
Sold
$594,000
3bed|2bath|1000-1199sqft
1 parking|0 locker
Unit 121
60 Mendelssohn Street 121, Toronto E04, ON M1L 0G9
Residential Condo & Other|$810 fees|$2475 tax
MLS #E12474206
View complete sale history and details
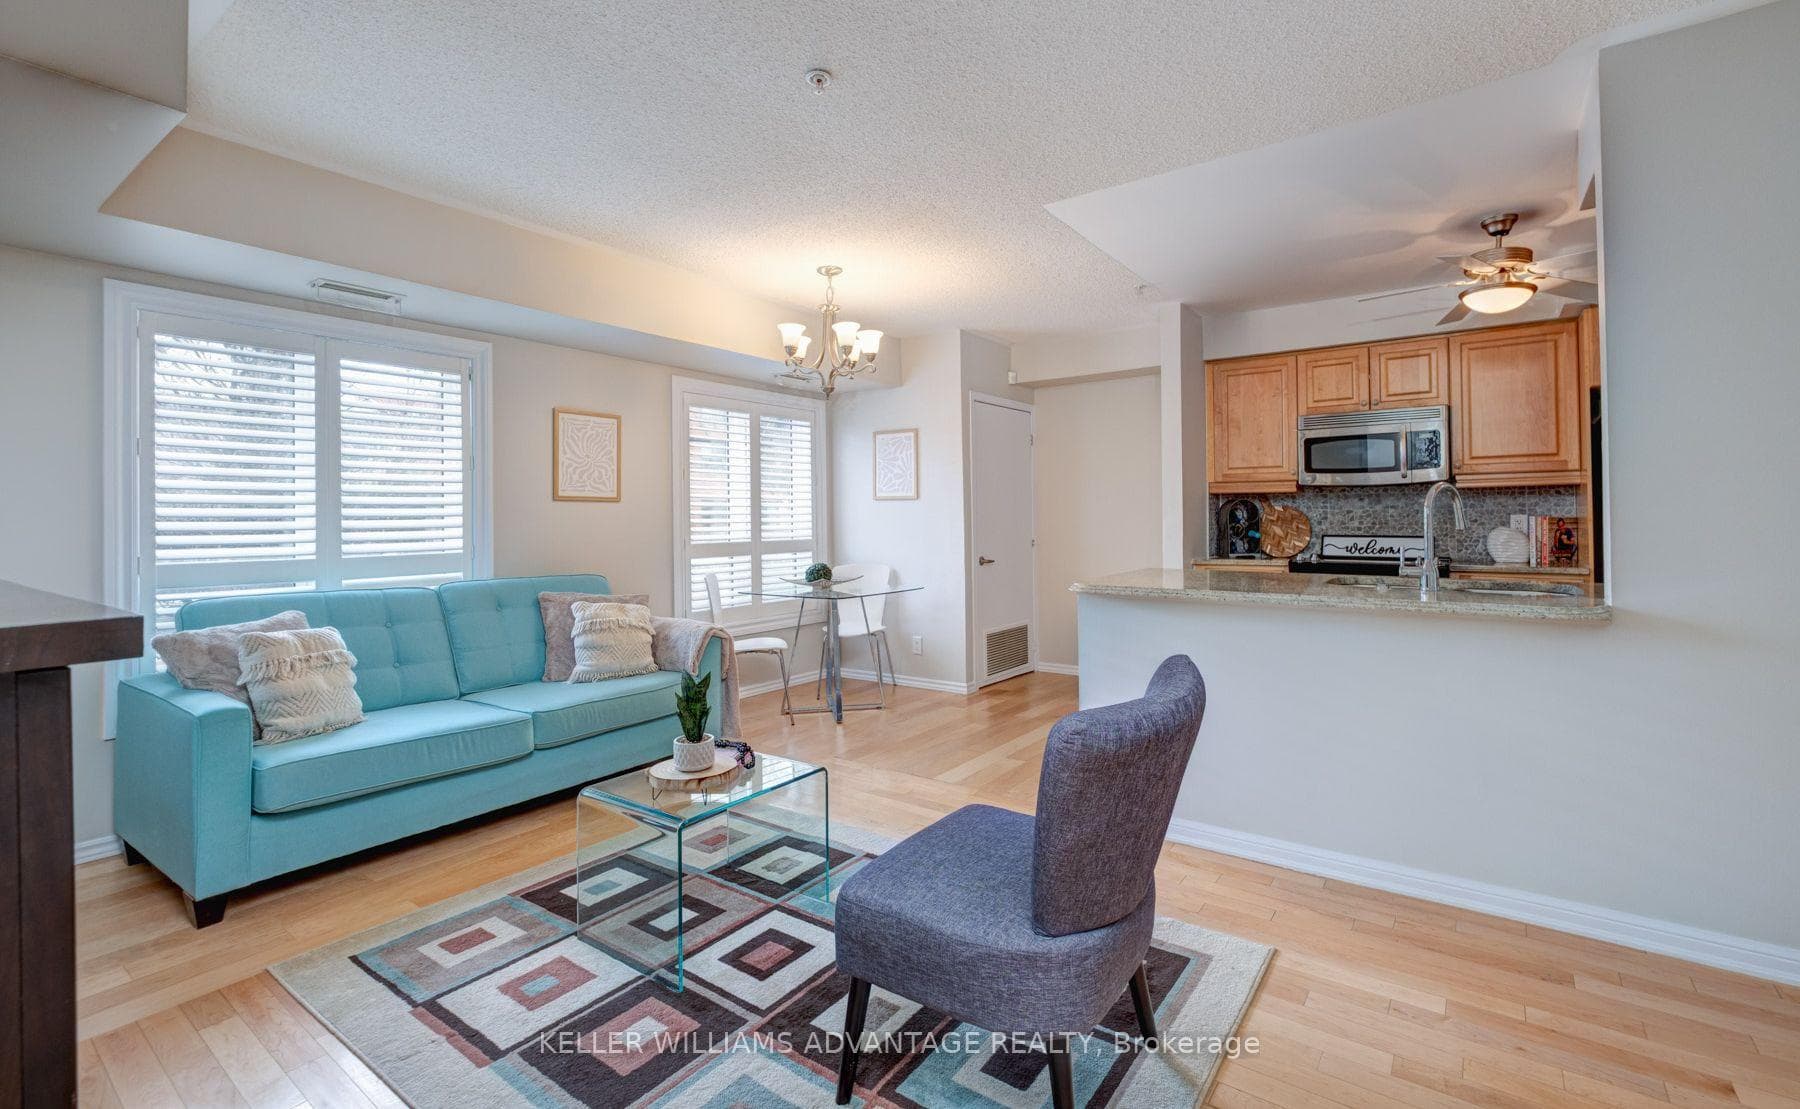
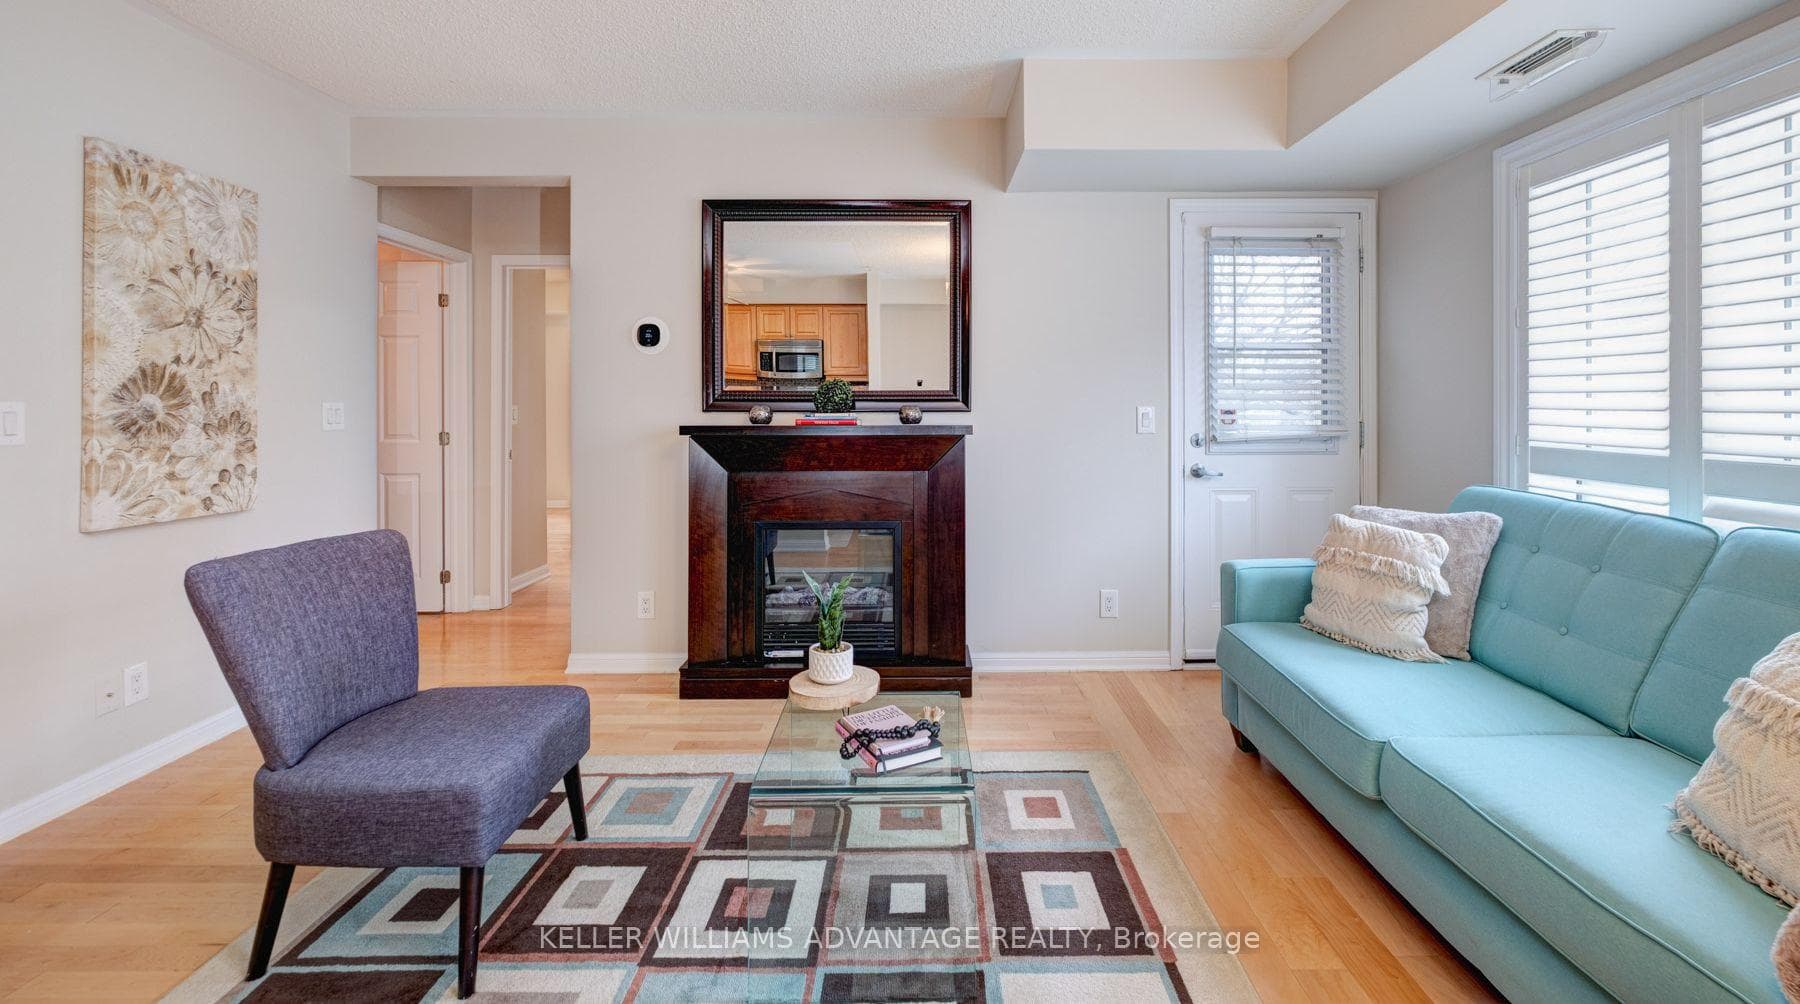
Register for free to view the complete photo gallery and property details
Showing 2 of 20 photos
60 Mendelssohn Street 107, Toronto E04, ON M1L 0G9
MLS #E12837780
Sold on April 28, 2026
April 28, 2026
Originally listed at $615,000 6 days on market
Step Into This Sun-Drenched, Mattamy-Built Corner Suite Offering True Ground-Level Living - No Elevator Needed, Just Direct Access Including An Expansive Wrap-Around Terrace. Overlooking A Quiet, Tree-Lined Courtyard, This Bright 3-Bedroom, 2-Bath Residence With 1 Parking And 1 Locker Is Filled With Natural Light From Multiple Exposures. Freshly Painted With Gleaming Floors, The Thoughtful Layout Includes A Separate Dining Area, Kitchen With Granite Countertops, Stainless Steel Appliances, And A Breakfast Bar. The Spacious Primary Bedroom Features A Private 3-Piece Ensuite. Ideally Located Steps To Parks, Splash Pads, Warden Hilltop Community Centre, And The Trails Of Taylor Creek Park. Enjoy Easy Transit With Bus Service At Your Door, A Short Walk To Warden Station, And The Eglinton Crosstown LRT. Minutes To The Golden Mile And Quick Access To The DVP. Ground-Level Shops And Cafés, Plus A Party Room, Meeting Space, And Visitor Parking, Complete This Exceptional Home!
Analysis based on 0 sales and 0 leases in this building. Unit size estimated at 1100 sqft.
Bedrooms
3
Bathrooms
2
Square Feet
1000-1199 sqft
Property Type
Residential Condo & Other
Register for free to view complete property details and access exclusive sold data
Free account • No credit card required
| Name | Size (m) | Size (ft) | Features |
|---|---|---|---|
| Bedroom(Ground) | 4.48 x 2.89 | 14.7 x 9.5 | - |
| Bedroom(Ground) | 4.48 x 2.89 | 14.7 x 9.5 | - |
| Bedroom(Ground) | 4.48 x 2.89 | 14.7 x 9.5 | - |
| Bedroom(Ground) | 4.48 x 2.89 | 14.7 x 9.5 | - |
| Bedroom(Ground) | 4.48 x 2.89 | 14.7 x 9.5 | - |
| Bedroom(Ground) | 4.48 x 2.89 | 14.7 x 9.5 | - |
| Bedroom 2(Ground) | 3.47 x 2.74 | 11.4 x 9.0 | - |
| Bedroom 2(Ground) | 3.47 x 2.74 | 11.4 x 9.0 | - |
| Bedroom 2(Ground) | 3.47 x 2.74 | 11.4 x 9.0 | - |
| Bedroom 2(Ground) | 3.47 x 2.74 | 11.4 x 9.0 | - |
| Bedroom 2(Ground) | 3.47 x 2.74 | 11.4 x 9.0 | - |
| Bedroom 2(Ground) | 3.47 x 2.74 | 11.4 x 9.0 | - |
| Bedroom 3(Ground) | 3.69 x 2.4 | 12.1 x 7.9 | - |
| Bedroom 3(Ground) | 3.69 x 2.4 | 12.1 x 7.9 | - |
| Bedroom 3(Ground) | 3.69 x 2.4 | 12.1 x 7.9 | - |
| Bedroom 3(Ground) | 3.69 x 2.4 | 12.1 x 7.9 | - |
| Bedroom 3(Ground) | 3.69 x 2.4 | 12.1 x 7.9 | - |
| Bedroom 3(Ground) | 3.69 x 2.4 | 12.1 x 7.9 | - |
| Living Room(Ground) | 5.21 x 4.72 | 17.1 x 15.5 | - |
| Living Room(Ground) | 5.21 x 4.72 | 17.1 x 15.5 | - |
| Living Room(Ground) | 5.21 x 4.72 | 17.1 x 15.5 | - |
| Living Room(Ground) | 5.21 x 4.72 | 17.1 x 15.5 | - |
| Living Room(Ground) | 5.21 x 4.72 | 17.1 x 15.5 | - |
| Living Room(Ground) | 5.21 x 4.72 | 17.1 x 15.5 | - |
| Dining Room(Ground) | 5.21 x 4.72 | 17.1 x 15.5 | - |
| Dining Room(Ground) | 5.21 x 4.72 | 17.1 x 15.5 | - |
| Dining Room(Ground) | 5.21 x 4.72 | 17.1 x 15.5 | - |
| Dining Room(Ground) | 5.21 x 4.72 | 17.1 x 15.5 | - |
| Dining Room(Ground) | 5.21 x 4.72 | 17.1 x 15.5 | - |
| Dining Room(Ground) | 5.21 x 4.72 | 17.1 x 15.5 | - |
| Kitchen(Ground) | 2.46 x 2.8 | 8.1 x 9.2 | - |
| Kitchen(Ground) | 2.46 x 2.8 | 8.1 x 9.2 | - |
| Kitchen(Ground) | 2.46 x 2.8 | 8.1 x 9.2 | - |
| Kitchen(Ground) | 2.46 x 2.8 | 8.1 x 9.2 | - |
| Kitchen(Ground) | 2.46 x 2.8 | 8.1 x 9.2 | - |
| Kitchen(Ground) | 2.46 x 2.8 | 8.1 x 9.2 | - |
| - | - | - | |
| - | - | - | |
| - | - | - | |
| - | - | - | |
| - | - | - | |
| - | - | - |
Register for free to view complete room dimensions and access exclusive sold data
Free account • No credit card required
Original List Price
$615,000
Listed on Mar 2, 2026
Sold Price
$615,000
Sold on Apr 28, 2026
Register for free to view complete price history and access exclusive sold data
Free account • No credit card required
$594,000
60 Mendelssohn Street 121, Toronto E04, ON M1L 0G9
MLS #E12474206
View complete sale history and details

$581,000
60 Mendelssohn Street 103, Toronto E04, ON M1L 0G9
MLS #E12462143
View complete sale history and details

$670,000
60 Mendelssohn Street 424, Toronto E04, ON M1L 0G9
MLS #E12091629
View complete sale history and details

$650,000
60 Mendelssohn Street 208, Toronto E04, ON M1L 0G9
MLS #E8426882
View complete sale history and details
Your Agent
Broker of Record
PREMIER MATRIX REALTY LTD. BROKERAGE
See the comparable sold, tax-matched, and currently-competing listings for Summerside.
Register for free to view complete price estimate and access exclusive sold data
Free account • No credit card required
Contact OVAIS QASSIM
Unit 107 is a residential condo & other with 3 bedrooms, 2 bathrooms spanning approximately 1000-1199 square feet located at Summerside, 60 Mendelssohn Street, Toronto E04. This unit is currently sold (sold for $615K).
Summerside is located at 60 Mendelssohn Street, Toronto E04. Explore more units for sale and rent in this building, view building amenities, transaction history, and market insights.
This unit is located in Clairlea-Birchmount, part of Toronto E04 in the Toronto area. Explore more condos for sale and rent in this community.
Whether you're looking to buy, sell, or rent at Summerside, our team of experienced real estate professionals can help you navigate the market and find the perfect unit to match your needs. Contact us today for a free consultation.
Unit 107 Summerside,60 Mendelssohn Street 107, Toronto E04, ON M1L 0G9 for sale, 3 bedroom residential condo & other Toronto E04, Summerside condos, Toronto E04 residential condo & other sold, 60 Mendelssohn Street, Toronto E04 real estate
