
$900,000
18 Velvet Grass Lane, Brampton, ON L6R 1W6
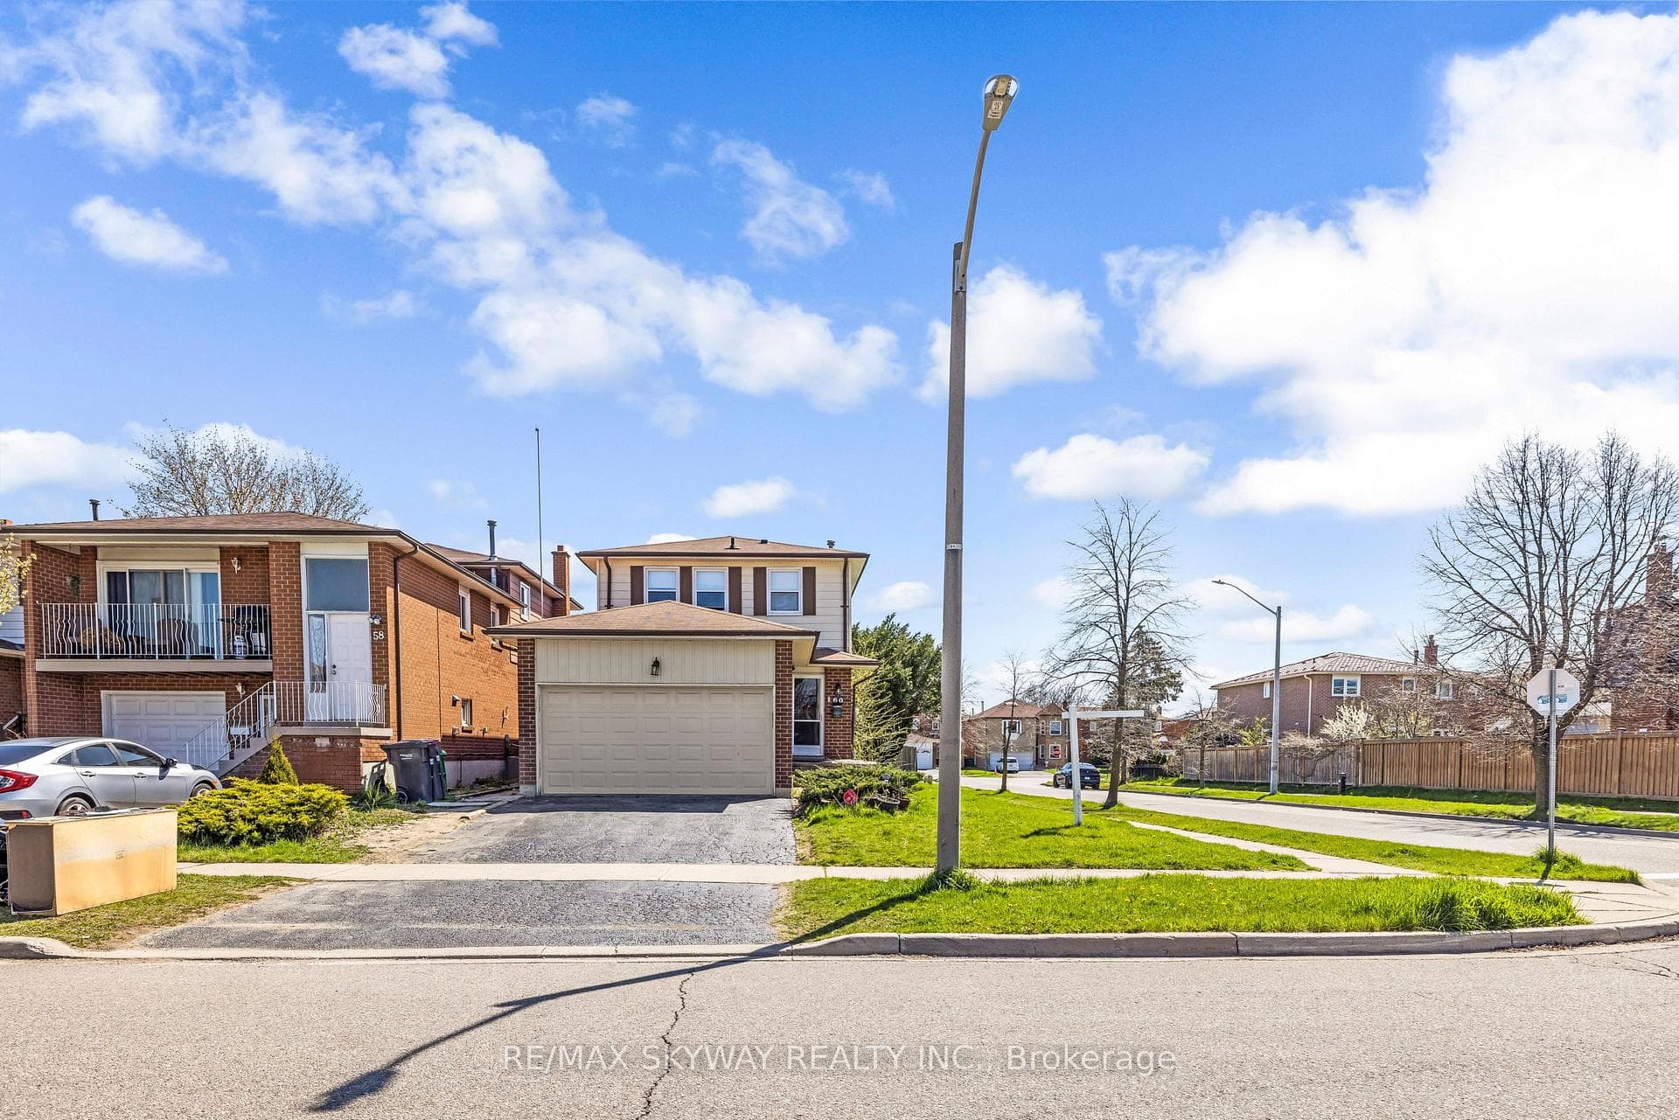
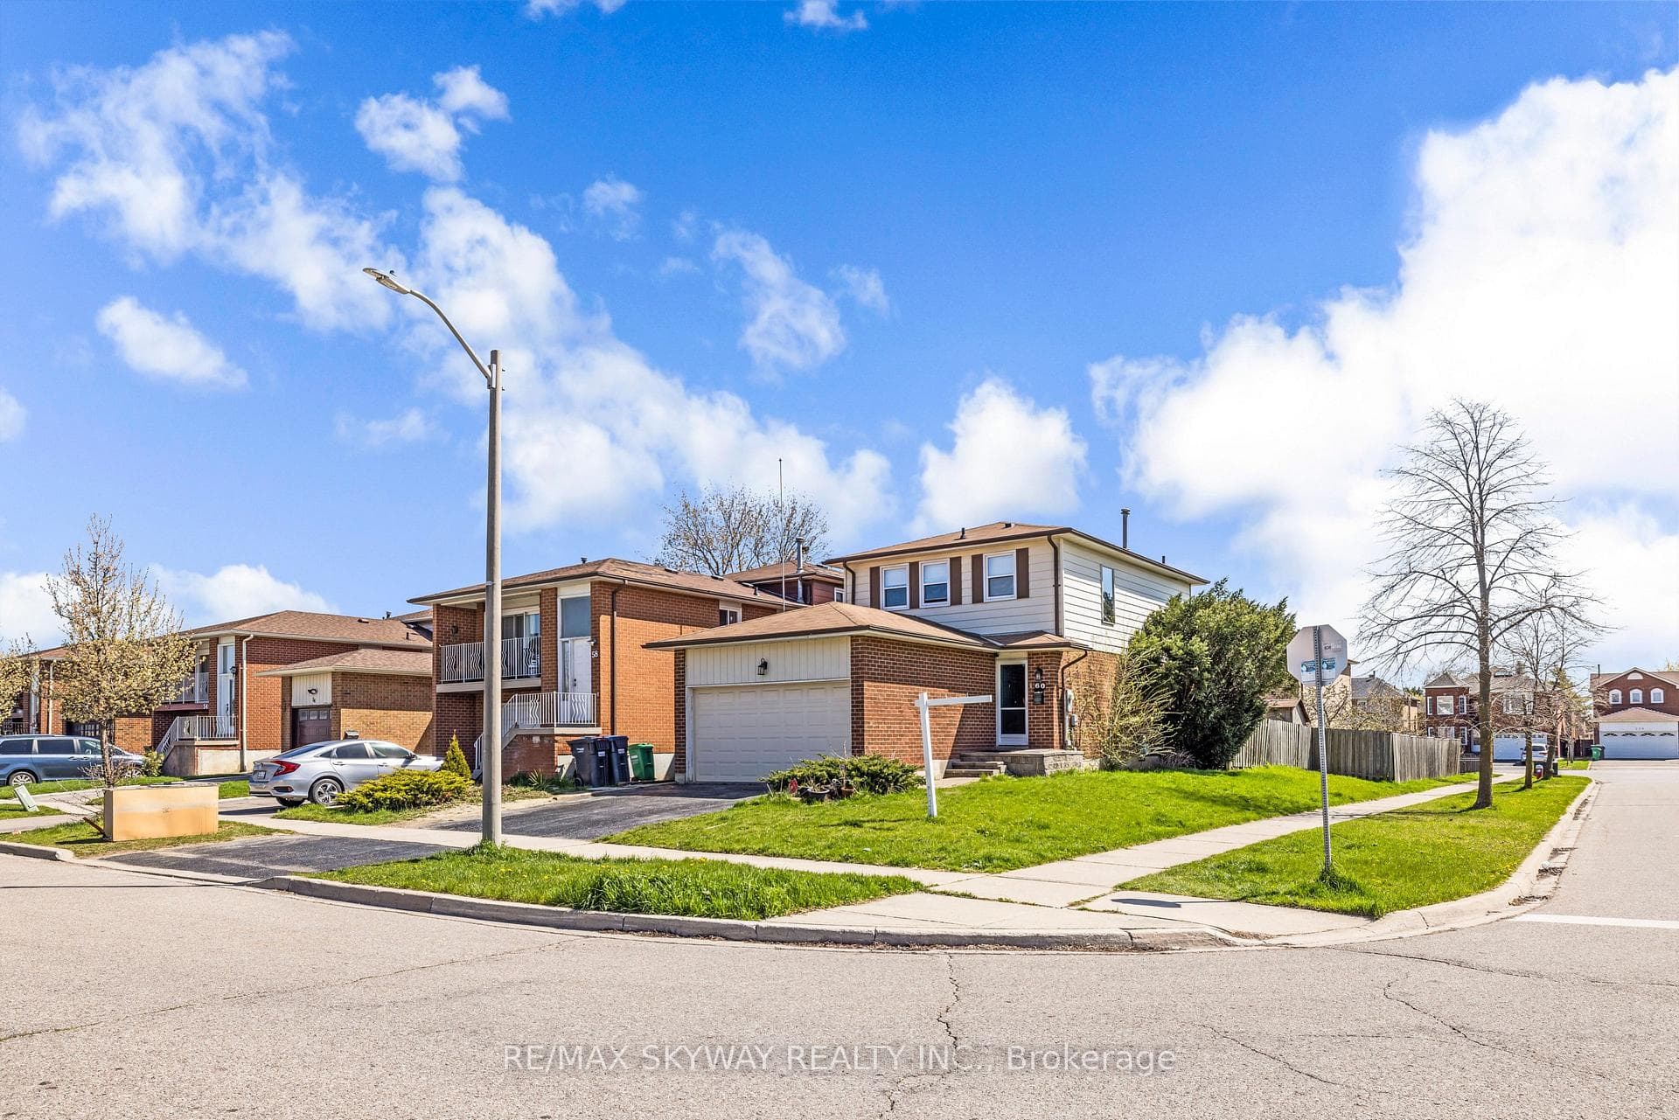
Brampton, ON L6X 2T9
4 Bed · 4 Bath · Detached
MLS #W8306392
Listed Price
Prime Detached Corner Lot On Quiet And Family Friendly Neighbourhood.1 Bedroom Newly Built Basement With legal Sep Entrance,2 car Garage With 4 Car Park Space. Freshly painted & Well maintained, hardwood Flr, Modern Eat-In kitchen With Island& Extra Storage, Walkout To Large Deck With Electric Awning & Powered Shed, Spacious Bedrooms, Gorgeous4-Pc Ensuite Bathroom Attached To Prime Bedroom. Breath taking backyard, Perfect For A Bbq Area, This Is ideal For Those Who love To Entertain! Great Area, Close To All Amenities ! Book Your Showing Today!
Bedrooms
4
Bathrooms
4
Square Feet
1100-1500 sqft
Property Type
Detached
| Name | Size (m) | Size (ft) | Features |
|---|---|---|---|
| Kitchen(Main) | 5.71 x 2.72 | 18.7 x 8.9 | - |
| Kitchen(Main) | 5.71 x 2.72 | 18.7 x 8.9 | - |
| Kitchen(Main) | 5.71 x 2.72 | 18.7 x 8.9 | - |
| Kitchen(Main) | 5.71 x 2.72 | 18.7 x 8.9 | - |
| Kitchen(Main) | 5.71 x 2.72 | 18.7 x 8.9 | - |
| Kitchen(Main) | 5.71 x 2.72 | 18.7 x 8.9 | - |
| Living Room(Main) | 4.52 x 3.03 | 14.8 x 9.9 | - |
| Living Room(Main) | 4.52 x 3.03 | 14.8 x 9.9 | - |
| Living Room(Main) | 4.52 x 3.03 | 14.8 x 9.9 | - |
| Living Room(Main) | 4.52 x 3.03 | 14.8 x 9.9 | - |
| Living Room(Main) | 4.52 x 3.03 | 14.8 x 9.9 | - |
| Living Room(Main) | 4.52 x 3.03 | 14.8 x 9.9 | - |
| Dining Room(Main) | 3.92 x 3.33 | 12.9 x 10.9 | - |
| Dining Room(Main) | 3.92 x 3.33 | 12.9 x 10.9 | - |
| Dining Room(Main) | 3.92 x 3.33 | 12.9 x 10.9 | - |
| Dining Room(Main) | 3.92 x 3.33 | 12.9 x 10.9 | - |
| Dining Room(Main) | 3.92 x 3.33 | 12.9 x 10.9 | - |
| Dining Room(Main) | 3.92 x 3.33 | 12.9 x 10.9 | - |
| Primary Bedroom(Second) | 4.36 x 3.26 | 14.3 x 10.7 | - |
| Primary Bedroom(Second) | 4.36 x 3.26 | 14.3 x 10.7 | - |
| Primary Bedroom(Second) | 4.36 x 3.26 | 14.3 x 10.7 | - |
| Primary Bedroom(Second) | 4.36 x 3.26 | 14.3 x 10.7 | - |
| Primary Bedroom(Second) | 4.36 x 3.26 | 14.3 x 10.7 | - |
| Primary Bedroom(Second) | 4.36 x 3.26 | 14.3 x 10.7 | - |
| Bedroom 2(Second) | 3.06 x 3.02 | 10.0 x 9.9 | - |
| Bedroom 2(Second) | 3.06 x 3.02 | 10.0 x 9.9 | - |
| Bedroom 2(Second) | 3.06 x 3.02 | 10.0 x 9.9 | - |
| Bedroom 2(Second) | 3.06 x 3.02 | 10.0 x 9.9 | - |
| Bedroom 2(Second) | 3.06 x 3.02 | 10.0 x 9.9 | - |
| Bedroom 2(Second) | 3.06 x 3.02 | 10.0 x 9.9 | - |
| Bedroom 3(Second) | 4.09 x 3.02 | 13.4 x 9.9 | - |
| Bedroom 3(Second) | 4.09 x 3.02 | 13.4 x 9.9 | - |
| Bedroom 3(Second) | 4.09 x 3.02 | 13.4 x 9.9 | - |
| Bedroom 3(Second) | 4.09 x 3.02 | 13.4 x 9.9 | - |
| Bedroom 3(Second) | 4.09 x 3.02 | 13.4 x 9.9 | - |
| Bedroom 3(Second) | 4.09 x 3.02 | 13.4 x 9.9 | - |
| Bedroom 4(Lower) | 5.85 x 4.81 | 19.2 x 15.8 | - |
| Bedroom 4(Lower) | 5.85 x 4.81 | 19.2 x 15.8 | - |
| Bedroom 4(Lower) | 5.85 x 4.81 | 19.2 x 15.8 | - |
| Bedroom 4(Lower) | 5.85 x 4.81 | 19.2 x 15.8 | - |
| Bedroom 4(Lower) | 5.85 x 4.81 | 19.2 x 15.8 | - |
| Bedroom 4(Lower) | 5.85 x 4.81 | 19.2 x 15.8 | - |
| Laundry(Lower) | 2.83 x 2.71 | 9.3 x 8.9 | - |
| Laundry(Lower) | 2.83 x 2.71 | 9.3 x 8.9 | - |
| Laundry(Lower) | 2.83 x 2.71 | 9.3 x 8.9 | - |
| Laundry(Lower) | 2.83 x 2.71 | 9.3 x 8.9 | - |
| Laundry(Lower) | 2.83 x 2.71 | 9.3 x 8.9 | - |
| Laundry(Lower) | 2.83 x 2.71 | 9.3 x 8.9 | - |
Complete transaction history for this property
Register free to see the complete unit history
Register for free to view complete transaction history and access exclusive sold data
Free account • No credit card required
Your Agent
Broker of Record
PREMIER MATRIX REALTY LTD. BROKERAGE
See the comparable sold, tax-matched, and currently-competing listings for 60 Martindale Crescent.
Register for free to view complete price estimate and access exclusive sold data
Free account • No credit card required
Contact OVAIS QASSIM
60 Martindale Crescent, Brampton, ON L6X 2T9 is a 4-bedroom, 4-bathroom 2-storey detached with approximately 1100-1500 square feet of living space, situated on a 23 100 foot lot. This property is currently for sale at $1,079,000. The home features a attached garage and a finished basement.
This home is located in Brampton West, part of Brampton in the Peel area. Explore more homes for sale and recently sold properties in this neighbourhood.
Whether you are looking to buy, sell, or lease in Brampton West, our team of experienced real estate professionals can help you navigate the market and find the perfect home. Contact us today for a free consultation.
60 Martindale Crescent, Brampton, ON L6X 2T9 for sale,4 bedroom detached Brampton West,Brampton homes for sale,Peel real estate,2-Storey homes, detached for sale


