
$365,200
107 Huron Street, Zorra, ON N0J 1J0
Zorra, ON N0J 1J0
2 Bed · 2 Bath · Detached
MLS #X12165773
Listed Price
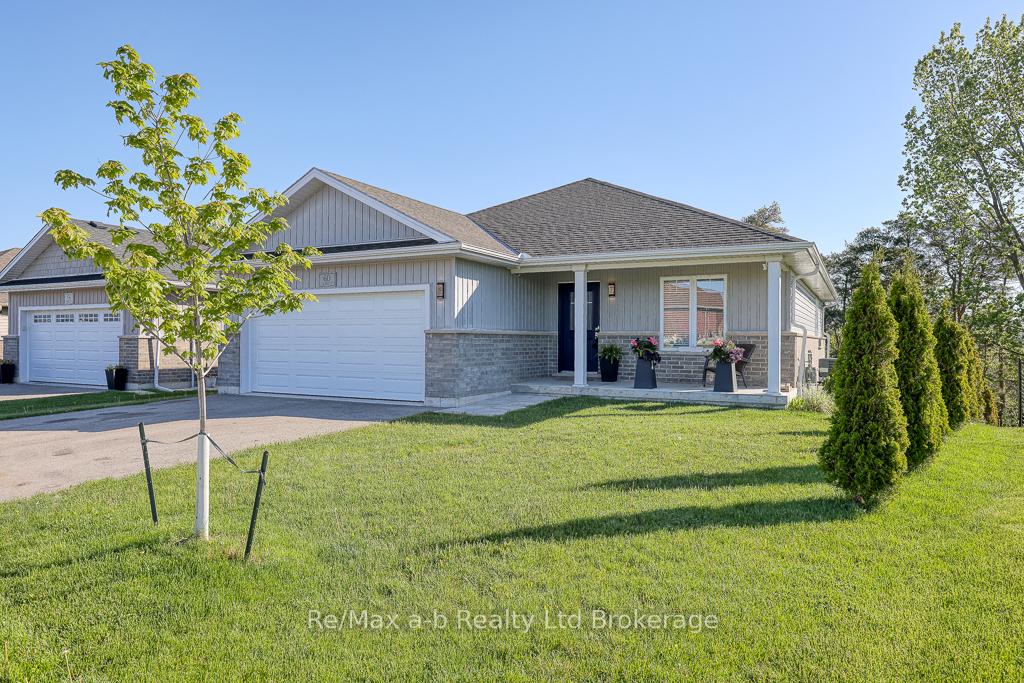
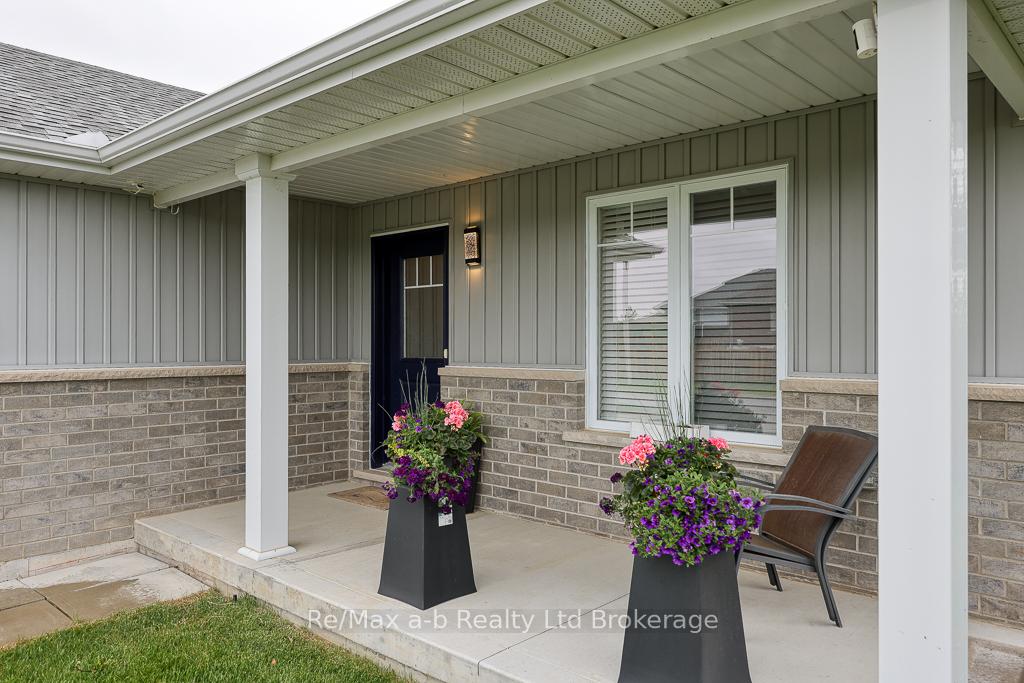
Welcome to 60 James St in the lovely community of Embro! This 1445 sq ft bungalow, built in 2021, combines stylish finishes with practical layout on a quiet cul-de-sac, just a short drive to Stratford, Woodstock, and Ingersoll. From the moment you arrive, youll appreciate the homes inviting front porch and double car garage. Inside, youll find a bright, open layout featuring luxury vinyl plank flooring throughout the main floor. The spacious living room flows effortlessly into the dining area and kitchenideal for gatherings and everyday living. The kitchen offers plenty of cabinetry, expansive counter space, a gas stove, stainless steel appliances, and patio doors that open to a raised deck overlooking a large, private backyard with mature trees lining the back of the property.The main floor features two bedrooms, including a generous primary suite with a walk-in closet and a private 4-piece ensuite. A full laundry room is conveniently located on this level as well. There is also a 4pc bathroom with a deep tub. The full-height basement is ready for your finishing touchits already pre-framed and wired for three additional bedrooms, a large rec room, rough-in for a bathroom, and a walk-out with a garden door leading to a concrete patio and hot tub area. With separate access and ample space, theres great potential to create an in-law suite.Additional features include a welcoming front porch, double car garage, water softener, outdoor storage shed, and all appliances included.This move-in-ready home offers small-town peace with easy access to nearby amenities.
Bedrooms
2
Bathrooms
2
Square Feet
1100-1500 sqft
Property Type
Detached
| Name | Size (m) | Size (ft) | Features |
|---|---|---|---|
| Great Room(Main) | 6.64 x 4.05 | 21.8 x 13.3 | - |
| Great Room(Main) | 6.64 x 4.05 | 21.8 x 13.3 | - |
| Dining Room(Main) | 3.53 x 4.02 | 11.6 x 13.2 | - |
| Dining Room(Main) | 3.53 x 4.02 | 11.6 x 13.2 | - |
| Kitchen(Main) | 3.53 x 3.01 | 11.6 x 9.9 | - |
| Kitchen(Main) | 3.53 x 3.01 | 11.6 x 9.9 | - |
| Primary Bedroom(Main) | 4.26 x 4.11 | 14.0 x 13.5 | - |
| Primary Bedroom(Main) | 4.26 x 4.11 | 14.0 x 13.5 | - |
| Bedroom 2(Main) | 3.41 x 3 | 11.2 x 9.8 | - |
| Bedroom 2(Main) | 3.41 x 3 | 11.2 x 9.8 | - |
| Mud Room(Main) | 3.68 x 2.13 | 12.1 x 7.0 | - |
| Mud Room(Main) | 3.68 x 2.13 | 12.1 x 7.0 | - |
Complete transaction history for this property
Register for free to view complete transaction history and access exclusive sold data
Free account • No credit card required
Your Agent
Broker of Record
PREMIER MATRIX REALTY LTD. BROKERAGE
See the comparable sold, tax-matched, and currently-competing listings for 60 James Street.
Register for free to view complete price estimate and access exclusive sold data
Free account • No credit card required
Contact OVAIS QASSIM
60 James Street, Zorra, ON N0J 1J0 is a 2-bedroom, 2-bathroom bungalow detached with approximately 1100-1500 square feet of living space, situated on a 46 170 foot lot. This property is currently for sale at $729,900. The home features a attached garage and a walk-out, development potential basement, built approximately 0-5 years ago.
This home is located in Embro, part of Zorra in the Oxford area. Explore more homes for sale and recently sold properties in this neighbourhood.
Whether you are looking to buy, sell, or lease in Embro, our team of experienced real estate professionals can help you navigate the market and find the perfect home. Contact us today for a free consultation.
60 James Street, Zorra, ON N0J 1J0 for sale,2 bedroom detached Embro,Zorra homes for sale,Oxford real estate,Bungalow homes, detached for sale


