
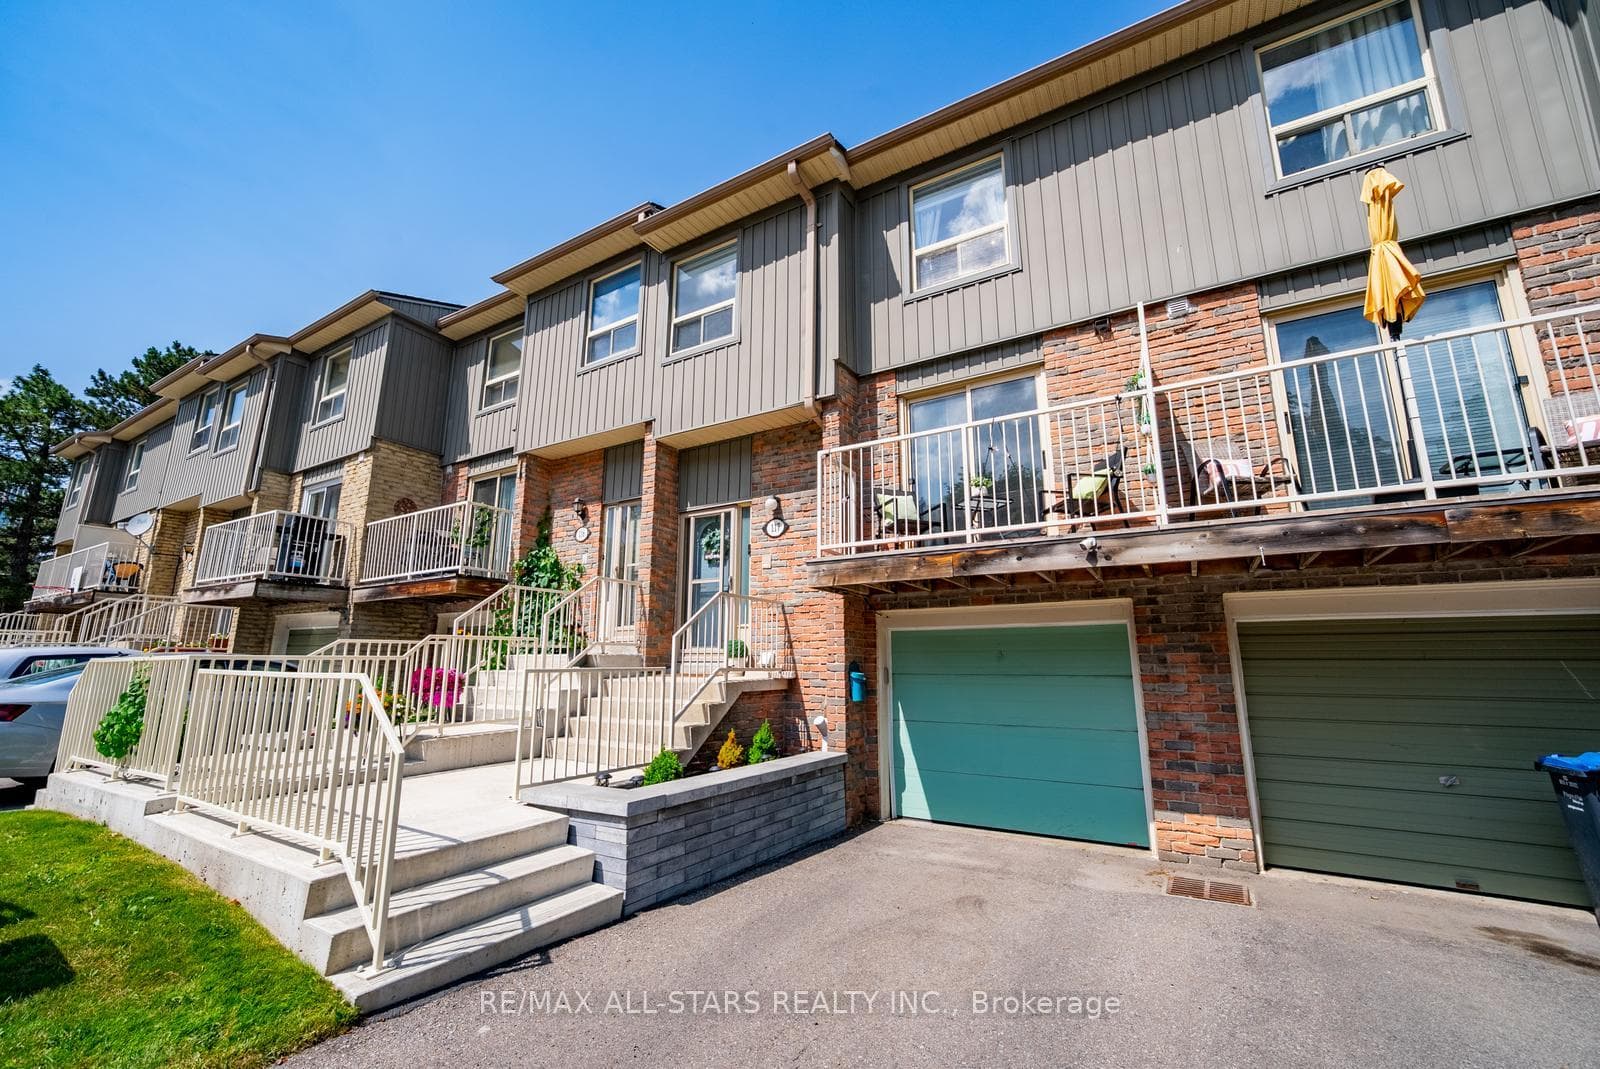
Unit 117
For Sale60 Hanson Road 117, Mississauga, ON L5B 2P6
MLS #W13521304
Listed Price
About This Property
Welcome to this beautifully maintained 3-bedroom townhouse, offering the perfect blend of space, comfort, and convenience in the heart of Mississauga. Whether you're a first-time buyer, growing family, or savvy investor, this move-in-ready home presents an excellent opportunity to own in a highly desirable community.Step inside to discover a bright and functional layout featuring spacious principal rooms designed for both everyday living and entertaining. The well-equipped kitchen offers ample cabinetry and counter space, while the upper level features three generously sized bedrooms, including a primary retreat complete with its own convenient 2-piece ensuite, along with a full 4-piece main bathroom.The finished basement provides versatile additional living space, ideal for a recreation room, home office, gym, or children's play area, plus plenty of storage throughout the home. Outside, enjoy your own private backyard with a large deck-perfect for summer barbecues, outdoor dining, or relaxing with family and friends.Residents enjoy the benefits of a professionally managed complex featuring beautifully maintained grounds, visitor parking, and a private park for families to enjoy. Ideally situated just minutes from Square One Shopping Centre, Celebration Square, grocery stores, restaurants, cafés, parks, community centres, and top-rated schools. Commuters will appreciate the convenient access to Highways 401, 403, 410, and the QEW, as well as nearby MiWay transit, Cooksville GO Station, and the future Hurontario LRT.Offering exceptional value, a fantastic location, and plenty of living space, this is an opportunity you won't want to miss.
Investment Analysis
Price Per Square Foot Comparison
Fair Market Price
Analysis based on 0 sales and 0 leases in this building. Unit size estimated at 1343 sqft.
Property Details
Bedrooms
3
Bathrooms
3
Square Feet
1,343 sqft
Property Type
Residential Condo & Other
Rooms
| Name | Size (m) | Size (ft) | Features |
|---|---|---|---|
| Kitchen(Main) | 3.72 x 2.71 | 12.2 x 8.9 | - |
| Kitchen(Main) | 3.72 x 2.71 | 12.2 x 8.9 | - |
| Kitchen(Main) | 3.72 x 2.71 | 12.2 x 8.9 | - |
| Kitchen(Main) | 3.72 x 2.71 | 12.2 x 8.9 | - |
| Kitchen(Main) | 3.72 x 2.71 | 12.2 x 8.9 | - |
| Kitchen(Main) | 3.72 x 2.71 | 12.2 x 8.9 | - |
| Kitchen(Main) | 3.72 x 2.71 | 12.2 x 8.9 | - |
| Kitchen(Main) | 3.72 x 2.71 | 12.2 x 8.9 | - |
| Kitchen(Main) | 3.72 x 2.71 | 12.2 x 8.9 | - |
| Kitchen(Main) | 3.72 x 2.71 | 12.2 x 8.9 | - |
| Kitchen(Main) | 3.72 x 2.71 | 12.2 x 8.9 | - |
| Kitchen(Main) | 3.72 x 2.71 | 12.2 x 8.9 | - |
| Dining Room(Main) | 6.3 x 3.03 | 20.7 x 9.9 | - |
| Dining Room(Main) | 6.3 x 3.03 | 20.7 x 9.9 | - |
| Dining Room(Main) | 6.3 x 3.03 | 20.7 x 9.9 | - |
| Dining Room(Main) | 6.3 x 3.03 | 20.7 x 9.9 | - |
| Dining Room(Main) | 6.3 x 3.03 | 20.7 x 9.9 | - |
| Dining Room(Main) | 6.3 x 3.03 | 20.7 x 9.9 | - |
| Dining Room(Main) | 6.3 x 3.03 | 20.7 x 9.9 | - |
| Dining Room(Main) | 6.3 x 3.03 | 20.7 x 9.9 | - |
| Dining Room(Main) | 6.3 x 3.03 | 20.7 x 9.9 | - |
| Dining Room(Main) | 6.3 x 3.03 | 20.7 x 9.9 | - |
| Dining Room(Main) | 6.3 x 3.03 | 20.7 x 9.9 | - |
| Dining Room(Main) | 6.3 x 3.03 | 20.7 x 9.9 | - |
| Family Room(Main) | 3.63 x 5.65 | 11.9 x 18.5 | - |
| Family Room(Main) | 3.63 x 5.65 | 11.9 x 18.5 | - |
| Family Room(Main) | 3.63 x 5.65 | 11.9 x 18.5 | - |
| Family Room(Main) | 3.63 x 5.65 | 11.9 x 18.5 | - |
| Family Room(Main) | 3.63 x 5.65 | 11.9 x 18.5 | - |
| Family Room(Main) | 3.63 x 5.65 | 11.9 x 18.5 | - |
| Family Room(Main) | 3.63 x 5.65 | 11.9 x 18.5 | - |
| Family Room(Main) | 3.63 x 5.65 | 11.9 x 18.5 | - |
| Family Room(Main) | 3.63 x 5.65 | 11.9 x 18.5 | - |
| Family Room(Main) | 3.63 x 5.65 | 11.9 x 18.5 | - |
| Family Room(Main) | 3.63 x 5.65 | 11.9 x 18.5 | - |
| Family Room(Main) | 3.63 x 5.65 | 11.9 x 18.5 | - |
| Primary Bedroom(Second) | 4.91 x 3.31 | 16.1 x 10.9 | - |
| Primary Bedroom(Second) | 4.91 x 3.31 | 16.1 x 10.9 | - |
| Primary Bedroom(Second) | 4.91 x 3.31 | 16.1 x 10.9 | - |
| Primary Bedroom(Second) | 4.91 x 3.31 | 16.1 x 10.9 | - |
| Primary Bedroom(Second) | 4.91 x 3.31 | 16.1 x 10.9 | - |
| Primary Bedroom(Second) | 4.91 x 3.31 | 16.1 x 10.9 | - |
| Primary Bedroom(Second) | 4.91 x 3.31 | 16.1 x 10.9 | - |
| Primary Bedroom(Second) | 4.91 x 3.31 | 16.1 x 10.9 | - |
| Primary Bedroom(Second) | 4.91 x 3.31 | 16.1 x 10.9 | - |
| Primary Bedroom(Second) | 4.91 x 3.31 | 16.1 x 10.9 | - |
| Primary Bedroom(Second) | 4.91 x 3.31 | 16.1 x 10.9 | - |
| Primary Bedroom(Second) | 4.91 x 3.31 | 16.1 x 10.9 | - |
| Bedroom 2(Second) | 3.56 x 2.89 | 11.7 x 9.5 | - |
| Bedroom 2(Second) | 3.56 x 2.89 | 11.7 x 9.5 | - |
| Bedroom 2(Second) | 3.56 x 2.89 | 11.7 x 9.5 | - |
| Bedroom 2(Second) | 3.56 x 2.89 | 11.7 x 9.5 | - |
| Bedroom 2(Second) | 3.56 x 2.89 | 11.7 x 9.5 | - |
| Bedroom 2(Second) | 3.56 x 2.89 | 11.7 x 9.5 | - |
| Bedroom 2(Second) | 3.56 x 2.89 | 11.7 x 9.5 | - |
| Bedroom 2(Second) | 3.56 x 2.89 | 11.7 x 9.5 | - |
| Bedroom 2(Second) | 3.56 x 2.89 | 11.7 x 9.5 | - |
| Bedroom 2(Second) | 3.56 x 2.89 | 11.7 x 9.5 | - |
| Bedroom 2(Second) | 3.56 x 2.89 | 11.7 x 9.5 | - |
| Bedroom 2(Second) | 3.56 x 2.89 | 11.7 x 9.5 | - |
| Bedroom 3(Second) | 2.61 x 4.16 | 8.6 x 13.6 | - |
| Bedroom 3(Second) | 2.61 x 4.16 | 8.6 x 13.6 | - |
| Bedroom 3(Second) | 2.61 x 4.16 | 8.6 x 13.6 | - |
| Bedroom 3(Second) | 2.61 x 4.16 | 8.6 x 13.6 | - |
| Bedroom 3(Second) | 2.61 x 4.16 | 8.6 x 13.6 | - |
| Bedroom 3(Second) | 2.61 x 4.16 | 8.6 x 13.6 | - |
| Bedroom 3(Second) | 2.61 x 4.16 | 8.6 x 13.6 | - |
| Bedroom 3(Second) | 2.61 x 4.16 | 8.6 x 13.6 | - |
| Bedroom 3(Second) | 2.61 x 4.16 | 8.6 x 13.6 | - |
| Bedroom 3(Second) | 2.61 x 4.16 | 8.6 x 13.6 | - |
| Bedroom 3(Second) | 2.61 x 4.16 | 8.6 x 13.6 | - |
| Bedroom 3(Second) | 2.61 x 4.16 | 8.6 x 13.6 | - |
| Recreation(Basement) | 4.51 x 3.53 | 14.8 x 11.6 | - |
| Recreation(Basement) | 4.51 x 3.53 | 14.8 x 11.6 | - |
| Recreation(Basement) | 4.51 x 3.53 | 14.8 x 11.6 | - |
| Recreation(Basement) | 4.51 x 3.53 | 14.8 x 11.6 | - |
| Recreation(Basement) | 4.51 x 3.53 | 14.8 x 11.6 | - |
| Recreation(Basement) | 4.51 x 3.53 | 14.8 x 11.6 | - |
| Recreation(Basement) | 4.51 x 3.53 | 14.8 x 11.6 | - |
| Recreation(Basement) | 4.51 x 3.53 | 14.8 x 11.6 | - |
| Recreation(Basement) | 4.51 x 3.53 | 14.8 x 11.6 | - |
| Recreation(Basement) | 4.51 x 3.53 | 14.8 x 11.6 | - |
| Recreation(Basement) | 4.51 x 3.53 | 14.8 x 11.6 | - |
| Recreation(Basement) | 4.51 x 3.53 | 14.8 x 11.6 | - |
Your Agent
OVAIS QASSIM
Broker of Record
PREMIER MATRIX REALTY LTD. BROKERAGE
Get your sale estimate
See the comparable sold, tax-matched, and currently-competing listings for this unit.
Price Estimate Available
Register for free to view complete price estimate and access exclusive sold data
Free account • No credit card required
Building Information
Interested in This Unit?
Contact OVAIS QASSIM
About Unit 117
Unit 117 is a residential condo & other with 3 bedrooms, 3 bathrooms spanning approximately 1200-1399 square feet. This unit is currently for sale at $599K.
Fairview Neighbourhood
This unit is located in Fairview, part of Mississauga in the Peel area. Explore more condos for sale and rent in this community.
Whether you're looking to buy, sell, or rent at 60 Hanson Road 117, Mississauga, ON L5B 2P6, our team of experienced real estate professionals can help you navigate the market and find the perfect unit to match your needs. Contact us today for a free consultation.
Keywords: Unit 117 Mississauga
Unit 117,60 Hanson Road 117, Mississauga, ON L5B 2P6 for sale, 3 bedroom residential condo & other Mississauga, Mississauga residential condo & other for sale