
Leased
$2,800
2bed|2bath|851sqft
1 parking|1 locker
Unit 230
60 Fairfax Crescent 230, Toronto E04, ON M1L 0E1
Residential Condo & Other
MLS #E12815292
View complete lease history and details
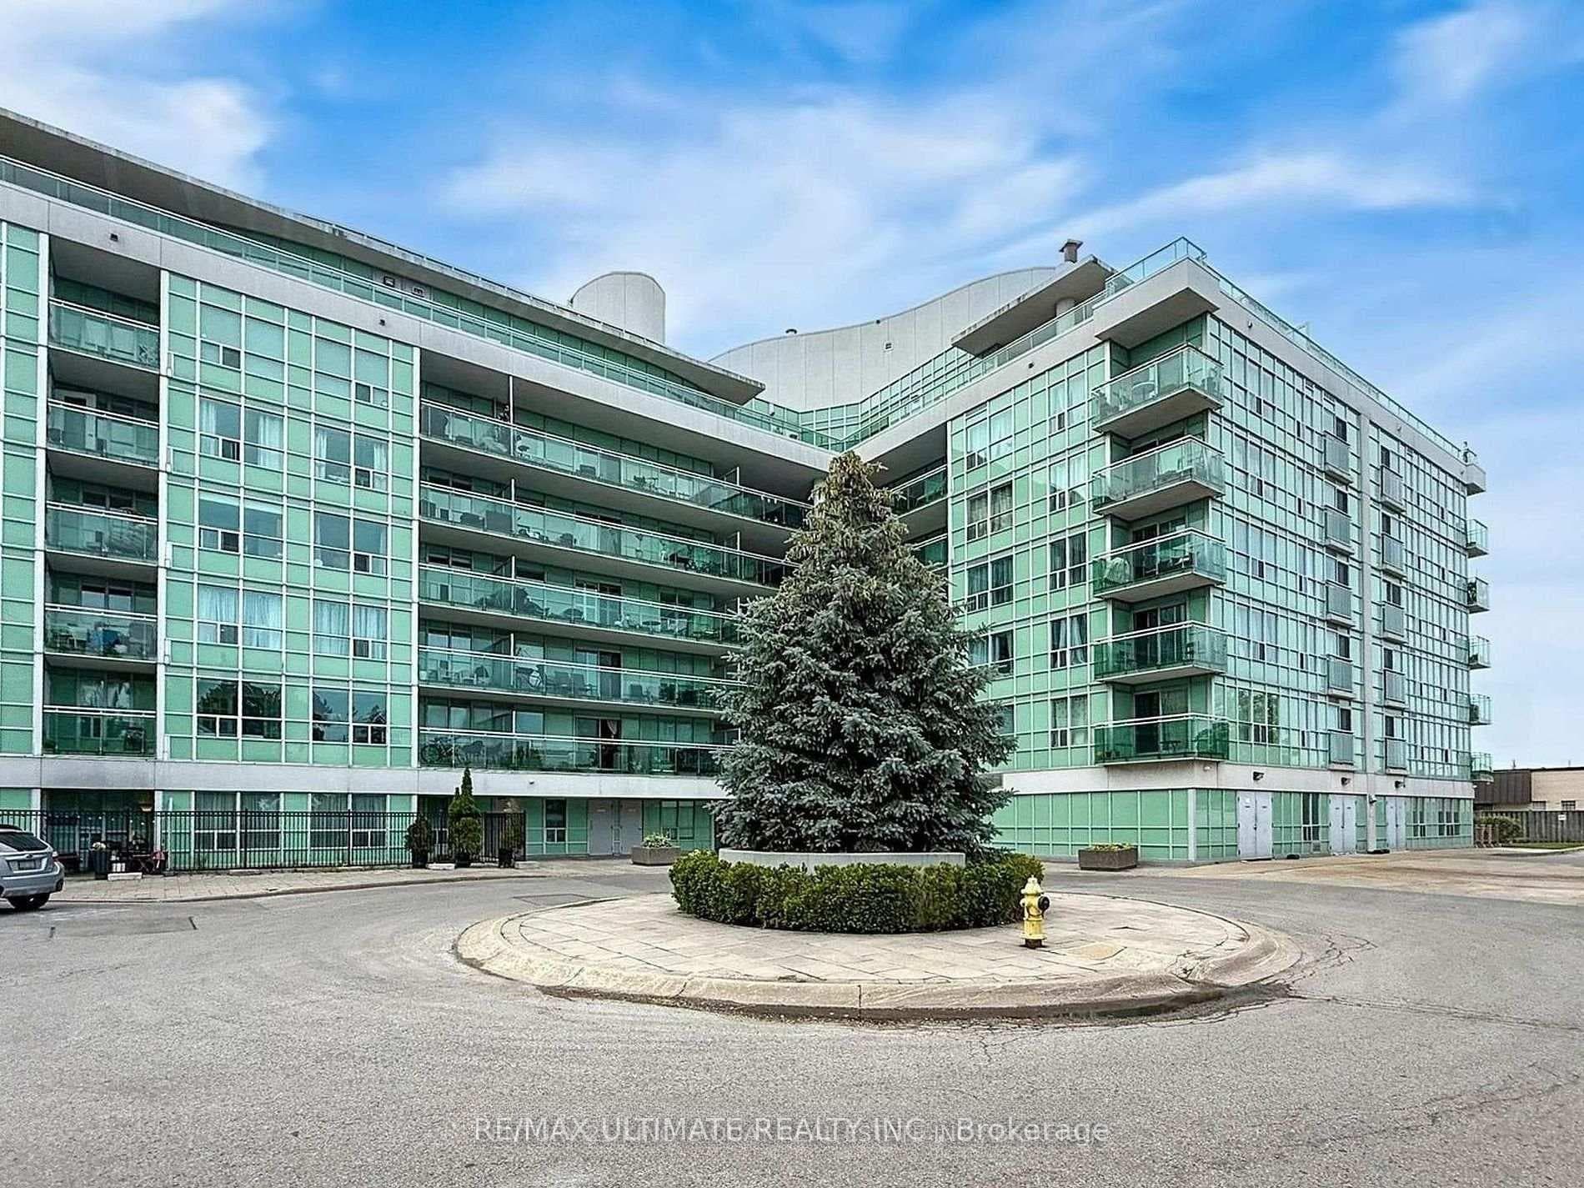
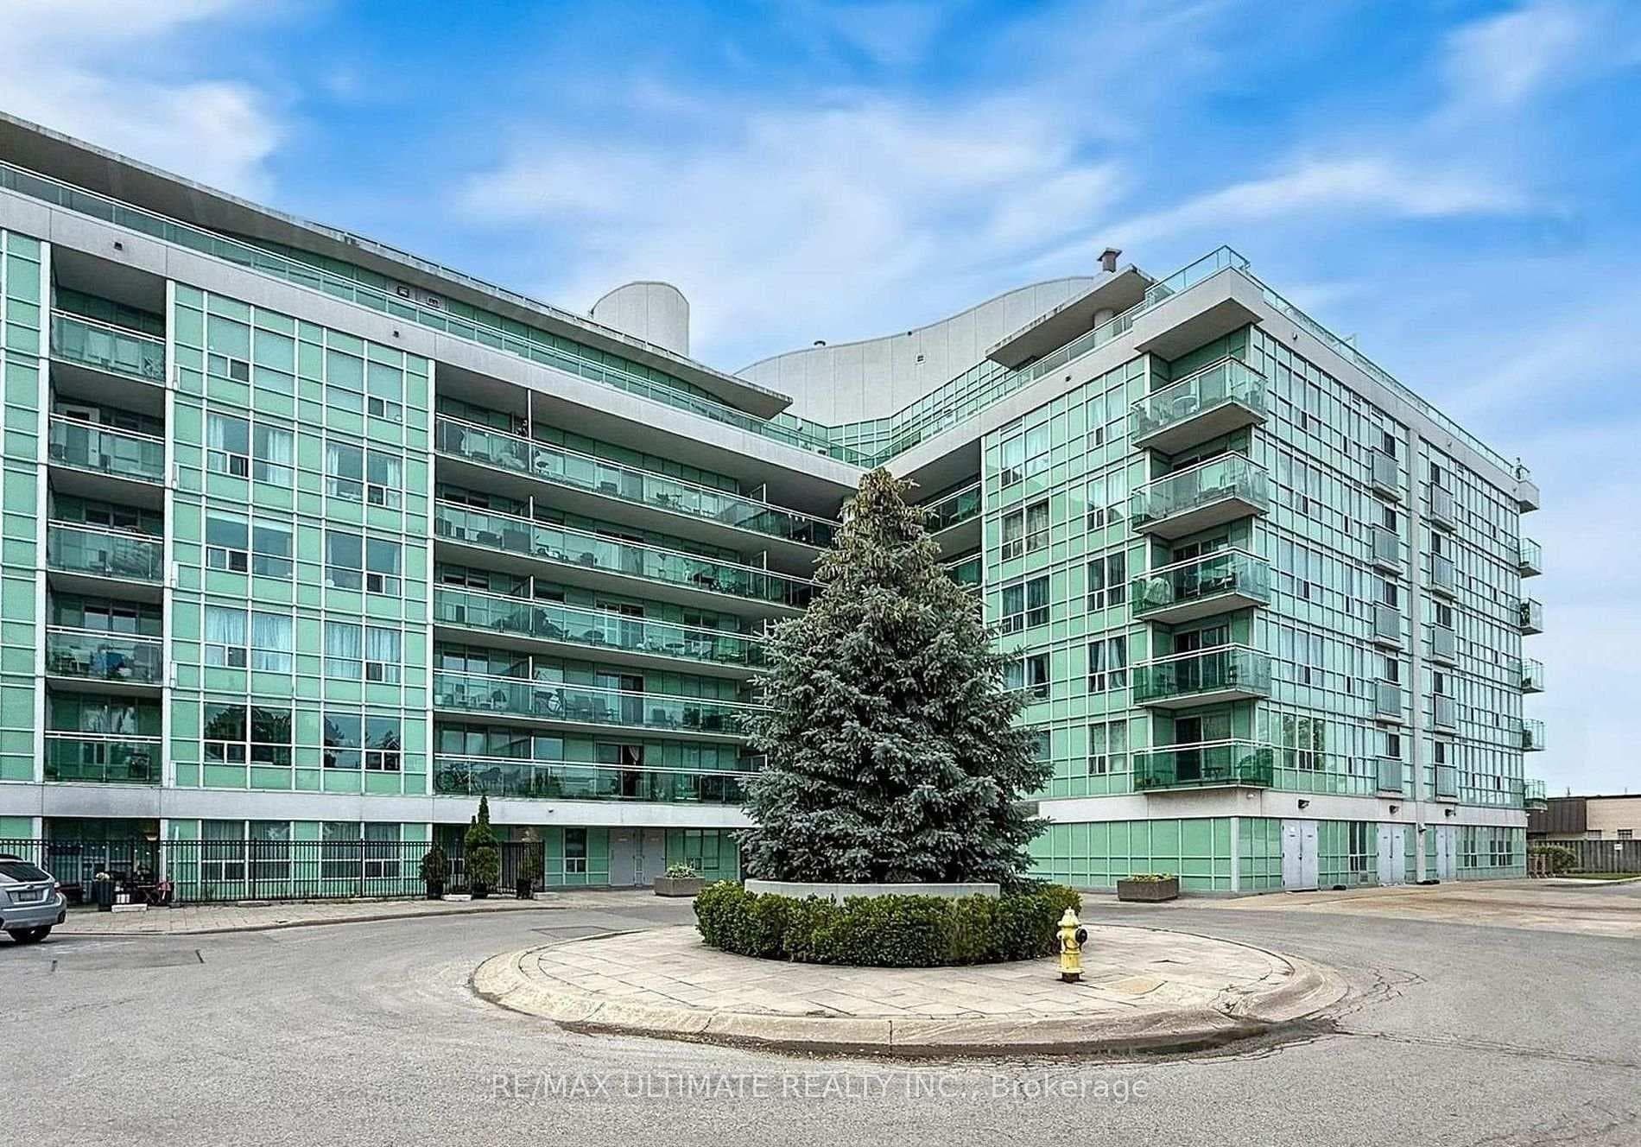
60 Fairfax Crescent 425, Toronto, ON M1L 0E1
MLS #E13475940
Monthly Rent
Stunning, rarely available furnished corner unit lease opportunity featuring a sun-drenched, open-concept layout perfect for modern urban living. This spacious home boasts an extra-large living area and a formal dining space that overlooks a private balcony, making it ideal for relaxing or entertaining. The modern chef-inspired kitchen comes complete with premium granite countertops and ample storage. The generous primary bedroom serves as a true retreat, featuring a handy second washroom. Upgraded laminate flooring and custom window blinds run throughout the entire unit. Tenants will enjoy premium building amenities, including a spectacular roof terrace equipped with a community BBQ and seating for outdoor entertaining. Located in a highly convenient neighborhood, this property is just steps from Warden Station, TTC transit, and local shopping plazas. Move-in ready and a true commuter's dream.
Bedrooms
2
Bathrooms
2
Square Feet
900-999 sqft
Property Type
Residential Condo & Other
| Name | Size (m) | Size (ft) | Features |
|---|---|---|---|
| Living Room(Flat) | 6.34 x 3.32 | 20.8 x 10.9 | - |
| Living Room(Flat) | 6.34 x 3.32 | 20.8 x 10.9 | - |
| Living Room(Flat) | 6.34 x 3.32 | 20.8 x 10.9 | - |
| Living Room(Flat) | 6.34 x 3.32 | 20.8 x 10.9 | - |
| Living Room(Flat) | 6.34 x 3.32 | 20.8 x 10.9 | - |
| Living Room(Flat) | 6.34 x 3.32 | 20.8 x 10.9 | - |
| Living Room(Flat) | 6.34 x 3.32 | 20.8 x 10.9 | - |
| Living Room(Flat) | 6.34 x 3.32 | 20.8 x 10.9 | - |
| Living Room(Flat) | 6.34 x 3.32 | 20.8 x 10.9 | - |
| Dining Room(Flat) | 3.73 x 2.91 | 12.2 x 9.5 | - |
| Dining Room(Flat) | 3.73 x 2.91 | 12.2 x 9.5 | - |
| Dining Room(Flat) | 3.73 x 2.91 | 12.2 x 9.5 | - |
| Dining Room(Flat) | 3.73 x 2.91 | 12.2 x 9.5 | - |
| Dining Room(Flat) | 3.73 x 2.91 | 12.2 x 9.5 | - |
| Dining Room(Flat) | 3.73 x 2.91 | 12.2 x 9.5 | - |
| Dining Room(Flat) | 3.73 x 2.91 | 12.2 x 9.5 | - |
| Dining Room(Flat) | 3.73 x 2.91 | 12.2 x 9.5 | - |
| Dining Room(Flat) | 3.73 x 2.91 | 12.2 x 9.5 | - |
| Kitchen(Flat) | 2.45 x 2.25 | 8.0 x 7.4 | - |
| Kitchen(Flat) | 2.45 x 2.25 | 8.0 x 7.4 | - |
| Kitchen(Flat) | 2.45 x 2.25 | 8.0 x 7.4 | - |
| Kitchen(Flat) | 2.45 x 2.25 | 8.0 x 7.4 | - |
| Kitchen(Flat) | 2.45 x 2.25 | 8.0 x 7.4 | - |
| Kitchen(Flat) | 2.45 x 2.25 | 8.0 x 7.4 | - |
| Kitchen(Flat) | 2.45 x 2.25 | 8.0 x 7.4 | - |
| Kitchen(Flat) | 2.45 x 2.25 | 8.0 x 7.4 | - |
| Kitchen(Flat) | 2.45 x 2.25 | 8.0 x 7.4 | - |
| Primary Bedroom(Flat) | 3.77 x 3.38 | 12.4 x 11.1 | - |
| Primary Bedroom(Flat) | 3.77 x 3.38 | 12.4 x 11.1 | - |
| Primary Bedroom(Flat) | 3.77 x 3.38 | 12.4 x 11.1 | - |
| Primary Bedroom(Flat) | 3.77 x 3.38 | 12.4 x 11.1 | - |
| Primary Bedroom(Flat) | 3.77 x 3.38 | 12.4 x 11.1 | - |
| Primary Bedroom(Flat) | 3.77 x 3.38 | 12.4 x 11.1 | - |
| Primary Bedroom(Flat) | 3.77 x 3.38 | 12.4 x 11.1 | - |
| Primary Bedroom(Flat) | 3.77 x 3.38 | 12.4 x 11.1 | - |
| Primary Bedroom(Flat) | 3.77 x 3.38 | 12.4 x 11.1 | - |
| Bedroom 2(Flat) | 3.79 x 2.91 | 12.4 x 9.5 | - |
| Bedroom 2(Flat) | 3.79 x 2.91 | 12.4 x 9.5 | - |
| Bedroom 2(Flat) | 3.79 x 2.91 | 12.4 x 9.5 | - |
| Bedroom 2(Flat) | 3.79 x 2.91 | 12.4 x 9.5 | - |
| Bedroom 2(Flat) | 3.79 x 2.91 | 12.4 x 9.5 | - |
| Bedroom 2(Flat) | 3.79 x 2.91 | 12.4 x 9.5 | - |
| Bedroom 2(Flat) | 3.79 x 2.91 | 12.4 x 9.5 | - |
| Bedroom 2(Flat) | 3.79 x 2.91 | 12.4 x 9.5 | - |
| Bedroom 2(Flat) | 3.79 x 2.91 | 12.4 x 9.5 | - |
Complete transaction history for this unit
Register for free to view complete transaction history and access exclusive sold data
Free account • No credit card required
$2,800
60 Fairfax Crescent 230, Toronto E04, ON M1L 0E1
MLS #E12815292
View complete lease history and details

$2,850
60 Fairfax Crescent 330, Toronto E04, ON M1L 0E1
MLS #E12386035
View complete lease history and details

$2,775
60 Fairfax Crescent 201, Toronto E04, ON M1L 0E1
MLS #E12416390
View complete lease history and details

$2,850
60 Fairfax Crescent 225, Toronto E04, ON M1L 1Z8
MLS #E9055985
View complete lease history and details
Your Agent
Broker of Record
PREMIER MATRIX REALTY LTD. BROKERAGE
See the comparable rented and currently-competing listings for Wilshire on the Green.
Register for free to view complete price estimate and access exclusive sold data
Free account • No credit card required
Contact OVAIS QASSIM
Unit 425 is a residential condo & other with 2 bedrooms, 2 bathrooms spanning approximately 900-999 square feet located at Wilshire on the Green, 60 Fairfax Crescent, Toronto E04. This unit is currently for lease at $3K.
Wilshire on the Green is located at 60 Fairfax Crescent, Toronto E04. Explore more units available in this building, view building amenities, transaction history, and market insights.
This unit is located in Clairlea-Birchmount, part of Toronto E04 in the Toronto area. Explore more condos available in this community.
Whether you're looking to buy, sell, or rent at Wilshire on the Green, our team of experienced real estate professionals can help you navigate the market and find the perfect unit to match your needs. Contact us today for a free consultation.
Unit 425 Wilshire on the Green,60 Fairfax Crescent 425, Toronto, ON M1L 0E1 for rent, 2 bedroom residential condo & other Toronto E04, Wilshire on the Green condos, Toronto E04 residential condo & other for lease, 60 Fairfax Crescent, Toronto E04 real estate
