
$943,500
51 Forestgrove Circle, Brampton, ON L6Z 4T4
Register for free to view the complete photo gallery and property details
Showing 2 of 20 photos
Brampton, ON L6Z 3C9
5 Bed · 4 Bath · Detached
MLS #W13129930
Sold on August 9, 2026
August 9, 2026
Originally listed at $1,400,000 25 days on market
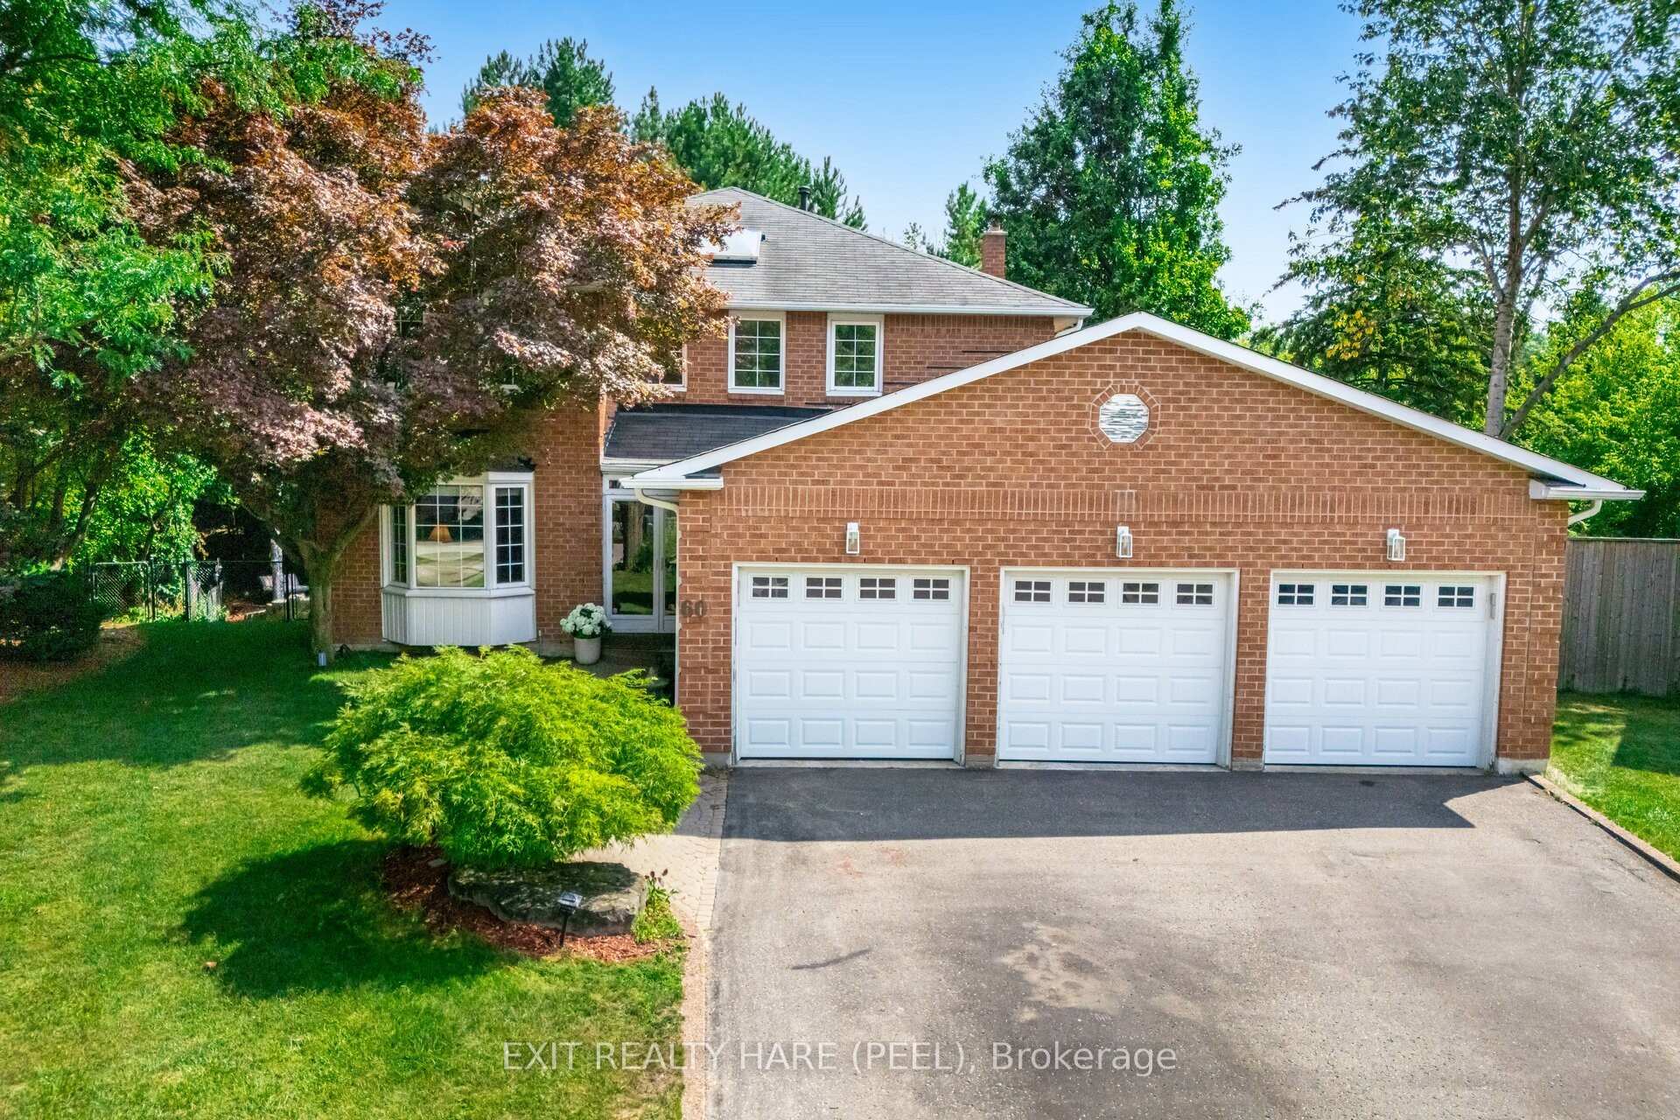
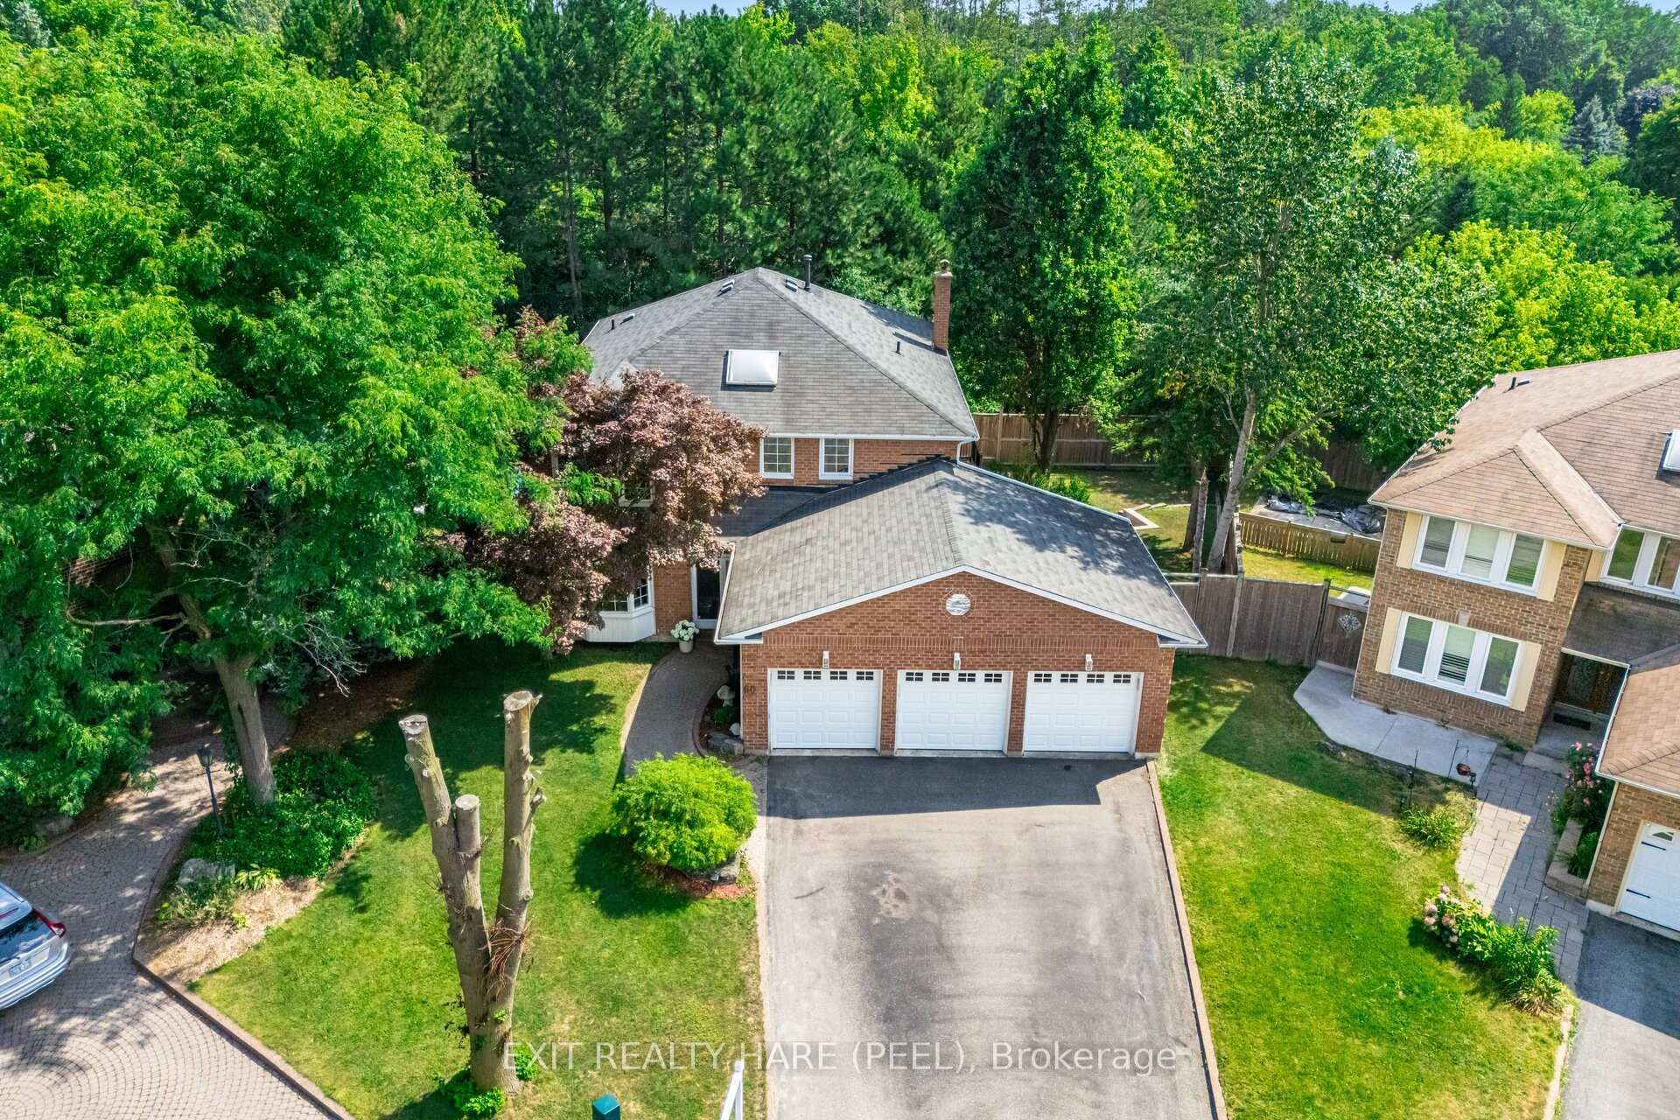
Opportunity to live on the coveted cul-de-sac in White Spruce Estates! Situated on a premium lot, this stunning home backs onto a ravine and fronts onto a large park, offering privacy and views in every direction. The backyard oasis features an inground Solda pool with waterfall, diving board, patterned concrete, and walk-out access for easy entertaining. Inside, enjoy spacious, sun-filled rooms throughout with hardwood floors and elegant finishes. The upgraded kitchen boasts granite countertops, a pantry, and walk-out to the deck. The main floor also offers a bright den/study. All bathrooms and both laundry rooms have been beautifully updated. The primary bedroom includes a 5-piece ensuite, sitting area, and Juliette balcony overlooking the grounds. Three additional bedrooms upstairs are generously sized, each with double closets. The professionally finished basement provides the perfect space for extended family, featuring a gas fireplace, bedroom, office, storage, a second laundry, and a garden door walk-out to the pool and waterfall. Roof Shingles just replaced. Brand new high-efficiency furnace has been installed November 2025. Lovingly maintained and move-in ready this rare offering truly has it all. Don't miss the chance to call it home!
Bedrooms
5
Bathrooms
4
Square Feet
3000-3500 sqft
Property Type
Detached
Register for free to view complete property details and access exclusive sold data
Free account • No credit card required
| Name | Size (m) | Size (ft) | Features |
|---|---|---|---|
| Living Room(Main) | 5.48 x 3.35 | 18.0 x 11.0 | - |
| Living Room(Main) | 5.48 x 3.35 | 18.0 x 11.0 | - |
| Dining Room(Main) | 4.26 x 3.35 | 14.0 x 11.0 | - |
| Dining Room(Main) | 4.26 x 3.35 | 14.0 x 11.0 | - |
| Kitchen(Main) | 3.65 x 3.35 | 12.0 x 11.0 | - |
| Kitchen(Main) | 3.65 x 3.35 | 12.0 x 11.0 | - |
| Breakfast(Main) | 3.96 x 3.04 | 13.0 x 10.0 | - |
| Breakfast(Main) | 3.96 x 3.04 | 13.0 x 10.0 | - |
| Family Room(Main) | 5.18 x 3.35 | 17.0 x 11.0 | - |
| Family Room(Main) | 5.18 x 3.35 | 17.0 x 11.0 | - |
| Office(Main) | 3.35 x 2.43 | 11.0 x 8.0 | - |
| Office(Main) | 3.35 x 2.43 | 11.0 x 8.0 | - |
| Primary Bedroom(Second) | 6.4 x 3.35 | 21.0 x 11.0 | - |
| Primary Bedroom(Second) | 6.4 x 3.35 | 21.0 x 11.0 | - |
| Sitting(Second) | 3.04 x 2.13 | 10.0 x 7.0 | - |
| Sitting(Second) | 3.04 x 2.13 | 10.0 x 7.0 | - |
| Bedroom 2(Second) | 4.26 x 3.35 | 14.0 x 11.0 | - |
| Bedroom 2(Second) | 4.26 x 3.35 | 14.0 x 11.0 | - |
| Bedroom 3(Second) | 4.26 x 3.35 | 14.0 x 11.0 | - |
| Bedroom 3(Second) | 4.26 x 3.35 | 14.0 x 11.0 | - |
| Bedroom 4(Second) | 3.35 x 2.74 | 11.0 x 9.0 | - |
| Bedroom 4(Second) | 3.35 x 2.74 | 11.0 x 9.0 | - |
Register for free to view complete room dimensions and access exclusive sold data
Free account • No credit card required
Complete transaction history for this property
Register free to see the complete unit history
Register for free to view complete transaction history and access exclusive sold data
Free account • No credit card required
Original List Price
$1,400,000
Listed on May 12, 2026
Sold Price
$1,350,000
Sold on Aug 9, 2026
-$50,000
-3.6%
Register for free to view complete price history and access exclusive sold data
Free account • No credit card required
Your Agent
Broker of Record
PREMIER MATRIX REALTY LTD. BROKERAGE
See the comparable sold, tax-matched, and currently-competing listings for 60 Esker Drive.
Register for free to view complete price estimate and access exclusive sold data
Free account • No credit card required
Contact OVAIS QASSIM
60 Esker Drive, Brampton, ON L6Z 3C9 is a 5-bedroom, 4-bathroom 2-storey detached with approximately 3000-3500 square feet of living space, situated on a 37 123 foot lot. This property is currently sold (sold for $1,350,000). The home features a built-in garage and a finished with walk-out, separate entrance basement, built approximately 31-50 years ago.
This home is located in Heart Lake East, part of Brampton in the Peel area. Explore more homes for sale and recently sold properties in this neighbourhood.
Whether you are looking to buy, sell, or lease in Heart Lake East, our team of experienced real estate professionals can help you navigate the market and find the perfect home. Contact us today for a free consultation.
60 Esker Drive, Brampton, ON L6Z 3C9 sold,5 bedroom detached Heart Lake East,Brampton homes for sale,Peel real estate,2-Storey homes, detached sold


