
$1,150,000
263 Laurier Street W, Greater Sudbury, ON P0M 1B0
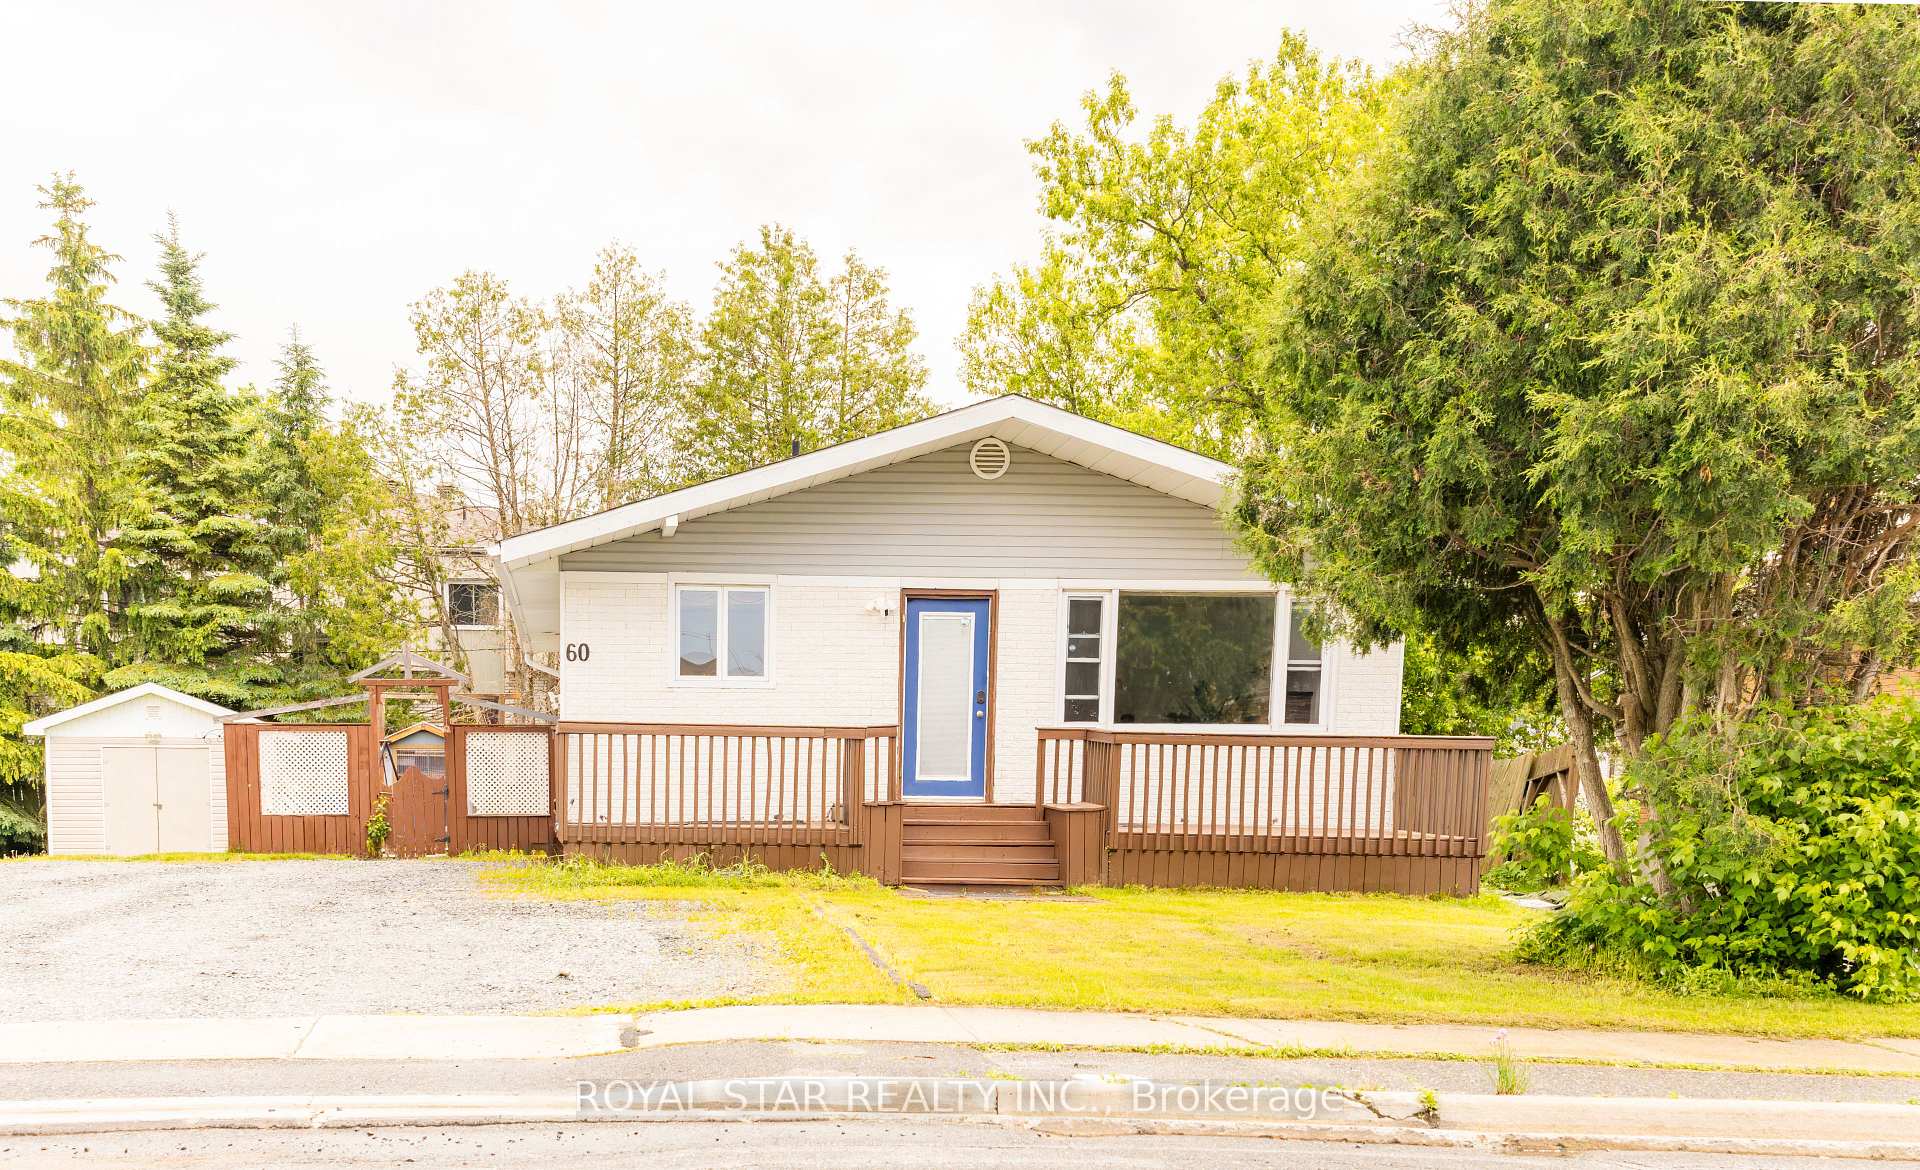
Greater Sudbury, ON P0M 1L0
5 Bed · 3 Bath · Detached
MLS #X13513098
Listed Price
Perfect For First-Time Home Buyers, This Well-Maintained Home Features 3 Bedrooms On The Main Floor And A Spacious Open-Concept Layout. The Lower Level Offers 2 Separate 1-Bedroom Suites With Its Own Bathroom, Separate Laundry Facilities, And Ample Storage Space-Ideal For Extended Family. Conveniently Located Within Walking Distance Of Schools And Public Transit, The Property Also Boasts A Generous Yard, Two Driveways, And Two Cozy Gas Fireplaces. A Great Opportunity To Own A Versatile Home In A Family-Friendly Neighbourhood.
Bedrooms
5
Bathrooms
3
Square Feet
1100-1500 sqft
Property Type
Detached
| Name | Size (m) | Size (ft) | Features |
|---|---|---|---|
| Primary Bedroom(Main) | 4.27 x 2.74 | 14.0 x 9.0 | - |
| Primary Bedroom(Main) | 4.27 x 2.74 | 14.0 x 9.0 | - |
| Primary Bedroom(Main) | 4.27 x 2.74 | 14.0 x 9.0 | - |
| Primary Bedroom(Main) | 4.27 x 2.74 | 14.0 x 9.0 | - |
| Primary Bedroom(Main) | 4.27 x 2.74 | 14.0 x 9.0 | - |
| Primary Bedroom(Main) | 4.27 x 2.74 | 14.0 x 9.0 | - |
| Primary Bedroom(Main) | 4.27 x 2.74 | 14.0 x 9.0 | - |
| Primary Bedroom(Main) | 4.27 x 2.74 | 14.0 x 9.0 | - |
| Primary Bedroom(Main) | 4.27 x 2.74 | 14.0 x 9.0 | - |
| Bedroom 2(Main) | 3.05 x 2.74 | 10.0 x 9.0 | - |
| Bedroom 2(Main) | 3.05 x 2.74 | 10.0 x 9.0 | - |
| Bedroom 2(Main) | 3.05 x 2.74 | 10.0 x 9.0 | - |
| Bedroom 2(Main) | 3.05 x 2.74 | 10.0 x 9.0 | - |
| Bedroom 2(Main) | 3.05 x 2.74 | 10.0 x 9.0 | - |
| Bedroom 2(Main) | 3.05 x 2.74 | 10.0 x 9.0 | - |
| Bedroom 2(Main) | 3.05 x 2.74 | 10.0 x 9.0 | - |
| Bedroom 2(Main) | 3.05 x 2.74 | 10.0 x 9.0 | - |
| Bedroom 2(Main) | 3.05 x 2.74 | 10.0 x 9.0 | - |
| Bedroom 3(Main) | 2.74 x 2.74 | 9.0 x 9.0 | - |
| Bedroom 3(Main) | 2.74 x 2.74 | 9.0 x 9.0 | - |
| Bedroom 3(Main) | 2.74 x 2.74 | 9.0 x 9.0 | - |
| Bedroom 3(Main) | 2.74 x 2.74 | 9.0 x 9.0 | - |
| Bedroom 3(Main) | 2.74 x 2.74 | 9.0 x 9.0 | - |
| Bedroom 3(Main) | 2.74 x 2.74 | 9.0 x 9.0 | - |
| Bedroom 3(Main) | 2.74 x 2.74 | 9.0 x 9.0 | - |
| Bedroom 3(Main) | 2.74 x 2.74 | 9.0 x 9.0 | - |
| Bedroom 3(Main) | 2.74 x 2.74 | 9.0 x 9.0 | - |
| Kitchen(Main) | 2.44 x 2.74 | 8.0 x 9.0 | - |
| Kitchen(Main) | 2.44 x 2.74 | 8.0 x 9.0 | - |
| Kitchen(Main) | 2.44 x 2.74 | 8.0 x 9.0 | - |
| Kitchen(Main) | 2.44 x 2.74 | 8.0 x 9.0 | - |
| Kitchen(Main) | 2.44 x 2.74 | 8.0 x 9.0 | - |
| Kitchen(Main) | 2.44 x 2.74 | 8.0 x 9.0 | - |
| Kitchen(Main) | 2.44 x 2.74 | 8.0 x 9.0 | - |
| Kitchen(Main) | 2.44 x 2.74 | 8.0 x 9.0 | - |
| Kitchen(Main) | 2.44 x 2.74 | 8.0 x 9.0 | - |
| Living Room(Main) | 3.35 x 5.18 | 11.0 x 17.0 | - |
| Living Room(Main) | 3.35 x 5.18 | 11.0 x 17.0 | - |
| Living Room(Main) | 3.35 x 5.18 | 11.0 x 17.0 | - |
| Living Room(Main) | 3.35 x 5.18 | 11.0 x 17.0 | - |
| Living Room(Main) | 3.35 x 5.18 | 11.0 x 17.0 | - |
| Living Room(Main) | 3.35 x 5.18 | 11.0 x 17.0 | - |
| Living Room(Main) | 3.35 x 5.18 | 11.0 x 17.0 | - |
| Living Room(Main) | 3.35 x 5.18 | 11.0 x 17.0 | - |
| Living Room(Main) | 3.35 x 5.18 | 11.0 x 17.0 | - |
| Bedroom(Lower) | 3.65 x 2.74 | 12.0 x 9.0 | - |
| Bedroom(Lower) | 3.65 x 2.74 | 12.0 x 9.0 | - |
| Bedroom(Lower) | 3.65 x 2.74 | 12.0 x 9.0 | - |
| Bedroom(Lower) | 3.65 x 2.74 | 12.0 x 9.0 | - |
| Bedroom(Lower) | 3.65 x 2.74 | 12.0 x 9.0 | - |
| Bedroom(Lower) | 3.65 x 2.74 | 12.0 x 9.0 | - |
| Bedroom(Lower) | 3.65 x 2.74 | 12.0 x 9.0 | - |
| Bedroom(Lower) | 3.65 x 2.74 | 12.0 x 9.0 | - |
| Bedroom(Lower) | 3.65 x 2.74 | 12.0 x 9.0 | - |
| Kitchen(Lower) | 3.96 x 3.05 | 13.0 x 10.0 | - |
| Kitchen(Lower) | 3.96 x 3.05 | 13.0 x 10.0 | - |
| Kitchen(Lower) | 3.96 x 3.05 | 13.0 x 10.0 | - |
| Kitchen(Lower) | 3.96 x 3.05 | 13.0 x 10.0 | - |
| Kitchen(Lower) | 3.96 x 3.05 | 13.0 x 10.0 | - |
| Kitchen(Lower) | 3.96 x 3.05 | 13.0 x 10.0 | - |
| Kitchen(Lower) | 3.96 x 3.05 | 13.0 x 10.0 | - |
| Kitchen(Lower) | 3.96 x 3.05 | 13.0 x 10.0 | - |
| Kitchen(Lower) | 3.96 x 3.05 | 13.0 x 10.0 | - |
| Bedroom(Lower) | 2.74 x 2.74 | 9.0 x 9.0 | - |
| Bedroom(Lower) | 2.74 x 2.74 | 9.0 x 9.0 | - |
| Bedroom(Lower) | 2.74 x 2.74 | 9.0 x 9.0 | - |
| Bedroom(Lower) | 2.74 x 2.74 | 9.0 x 9.0 | - |
| Bedroom(Lower) | 2.74 x 2.74 | 9.0 x 9.0 | - |
| Bedroom(Lower) | 2.74 x 2.74 | 9.0 x 9.0 | - |
| Bedroom(Lower) | 2.74 x 2.74 | 9.0 x 9.0 | - |
| Bedroom(Lower) | 2.74 x 2.74 | 9.0 x 9.0 | - |
| Bedroom(Lower) | 2.74 x 2.74 | 9.0 x 9.0 | - |
Complete transaction history for this property
Register for free to view complete transaction history and access exclusive sold data
Free account • No credit card required
Your Agent
Broker of Record
PREMIER MATRIX REALTY LTD. BROKERAGE
See the comparable sold, tax-matched, and currently-competing listings for 60 Charlotte Avenue.
Register for free to view complete price estimate and access exclusive sold data
Free account • No credit card required
Contact OVAIS QASSIM
60 Charlotte Avenue, Greater Sudbury, ON P0M 1L0 is a 5-bedroom, 3-bathroom bungalow detached with approximately 1100-1500 square feet of living space, situated on a 60 125 foot lot. This property is currently for sale at $499,000. The home features a none garage and a apartment basement, built approximately 51-99 years ago.
This home is located in Rayside-Balfour, part of Greater Sudbury in the Greater Sudbury area. Explore more homes for sale and recently sold properties in this neighbourhood.
Whether you are looking to buy, sell, or lease in Rayside-Balfour, our team of experienced real estate professionals can help you navigate the market and find the perfect home. Contact us today for a free consultation.
60 Charlotte Avenue, Greater Sudbury, ON P0M 1L0 for sale,5 bedroom detached Rayside-Balfour,Greater Sudbury homes for sale,Greater Sudbury real estate,Bungalow homes, detached for sale


