
Sold
$935,000
2bed|2bath|968sqft
1 parking|1 locker
Unit LPH01
60 Berwick Avenue LPH01, Toronto, ON M5P 0A3
Residential Condo & Other|$688 fees|$4977 tax
MLS #C12522486
View complete sale history and details
Register for free to view the complete photo gallery and property details
Showing 2 of 2 photos
60 Berwick Avenue 408, Toronto, ON M5P 0A3
MLS #C12119184
Sold on July 30, 2025
July 30, 2025
Originally listed at $1,000,000 36 days on market
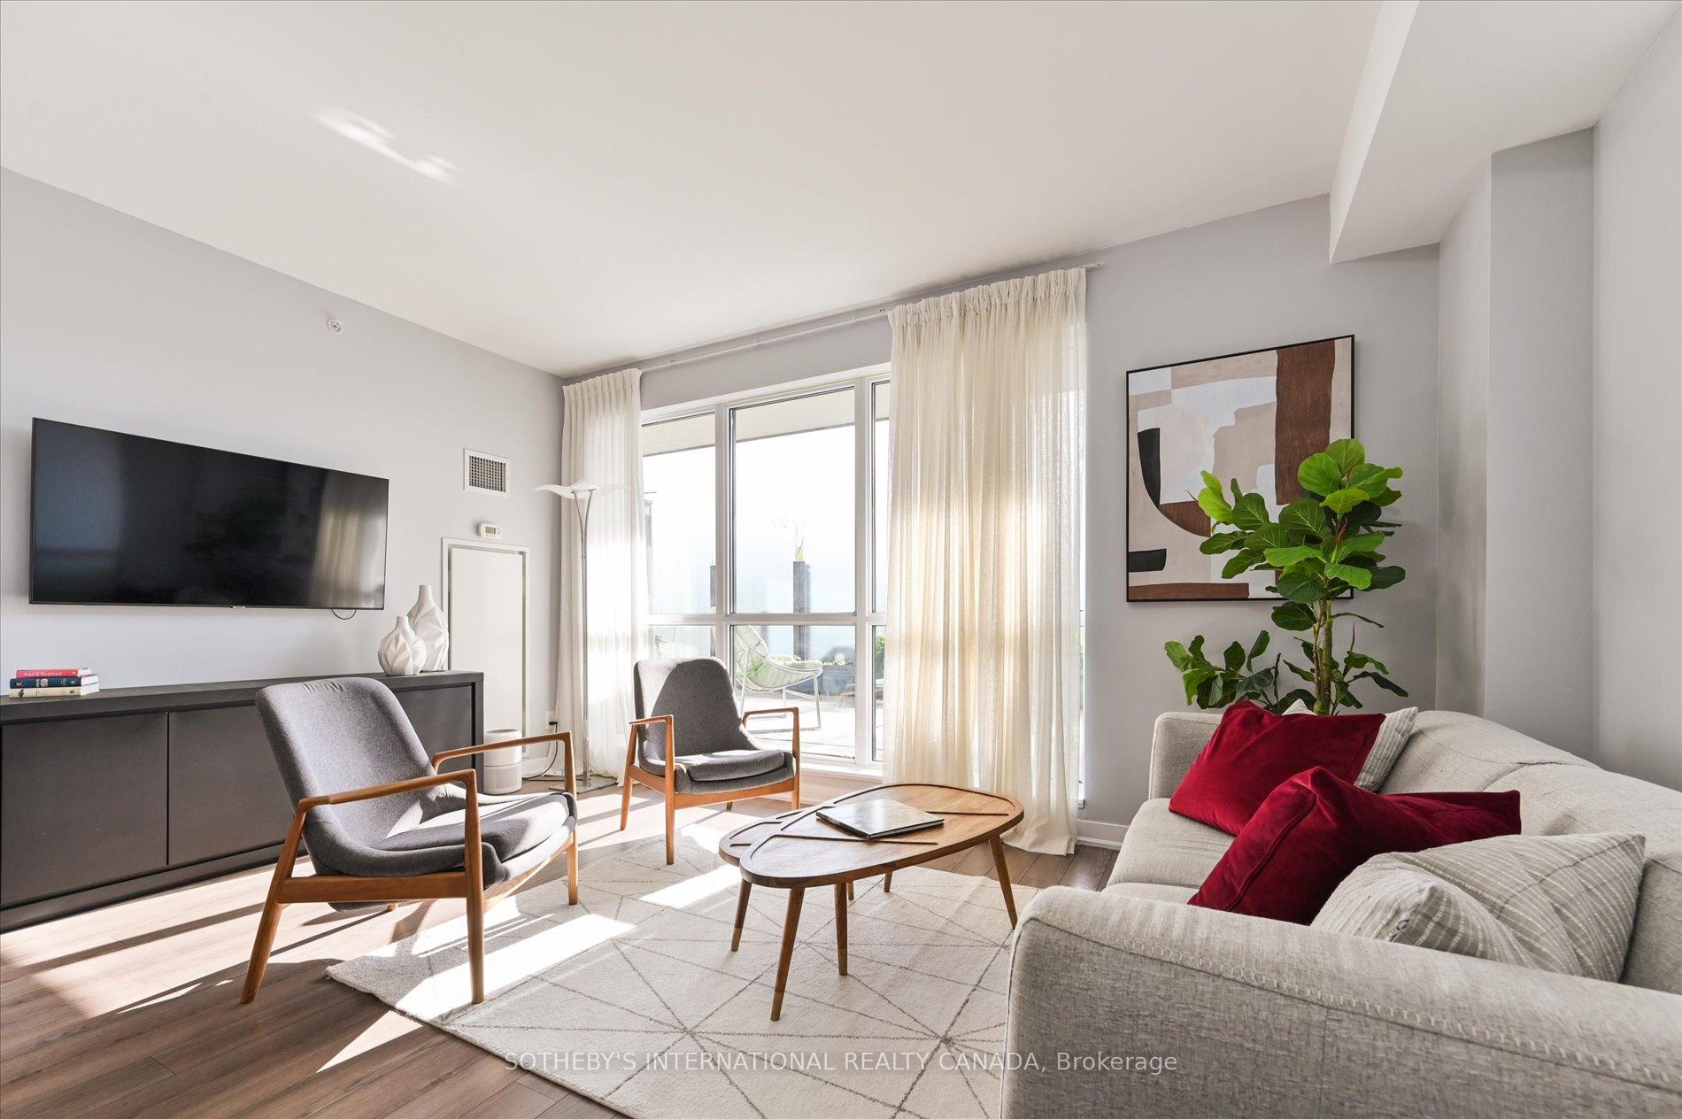
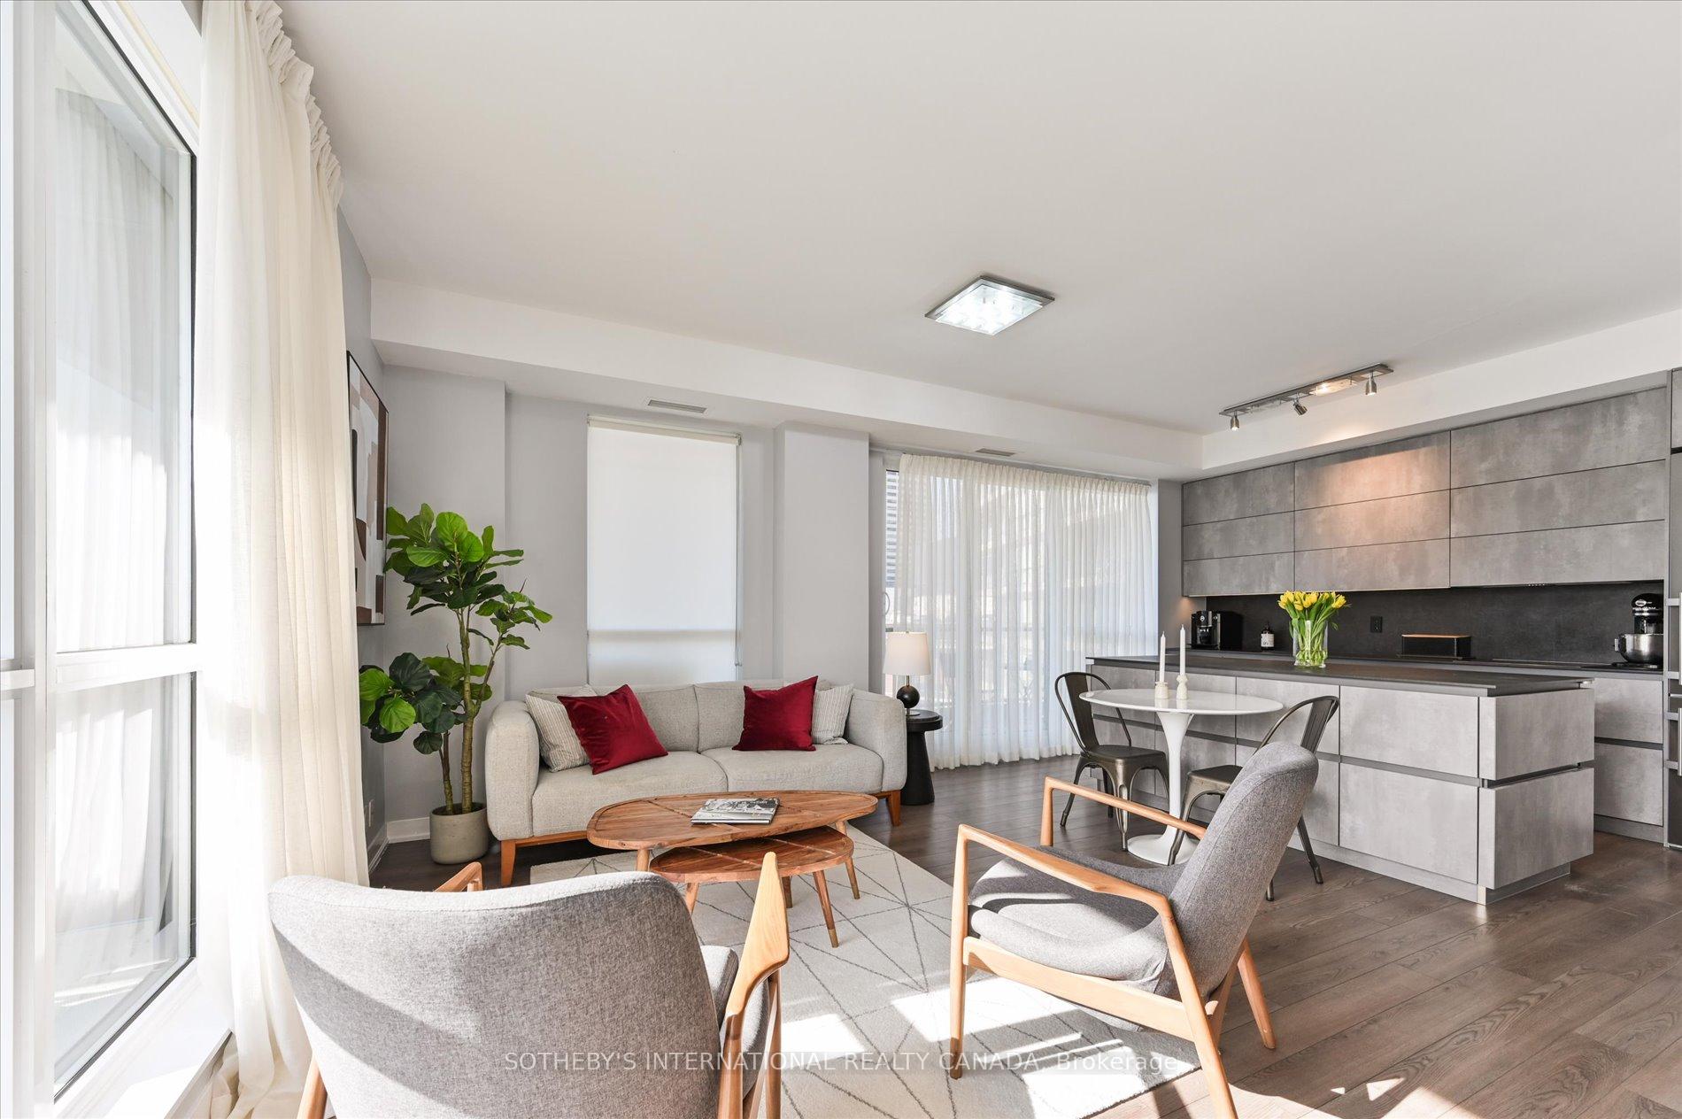
If you are looking for an Oasis in the City, this beautifully renovated corner suite with 500SF of outdoor terrace, is a must see! (Primary terrance 18 x 10 ft!). This north west corner suite is a rare offering with and abundance of natural light, and privacy. Tucked away from the density of Yonge and Eg, this quiet suite overlooks the green canopy to the west over Duplex Ave, with no buildings in sight! This 4th floor suite means easy elevator access, Pets Welcome! Bathrooms and kitchen have all been been upgraded with high end European finishes, elaborate kitchen storage, solid core doors throughout the suite with premium hardware and incredible design sensibility! This 2024 renovation includes new Italian bathrooms, smart toilet , spotlights, German Bau format kitchen and AEG, Miele appliances and Liebherr fridge, Dekton countertop and backsplash, new European customized design doors and removal of stucco ceiling completed. Two full size bedrooms and a split floor plan makes for an optimal layout. This boutique low rise building offers a generous amount of Visitor Parking, a Guest Suite available for residents to rent, Gym, Party Room, Library and Steam Sauna. The Yonge/Eglinton area is the ultimate neighborhood for convenience and lifestyle with a host of shops and amenities one block away. Parks, playgrounds and top schools makes this area vibrant and versatile for people of all ages. Gardeners, Entertaining and Pet Owners will delight in this unique condo offering- pls see the floor plan! With the Eglinton LRT launching soon and the Subway just 2 minutes away, mobility is seamless! Amazing building amenities feature: sauna, library, and media room, exercise room and gym, guest suites, party room and visitor parking.
Analysis based on 0 sales and 0 leases in this building. Unit size estimated at 859 sqft.
Bedrooms
2
Bathrooms
2
Square Feet
859 sqft
Property Type
Residential Condo & Other
Register for free to view complete property details and access exclusive sold data
Free account • No credit card required
| Name | Size (m) | Size (ft) | Features |
|---|---|---|---|
| Living Room(Flat) | 5.09 x 4.29 | 16.7 x 14.1 | - |
| Living Room(Flat) | 5.09 x 4.29 | 16.7 x 14.1 | - |
| Living Room(Flat) | 5.09 x 4.29 | 16.7 x 14.1 | - |
| Living Room(Flat) | 5.09 x 4.29 | 16.7 x 14.1 | - |
| Living Room(Flat) | 5.09 x 4.29 | 16.7 x 14.1 | - |
| Living Room(Flat) | 5.09 x 4.29 | 16.7 x 14.1 | - |
| Living Room(Flat) | 5.09 x 4.29 | 16.7 x 14.1 | - |
| Living Room(Flat) | 5.09 x 4.29 | 16.7 x 14.1 | - |
| Living Room(Flat) | 5.09 x 4.29 | 16.7 x 14.1 | - |
| Living Room(Flat) | 5.09 x 4.29 | 16.7 x 14.1 | - |
| Living Room(Flat) | 5.09 x 4.29 | 16.7 x 14.1 | - |
| Living Room(Flat) | 5.09 x 4.29 | 16.7 x 14.1 | - |
| Living Room(Flat) | 5.09 x 4.29 | 16.7 x 14.1 | - |
| Living Room(Flat) | 5.09 x 4.29 | 16.7 x 14.1 | - |
| Living Room(Flat) | 5.09 x 4.29 | 16.7 x 14.1 | - |
| Living Room(Flat) | 5.09 x 4.29 | 16.7 x 14.1 | - |
| Living Room(Flat) | 5.09 x 4.29 | 16.7 x 14.1 | - |
| Living Room(Flat) | 5.09 x 4.29 | 16.7 x 14.1 | - |
| Living Room(Flat) | 5.09 x 4.29 | 16.7 x 14.1 | - |
| Living Room(Flat) | 5.09 x 4.29 | 16.7 x 14.1 | - |
| Living Room(Flat) | 5.09 x 4.29 | 16.7 x 14.1 | - |
| Living Room(Flat) | 5.09 x 4.29 | 16.7 x 14.1 | - |
| Living Room(Flat) | 5.09 x 4.29 | 16.7 x 14.1 | - |
| Living Room(Flat) | 5.09 x 4.29 | 16.7 x 14.1 | - |
| Living Room(Flat) | 5.09 x 4.29 | 16.7 x 14.1 | - |
| Living Room(Flat) | 5.09 x 4.29 | 16.7 x 14.1 | - |
| Living Room(Flat) | 5.09 x 4.29 | 16.7 x 14.1 | - |
| Dining Room(Flat) | 5.09 x 4.29 | 16.7 x 14.1 | - |
| Dining Room(Flat) | 5.09 x 4.29 | 16.7 x 14.1 | - |
| Dining Room(Flat) | 5.09 x 4.29 | 16.7 x 14.1 | - |
| Dining Room(Flat) | 5.09 x 4.29 | 16.7 x 14.1 | - |
| Dining Room(Flat) | 5.09 x 4.29 | 16.7 x 14.1 | - |
| Dining Room(Flat) | 5.09 x 4.29 | 16.7 x 14.1 | - |
| Dining Room(Flat) | 5.09 x 4.29 | 16.7 x 14.1 | - |
| Dining Room(Flat) | 5.09 x 4.29 | 16.7 x 14.1 | - |
| Dining Room(Flat) | 5.09 x 4.29 | 16.7 x 14.1 | - |
| Dining Room(Flat) | 5.09 x 4.29 | 16.7 x 14.1 | - |
| Dining Room(Flat) | 5.09 x 4.29 | 16.7 x 14.1 | - |
| Dining Room(Flat) | 5.09 x 4.29 | 16.7 x 14.1 | - |
| Dining Room(Flat) | 5.09 x 4.29 | 16.7 x 14.1 | - |
| Dining Room(Flat) | 5.09 x 4.29 | 16.7 x 14.1 | - |
| Dining Room(Flat) | 5.09 x 4.29 | 16.7 x 14.1 | - |
| Dining Room(Flat) | 5.09 x 4.29 | 16.7 x 14.1 | - |
| Dining Room(Flat) | 5.09 x 4.29 | 16.7 x 14.1 | - |
| Dining Room(Flat) | 5.09 x 4.29 | 16.7 x 14.1 | - |
| Dining Room(Flat) | 5.09 x 4.29 | 16.7 x 14.1 | - |
| Dining Room(Flat) | 5.09 x 4.29 | 16.7 x 14.1 | - |
| Dining Room(Flat) | 5.09 x 4.29 | 16.7 x 14.1 | - |
| Dining Room(Flat) | 5.09 x 4.29 | 16.7 x 14.1 | - |
| Dining Room(Flat) | 5.09 x 4.29 | 16.7 x 14.1 | - |
| Dining Room(Flat) | 5.09 x 4.29 | 16.7 x 14.1 | - |
| Dining Room(Flat) | 5.09 x 4.29 | 16.7 x 14.1 | - |
| Dining Room(Flat) | 5.09 x 4.29 | 16.7 x 14.1 | - |
| Dining Room(Flat) | 5.09 x 4.29 | 16.7 x 14.1 | - |
| Primary Bedroom(Flat) | 3.05 x 3.87 | 10.0 x 12.7 | - |
| Primary Bedroom(Flat) | 3.05 x 3.87 | 10.0 x 12.7 | - |
| Primary Bedroom(Flat) | 3.05 x 3.87 | 10.0 x 12.7 | - |
| Primary Bedroom(Flat) | 3.05 x 3.87 | 10.0 x 12.7 | - |
| Primary Bedroom(Flat) | 3.05 x 3.87 | 10.0 x 12.7 | - |
| Primary Bedroom(Flat) | 3.05 x 3.87 | 10.0 x 12.7 | - |
| Primary Bedroom(Flat) | 3.05 x 3.87 | 10.0 x 12.7 | - |
| Primary Bedroom(Flat) | 3.05 x 3.87 | 10.0 x 12.7 | - |
| Primary Bedroom(Flat) | 3.05 x 3.87 | 10.0 x 12.7 | - |
| Primary Bedroom(Flat) | 3.05 x 3.87 | 10.0 x 12.7 | - |
| Primary Bedroom(Flat) | 3.05 x 3.87 | 10.0 x 12.7 | - |
| Primary Bedroom(Flat) | 3.05 x 3.87 | 10.0 x 12.7 | - |
| Primary Bedroom(Flat) | 3.05 x 3.87 | 10.0 x 12.7 | - |
| Primary Bedroom(Flat) | 3.05 x 3.87 | 10.0 x 12.7 | - |
| Primary Bedroom(Flat) | 3.05 x 3.87 | 10.0 x 12.7 | - |
| Primary Bedroom(Flat) | 3.05 x 3.87 | 10.0 x 12.7 | - |
| Primary Bedroom(Flat) | 3.05 x 3.87 | 10.0 x 12.7 | - |
| Primary Bedroom(Flat) | 3.05 x 3.87 | 10.0 x 12.7 | - |
| Primary Bedroom(Flat) | 3.05 x 3.87 | 10.0 x 12.7 | - |
| Primary Bedroom(Flat) | 3.05 x 3.87 | 10.0 x 12.7 | - |
| Primary Bedroom(Flat) | 3.05 x 3.87 | 10.0 x 12.7 | - |
| Primary Bedroom(Flat) | 3.05 x 3.87 | 10.0 x 12.7 | - |
| Primary Bedroom(Flat) | 3.05 x 3.87 | 10.0 x 12.7 | - |
| Primary Bedroom(Flat) | 3.05 x 3.87 | 10.0 x 12.7 | - |
| Primary Bedroom(Flat) | 3.05 x 3.87 | 10.0 x 12.7 | - |
| Primary Bedroom(Flat) | 3.05 x 3.87 | 10.0 x 12.7 | - |
| Primary Bedroom(Flat) | 3.05 x 3.87 | 10.0 x 12.7 | - |
| Bedroom 2(Flat) | 2.74 x 3.44 | 9.0 x 11.3 | - |
| Bedroom 2(Flat) | 2.74 x 3.44 | 9.0 x 11.3 | - |
| Bedroom 2(Flat) | 2.74 x 3.44 | 9.0 x 11.3 | - |
| Bedroom 2(Flat) | 2.74 x 3.44 | 9.0 x 11.3 | - |
| Bedroom 2(Flat) | 2.74 x 3.44 | 9.0 x 11.3 | - |
| Bedroom 2(Flat) | 2.74 x 3.44 | 9.0 x 11.3 | - |
| Bedroom 2(Flat) | 2.74 x 3.44 | 9.0 x 11.3 | - |
| Bedroom 2(Flat) | 2.74 x 3.44 | 9.0 x 11.3 | - |
| Bedroom 2(Flat) | 2.74 x 3.44 | 9.0 x 11.3 | - |
| Bedroom 2(Flat) | 2.74 x 3.44 | 9.0 x 11.3 | - |
| Bedroom 2(Flat) | 2.74 x 3.44 | 9.0 x 11.3 | - |
| Bedroom 2(Flat) | 2.74 x 3.44 | 9.0 x 11.3 | - |
| Bedroom 2(Flat) | 2.74 x 3.44 | 9.0 x 11.3 | - |
| Bedroom 2(Flat) | 2.74 x 3.44 | 9.0 x 11.3 | - |
| Bedroom 2(Flat) | 2.74 x 3.44 | 9.0 x 11.3 | - |
| Bedroom 2(Flat) | 2.74 x 3.44 | 9.0 x 11.3 | - |
| Bedroom 2(Flat) | 2.74 x 3.44 | 9.0 x 11.3 | - |
| Bedroom 2(Flat) | 2.74 x 3.44 | 9.0 x 11.3 | - |
| Bedroom 2(Flat) | 2.74 x 3.44 | 9.0 x 11.3 | - |
| Bedroom 2(Flat) | 2.74 x 3.44 | 9.0 x 11.3 | - |
| Bedroom 2(Flat) | 2.74 x 3.44 | 9.0 x 11.3 | - |
| Bedroom 2(Flat) | 2.74 x 3.44 | 9.0 x 11.3 | - |
| Bedroom 2(Flat) | 2.74 x 3.44 | 9.0 x 11.3 | - |
| Bedroom 2(Flat) | 2.74 x 3.44 | 9.0 x 11.3 | - |
| Bedroom 2(Flat) | 2.74 x 3.44 | 9.0 x 11.3 | - |
| Bedroom 2(Flat) | 2.74 x 3.44 | 9.0 x 11.3 | - |
| Bedroom 2(Flat) | 2.74 x 3.44 | 9.0 x 11.3 | - |
| Kitchen(Flat) | 2.74 x 4 | 9.0 x 13.1 | - |
| Kitchen(Flat) | 2.74 x 4 | 9.0 x 13.1 | - |
| Kitchen(Flat) | 2.74 x 4 | 9.0 x 13.1 | - |
| Kitchen(Flat) | 2.74 x 4 | 9.0 x 13.1 | - |
| Kitchen(Flat) | 2.74 x 4 | 9.0 x 13.1 | - |
| Kitchen(Flat) | 2.74 x 4 | 9.0 x 13.1 | - |
| Kitchen(Flat) | 2.74 x 4 | 9.0 x 13.1 | - |
| Kitchen(Flat) | 2.74 x 4 | 9.0 x 13.1 | - |
| Kitchen(Flat) | 2.74 x 4 | 9.0 x 13.1 | - |
| Kitchen(Flat) | 2.74 x 4 | 9.0 x 13.1 | - |
| Kitchen(Flat) | 2.74 x 4 | 9.0 x 13.1 | - |
| Kitchen(Flat) | 2.74 x 4 | 9.0 x 13.1 | - |
| Kitchen(Flat) | 2.74 x 4 | 9.0 x 13.1 | - |
| Kitchen(Flat) | 2.74 x 4 | 9.0 x 13.1 | - |
| Kitchen(Flat) | 2.74 x 4 | 9.0 x 13.1 | - |
| Kitchen(Flat) | 2.74 x 4 | 9.0 x 13.1 | - |
| Kitchen(Flat) | 2.74 x 4 | 9.0 x 13.1 | - |
| Kitchen(Flat) | 2.74 x 4 | 9.0 x 13.1 | - |
| Kitchen(Flat) | 2.74 x 4 | 9.0 x 13.1 | - |
| Kitchen(Flat) | 2.74 x 4 | 9.0 x 13.1 | - |
| Kitchen(Flat) | 2.74 x 4 | 9.0 x 13.1 | - |
| Kitchen(Flat) | 2.74 x 4 | 9.0 x 13.1 | - |
| Kitchen(Flat) | 2.74 x 4 | 9.0 x 13.1 | - |
| Kitchen(Flat) | 2.74 x 4 | 9.0 x 13.1 | - |
| Kitchen(Flat) | 2.74 x 4 | 9.0 x 13.1 | - |
| Kitchen(Flat) | 2.74 x 4 | 9.0 x 13.1 | - |
| Kitchen(Flat) | 2.74 x 4 | 9.0 x 13.1 | - |
Register for free to view complete room dimensions and access exclusive sold data
Free account • No credit card required
Original List Price
$1,000,000
Listed on Apr 30, 2025
Sold Price
$950,000
Sold on Jul 30, 2025
-$50,000
-5.0%
Register for free to view complete price history and access exclusive sold data
Free account • No credit card required
$935,000
60 Berwick Avenue LPH01, Toronto, ON M5P 0A3
MLS #C12522486
View complete sale history and details

$848,000
60 Berwick Avenue 1105, Toronto, ON M5P 0A3
MLS #C12715466
View complete sale history and details

$855,000
60 Berwick Avenue 1202, Toronto, ON M5P 0A3
MLS #C12732234
View complete sale history and details

$885,000
60 Berwick Avenue 508, Toronto, ON M5P 0A3
MLS #C12339745
View complete sale history and details

$5,000
60 Berwick Avenue LC108, Toronto, ON M5P 1H1

$50,000
60 Berwick Avenue P3-20, Toronto, ON M5P 1H1
Your Agent
Broker of Record
PREMIER MATRIX REALTY LTD. BROKERAGE
See the comparable sold, tax-matched, and currently-competing listings for The Berwick Condos.
Register for free to view complete price estimate and access exclusive sold data
Free account • No credit card required
Contact OVAIS QASSIM
Unit 408 is a residential condo & other with 2 bedrooms, 2 bathrooms spanning approximately 800-899 square feet located at The Berwick Condos, 60 Berwick Avenue, Toronto C03. This unit is currently sold (sold for $950K).
The Berwick Condos is located at 60 Berwick Avenue, Toronto C03. Explore more units for sale and rent in this building, view building amenities, transaction history, and market insights.
This unit is located in Yonge-Eglinton, part of Toronto C03 in the Toronto area. Explore more condos for sale and rent in this community.
Whether you're looking to buy, sell, or rent at The Berwick Condos, our team of experienced real estate professionals can help you navigate the market and find the perfect unit to match your needs. Contact us today for a free consultation.
Unit 408 The Berwick Condos,60 Berwick Avenue 408, Toronto, ON M5P 0A3 for sale, 2 bedroom residential condo & other Toronto C03, The Berwick Condos condos, Toronto C03 residential condo & other sold, 60 Berwick Avenue, Toronto C03 real estate