
Leased
$3,200
1bed|1bath|700-799sqft
1 parking|1 locker
Unit 507
60 Bathurst Street 507, Toronto, ON M5V 2P4
Residential Condo & Other
MLS #C13440890
View complete lease history and details
Register for free to view the complete photo gallery and property details
Showing 2 of 2 photos
60 Bathurst Street 612, Toronto, ON M5V 2P4
MLS #C12741304
Leased on February 13, 2026
February 13, 2026
Originally listed at $3,300/mo 16 days on market
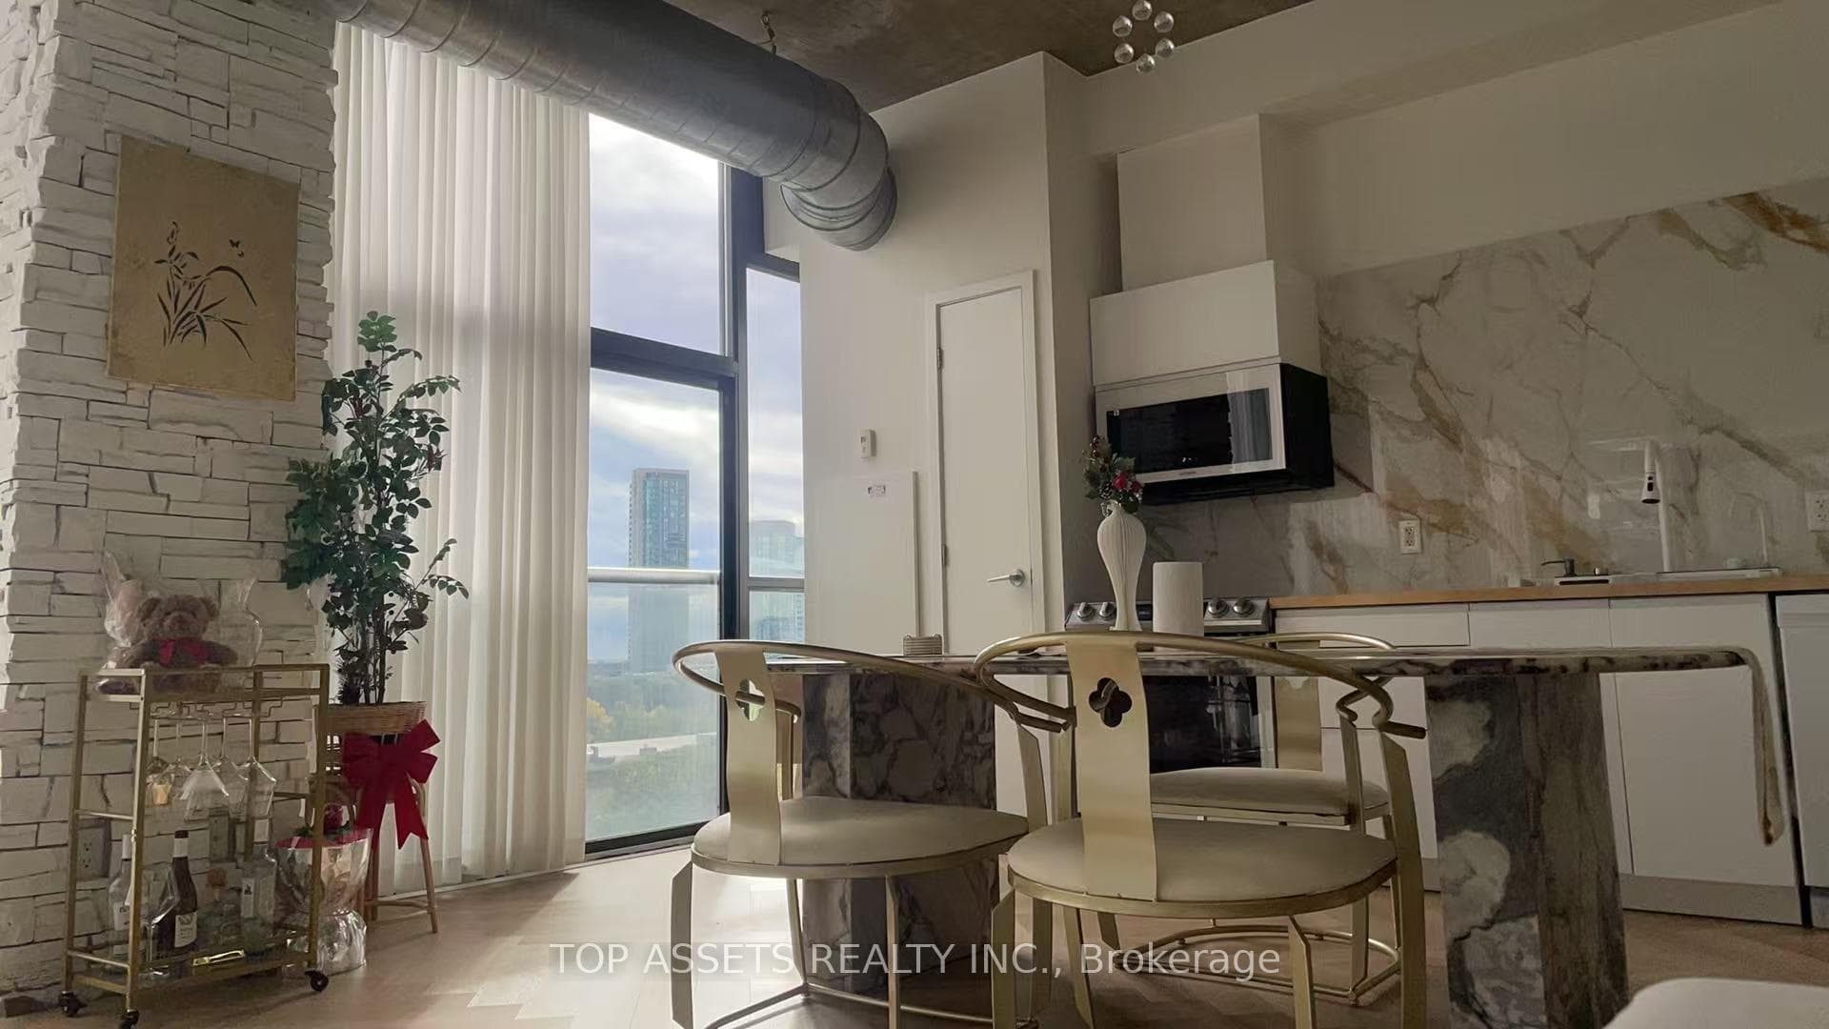
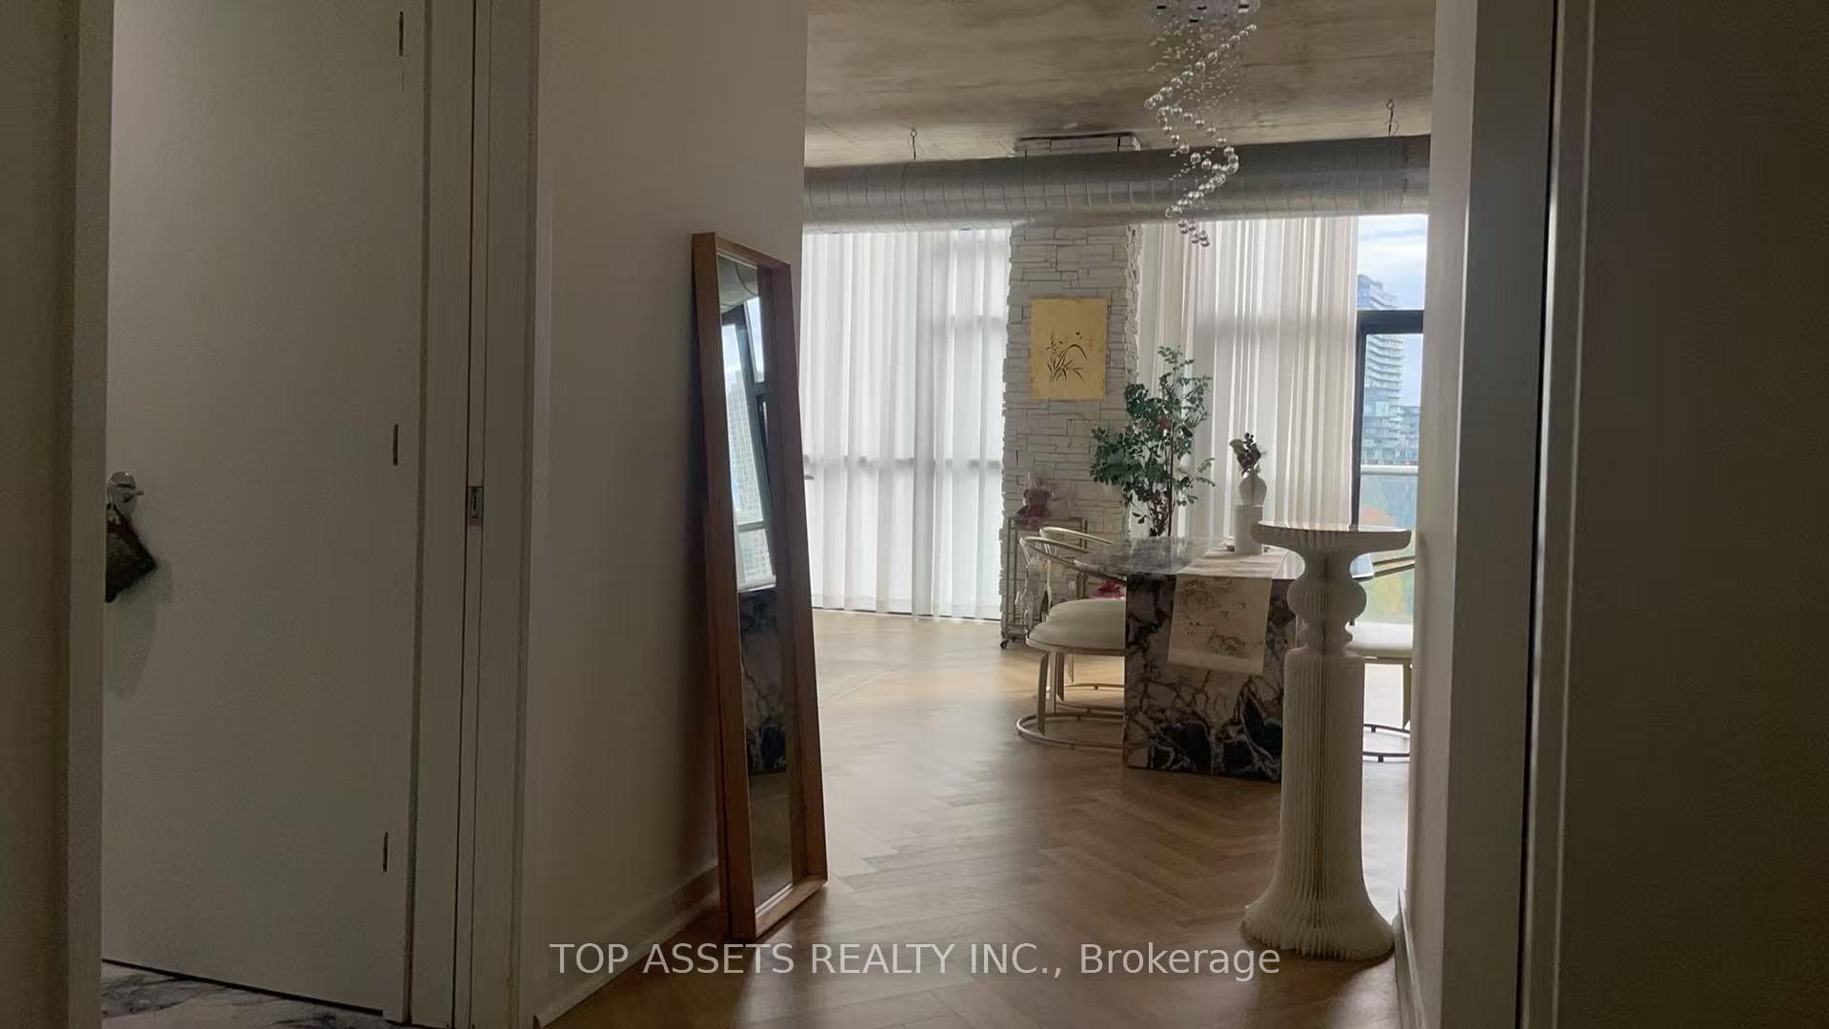
Luxury downtown living at Sixty Loft. This sun-filled 1000+ Sqft unit overlooking the bustling, vibrant neighbourhood of King&Bathurst is everything you need. Fully furnished, tasteful designer interior. Unit can be used as a studio for various businesses as well. Perfect for professionals and couples. Book a showing today so you don't miss out! Parking is available for $100/month.
Bedrooms
1
Bathrooms
1
Square Feet
1000-1199 sqft
Property Type
Residential Condo & Other
Register for free to view complete property details and access exclusive sold data
Free account • No credit card required
| Name | Size (m) | Size (ft) | Features |
|---|---|---|---|
| Kitchen(Flat) | 7.19 x 5 | 23.6 x 16.4 | - |
| Kitchen(Flat) | 7.19 x 5 | 23.6 x 16.4 | - |
| Kitchen(Flat) | 7.19 x 5 | 23.6 x 16.4 | - |
| Kitchen(Flat) | 7.19 x 5 | 23.6 x 16.4 | - |
| Kitchen(Flat) | 7.19 x 5 | 23.6 x 16.4 | - |
| Kitchen(Flat) | 7.19 x 5 | 23.6 x 16.4 | - |
| Kitchen(Flat) | 7.19 x 5 | 23.6 x 16.4 | - |
| Kitchen(Flat) | 7.19 x 5 | 23.6 x 16.4 | - |
| Kitchen(Flat) | 7.19 x 5 | 23.6 x 16.4 | - |
| Kitchen(Flat) | 7.19 x 5 | 23.6 x 16.4 | - |
| Kitchen(Flat) | 7.19 x 5 | 23.6 x 16.4 | - |
| Kitchen(Flat) | 7.19 x 5 | 23.6 x 16.4 | - |
| Kitchen(Flat) | 7.19 x 5 | 23.6 x 16.4 | - |
| Kitchen(Flat) | 7.19 x 5 | 23.6 x 16.4 | - |
| Kitchen(Flat) | 7.19 x 5 | 23.6 x 16.4 | - |
| Kitchen(Flat) | 7.19 x 5 | 23.6 x 16.4 | - |
| Kitchen(Flat) | 7.19 x 5 | 23.6 x 16.4 | - |
| Kitchen(Flat) | 7.19 x 5 | 23.6 x 16.4 | - |
| Kitchen(Flat) | 7.19 x 5 | 23.6 x 16.4 | - |
| Kitchen(Flat) | 7.19 x 5 | 23.6 x 16.4 | - |
| Kitchen(Flat) | 7.19 x 5 | 23.6 x 16.4 | - |
| Kitchen(Flat) | 7.19 x 5 | 23.6 x 16.4 | - |
| Kitchen(Flat) | 7.19 x 5 | 23.6 x 16.4 | - |
| Kitchen(Flat) | 7.19 x 5 | 23.6 x 16.4 | - |
| Kitchen(Flat) | 7.19 x 5 | 23.6 x 16.4 | - |
| Kitchen(Flat) | 7.19 x 5 | 23.6 x 16.4 | - |
| Kitchen(Flat) | 7.19 x 5 | 23.6 x 16.4 | - |
| Kitchen(Flat) | 7.19 x 5 | 23.6 x 16.4 | - |
| Kitchen(Flat) | 7.19 x 5 | 23.6 x 16.4 | - |
| Kitchen(Flat) | 7.19 x 5 | 23.6 x 16.4 | - |
| Kitchen(Flat) | 7.19 x 5 | 23.6 x 16.4 | - |
| Kitchen(Flat) | 7.19 x 5 | 23.6 x 16.4 | - |
| Kitchen(Flat) | 7.19 x 5 | 23.6 x 16.4 | - |
| Kitchen(Flat) | 7.19 x 5 | 23.6 x 16.4 | - |
| Kitchen(Flat) | 7.19 x 5 | 23.6 x 16.4 | - |
| Kitchen(Flat) | 7.19 x 5 | 23.6 x 16.4 | - |
| Kitchen(Flat) | 7.19 x 5 | 23.6 x 16.4 | - |
| Kitchen(Flat) | 7.19 x 5 | 23.6 x 16.4 | - |
| Kitchen(Flat) | 7.19 x 5 | 23.6 x 16.4 | - |
| Kitchen(Flat) | 7.19 x 5 | 23.6 x 16.4 | - |
| Living Room(Flat) | 7.19 x 5 | 23.6 x 16.4 | - |
| Living Room(Flat) | 7.19 x 5 | 23.6 x 16.4 | - |
| Living Room(Flat) | 7.19 x 5 | 23.6 x 16.4 | - |
| Living Room(Flat) | 7.19 x 5 | 23.6 x 16.4 | - |
| Living Room(Flat) | 7.19 x 5 | 23.6 x 16.4 | - |
| Living Room(Flat) | 7.19 x 5 | 23.6 x 16.4 | - |
| Living Room(Flat) | 7.19 x 5 | 23.6 x 16.4 | - |
| Living Room(Flat) | 7.19 x 5 | 23.6 x 16.4 | - |
| Living Room(Flat) | 7.19 x 5 | 23.6 x 16.4 | - |
| Living Room(Flat) | 7.19 x 5 | 23.6 x 16.4 | - |
| Living Room(Flat) | 7.19 x 5 | 23.6 x 16.4 | - |
| Living Room(Flat) | 7.19 x 5 | 23.6 x 16.4 | - |
| Living Room(Flat) | 7.19 x 5 | 23.6 x 16.4 | - |
| Living Room(Flat) | 7.19 x 5 | 23.6 x 16.4 | - |
| Living Room(Flat) | 7.19 x 5 | 23.6 x 16.4 | - |
| Living Room(Flat) | 7.19 x 5 | 23.6 x 16.4 | - |
| Living Room(Flat) | 7.19 x 5 | 23.6 x 16.4 | - |
| Living Room(Flat) | 7.19 x 5 | 23.6 x 16.4 | - |
| Living Room(Flat) | 7.19 x 5 | 23.6 x 16.4 | - |
| Living Room(Flat) | 7.19 x 5 | 23.6 x 16.4 | - |
| Living Room(Flat) | 7.19 x 5 | 23.6 x 16.4 | - |
| Living Room(Flat) | 7.19 x 5 | 23.6 x 16.4 | - |
| Living Room(Flat) | 7.19 x 5 | 23.6 x 16.4 | - |
| Living Room(Flat) | 7.19 x 5 | 23.6 x 16.4 | - |
| Living Room(Flat) | 7.19 x 5 | 23.6 x 16.4 | - |
| Living Room(Flat) | 7.19 x 5 | 23.6 x 16.4 | - |
| Living Room(Flat) | 7.19 x 5 | 23.6 x 16.4 | - |
| Living Room(Flat) | 7.19 x 5 | 23.6 x 16.4 | - |
| Living Room(Flat) | 7.19 x 5 | 23.6 x 16.4 | - |
| Living Room(Flat) | 7.19 x 5 | 23.6 x 16.4 | - |
| Living Room(Flat) | 7.19 x 5 | 23.6 x 16.4 | - |
| Living Room(Flat) | 7.19 x 5 | 23.6 x 16.4 | - |
| Living Room(Flat) | 7.19 x 5 | 23.6 x 16.4 | - |
| Living Room(Flat) | 7.19 x 5 | 23.6 x 16.4 | - |
| Living Room(Flat) | 7.19 x 5 | 23.6 x 16.4 | - |
| Living Room(Flat) | 7.19 x 5 | 23.6 x 16.4 | - |
| Living Room(Flat) | 7.19 x 5 | 23.6 x 16.4 | - |
| Living Room(Flat) | 7.19 x 5 | 23.6 x 16.4 | - |
| Living Room(Flat) | 7.19 x 5 | 23.6 x 16.4 | - |
| Living Room(Flat) | 7.19 x 5 | 23.6 x 16.4 | - |
| Dining Room(Flat) | 7.19 x 5 | 23.6 x 16.4 | - |
| Dining Room(Flat) | 7.19 x 5 | 23.6 x 16.4 | - |
| Dining Room(Flat) | 7.19 x 5 | 23.6 x 16.4 | - |
| Dining Room(Flat) | 7.19 x 5 | 23.6 x 16.4 | - |
| Dining Room(Flat) | 7.19 x 5 | 23.6 x 16.4 | - |
| Dining Room(Flat) | 7.19 x 5 | 23.6 x 16.4 | - |
| Dining Room(Flat) | 7.19 x 5 | 23.6 x 16.4 | - |
| Dining Room(Flat) | 7.19 x 5 | 23.6 x 16.4 | - |
| Dining Room(Flat) | 7.19 x 5 | 23.6 x 16.4 | - |
| Dining Room(Flat) | 7.19 x 5 | 23.6 x 16.4 | - |
| Dining Room(Flat) | 7.19 x 5 | 23.6 x 16.4 | - |
| Dining Room(Flat) | 7.19 x 5 | 23.6 x 16.4 | - |
| Dining Room(Flat) | 7.19 x 5 | 23.6 x 16.4 | - |
| Dining Room(Flat) | 7.19 x 5 | 23.6 x 16.4 | - |
| Dining Room(Flat) | 7.19 x 5 | 23.6 x 16.4 | - |
| Dining Room(Flat) | 7.19 x 5 | 23.6 x 16.4 | - |
| Dining Room(Flat) | 7.19 x 5 | 23.6 x 16.4 | - |
| Dining Room(Flat) | 7.19 x 5 | 23.6 x 16.4 | - |
| Dining Room(Flat) | 7.19 x 5 | 23.6 x 16.4 | - |
| Dining Room(Flat) | 7.19 x 5 | 23.6 x 16.4 | - |
| Dining Room(Flat) | 7.19 x 5 | 23.6 x 16.4 | - |
| Dining Room(Flat) | 7.19 x 5 | 23.6 x 16.4 | - |
| Dining Room(Flat) | 7.19 x 5 | 23.6 x 16.4 | - |
| Dining Room(Flat) | 7.19 x 5 | 23.6 x 16.4 | - |
| Dining Room(Flat) | 7.19 x 5 | 23.6 x 16.4 | - |
| Dining Room(Flat) | 7.19 x 5 | 23.6 x 16.4 | - |
| Dining Room(Flat) | 7.19 x 5 | 23.6 x 16.4 | - |
| Dining Room(Flat) | 7.19 x 5 | 23.6 x 16.4 | - |
| Dining Room(Flat) | 7.19 x 5 | 23.6 x 16.4 | - |
| Dining Room(Flat) | 7.19 x 5 | 23.6 x 16.4 | - |
| Dining Room(Flat) | 7.19 x 5 | 23.6 x 16.4 | - |
| Dining Room(Flat) | 7.19 x 5 | 23.6 x 16.4 | - |
| Dining Room(Flat) | 7.19 x 5 | 23.6 x 16.4 | - |
| Dining Room(Flat) | 7.19 x 5 | 23.6 x 16.4 | - |
| Dining Room(Flat) | 7.19 x 5 | 23.6 x 16.4 | - |
| Dining Room(Flat) | 7.19 x 5 | 23.6 x 16.4 | - |
| Dining Room(Flat) | 7.19 x 5 | 23.6 x 16.4 | - |
| Dining Room(Flat) | 7.19 x 5 | 23.6 x 16.4 | - |
| Dining Room(Flat) | 7.19 x 5 | 23.6 x 16.4 | - |
| Dining Room(Flat) | 7.19 x 5 | 23.6 x 16.4 | - |
| Primary Bedroom(Flat) | 4.47 x 7.14 | 14.7 x 23.4 | - |
| Primary Bedroom(Flat) | 4.47 x 7.14 | 14.7 x 23.4 | - |
| Primary Bedroom(Flat) | 4.47 x 7.14 | 14.7 x 23.4 | - |
| Primary Bedroom(Flat) | 4.47 x 7.14 | 14.7 x 23.4 | - |
| Primary Bedroom(Flat) | 4.47 x 7.14 | 14.7 x 23.4 | - |
| Primary Bedroom(Flat) | 4.47 x 7.14 | 14.7 x 23.4 | - |
| Primary Bedroom(Flat) | 4.47 x 7.14 | 14.7 x 23.4 | - |
| Primary Bedroom(Flat) | 4.47 x 7.14 | 14.7 x 23.4 | - |
| Primary Bedroom(Flat) | 4.47 x 7.14 | 14.7 x 23.4 | - |
| Primary Bedroom(Flat) | 4.47 x 7.14 | 14.7 x 23.4 | - |
| Primary Bedroom(Flat) | 4.47 x 7.14 | 14.7 x 23.4 | - |
| Primary Bedroom(Flat) | 4.47 x 7.14 | 14.7 x 23.4 | - |
| Primary Bedroom(Flat) | 4.47 x 7.14 | 14.7 x 23.4 | - |
| Primary Bedroom(Flat) | 4.47 x 7.14 | 14.7 x 23.4 | - |
| Primary Bedroom(Flat) | 4.47 x 7.14 | 14.7 x 23.4 | - |
| Primary Bedroom(Flat) | 4.47 x 7.14 | 14.7 x 23.4 | - |
| Primary Bedroom(Flat) | 4.47 x 7.14 | 14.7 x 23.4 | - |
| Primary Bedroom(Flat) | 4.47 x 7.14 | 14.7 x 23.4 | - |
| Primary Bedroom(Flat) | 4.47 x 7.14 | 14.7 x 23.4 | - |
| Primary Bedroom(Flat) | 4.47 x 7.14 | 14.7 x 23.4 | - |
| Primary Bedroom(Flat) | 4.47 x 7.14 | 14.7 x 23.4 | - |
| Primary Bedroom(Flat) | 4.47 x 7.14 | 14.7 x 23.4 | - |
| Primary Bedroom(Flat) | 4.47 x 7.14 | 14.7 x 23.4 | - |
| Primary Bedroom(Flat) | 4.47 x 7.14 | 14.7 x 23.4 | - |
| Primary Bedroom(Flat) | 4.47 x 7.14 | 14.7 x 23.4 | - |
| Primary Bedroom(Flat) | 4.47 x 7.14 | 14.7 x 23.4 | - |
| Primary Bedroom(Flat) | 4.47 x 7.14 | 14.7 x 23.4 | - |
| Primary Bedroom(Flat) | 4.47 x 7.14 | 14.7 x 23.4 | - |
| Primary Bedroom(Flat) | 4.47 x 7.14 | 14.7 x 23.4 | - |
| Primary Bedroom(Flat) | 4.47 x 7.14 | 14.7 x 23.4 | - |
| Primary Bedroom(Flat) | 4.47 x 7.14 | 14.7 x 23.4 | - |
| Primary Bedroom(Flat) | 4.47 x 7.14 | 14.7 x 23.4 | - |
| Primary Bedroom(Flat) | 4.47 x 7.14 | 14.7 x 23.4 | - |
| Primary Bedroom(Flat) | 4.47 x 7.14 | 14.7 x 23.4 | - |
| Primary Bedroom(Flat) | 4.47 x 7.14 | 14.7 x 23.4 | - |
| Primary Bedroom(Flat) | 4.47 x 7.14 | 14.7 x 23.4 | - |
| Primary Bedroom(Flat) | 4.47 x 7.14 | 14.7 x 23.4 | - |
| Primary Bedroom(Flat) | 4.47 x 7.14 | 14.7 x 23.4 | - |
| Primary Bedroom(Flat) | 4.47 x 7.14 | 14.7 x 23.4 | - |
| Primary Bedroom(Flat) | 4.47 x 7.14 | 14.7 x 23.4 | - |
Register for free to view complete room dimensions and access exclusive sold data
Free account • No credit card required
Original List Price
$3,300
Listed on Jan 24, 2026
Sold Price
$3,200
Sold on Feb 13, 2026
-$100
-3.0%
Register for free to view complete price history and access exclusive sold data
Free account • No credit card required
$3,200
60 Bathurst Street 507, Toronto, ON M5V 2P4
MLS #C13440890
View complete lease history and details

$3,650
60 Bathurst Street 605, Toronto, ON M5V 2P4
MLS #C13042180
View complete lease history and details

$2,750
60 Bathurst Street 601, Toronto, ON M5V 2P4
MLS #C13001392
View complete lease history and details

$2,500
60 Bathurst Street 516, Toronto, ON M5V 2P4
MLS #C12543456
View complete lease history and details

$20/mo
60 St Clair Avenue E 1006, Toronto, ON M4T 1N5

$20/mo
60 St.Clair Avenue E 702, Toronto C09, ON M4T 1N5

$20/mo
60 St Clair Avenue E 1002, Toronto C09, ON M4T 1N5

$20/mo
60 St.Clair Avenue E 404, Toronto C09, ON M4T 1N5
Your Agent
Broker of Record
PREMIER MATRIX REALTY LTD. BROKERAGE
See the comparable rented and currently-competing listings for Village by the Grange Condos.
Register for free to view complete price estimate and access exclusive sold data
Free account • No credit card required
Contact OVAIS QASSIM
Unit 612 is a residential condo & other with 1 bedroom, 1 bathroom spanning approximately 1000-1199 square feet located at Village by the Grange Condos, 60 St Patrick Street, Toronto C01. This unit is currently leased (leased for $3K).
Village by the Grange Condos is located at 60 St Patrick Street, Toronto C01 in Toronto W10. Explore more units available in this building, view building amenities, transaction history, and market insights.
This unit is located in Mount Olive-Silverstone-Jamestown, part of Toronto W10 in the Toronto area. Explore more condos available in this community.
Whether you're looking to buy, sell, or rent at Village by the Grange Condos, our team of experienced real estate professionals can help you navigate the market and find the perfect unit to match your needs. Contact us today for a free consultation.
Unit 612 Village by the Grange Condos,60 Bathurst Street 612, Toronto, ON M5V 2P4 for rent, 1 bedroom residential condo & other Toronto W10, Village by the Grange Condos condos, Toronto W10 residential condo & other leased, 60 St Patrick Street, Toronto C01 real estate