
$700,000
1 Church Street E, Dutton/Dunwich, ON N0L 2M0
Register for free to view the complete photo gallery and property details
Showing 2 of 20 photos
Dutton/Dunwich, ON N0L 2M0
4 Bed · 3 Bath · Detached
MLS #X12174554
Sold on October 30, 2025
October 30, 2025
Originally listed at $949,000 94 days on market
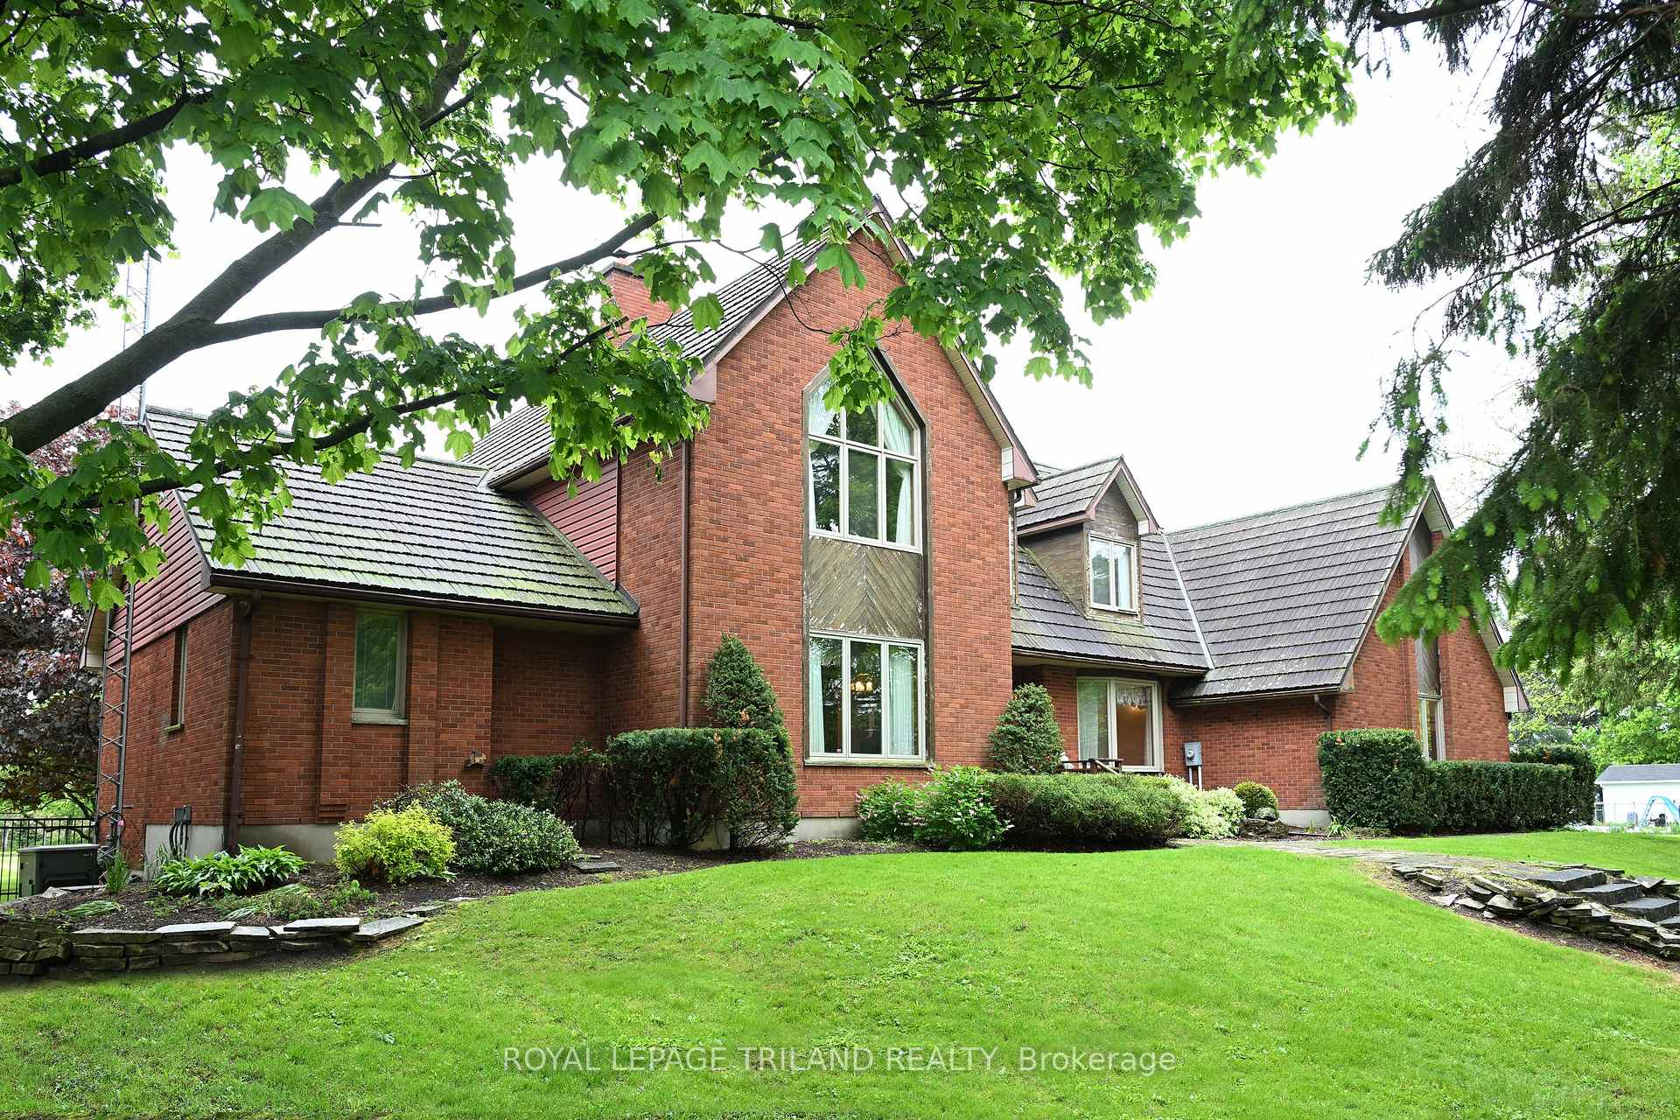
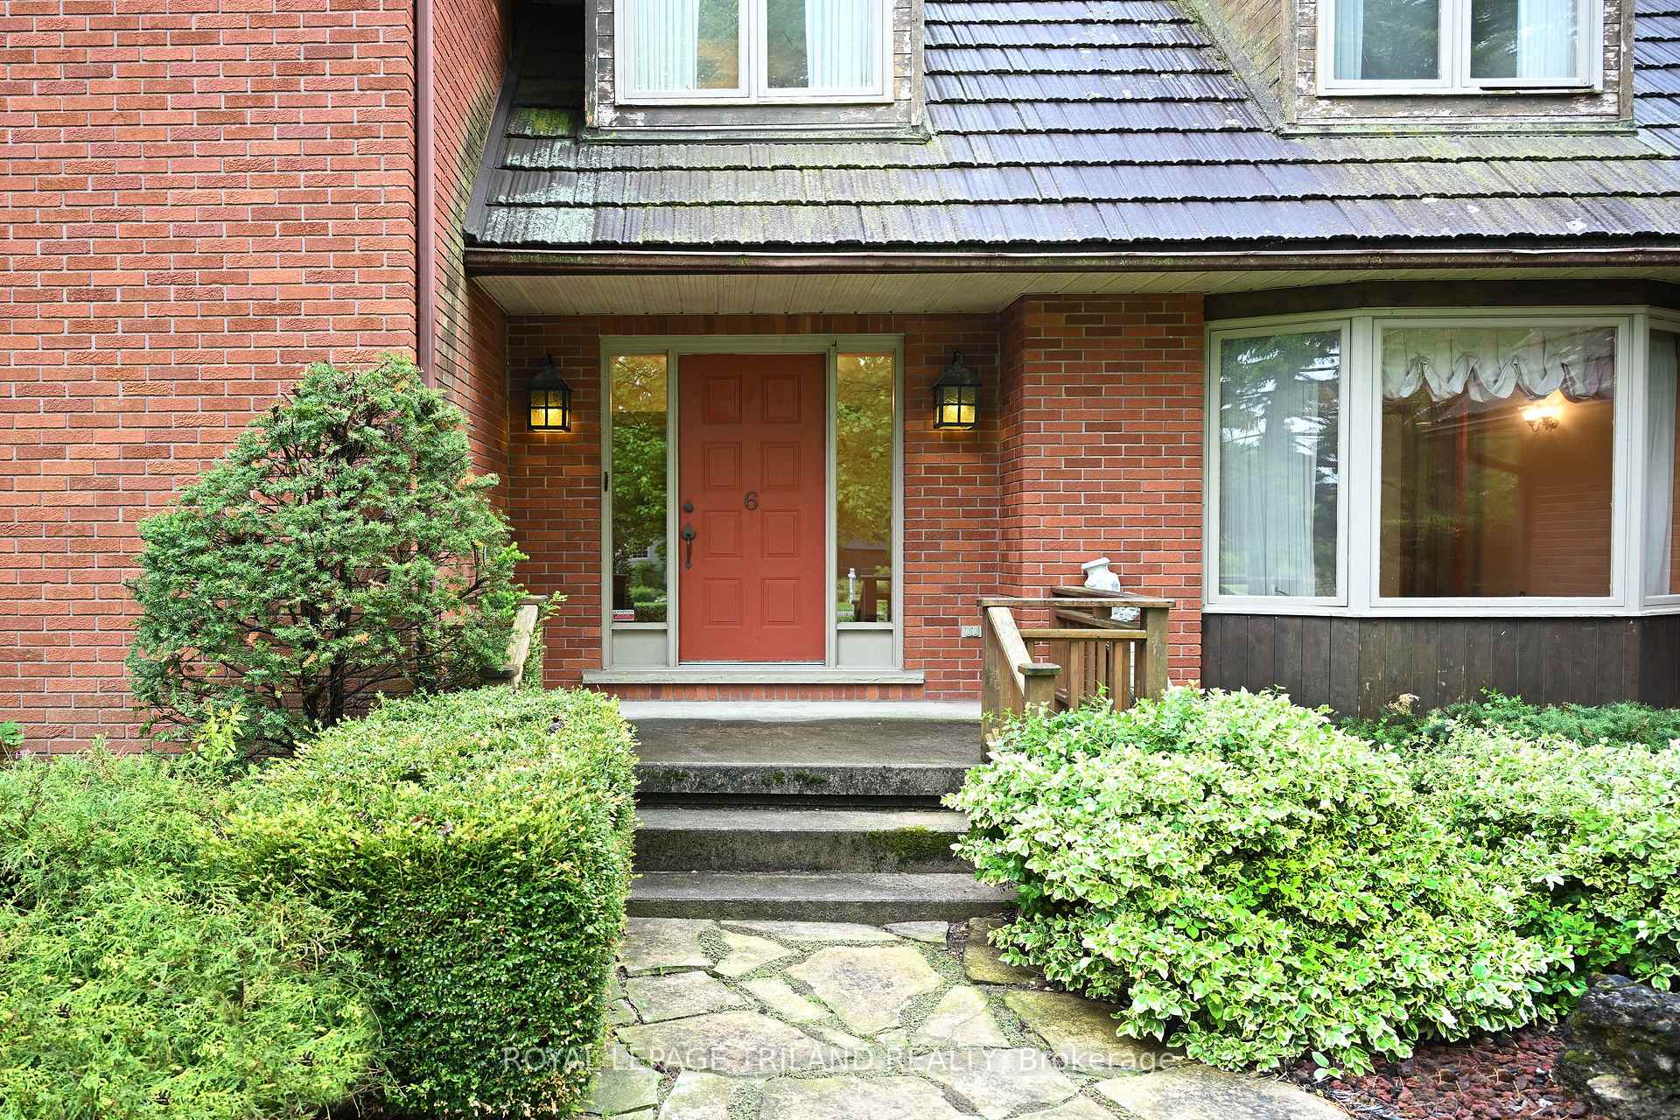
Majestic Family Home in Wallacetown. Situated on a picturesque 1.25-acre lot in the serene community of Wallacetown, this majestic 3,500 square foot, two-storey home is the perfect sanctuary for a family seeking both space and tranquillity. The main floor boasts expansive principle rooms that cater to comfortable living and entertaining. The primary bedroom, complete with an ensuite bathroom, offers a private retreat for relaxation. Convenience is key with a main floor laundry; ensuring household chores are a breeze. For those who love to host, the formal living and dining rooms provide an elegant setting for gatherings. The eat-in kitchen is a chefs delight, featuring built-in appliances and a seamless flow to the sunroom, which offers deck access for delightful outdoor dining experiences. A standout feature of the main floor is the great room, characterized by its soaring vaulted ceiling and cozy gas fireplace ideal for family movie nights or quiet evenings with a good book. Upstairs, you'll find three generously sized bedrooms, each offering ample closet space. A well appointed 4-piece bathroom serves the upper level, ensuring comfort and convenience for family and guests alike. Additionally, there's potential to create a second floor den or family room, offering flexibility for growing families or those in need of a home office space. The massive lower level is a treasure trove of possibilities, featuring abundant storage space, a workshop for the hobbyist, and a convenient walk-up to the double car attached garage. For those with multiple vehicles or in need of additional storage, a separate detached double garage/shop provides further flexibility. The property is beautifully landscaped, offering a tranquil escape from the hustle and bustle of city life. An interlock driveway provides plenty of parking, while the inclusion of a Generac generator ensures peace of mind in all seasons.
Bedrooms
4
Bathrooms
3
Square Feet
3000-3500 sqft
Property Type
Detached
Register for free to view complete property details and access exclusive sold data
Free account • No credit card required
| Name | Size (m) | Size (ft) | Features |
|---|---|---|---|
| Foyer(Main) | 3.12 x 4.67 | 10.2 x 15.3 | - |
| Foyer(Main) | 3.12 x 4.67 | 10.2 x 15.3 | - |
| Foyer(Main) | 3.12 x 4.67 | 10.2 x 15.3 | - |
| Foyer(Main) | 3.12 x 4.67 | 10.2 x 15.3 | - |
| Living Room(Main) | 5.49 x 6.16 | 18.0 x 20.2 | - |
| Living Room(Main) | 5.49 x 6.16 | 18.0 x 20.2 | - |
| Living Room(Main) | 5.49 x 6.16 | 18.0 x 20.2 | - |
| Living Room(Main) | 5.49 x 6.16 | 18.0 x 20.2 | - |
| Dining Room(Main) | 4.3 x 4.66 | 14.1 x 15.3 | - |
| Dining Room(Main) | 4.3 x 4.66 | 14.1 x 15.3 | - |
| Dining Room(Main) | 4.3 x 4.66 | 14.1 x 15.3 | - |
| Dining Room(Main) | 4.3 x 4.66 | 14.1 x 15.3 | - |
| Kitchen(Main) | 4.25 x 4.22 | 13.9 x 13.8 | - |
| Kitchen(Main) | 4.25 x 4.22 | 13.9 x 13.8 | - |
| Kitchen(Main) | 4.25 x 4.22 | 13.9 x 13.8 | - |
| Kitchen(Main) | 4.25 x 4.22 | 13.9 x 13.8 | - |
| Breakfast(Main) | 3.32 x 3.18 | 10.9 x 10.4 | - |
| Breakfast(Main) | 3.32 x 3.18 | 10.9 x 10.4 | - |
| Breakfast(Main) | 3.32 x 3.18 | 10.9 x 10.4 | - |
| Breakfast(Main) | 3.32 x 3.18 | 10.9 x 10.4 | - |
| Sunroom(Main) | 3.08 x 2.43 | 10.1 x 8.0 | - |
| Sunroom(Main) | 3.08 x 2.43 | 10.1 x 8.0 | - |
| Sunroom(Main) | 3.08 x 2.43 | 10.1 x 8.0 | - |
| Sunroom(Main) | 3.08 x 2.43 | 10.1 x 8.0 | - |
| Family Room(Main) | 5.49 x 6.75 | 18.0 x 22.1 | - |
| Family Room(Main) | 5.49 x 6.75 | 18.0 x 22.1 | - |
| Family Room(Main) | 5.49 x 6.75 | 18.0 x 22.1 | - |
| Family Room(Main) | 5.49 x 6.75 | 18.0 x 22.1 | - |
| Primary Bedroom(Main) | 4.9 x 5.28 | 16.1 x 17.3 | - |
| Primary Bedroom(Main) | 4.9 x 5.28 | 16.1 x 17.3 | - |
| Primary Bedroom(Main) | 4.9 x 5.28 | 16.1 x 17.3 | - |
| Primary Bedroom(Main) | 4.9 x 5.28 | 16.1 x 17.3 | - |
| Laundry(Main) | 3.68 x 3.94 | 12.1 x 12.9 | - |
| Laundry(Main) | 3.68 x 3.94 | 12.1 x 12.9 | - |
| Laundry(Main) | 3.68 x 3.94 | 12.1 x 12.9 | - |
| Laundry(Main) | 3.68 x 3.94 | 12.1 x 12.9 | - |
| Bedroom 2(Second) | 3.99 x 5.2 | 13.1 x 17.1 | - |
| Bedroom 2(Second) | 3.99 x 5.2 | 13.1 x 17.1 | - |
| Bedroom 2(Second) | 3.99 x 5.2 | 13.1 x 17.1 | - |
| Bedroom 2(Second) | 3.99 x 5.2 | 13.1 x 17.1 | - |
| Bedroom 3(Second) | 4.72 x 5.2 | 15.5 x 17.1 | - |
| Bedroom 3(Second) | 4.72 x 5.2 | 15.5 x 17.1 | - |
| Bedroom 3(Second) | 4.72 x 5.2 | 15.5 x 17.1 | - |
| Bedroom 3(Second) | 4.72 x 5.2 | 15.5 x 17.1 | - |
| Bedroom 4(Second) | 5.48 x 6.16 | 18.0 x 20.2 | - |
| Bedroom 4(Second) | 5.48 x 6.16 | 18.0 x 20.2 | - |
| Bedroom 4(Second) | 5.48 x 6.16 | 18.0 x 20.2 | - |
| Bedroom 4(Second) | 5.48 x 6.16 | 18.0 x 20.2 | - |
| Workshop(Lower) | 5.37 x 2.34 | 17.6 x 7.7 | - |
| Workshop(Lower) | 5.37 x 2.34 | 17.6 x 7.7 | - |
| Workshop(Lower) | 5.37 x 2.34 | 17.6 x 7.7 | - |
| Workshop(Lower) | 5.37 x 2.34 | 17.6 x 7.7 | - |
| Utility Room(Lower) | 21.74 x 5 | 71.3 x 16.4 | - |
| Utility Room(Lower) | 21.74 x 5 | 71.3 x 16.4 | - |
| Utility Room(Lower) | 21.74 x 5 | 71.3 x 16.4 | - |
| Utility Room(Lower) | 21.74 x 5 | 71.3 x 16.4 | - |
Register for free to view complete room dimensions and access exclusive sold data
Free account • No credit card required
Original List Price
$949,000
Listed on May 25, 2025
Sold Price
$915,000
Sold on Oct 30, 2025
-$34,000
-3.6%
Register for free to view complete price history and access exclusive sold data
Free account • No credit card required
Your Agent
Broker of Record
PREMIER MATRIX REALTY LTD. BROKERAGE
See the comparable sold, tax-matched, and currently-competing listings for 6 Sifton Street.
Register for free to view complete price estimate and access exclusive sold data
Free account • No credit card required
Contact OVAIS QASSIM
6 Sifton Street, Dutton/Dunwich, ON N0L 2M0 is a 4-bedroom, 3-bathroom 2-storey detached with approximately 3000-3500 square feet of living space, situated on a 165 330 foot lot. This property is currently sold (sold for $915,000). The home features a attached garage and a full, walk-up basement, built approximately 31-50 years ago.
This home is located in Wallacetown, part of Dutton/Dunwich in the Elgin area. Explore more homes for sale and recently sold properties in this neighbourhood.
Whether you are looking to buy, sell, or lease in Wallacetown, our team of experienced real estate professionals can help you navigate the market and find the perfect home. Contact us today for a free consultation.
6 Sifton Street, Dutton/Dunwich, ON N0L 2M0 sold,4 bedroom detached Wallacetown,Dutton/Dunwich homes for sale,Elgin real estate,2-Storey homes, detached sold


