
Sold
$550,000
3bed|2bath|800-899sqft
2 parking|1 locker
Unit 2103
6 Eva Road 2103, Toronto W08, ON M9C 0B1
Residential Condo & Other|$850 fees|$2715 tax
MLS #W12629990
View complete sale history and details

6 Eva Road 1803, Toronto, ON M9C 0B1
MLS #W13470924
Listed Price
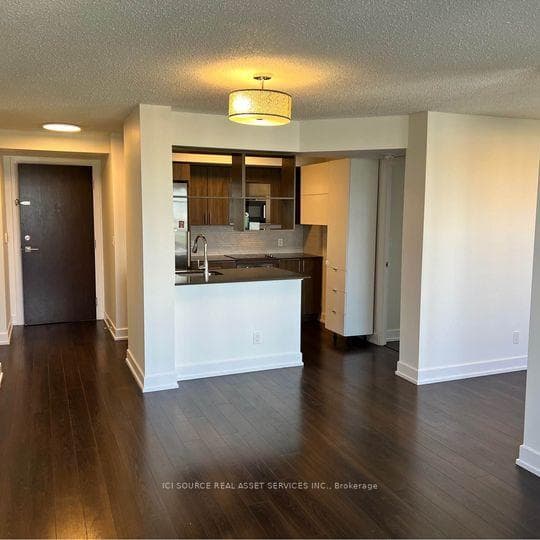
Tridel-Built 2 Bed + Den with Beautiful Views & 2 Parking Spots. Welcome to Unit 1803 at West Village. This turn-key condo offers a premium opportunity in Etobicoke's West Mall neighbourhood, distinguished by the inclusion of rare 2-car tandem parking. Spanning 862 sq. ft. with 9-foot ceilings, the unit feels bright and expansive. Recent upgrades include brand-new vinyl flooring throughout. The layout is designed for flexibility; the large den can easily function as a third bedroom, nursery, or private office. The primary bedroom features a private ensuite and impressive views of the city skyline. Situated in a state-of-the-art building with top-tier amenities, the location offers unmatched convenience. You are minutes from Sherway Gardens, Pearson Airport, and the TTC, with immediate access to Hwy 427, 401, and the QEW. A storage locker is included. Unit is currently Tenanted. Available for vacant possession. *For Additional Property Details Click The Brochure Icon Below*
Analysis based on 0 sales and 0 leases in this building. Unit size estimated at 850 sqft.
Bedrooms
3
Bathrooms
2
Square Feet
800-899 sqft
Property Type
Residential Condo & Other
| Name | Size (m) | Size (ft) | Features |
|---|---|---|---|
| Kitchen(Main) | 2.61 x 2.29 | 8.6 x 7.5 | - |
| Kitchen(Main) | 2.61 x 2.29 | 8.6 x 7.5 | - |
| Kitchen(Main) | 2.61 x 2.29 | 8.6 x 7.5 | - |
| Kitchen(Main) | 2.61 x 2.29 | 8.6 x 7.5 | - |
| Kitchen(Main) | 2.61 x 2.29 | 8.6 x 7.5 | - |
| Kitchen(Main) | 2.61 x 2.29 | 8.6 x 7.5 | - |
| Kitchen(Main) | 2.61 x 2.29 | 8.6 x 7.5 | - |
| Kitchen(Main) | 2.61 x 2.29 | 8.6 x 7.5 | - |
| Kitchen(Main) | 2.61 x 2.29 | 8.6 x 7.5 | - |
| Kitchen(Main) | 2.61 x 2.29 | 8.6 x 7.5 | - |
| Living Room(Main) | 5.26 x 3.13 | 17.3 x 10.3 | - |
| Living Room(Main) | 5.26 x 3.13 | 17.3 x 10.3 | - |
| Living Room(Main) | 5.26 x 3.13 | 17.3 x 10.3 | - |
| Living Room(Main) | 5.26 x 3.13 | 17.3 x 10.3 | - |
| Living Room(Main) | 5.26 x 3.13 | 17.3 x 10.3 | - |
| Living Room(Main) | 5.26 x 3.13 | 17.3 x 10.3 | - |
| Living Room(Main) | 5.26 x 3.13 | 17.3 x 10.3 | - |
| Living Room(Main) | 5.26 x 3.13 | 17.3 x 10.3 | - |
| Living Room(Main) | 5.26 x 3.13 | 17.3 x 10.3 | - |
| Living Room(Main) | 5.26 x 3.13 | 17.3 x 10.3 | - |
| Dining Room(Main) | 5.27 x 3.13 | 17.3 x 10.3 | - |
| Dining Room(Main) | 5.27 x 3.13 | 17.3 x 10.3 | - |
| Dining Room(Main) | 5.27 x 3.13 | 17.3 x 10.3 | - |
| Dining Room(Main) | 5.27 x 3.13 | 17.3 x 10.3 | - |
| Dining Room(Main) | 5.27 x 3.13 | 17.3 x 10.3 | - |
| Dining Room(Main) | 5.27 x 3.13 | 17.3 x 10.3 | - |
| Dining Room(Main) | 5.27 x 3.13 | 17.3 x 10.3 | - |
| Dining Room(Main) | 5.27 x 3.13 | 17.3 x 10.3 | - |
| Dining Room(Main) | 5.27 x 3.13 | 17.3 x 10.3 | - |
| Dining Room(Main) | 5.27 x 3.13 | 17.3 x 10.3 | - |
| Primary Bedroom(Main) | 3.35 x 2.89 | 11.0 x 9.5 | - |
| Primary Bedroom(Main) | 3.35 x 2.89 | 11.0 x 9.5 | - |
| Primary Bedroom(Main) | 3.35 x 2.89 | 11.0 x 9.5 | - |
| Primary Bedroom(Main) | 3.35 x 2.89 | 11.0 x 9.5 | - |
| Primary Bedroom(Main) | 3.35 x 2.89 | 11.0 x 9.5 | - |
| Primary Bedroom(Main) | 3.35 x 2.89 | 11.0 x 9.5 | - |
| Primary Bedroom(Main) | 3.35 x 2.89 | 11.0 x 9.5 | - |
| Primary Bedroom(Main) | 3.35 x 2.89 | 11.0 x 9.5 | - |
| Primary Bedroom(Main) | 3.35 x 2.89 | 11.0 x 9.5 | - |
| Primary Bedroom(Main) | 3.35 x 2.89 | 11.0 x 9.5 | - |
| Bedroom(Main) | 3.09 x 3 | 10.1 x 9.8 | - |
| Bedroom(Main) | 3.09 x 3 | 10.1 x 9.8 | - |
| Bedroom(Main) | 3.09 x 3 | 10.1 x 9.8 | - |
| Bedroom(Main) | 3.09 x 3 | 10.1 x 9.8 | - |
| Bedroom(Main) | 3.09 x 3 | 10.1 x 9.8 | - |
| Bedroom(Main) | 3.09 x 3 | 10.1 x 9.8 | - |
| Bedroom(Main) | 3.09 x 3 | 10.1 x 9.8 | - |
| Bedroom(Main) | 3.09 x 3 | 10.1 x 9.8 | - |
| Bedroom(Main) | 3.09 x 3 | 10.1 x 9.8 | - |
| Bedroom(Main) | 3.09 x 3 | 10.1 x 9.8 | - |
| Den(Main) | 2.59 x 2.13 | 8.5 x 7.0 | - |
| Den(Main) | 2.59 x 2.13 | 8.5 x 7.0 | - |
| Den(Main) | 2.59 x 2.13 | 8.5 x 7.0 | - |
| Den(Main) | 2.59 x 2.13 | 8.5 x 7.0 | - |
| Den(Main) | 2.59 x 2.13 | 8.5 x 7.0 | - |
| Den(Main) | 2.59 x 2.13 | 8.5 x 7.0 | - |
| Den(Main) | 2.59 x 2.13 | 8.5 x 7.0 | - |
| Den(Main) | 2.59 x 2.13 | 8.5 x 7.0 | - |
| Den(Main) | 2.59 x 2.13 | 8.5 x 7.0 | - |
| Den(Main) | 2.59 x 2.13 | 8.5 x 7.0 | - |
Complete transaction history for this unit
Register for free to view complete transaction history and access exclusive sold data
Free account • No credit card required
$550,000
6 Eva Road 2103, Toronto W08, ON M9C 0B1
MLS #W12629990
View complete sale history and details

$640,000
6 Eva Road 2203, Toronto W08, ON M9C 0B1
MLS #W8460838
View complete sale history and details

$408,000
6 Eva Road 2101, Toronto, ON M9C 0B1
MLS #W12796346
View complete sale history and details

$417,500
6 Eva Road 216, Toronto W08, ON M9C 0B1
MLS #W12752804
View complete sale history and details

$25,000
6 Eva Road, Toronto W08, ON M9C 0B1

$435,000
6 Eva Road 111, Toronto W08, ON M9C 0B1

$478,000
6 Eva Road GL5, Toronto W08, ON M9C 0B1

$549,000
6 Eva Road 219, Toronto W08, ON M9C 0B1
Your Agent
Broker of Record
PREMIER MATRIX REALTY LTD. BROKERAGE
See the comparable sold, tax-matched, and currently-competing listings for West Village.
Register for free to view complete price estimate and access exclusive sold data
Free account • No credit card required
Contact OVAIS QASSIM
Unit 1803 is a residential condo & other with 3 bedrooms, 2 bathrooms spanning approximately 800-899 square feet located at West Village, 6 Eva Road, Toronto W08. This unit is currently for sale at $600K.
West Village is located at 6 Eva Road, Toronto W08. Explore more units for sale and rent in this building, view building amenities, transaction history, and market insights.
This unit is located in Etobicoke West Mall, part of Toronto W08 in the Toronto area. Explore more condos for sale and rent in this community.
Whether you're looking to buy, sell, or rent at West Village, our team of experienced real estate professionals can help you navigate the market and find the perfect unit to match your needs. Contact us today for a free consultation.
Unit 1803 West Village,6 Eva Road 1803, Toronto, ON M9C 0B1 for sale, 3 bedroom residential condo & other Toronto W08, West Village condos, Toronto W08 residential condo & other for sale, 6 Eva Road, Toronto W08 real estate