
$330,000
345 Nipissing Street, West Nipissing, ON P2B 3E1

West Nipissing, ON P2B 2X8
3 Bed · 3 Bath · Detached
MLS #X13526058
Listed Price
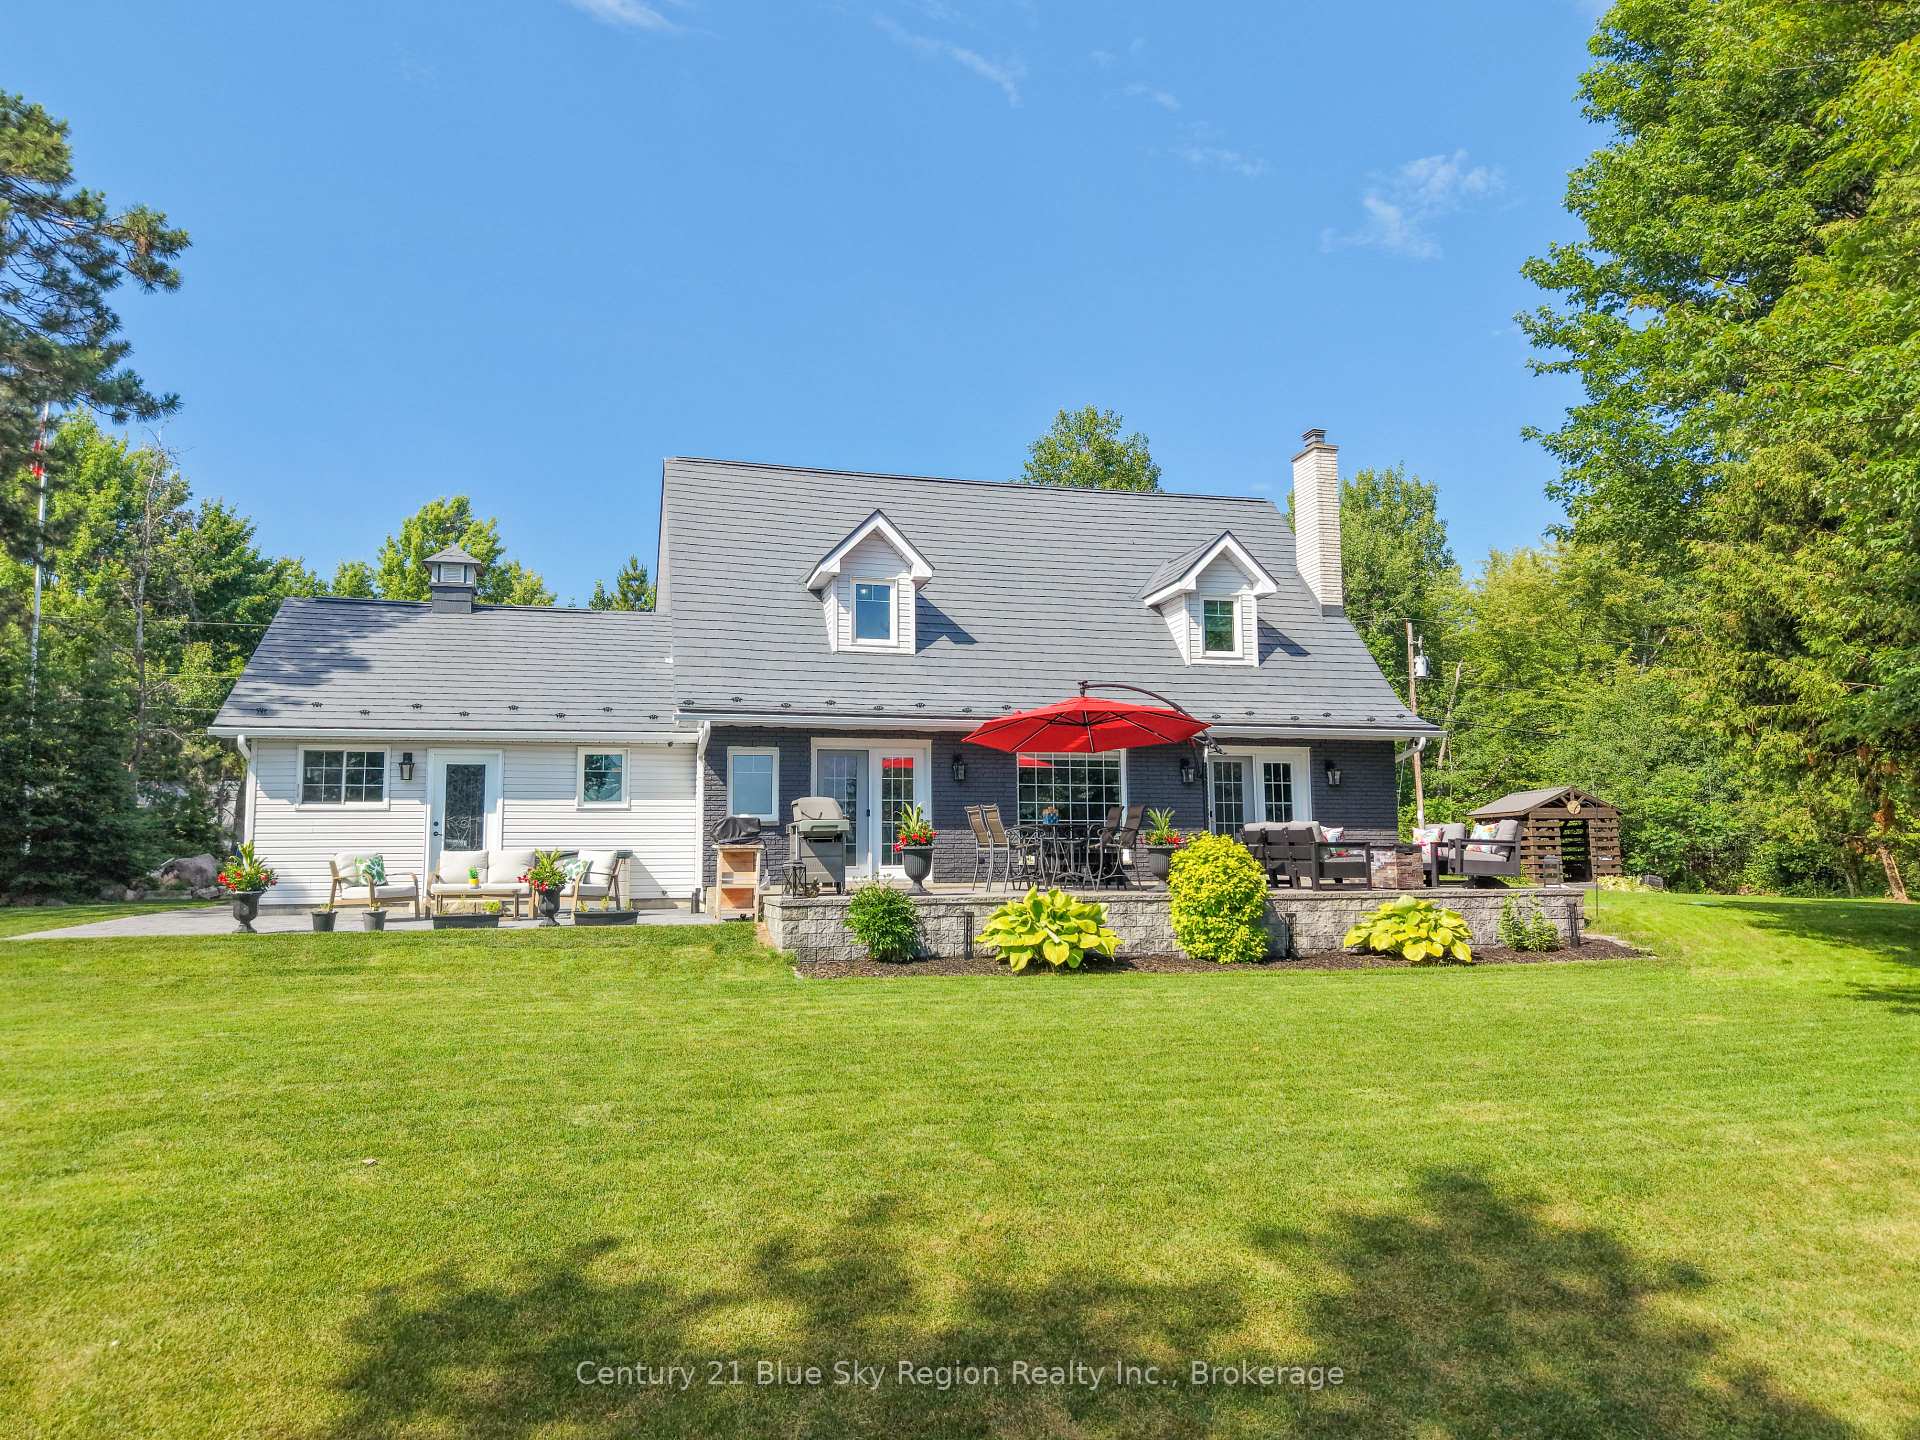
Welcome to this exceptional Cape Cod-style waterfront retreat with 200+ feet of waterfront, gracefully set on a beautifully landscaped 1+ acre property at the end of Promenade Du Lac in West Nipissing. A private treed driveway leads to this peaceful oasis, surrounded by mature trees and wooded trails, offering breathtaking views of Lake Nipissing and an unparalleled lifestyle where luxury meets nature. Thoughtfully updated in 2024-2025, the home features a new septic system, new high-efficiency furnace, heat pump with central A/C, a beautifully renovated bathroom with a tiled walk-in shower, fresh paint throughout, an extended rear stone patio, and refreshed, meticulously landscaped garden beds. Inside, the bright open-concept design is filled with natural light and showcases spectacular lake views from nearly every room. The updated gourmet kitchen is both elegant and functional, featuring stainless steel appliances, quartz countertops, custom cabinetry, and a spacious island perfect for gathering. The inviting living and dining area is anchored by a charming fireplace and flows seamlessly to the lakeside slate patio. The main level also offers a spacious primary bedroom with walk-in closet, a luxurious 4-piece bath with heated ceramic floors, and a convenient laundry/2-piece bathroom. Upstairs, you'll find a generous landing with office space, a spacious lakeside bedroom, a third bedroom, and a 3-piece bathroom. Designed for unforgettable lakeside living, the property boasts multiple stone patios, a shoreline terrace for spectacular sunsets, a wood sauna, outdoor shower, fire pit, greenhouse, woodshed, stone walkways, private concrete boat launch, and aluminum dock. Two garages complete the property, including a 30' x 24' heated attached double garage with stunning rustic guest quarters above. A rare opportunity to enjoy exceptional privacy, peace, and timeless waterfront living on one of Lake Nipissing's most coveted properties.
Bedrooms
3
Bathrooms
3
Square Feet
1500-2000 sqft
Property Type
Detached
| Name | Size (m) | Size (ft) | Features |
|---|---|---|---|
| Kitchen(Main) | 6.4 x 4.01 | 21.0 x 13.2 | - |
| Kitchen(Main) | 6.4 x 4.01 | 21.0 x 13.2 | - |
| Kitchen(Main) | 6.4 x 4.01 | 21.0 x 13.2 | - |
| Kitchen(Main) | 6.4 x 4.01 | 21.0 x 13.2 | - |
| Kitchen(Main) | 6.4 x 4.01 | 21.0 x 13.2 | - |
| Kitchen(Main) | 6.4 x 4.01 | 21.0 x 13.2 | - |
| Kitchen(Main) | 6.4 x 4.01 | 21.0 x 13.2 | - |
| Kitchen(Main) | 6.4 x 4.01 | 21.0 x 13.2 | - |
| Living Room(Main) | 4.27 x 4.01 | 14.0 x 13.2 | - |
| Living Room(Main) | 4.27 x 4.01 | 14.0 x 13.2 | - |
| Living Room(Main) | 4.27 x 4.01 | 14.0 x 13.2 | - |
| Living Room(Main) | 4.27 x 4.01 | 14.0 x 13.2 | - |
| Living Room(Main) | 4.27 x 4.01 | 14.0 x 13.2 | - |
| Living Room(Main) | 4.27 x 4.01 | 14.0 x 13.2 | - |
| Living Room(Main) | 4.27 x 4.01 | 14.0 x 13.2 | - |
| Living Room(Main) | 4.27 x 4.01 | 14.0 x 13.2 | - |
| Primary Bedroom(Main) | 4.6 x 4.01 | 15.1 x 13.2 | - |
| Primary Bedroom(Main) | 4.6 x 4.01 | 15.1 x 13.2 | - |
| Primary Bedroom(Main) | 4.6 x 4.01 | 15.1 x 13.2 | - |
| Primary Bedroom(Main) | 4.6 x 4.01 | 15.1 x 13.2 | - |
| Primary Bedroom(Main) | 4.6 x 4.01 | 15.1 x 13.2 | - |
| Primary Bedroom(Main) | 4.6 x 4.01 | 15.1 x 13.2 | - |
| Primary Bedroom(Main) | 4.6 x 4.01 | 15.1 x 13.2 | - |
| Primary Bedroom(Main) | 4.6 x 4.01 | 15.1 x 13.2 | - |
| Foyer(Main) | 4.27 x 1.91 | 14.0 x 6.3 | - |
| Foyer(Main) | 4.27 x 1.91 | 14.0 x 6.3 | - |
| Foyer(Main) | 4.27 x 1.91 | 14.0 x 6.3 | - |
| Foyer(Main) | 4.27 x 1.91 | 14.0 x 6.3 | - |
| Foyer(Main) | 4.27 x 1.91 | 14.0 x 6.3 | - |
| Foyer(Main) | 4.27 x 1.91 | 14.0 x 6.3 | - |
| Foyer(Main) | 4.27 x 1.91 | 14.0 x 6.3 | - |
| Foyer(Main) | 4.27 x 1.91 | 14.0 x 6.3 | - |
| Bathroom(Main) | - | - | - |
| Bathroom(Main) | - | - | - |
| Bathroom(Main) | - | - | - |
| Bathroom(Main) | - | - | - |
| Bathroom(Main) | - | - | - |
| Bathroom(Main) | - | - | - |
| Bathroom(Main) | - | - | - |
| Bathroom(Main) | - | - | - |
| Bedroom 2(Second) | 4.83 x 3.73 | 15.8 x 12.2 | - |
| Bedroom 2(Second) | 4.83 x 3.73 | 15.8 x 12.2 | - |
| Bedroom 2(Second) | 4.83 x 3.73 | 15.8 x 12.2 | - |
| Bedroom 2(Second) | 4.83 x 3.73 | 15.8 x 12.2 | - |
| Bedroom 2(Second) | 4.83 x 3.73 | 15.8 x 12.2 | - |
| Bedroom 2(Second) | 4.83 x 3.73 | 15.8 x 12.2 | - |
| Bedroom 2(Second) | 4.83 x 3.73 | 15.8 x 12.2 | - |
| Bedroom 2(Second) | 4.83 x 3.73 | 15.8 x 12.2 | - |
| Bedroom 3(Second) | 3.56 x 3.05 | 11.7 x 10.0 | - |
| Bedroom 3(Second) | 3.56 x 3.05 | 11.7 x 10.0 | - |
| Bedroom 3(Second) | 3.56 x 3.05 | 11.7 x 10.0 | - |
| Bedroom 3(Second) | 3.56 x 3.05 | 11.7 x 10.0 | - |
| Bedroom 3(Second) | 3.56 x 3.05 | 11.7 x 10.0 | - |
| Bedroom 3(Second) | 3.56 x 3.05 | 11.7 x 10.0 | - |
| Bedroom 3(Second) | 3.56 x 3.05 | 11.7 x 10.0 | - |
| Bedroom 3(Second) | 3.56 x 3.05 | 11.7 x 10.0 | - |
| Other(Second) | 5.87 x 1.83 | 19.3 x 6.0 | - |
| Other(Second) | 5.87 x 1.83 | 19.3 x 6.0 | - |
| Other(Second) | 5.87 x 1.83 | 19.3 x 6.0 | - |
| Other(Second) | 5.87 x 1.83 | 19.3 x 6.0 | - |
| Other(Second) | 5.87 x 1.83 | 19.3 x 6.0 | - |
| Other(Second) | 5.87 x 1.83 | 19.3 x 6.0 | - |
| Other(Second) | 5.87 x 1.83 | 19.3 x 6.0 | - |
| Other(Second) | 5.87 x 1.83 | 19.3 x 6.0 | - |
| Bathroom(Second) | - | - | - |
| Bathroom(Second) | - | - | - |
| Bathroom(Second) | - | - | - |
| Bathroom(Second) | - | - | - |
| Bathroom(Second) | - | - | - |
| Bathroom(Second) | - | - | - |
| Bathroom(Second) | - | - | - |
| Bathroom(Second) | - | - | - |
Complete transaction history for this property
Register for free to view complete transaction history and access exclusive sold data
Free account • No credit card required
Your Agent
Broker of Record
PREMIER MATRIX REALTY LTD. BROKERAGE
See the comparable sold, tax-matched, and currently-competing listings for 6 Du Lac Drive.
Register for free to view complete price estimate and access exclusive sold data
Free account • No credit card required
Contact OVAIS QASSIM
6 Du Lac Drive, West Nipissing, ON P2B 2X8 is a 3-bedroom, 3-bathroom 1 1/2 storey detached with approximately 1500-2000 square feet of living space, situated on a 232 181 foot lot. This property is currently for sale at $1,225,000. The home features a attached garage and a crawl space basement.
This home is located in Sturgeon Falls, part of West Nipissing in the Nipissing area. Explore more homes for sale and recently sold properties in this neighbourhood.
Whether you are looking to buy, sell, or lease in Sturgeon Falls, our team of experienced real estate professionals can help you navigate the market and find the perfect home. Contact us today for a free consultation.
6 Du Lac Drive, West Nipissing, ON P2B 2X8 for sale,3 bedroom detached Sturgeon Falls,West Nipissing homes for sale,Nipissing real estate,1 1/2 Storey homes, detached for sale


