
Sold
$840,000
2bed|2bath|1200-1399sqft
1 parking|1 locker
Unit 332
6 Drummond Street 332, Toronto W06, ON M8V 1Y8
Residential Condo & Other|$502 fees|$3498 tax
MLS #W12213087
View complete sale history and details
6 Drummond Street 311, Toronto, ON M8V 2V9
MLS #W13514152
Listed Price
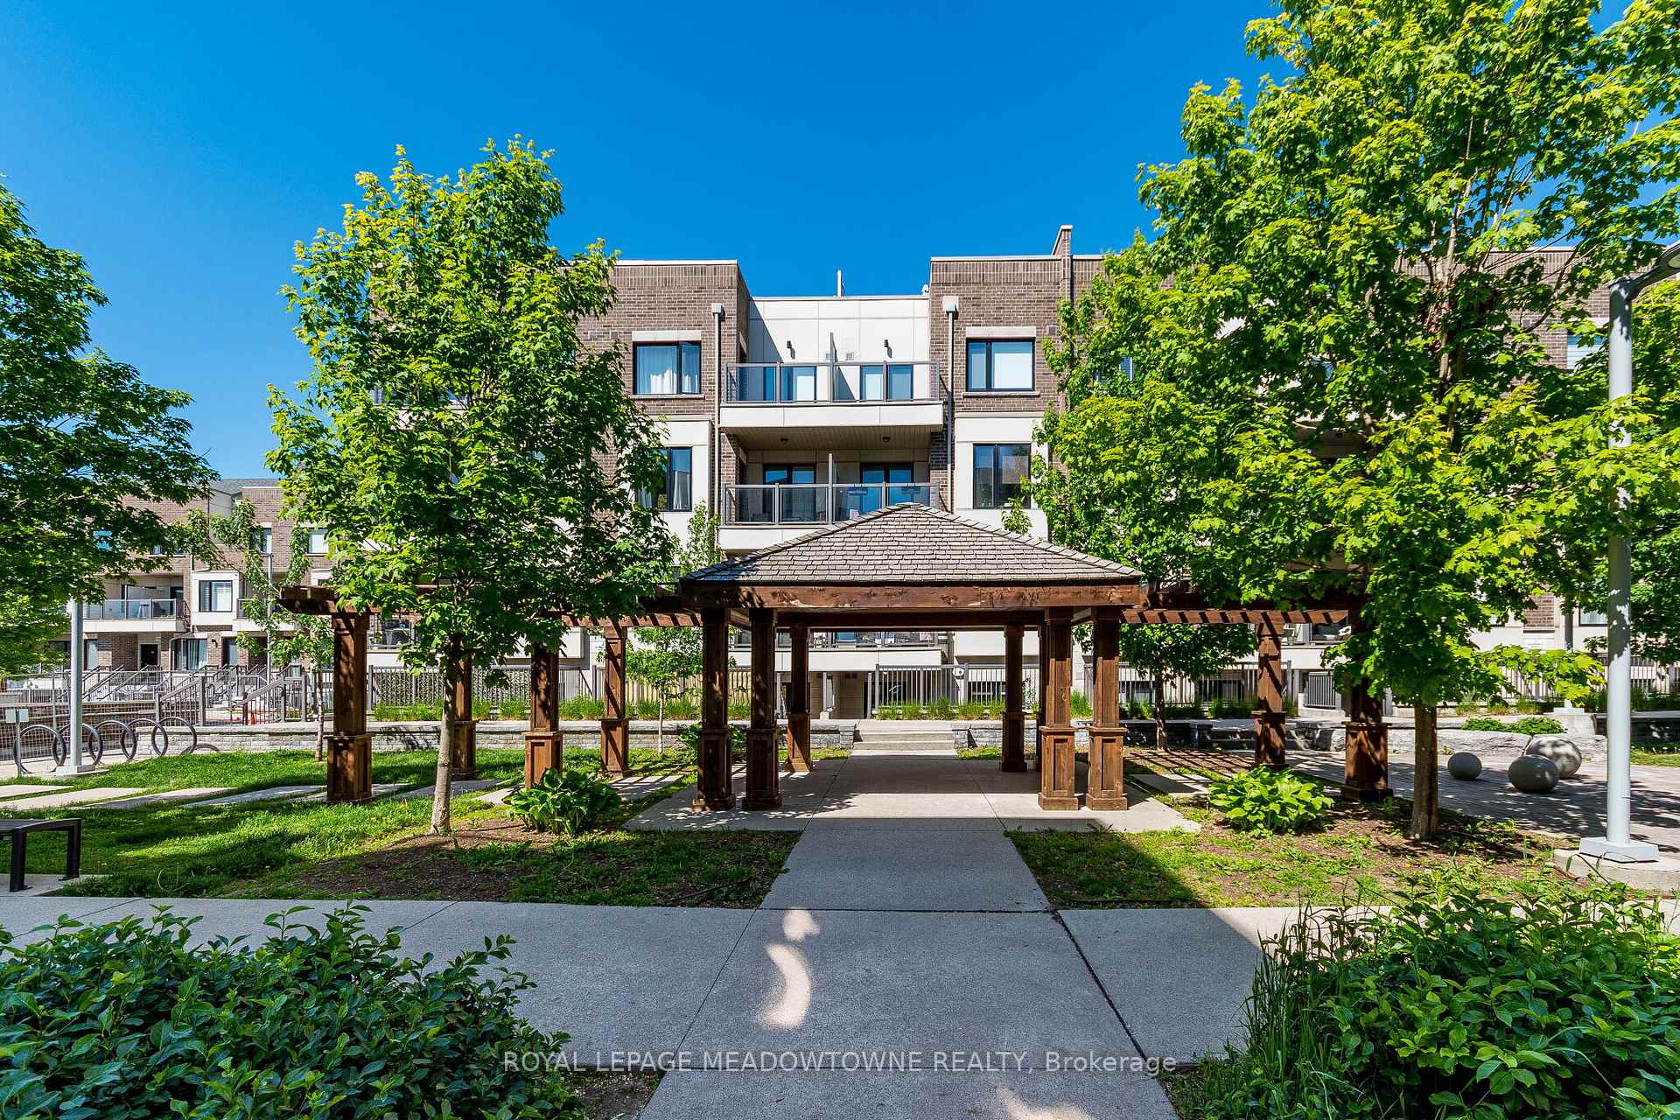
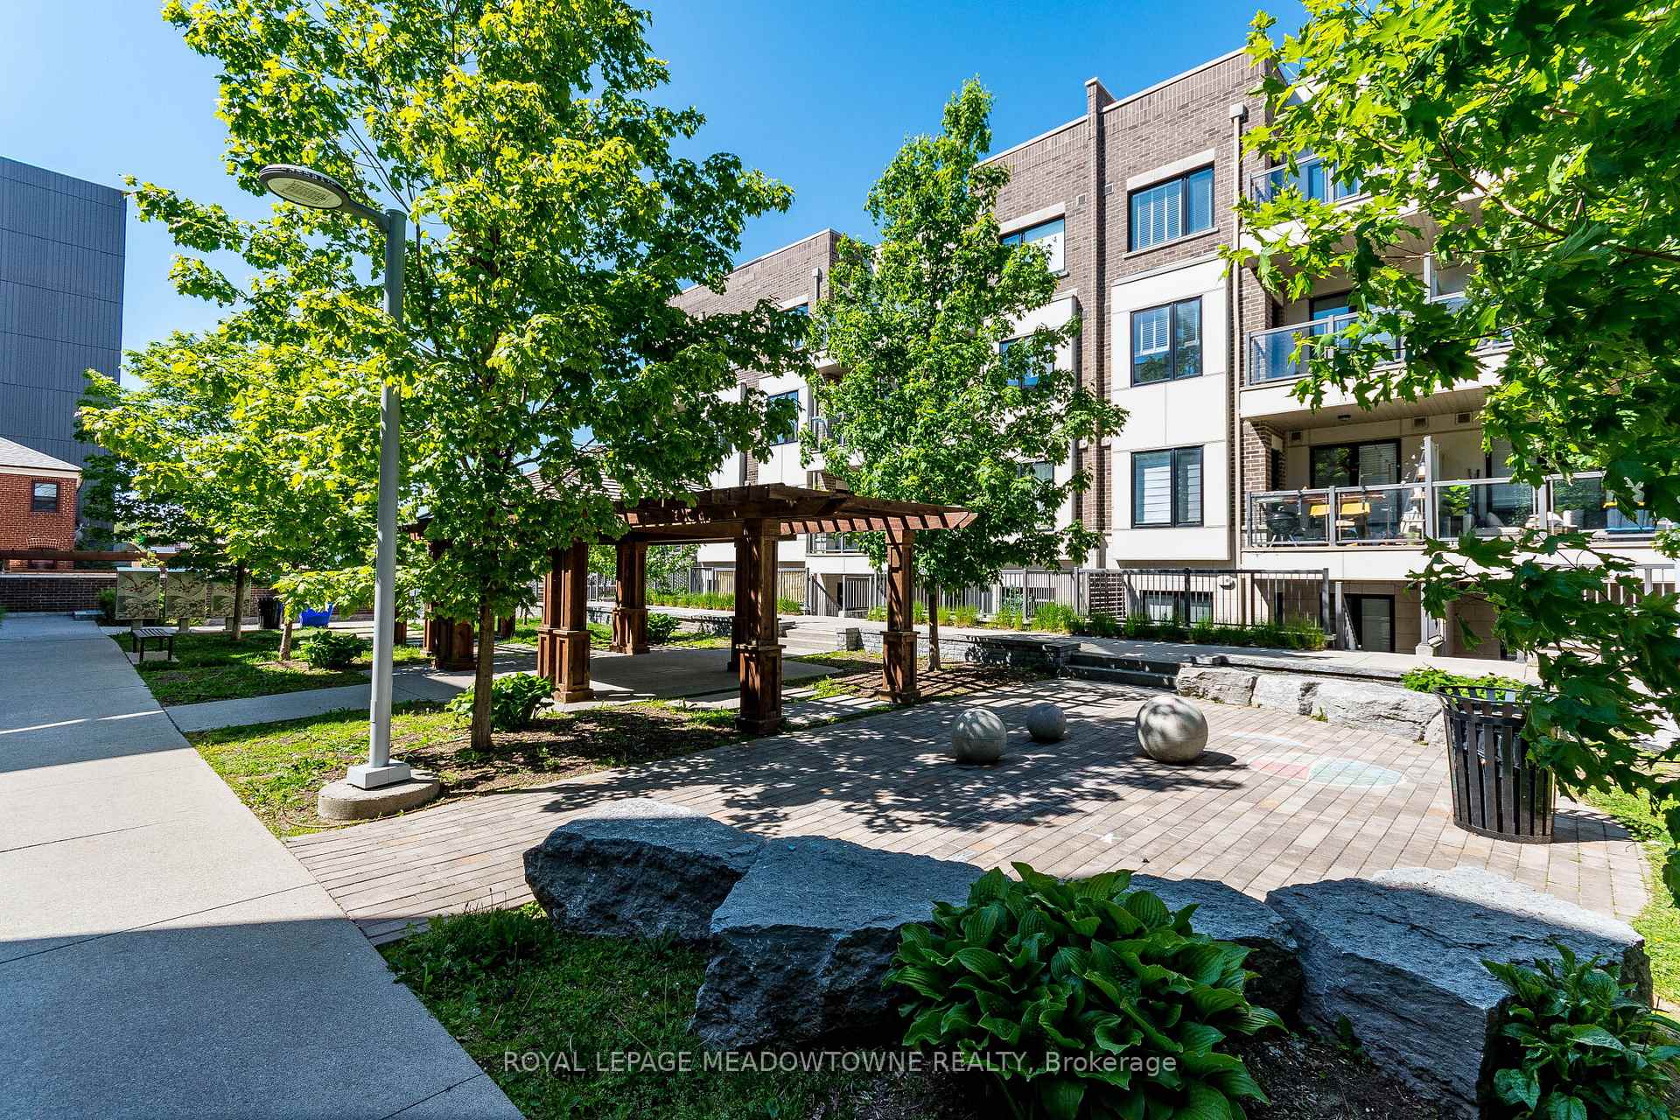
This charming one-bedroom condo in a boutique complex of only 104 stacked urban townhomes offers the luxury of a private patio-perfect for morning coffee, evening wine, or summer BBQs (BBQ included)Practical features like SS Appliances, Quartz Counters, Laminate Flooring, Custom Window Coverings, Wall Mounted TV, In-Suite Laundry add to the appeal, including one underground parking space and a dedicated storage locker, giving you the convenience and extra room every homeowner appreciates.Ground-floor access means easy entry for you, your groceries, your guests-and your four-legged companion. In a pet-friendly community, morning walks and wagging tails are always welcome Conveniently located just a 5-minute walk to Mimico GO Station, a 10 minute bus ride to Royal York Subway Station and minutes to the waterfront commuting throughout Toronto is quick and easy. Enjoy nearby parks, waterfront trails, restaurants, shops, and all the amenities that make Mimico one of Toronto's most desirable waterfront neighbourhoods!
Analysis based on 0 sales and 0 leases in this building. Unit size estimated at 550 sqft.
Bedrooms
1
Bathrooms
1
Square Feet
500-599 sqft
Property Type
Residential Condo & Other
| Name | Size (m) | Size (ft) | Features |
|---|---|---|---|
| Living Room(Main) | 12 x 10.79 | 39.4 x 35.4 | - |
| Living Room(Main) | 12 x 10.79 | 39.4 x 35.4 | - |
| Living Room(Main) | 12 x 10.79 | 39.4 x 35.4 | - |
| Living Room(Main) | 12 x 10.79 | 39.4 x 35.4 | - |
| Living Room(Main) | 12 x 10.79 | 39.4 x 35.4 | - |
| Living Room(Main) | 12 x 10.79 | 39.4 x 35.4 | - |
| Living Room(Main) | 12 x 10.79 | 39.4 x 35.4 | - |
| Living Room(Main) | 12 x 10.79 | 39.4 x 35.4 | - |
| Living Room(Main) | 12 x 10.79 | 39.4 x 35.4 | - |
| Living Room(Main) | 12 x 10.79 | 39.4 x 35.4 | - |
| Living Room(Main) | 12 x 10.79 | 39.4 x 35.4 | - |
| Living Room(Main) | 12 x 10.79 | 39.4 x 35.4 | - |
| Dining Room(Main) | 12 x 10.79 | 39.4 x 35.4 | - |
| Dining Room(Main) | 12 x 10.79 | 39.4 x 35.4 | - |
| Dining Room(Main) | 12 x 10.79 | 39.4 x 35.4 | - |
| Dining Room(Main) | 12 x 10.79 | 39.4 x 35.4 | - |
| Dining Room(Main) | 12 x 10.79 | 39.4 x 35.4 | - |
| Dining Room(Main) | 12 x 10.79 | 39.4 x 35.4 | - |
| Dining Room(Main) | 12 x 10.79 | 39.4 x 35.4 | - |
| Dining Room(Main) | 12 x 10.79 | 39.4 x 35.4 | - |
| Dining Room(Main) | 12 x 10.79 | 39.4 x 35.4 | - |
| Dining Room(Main) | 12 x 10.79 | 39.4 x 35.4 | - |
| Dining Room(Main) | 12 x 10.79 | 39.4 x 35.4 | - |
| Dining Room(Main) | 12 x 10.79 | 39.4 x 35.4 | - |
| Kitchen(Main) | 9.81 x 7.71 | 32.2 x 25.3 | - |
| Kitchen(Main) | 9.81 x 7.71 | 32.2 x 25.3 | - |
| Kitchen(Main) | 9.81 x 7.71 | 32.2 x 25.3 | - |
| Kitchen(Main) | 9.81 x 7.71 | 32.2 x 25.3 | - |
| Kitchen(Main) | 9.81 x 7.71 | 32.2 x 25.3 | - |
| Kitchen(Main) | 9.81 x 7.71 | 32.2 x 25.3 | - |
| Kitchen(Main) | 9.81 x 7.71 | 32.2 x 25.3 | - |
| Kitchen(Main) | 9.81 x 7.71 | 32.2 x 25.3 | - |
| Kitchen(Main) | 9.81 x 7.71 | 32.2 x 25.3 | - |
| Kitchen(Main) | 9.81 x 7.71 | 32.2 x 25.3 | - |
| Kitchen(Main) | 9.81 x 7.71 | 32.2 x 25.3 | - |
| Kitchen(Main) | 9.81 x 7.71 | 32.2 x 25.3 | - |
| Primary Bedroom(Main) | 10.99 x 8 | 36.1 x 26.2 | - |
| Primary Bedroom(Main) | 10.99 x 8 | 36.1 x 26.2 | - |
| Primary Bedroom(Main) | 10.99 x 8 | 36.1 x 26.2 | - |
| Primary Bedroom(Main) | 10.99 x 8 | 36.1 x 26.2 | - |
| Primary Bedroom(Main) | 10.99 x 8 | 36.1 x 26.2 | - |
| Primary Bedroom(Main) | 10.99 x 8 | 36.1 x 26.2 | - |
| Primary Bedroom(Main) | 10.99 x 8 | 36.1 x 26.2 | - |
| Primary Bedroom(Main) | 10.99 x 8 | 36.1 x 26.2 | - |
| Primary Bedroom(Main) | 10.99 x 8 | 36.1 x 26.2 | - |
| Primary Bedroom(Main) | 10.99 x 8 | 36.1 x 26.2 | - |
| Primary Bedroom(Main) | 10.99 x 8 | 36.1 x 26.2 | - |
| Primary Bedroom(Main) | 10.99 x 8 | 36.1 x 26.2 | - |
Complete transaction history for this unit
Register free to see the complete unit history
Register for free to view complete transaction history and access exclusive sold data
Free account • No credit card required
$840,000
6 Drummond Street 332, Toronto W06, ON M8V 1Y8
MLS #W12213087
View complete sale history and details

$790,000
6 Drummond Street 323, Toronto W06, ON M8V 1Y8
MLS #W9265504
View complete sale history and details

$872,500
6 Drummond Street 310, Toronto W06, ON M8V 1Y8
MLS #W9009864
View complete sale history and details
Your Agent
Broker of Record
PREMIER MATRIX REALTY LTD. BROKERAGE
See the comparable sold, tax-matched, and currently-competing listings for 6 Drummond.
Register for free to view complete price estimate and access exclusive sold data
Free account • No credit card required
Contact OVAIS QASSIM
Unit 311 is a residential condo & other with 1 bedroom, 1 bathroom spanning approximately 500-599 square feet located at 6 Drummond, 6 Drummond Street, Toronto W06. This unit is currently for sale at $420K.
6 Drummond is located at 6 Drummond Street, Toronto W06. Explore more units for sale and rent in this building, view building amenities, transaction history, and market insights.
This unit is located in Mimico, part of Toronto W06 in the Toronto area. Explore more condos for sale and rent in this community.
Whether you're looking to buy, sell, or rent at 6 Drummond, our team of experienced real estate professionals can help you navigate the market and find the perfect unit to match your needs. Contact us today for a free consultation.
Unit 311 6 Drummond,6 Drummond Street 311, Toronto, ON M8V 2V9 for sale, 1 bedroom residential condo & other Toronto W06, 6 Drummond condos, Toronto W06 residential condo & other for sale, 6 Drummond Street, Toronto W06 real estate
