
$2,700
5 Scotia Avenue, Toronto E06, ON M1L 4E4
Register for free to view the complete photo gallery and property details
Showing 2 of 20 photos
Toronto, ON M1L 0H1
3 Bed · 3 Bath · Semi-Detached
MLS #E13437034
Leased on July 31, 2026
July 31, 2026
Originally listed at $3,395/mo 18 days on market
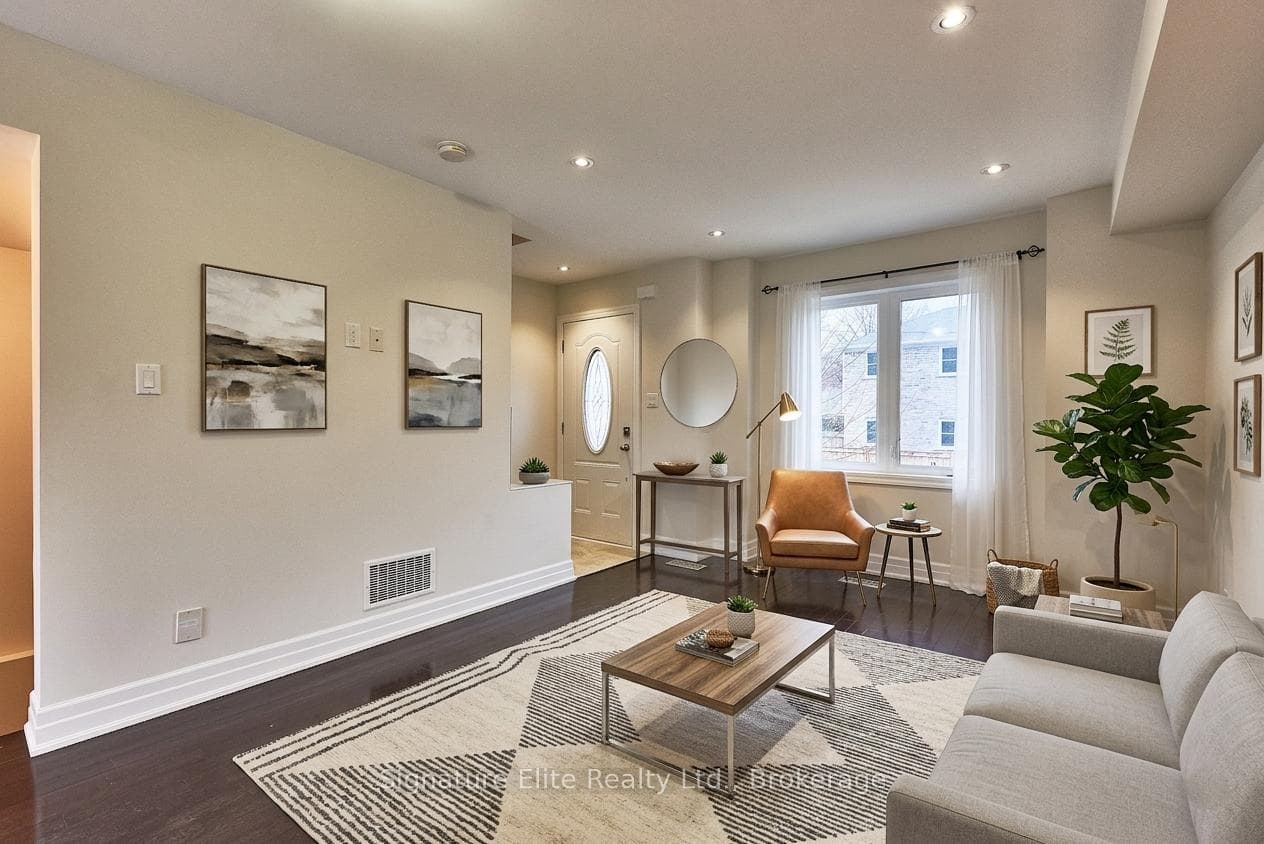
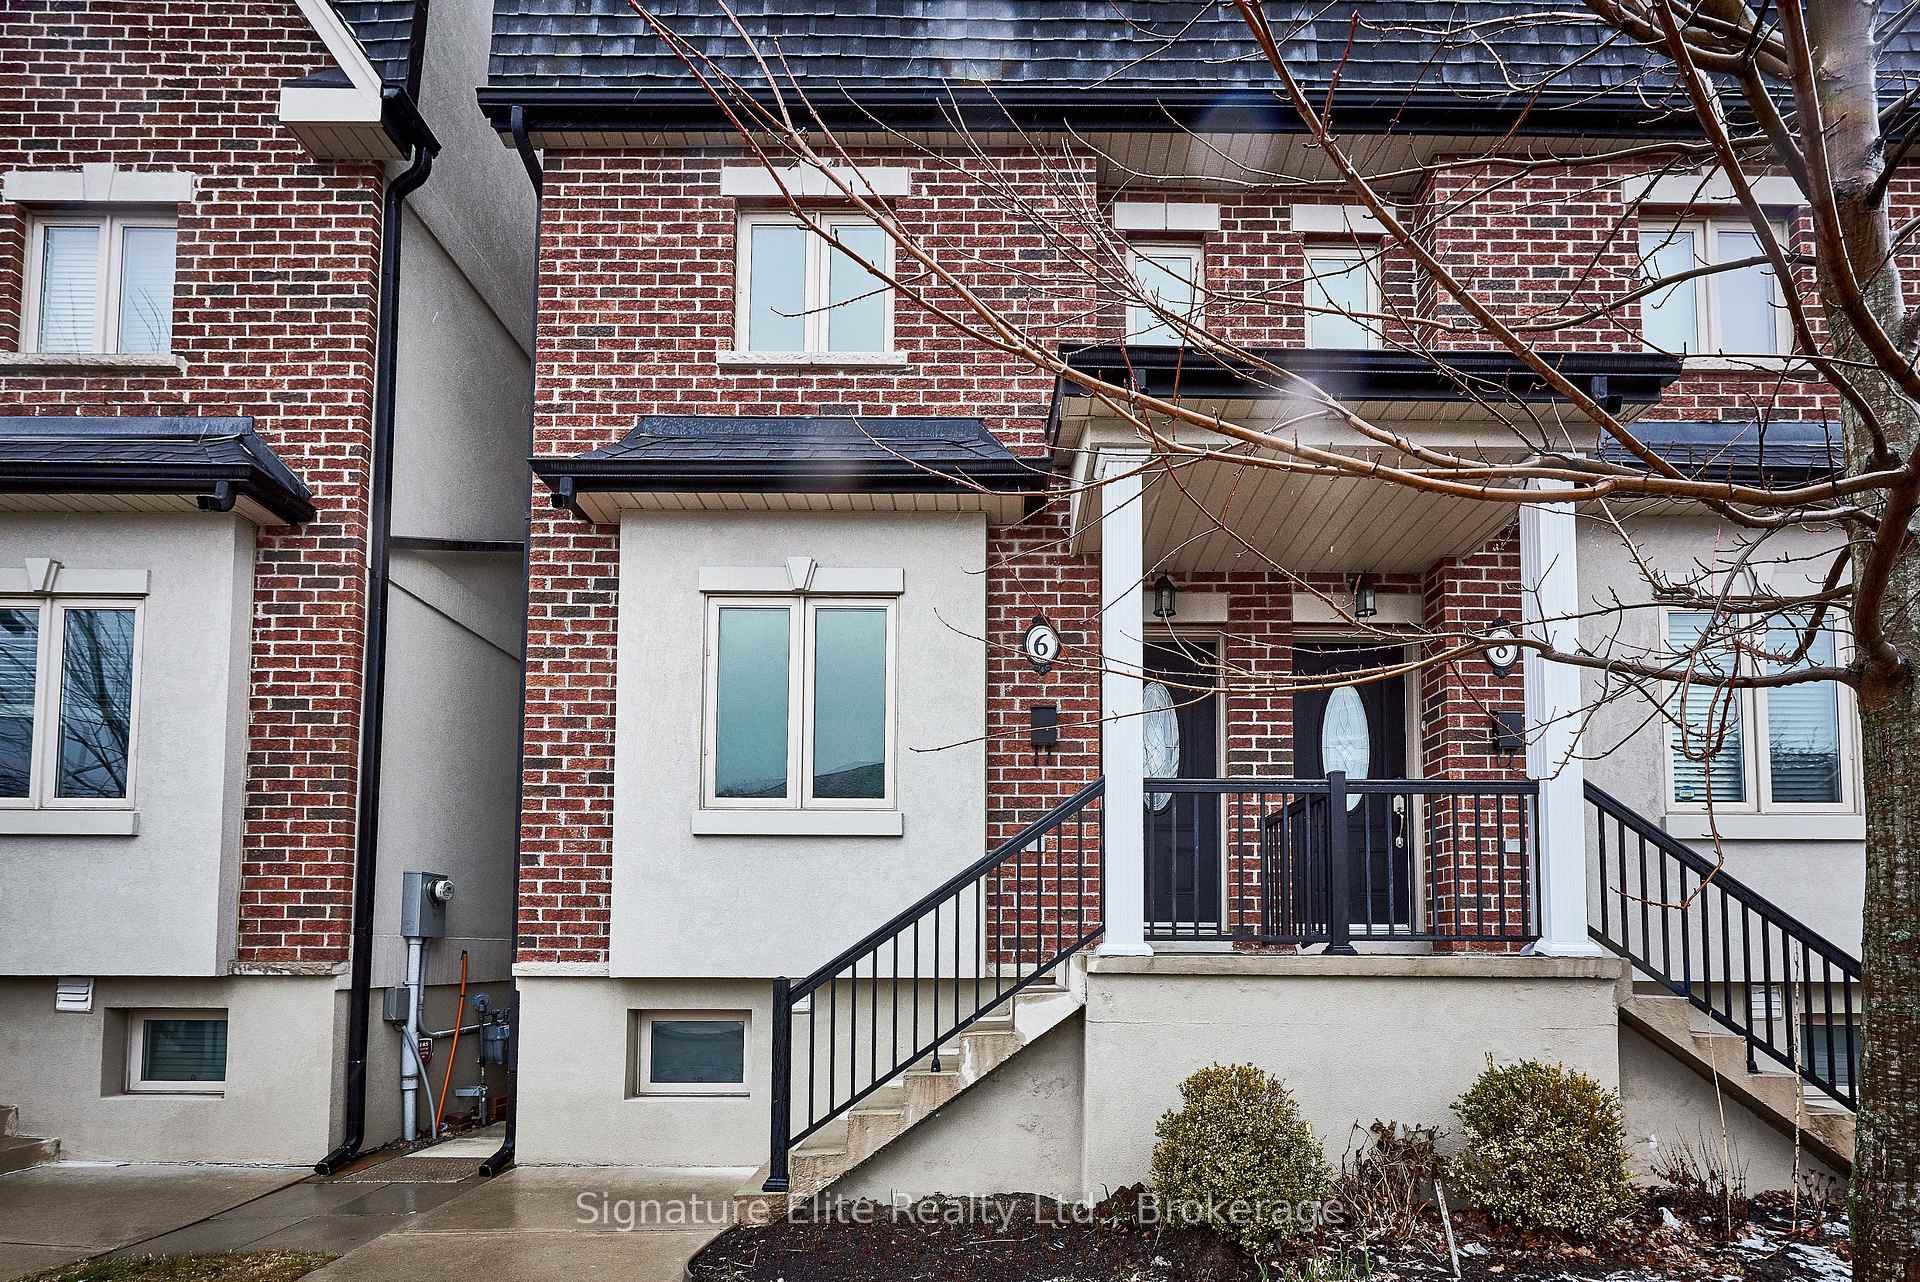
Must See! Fantastic Semi-Detached 3-Storey Home For Rent W/ 3 Bed, 3 Bath, 2 Balconies & Built-In Garage! Spacious Principal Rms Filled W/Natural Light, Gleaming Hardwood Flrs & Potlights Thruout. Kitchen W/ Granite Counters, S/S Appliances, Tons Of Cabinet Space, W/O To Balcony Perfect For Summer Bbqing! 2nd Flr Features 2 Large Bdrms & 4Pc Bath, Massive 3rd Flr Master Complete W/ W/I Closet & W/O To Balcony. Built-In Garage Offers Great Add'l Storage/Prkg. A++ Location Steps To Victoria Park Stn & Ttc Connections As Well As Lakeshore East Go Train Line. All Amenities, Great Restaurants & Shopping, Parks & Playgrounds Nearby.
Bedrooms
3
Bathrooms
3
Square Feet
1500-2000 sqft
Property Type
Semi-Detached
Register for free to view complete property details and access exclusive sold data
Free account • No credit card required
| Name | Size (m) | Size (ft) | Features |
|---|---|---|---|
| Living Room(Main) | - | - | - |
| Living Room(Main) | - | - | - |
| Living Room(Main) | - | - | - |
| Living Room(Main) | - | - | - |
| Living Room(Main) | - | - | - |
| Living Room(Main) | - | - | - |
| Living Room(Main) | - | - | - |
| Living Room(Main) | - | - | - |
| Dining Room(Main) | - | - | - |
| Dining Room(Main) | - | - | - |
| Dining Room(Main) | - | - | - |
| Dining Room(Main) | - | - | - |
| Dining Room(Main) | - | - | - |
| Dining Room(Main) | - | - | - |
| Dining Room(Main) | - | - | - |
| Dining Room(Main) | - | - | - |
| Kitchen(Main) | - | - | - |
| Kitchen(Main) | - | - | - |
| Kitchen(Main) | - | - | - |
| Kitchen(Main) | - | - | - |
| Kitchen(Main) | - | - | - |
| Kitchen(Main) | - | - | - |
| Kitchen(Main) | - | - | - |
| Kitchen(Main) | - | - | - |
| Bedroom 2(Second) | - | - | - |
| Bedroom 2(Second) | - | - | - |
| Bedroom 2(Second) | - | - | - |
| Bedroom 2(Second) | - | - | - |
| Bedroom 2(Second) | - | - | - |
| Bedroom 2(Second) | - | - | - |
| Bedroom 2(Second) | - | - | - |
| Bedroom 2(Second) | - | - | - |
| Bedroom 3(Second) | - | - | - |
| Bedroom 3(Second) | - | - | - |
| Bedroom 3(Second) | - | - | - |
| Bedroom 3(Second) | - | - | - |
| Bedroom 3(Second) | - | - | - |
| Bedroom 3(Second) | - | - | - |
| Bedroom 3(Second) | - | - | - |
| Bedroom 3(Second) | - | - | - |
| Primary Bedroom(Third) | - | - | - |
| Primary Bedroom(Third) | - | - | - |
| Primary Bedroom(Third) | - | - | - |
| Primary Bedroom(Third) | - | - | - |
| Primary Bedroom(Third) | - | - | - |
| Primary Bedroom(Third) | - | - | - |
| Primary Bedroom(Third) | - | - | - |
| Primary Bedroom(Third) | - | - | - |
| Utility Room(Lower) | - | - | - |
| Utility Room(Lower) | - | - | - |
| Utility Room(Lower) | - | - | - |
| Utility Room(Lower) | - | - | - |
| Utility Room(Lower) | - | - | - |
| Utility Room(Lower) | - | - | - |
| Utility Room(Lower) | - | - | - |
| Utility Room(Lower) | - | - | - |
Register for free to view complete room dimensions and access exclusive sold data
Free account • No credit card required
Complete transaction history for this property
Register for free to view complete transaction history and access exclusive sold data
Free account • No credit card required
Original List Price
$3,395
Listed on Jun 11, 2026
Sold Price
$3,395
Sold on Jul 31, 2026
Register for free to view complete price history and access exclusive sold data
Free account • No credit card required
Your Agent
Broker of Record
PREMIER MATRIX REALTY LTD. BROKERAGE
Register for free to view complete price estimate and access exclusive sold data
Free account • No credit card required
Contact OVAIS QASSIM
6 Coventry Street, Toronto, ON M1L 0H1 is a 3-bedroom, 3-bathroom 3-storey semi-detached with approximately 1500-2000 square feet of living space. This property is currently leased (leased for $3,395). The home features a built-in garage and a walk-out basement.
This home is located in Oakridge, part of Toronto E06 in the Toronto area. Explore more homes for sale and recently sold properties in this neighbourhood.
Whether you are looking to buy, sell, or lease in Oakridge, our team of experienced real estate professionals can help you navigate the market and find the perfect home. Contact us today for a free consultation.
6 Coventry Street, Toronto, ON M1L 0H1 leased,3 bedroom semi-detached Oakridge,Toronto E06 homes for sale,Toronto real estate,3-Storey homes, semi-detached leased


