
$725,000
14 Burrard Road, Toronto W10, ON M9W 3S9
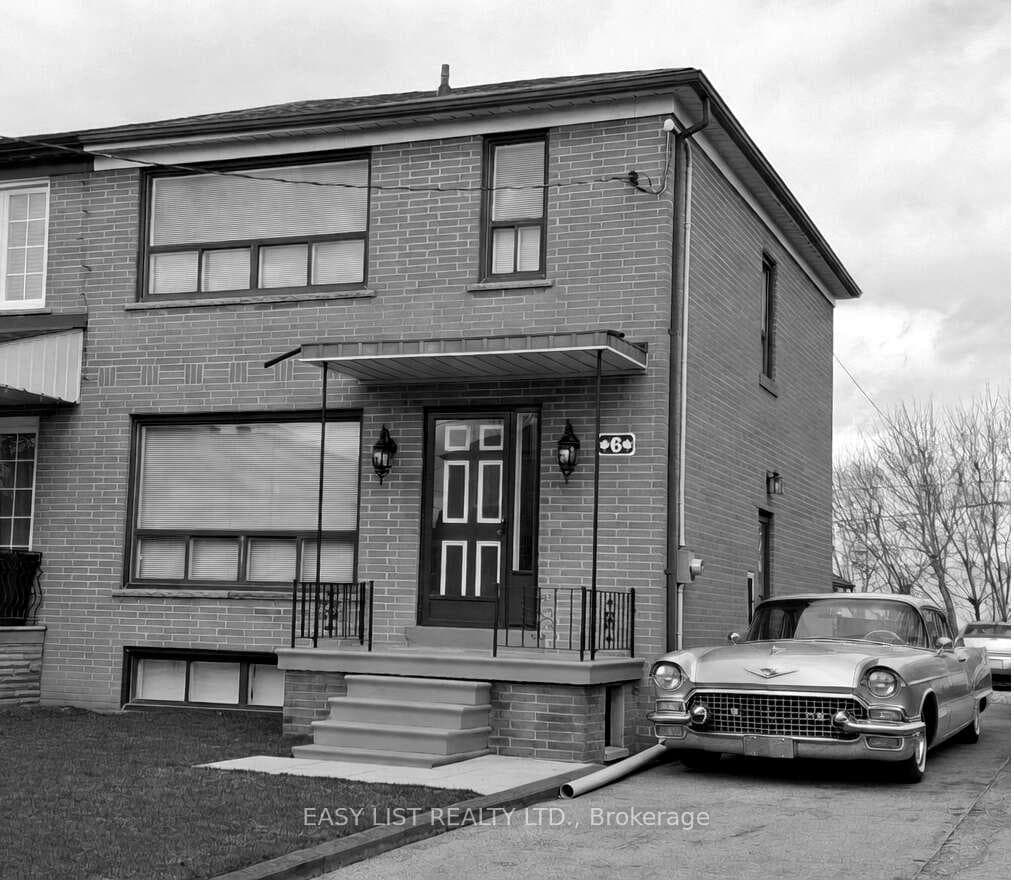

Register for free to view the complete photo gallery and property details
Showing 2 of 20 photos
Toronto W10, ON M9W 1T8
3 Bed · 2 Bath · Semi-Detached
MLS #W12979958
Sold on July 28, 2026
July 28, 2026
Originally listed at $808,888 35 days on market
*** Visit the REALTOR website for further information about this Listing *** A Rare Opportunity: For the first time since 1965, this lovingly maintained family home is ready for its next chapter. Passed down through generations and cherished for more than six decades, every corner tells a story of love, laughter & timeless care. Step inside to discover classic charm combined with thoughtful updates: 3 spacious bedrooms, one bedroom already prepped with a skylight tunnel for future installation, 2 full bathrooms, one featuring a luxurious jacuzzi tub. Elegant 2nd & 3rd floor hallways with beautiful wainscoting and colonial doors, rich -inch oak hardwood flooring throughout the main & upper levels, graceful oak staircase & handrails, French doors & bleached oak kitchen cabinets. Ceramic tile flooring in the main hallway, kitchen & entire basement including both bathrooms. Bright finished basement with side-door entrance (ideal for in-law suite potential), full kitchen, washer/dryer, 10-ft closet, ample storage & plenty of lighting. Central air conditioning & a brand-new roof for peace of mind. Step outside to your private oasis: Interlock stone backyard with no homes behind for ultimate privacy, large gravel area perfect for activities, trailer storage or extra parking, no sidewalks also means more vehicle space. Spacious metal double-door shed ideal for bikes, motorcycles, shop tools, or storage, two exterior water taps & two exterior receptacles for convenience. Friendly neighbors on both sides & a child friendly street being a cul de sac. Location is unbeatable: Only 5 minutes to Costco, Walmart, Fresh Value supermarket, Canadian Tire, major banks, highways 401 & 400, nearby schools, parks, walking trails, pool, tennis courts, hockey arena & TTC bus routes. All walking distance. This is not just a house, it's a legacy home that's been meticulously cared for & is truly move-in ready. No major renovations needed - just unpack and start living. Schedule showing today
Bedrooms
3
Bathrooms
2
Square Feet
1100-1500 sqft
Property Type
Semi-Detached
Register for free to view complete property details and access exclusive sold data
Free account • No credit card required
| Name | Size (m) | Size (ft) | Features |
|---|---|---|---|
| Primary Bedroom(Second) | 3.65 x 3.96 | 12.0 x 13.0 | - |
| Primary Bedroom(Second) | 3.65 x 3.96 | 12.0 x 13.0 | - |
| Primary Bedroom(Second) | 3.65 x 3.96 | 12.0 x 13.0 | - |
| Primary Bedroom(Second) | 3.65 x 3.96 | 12.0 x 13.0 | - |
| Primary Bedroom(Second) | 3.65 x 3.96 | 12.0 x 13.0 | - |
| Primary Bedroom(Second) | 3.65 x 3.96 | 12.0 x 13.0 | - |
| Bedroom 2(Second) | 3.02 x 4.16 | 9.9 x 13.6 | - |
| Bedroom 2(Second) | 3.02 x 4.16 | 9.9 x 13.6 | - |
| Bedroom 2(Second) | 3.02 x 4.16 | 9.9 x 13.6 | - |
| Bedroom 2(Second) | 3.02 x 4.16 | 9.9 x 13.6 | - |
| Bedroom 2(Second) | 3.02 x 4.16 | 9.9 x 13.6 | - |
| Bedroom 2(Second) | 3.02 x 4.16 | 9.9 x 13.6 | - |
| Bedroom 3(Second) | 2.79 x 3.2 | 9.2 x 10.5 | - |
| Bedroom 3(Second) | 2.79 x 3.2 | 9.2 x 10.5 | - |
| Bedroom 3(Second) | 2.79 x 3.2 | 9.2 x 10.5 | - |
| Bedroom 3(Second) | 2.79 x 3.2 | 9.2 x 10.5 | - |
| Bedroom 3(Second) | 2.79 x 3.2 | 9.2 x 10.5 | - |
| Bedroom 3(Second) | 2.79 x 3.2 | 9.2 x 10.5 | - |
| Bathroom(Second) | 2.05 x 2.18 | 6.7 x 7.2 | - |
| Bathroom(Second) | 2.05 x 2.18 | 6.7 x 7.2 | - |
| Bathroom(Second) | 2.05 x 2.18 | 6.7 x 7.2 | - |
| Bathroom(Second) | 2.05 x 2.18 | 6.7 x 7.2 | - |
| Bathroom(Second) | 2.05 x 2.18 | 6.7 x 7.2 | - |
| Bathroom(Second) | 2.05 x 2.18 | 6.7 x 7.2 | - |
| Living Room(Main) | 3.65 x 4.92 | 12.0 x 16.1 | - |
| Living Room(Main) | 3.65 x 4.92 | 12.0 x 16.1 | - |
| Living Room(Main) | 3.65 x 4.92 | 12.0 x 16.1 | - |
| Living Room(Main) | 3.65 x 4.92 | 12.0 x 16.1 | - |
| Living Room(Main) | 3.65 x 4.92 | 12.0 x 16.1 | - |
| Living Room(Main) | 3.65 x 4.92 | 12.0 x 16.1 | - |
| Dining Room(Main) | 3 x 3.96 | 9.8 x 13.0 | - |
| Dining Room(Main) | 3 x 3.96 | 9.8 x 13.0 | - |
| Dining Room(Main) | 3 x 3.96 | 9.8 x 13.0 | - |
| Dining Room(Main) | 3 x 3.96 | 9.8 x 13.0 | - |
| Dining Room(Main) | 3 x 3.96 | 9.8 x 13.0 | - |
| Dining Room(Main) | 3 x 3.96 | 9.8 x 13.0 | - |
| Kitchen(Main) | 2.82 x 3.91 | 9.3 x 12.8 | - |
| Kitchen(Main) | 2.82 x 3.91 | 9.3 x 12.8 | - |
| Kitchen(Main) | 2.82 x 3.91 | 9.3 x 12.8 | - |
| Kitchen(Main) | 2.82 x 3.91 | 9.3 x 12.8 | - |
| Kitchen(Main) | 2.82 x 3.91 | 9.3 x 12.8 | - |
| Kitchen(Main) | 2.82 x 3.91 | 9.3 x 12.8 | - |
| Kitchen(Basement) | 2.43 x 3.45 | 8.0 x 11.3 | - |
| Kitchen(Basement) | 2.43 x 3.45 | 8.0 x 11.3 | - |
| Kitchen(Basement) | 2.43 x 3.45 | 8.0 x 11.3 | - |
| Kitchen(Basement) | 2.43 x 3.45 | 8.0 x 11.3 | - |
| Kitchen(Basement) | 2.43 x 3.45 | 8.0 x 11.3 | - |
| Kitchen(Basement) | 2.43 x 3.45 | 8.0 x 11.3 | - |
| Recreation(Basement) | 3.12 x 6.17 | 10.2 x 20.2 | - |
| Recreation(Basement) | 3.12 x 6.17 | 10.2 x 20.2 | - |
| Recreation(Basement) | 3.12 x 6.17 | 10.2 x 20.2 | - |
| Recreation(Basement) | 3.12 x 6.17 | 10.2 x 20.2 | - |
| Recreation(Basement) | 3.12 x 6.17 | 10.2 x 20.2 | - |
| Recreation(Basement) | 3.12 x 6.17 | 10.2 x 20.2 | - |
| Recreation(Basement) | 2.79 x 2.51 | 9.2 x 8.2 | - |
| Recreation(Basement) | 2.79 x 2.51 | 9.2 x 8.2 | - |
| Recreation(Basement) | 2.79 x 2.51 | 9.2 x 8.2 | - |
| Recreation(Basement) | 2.79 x 2.51 | 9.2 x 8.2 | - |
| Recreation(Basement) | 2.79 x 2.51 | 9.2 x 8.2 | - |
| Recreation(Basement) | 2.79 x 2.51 | 9.2 x 8.2 | - |
| Utility Room(Basement) | 1.17 x 2.26 | 3.8 x 7.4 | - |
| Utility Room(Basement) | 1.17 x 2.26 | 3.8 x 7.4 | - |
| Utility Room(Basement) | 1.17 x 2.26 | 3.8 x 7.4 | - |
| Utility Room(Basement) | 1.17 x 2.26 | 3.8 x 7.4 | - |
| Utility Room(Basement) | 1.17 x 2.26 | 3.8 x 7.4 | - |
| Utility Room(Basement) | 1.17 x 2.26 | 3.8 x 7.4 | - |
| Utility Room(Basement) | 1.04 x 1.9 | 3.4 x 6.2 | - |
| Utility Room(Basement) | 1.04 x 1.9 | 3.4 x 6.2 | - |
| Utility Room(Basement) | 1.04 x 1.9 | 3.4 x 6.2 | - |
| Utility Room(Basement) | 1.04 x 1.9 | 3.4 x 6.2 | - |
| Utility Room(Basement) | 1.04 x 1.9 | 3.4 x 6.2 | - |
| Utility Room(Basement) | 1.04 x 1.9 | 3.4 x 6.2 | - |
Register for free to view complete room dimensions and access exclusive sold data
Free account • No credit card required
Original List Price
$808,888
Listed on Apr 8, 2026
Sold Price
$780,000
Sold on Jul 28, 2026
-$28,888
-3.6%
Register for free to view complete price history and access exclusive sold data
Free account • No credit card required
Your Agent
Broker of Record
PREMIER MATRIX REALTY LTD. BROKERAGE
See the comparable sold, tax-matched, and currently-competing listings for 6 Brigham Court.
Register for free to view complete price estimate and access exclusive sold data
Free account • No credit card required
Contact OVAIS QASSIM
6 Brigham Court, Toronto W10, ON M9W 1T8 is a 3-bedroom, 2-bathroom 2-storey semi-detached with approximately 1100-1500 square feet of living space, situated on a 30 120 foot lot. This property is currently sold (sold for $780,000). The home features a none garage and a finished, separate entrance basement.
This home is located in Elms-Old Rexdale, part of Toronto W10 in the Toronto area. Explore more homes for sale and recently sold properties in this neighbourhood.
Whether you are looking to buy, sell, or lease in Elms-Old Rexdale, our team of experienced real estate professionals can help you navigate the market and find the perfect home. Contact us today for a free consultation.
6 Brigham Court, Toronto W10, ON M9W 1T8 sold,3 bedroom semi-detached Elms-Old Rexdale,Toronto W10 homes for sale,Toronto real estate,2-Storey homes, semi-detached sold


