
$840,000
108 Cleta Drive, Toronto, ON M1K 3G7
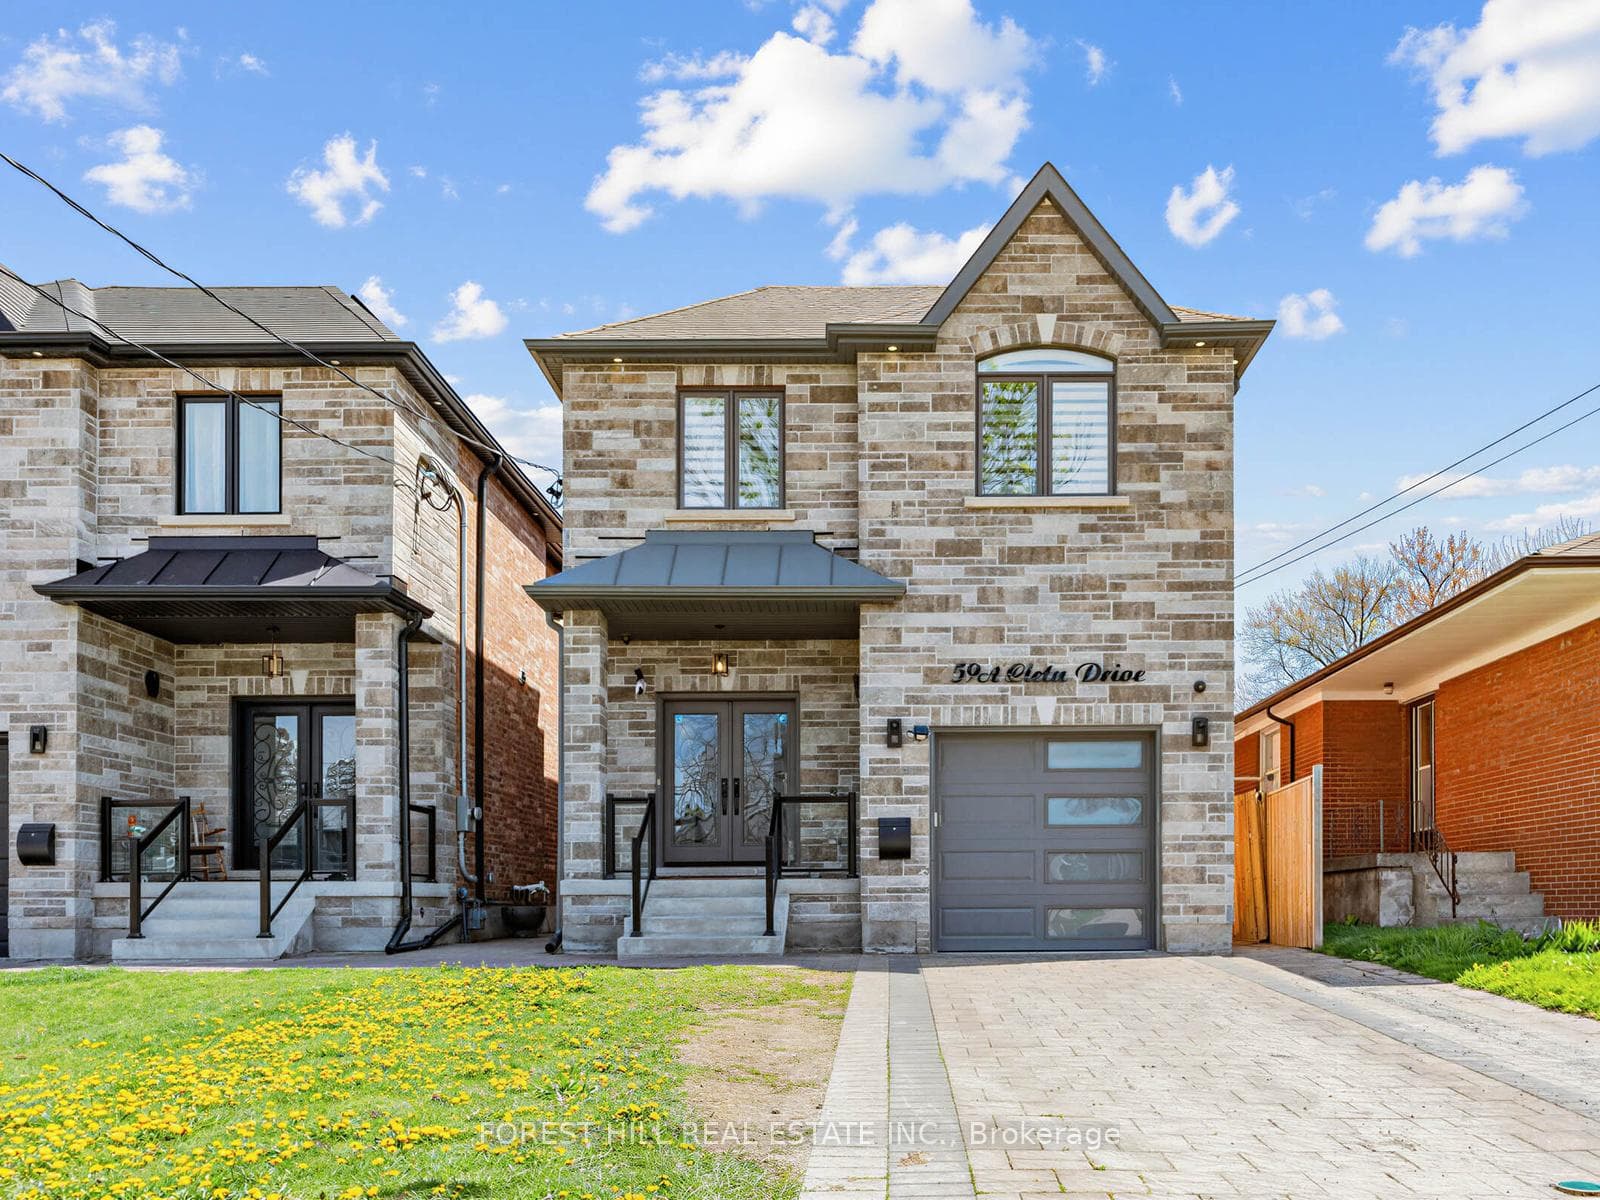
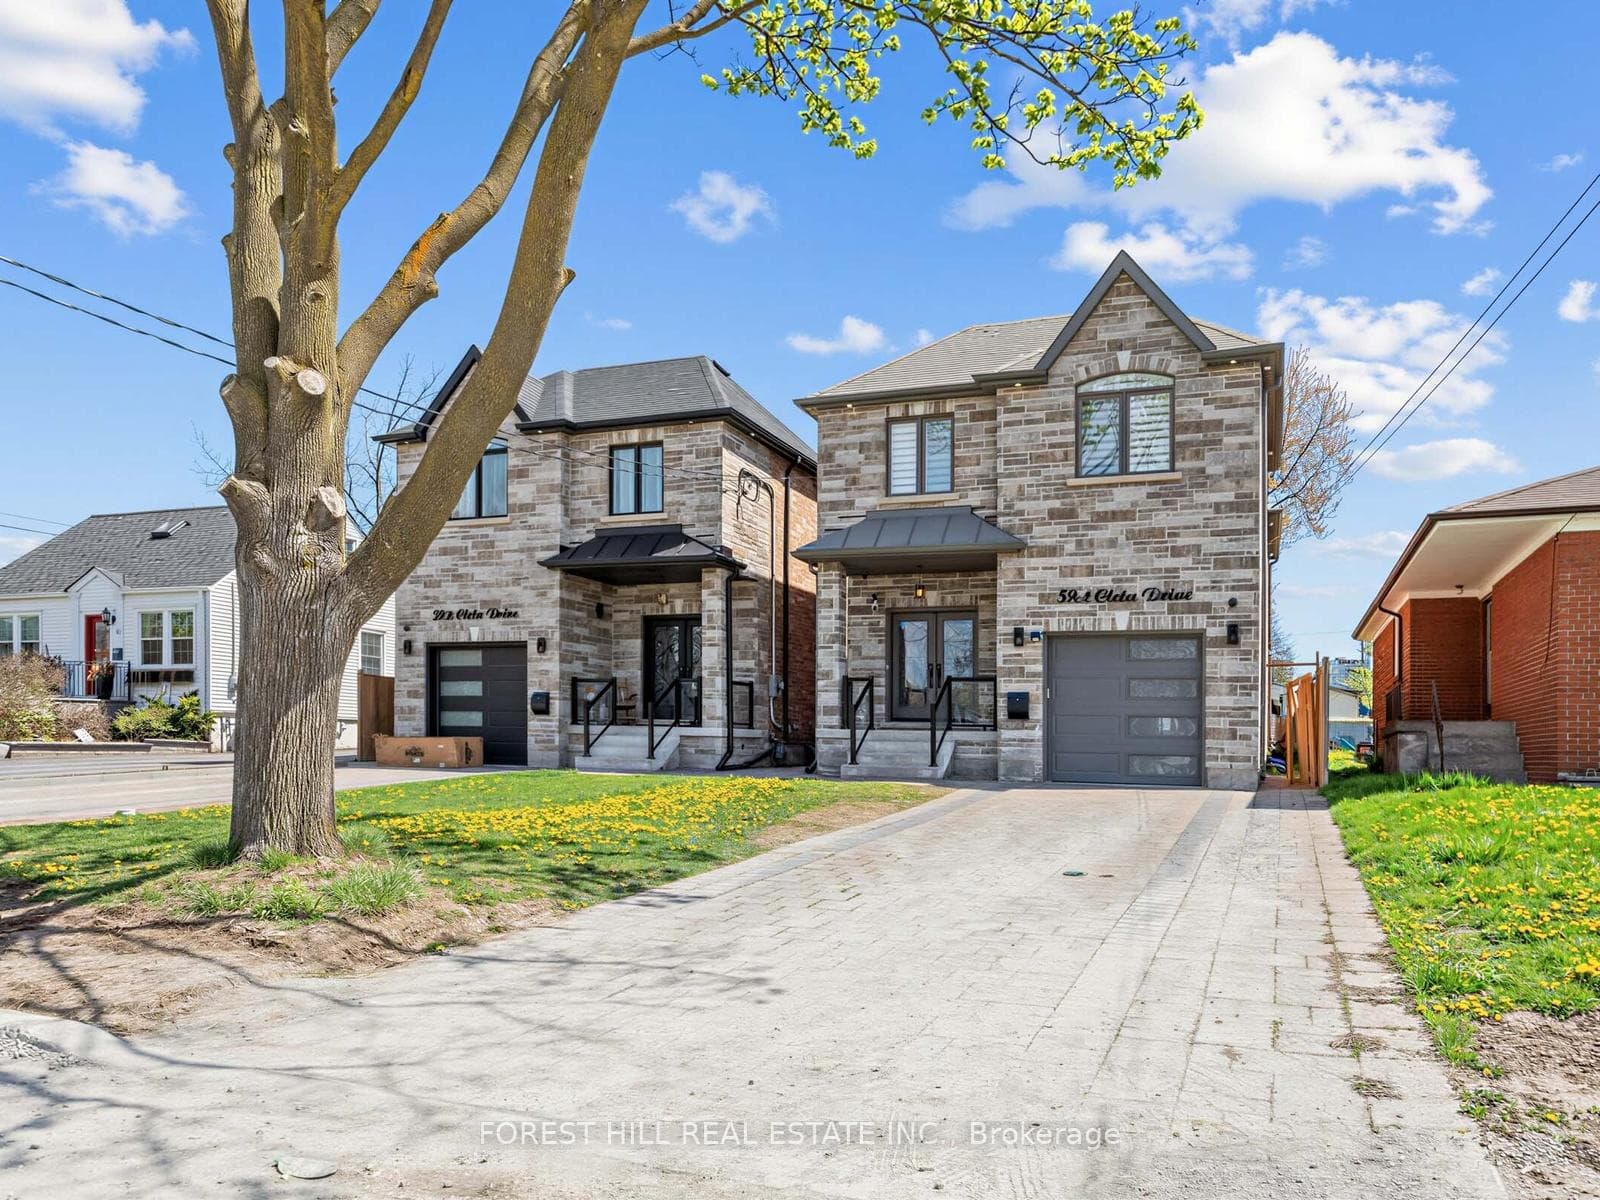
Toronto, ON M1K 3G5
6 Bed · 5 Bath · Detached
MLS #E13461918
Listed Price
Stunning Custom-Built Home Showcasing Exceptional Craftsmanship, Thoughtful Design & Premium Finishes Throughout! Featuring Engineered Hardwood Flooring, Crown Moulding & An Open Concept Layout Perfect For Modern Living & Entertaining. Elegant Living & Dining Areas Flow Seamlessly Into The Chef-Inspired Kitchen Complete With Quartz Countertops, Centre Island, Built-In Stainless Steel Appliances & Ample Cabinetry. Cozy Family Room With Walk-Out To The Private Backyard Oasis.The Second Level Offers Four Spacious Bedrooms Including A Luxurious Primary Retreat Featuring A Walk-In Closet & Spa-Like 7-Piece Ensuite With Double Vanity, Stand-Alone Soaker Tub & Glass Shower. Additional Bedrooms Feature Vaulted Ceilings, Large Windows & Ensuite/Semi-Ensuite Access. Convenient Second Floor Laundry.Fully Finished Basement Suite With Separate Entrance Includes Full Kitchen With Quartz Counters, Separate Laundry, Two Bedrooms & Full Washroom - Ideal For Extended Family Or Excellent Income Potential.Situated On An Extra Deep Lot With Gorgeous Privacy Fencing, Offering Endless Possibilities Including A Future Pool Or Garden Suite. A Rare Opportunity To Own A Beautifully Finished Home Combining Luxury, Functionality & Versatility!
Bedrooms
6
Bathrooms
5
Square Feet
2000-2500 sqft
Property Type
Detached
| Name | Size (m) | Size (ft) | Features |
|---|---|---|---|
| Living Room(Main) | 3.36 x 3.08 | 11.0 x 10.1 | - |
| Living Room(Main) | 3.36 x 3.08 | 11.0 x 10.1 | - |
| Living Room(Main) | 3.36 x 3.08 | 11.0 x 10.1 | - |
| Living Room(Main) | 3.36 x 3.08 | 11.0 x 10.1 | - |
| Living Room(Main) | 3.36 x 3.08 | 11.0 x 10.1 | - |
| Living Room(Main) | 3.36 x 3.08 | 11.0 x 10.1 | - |
| Living Room(Main) | 3.36 x 3.08 | 11.0 x 10.1 | - |
| Living Room(Main) | 3.36 x 3.08 | 11.0 x 10.1 | - |
| Dining Room(Main) | 3.2 x 2.65 | 10.5 x 8.7 | - |
| Dining Room(Main) | 3.2 x 2.65 | 10.5 x 8.7 | - |
| Dining Room(Main) | 3.2 x 2.65 | 10.5 x 8.7 | - |
| Dining Room(Main) | 3.2 x 2.65 | 10.5 x 8.7 | - |
| Dining Room(Main) | 3.2 x 2.65 | 10.5 x 8.7 | - |
| Dining Room(Main) | 3.2 x 2.65 | 10.5 x 8.7 | - |
| Dining Room(Main) | 3.2 x 2.65 | 10.5 x 8.7 | - |
| Dining Room(Main) | 3.2 x 2.65 | 10.5 x 8.7 | - |
| Kitchen(Main) | 4.84 x 3.76 | 15.9 x 12.3 | - |
| Kitchen(Main) | 4.84 x 3.76 | 15.9 x 12.3 | - |
| Kitchen(Main) | 4.84 x 3.76 | 15.9 x 12.3 | - |
| Kitchen(Main) | 4.84 x 3.76 | 15.9 x 12.3 | - |
| Kitchen(Main) | 4.84 x 3.76 | 15.9 x 12.3 | - |
| Kitchen(Main) | 4.84 x 3.76 | 15.9 x 12.3 | - |
| Kitchen(Main) | 4.84 x 3.76 | 15.9 x 12.3 | - |
| Kitchen(Main) | 4.84 x 3.76 | 15.9 x 12.3 | - |
| Family Room(Main) | 4.6 x 2.88 | 15.1 x 9.4 | - |
| Family Room(Main) | 4.6 x 2.88 | 15.1 x 9.4 | - |
| Family Room(Main) | 4.6 x 2.88 | 15.1 x 9.4 | - |
| Family Room(Main) | 4.6 x 2.88 | 15.1 x 9.4 | - |
| Family Room(Main) | 4.6 x 2.88 | 15.1 x 9.4 | - |
| Family Room(Main) | 4.6 x 2.88 | 15.1 x 9.4 | - |
| Family Room(Main) | 4.6 x 2.88 | 15.1 x 9.4 | - |
| Family Room(Main) | 4.6 x 2.88 | 15.1 x 9.4 | - |
| Primary Bedroom(Second) | 7.05 x 3.72 | 23.1 x 12.2 | - |
| Primary Bedroom(Second) | 7.05 x 3.72 | 23.1 x 12.2 | - |
| Primary Bedroom(Second) | 7.05 x 3.72 | 23.1 x 12.2 | - |
| Primary Bedroom(Second) | 7.05 x 3.72 | 23.1 x 12.2 | - |
| Primary Bedroom(Second) | 7.05 x 3.72 | 23.1 x 12.2 | - |
| Primary Bedroom(Second) | 7.05 x 3.72 | 23.1 x 12.2 | - |
| Primary Bedroom(Second) | 7.05 x 3.72 | 23.1 x 12.2 | - |
| Primary Bedroom(Second) | 7.05 x 3.72 | 23.1 x 12.2 | - |
| Bedroom 2(Second) | 3.97 x 3.11 | 13.0 x 10.2 | - |
| Bedroom 2(Second) | 3.97 x 3.11 | 13.0 x 10.2 | - |
| Bedroom 2(Second) | 3.97 x 3.11 | 13.0 x 10.2 | - |
| Bedroom 2(Second) | 3.97 x 3.11 | 13.0 x 10.2 | - |
| Bedroom 2(Second) | 3.97 x 3.11 | 13.0 x 10.2 | - |
| Bedroom 2(Second) | 3.97 x 3.11 | 13.0 x 10.2 | - |
| Bedroom 2(Second) | 3.97 x 3.11 | 13.0 x 10.2 | - |
| Bedroom 2(Second) | 3.97 x 3.11 | 13.0 x 10.2 | - |
| Bedroom 3(Second) | 4.24 x 3.41 | 13.9 x 11.2 | - |
| Bedroom 3(Second) | 4.24 x 3.41 | 13.9 x 11.2 | - |
| Bedroom 3(Second) | 4.24 x 3.41 | 13.9 x 11.2 | - |
| Bedroom 3(Second) | 4.24 x 3.41 | 13.9 x 11.2 | - |
| Bedroom 3(Second) | 4.24 x 3.41 | 13.9 x 11.2 | - |
| Bedroom 3(Second) | 4.24 x 3.41 | 13.9 x 11.2 | - |
| Bedroom 3(Second) | 4.24 x 3.41 | 13.9 x 11.2 | - |
| Bedroom 3(Second) | 4.24 x 3.41 | 13.9 x 11.2 | - |
| Bedroom 4(Second) | 4.16 x 2.78 | 13.6 x 9.1 | - |
| Bedroom 4(Second) | 4.16 x 2.78 | 13.6 x 9.1 | - |
| Bedroom 4(Second) | 4.16 x 2.78 | 13.6 x 9.1 | - |
| Bedroom 4(Second) | 4.16 x 2.78 | 13.6 x 9.1 | - |
| Bedroom 4(Second) | 4.16 x 2.78 | 13.6 x 9.1 | - |
| Bedroom 4(Second) | 4.16 x 2.78 | 13.6 x 9.1 | - |
| Bedroom 4(Second) | 4.16 x 2.78 | 13.6 x 9.1 | - |
| Bedroom 4(Second) | 4.16 x 2.78 | 13.6 x 9.1 | - |
| Laundry(Second) | 1.58 x 1.55 | 5.2 x 5.1 | - |
| Laundry(Second) | 1.58 x 1.55 | 5.2 x 5.1 | - |
| Laundry(Second) | 1.58 x 1.55 | 5.2 x 5.1 | - |
| Laundry(Second) | 1.58 x 1.55 | 5.2 x 5.1 | - |
| Laundry(Second) | 1.58 x 1.55 | 5.2 x 5.1 | - |
| Laundry(Second) | 1.58 x 1.55 | 5.2 x 5.1 | - |
| Laundry(Second) | 1.58 x 1.55 | 5.2 x 5.1 | - |
| Laundry(Second) | 1.58 x 1.55 | 5.2 x 5.1 | - |
| Kitchen(Basement) | 5.46 x 2.41 | 17.9 x 7.9 | - |
| Kitchen(Basement) | 5.46 x 2.41 | 17.9 x 7.9 | - |
| Kitchen(Basement) | 5.46 x 2.41 | 17.9 x 7.9 | - |
| Kitchen(Basement) | 5.46 x 2.41 | 17.9 x 7.9 | - |
| Kitchen(Basement) | 5.46 x 2.41 | 17.9 x 7.9 | - |
| Kitchen(Basement) | 5.46 x 2.41 | 17.9 x 7.9 | - |
| Kitchen(Basement) | 5.46 x 2.41 | 17.9 x 7.9 | - |
| Kitchen(Basement) | 5.46 x 2.41 | 17.9 x 7.9 | - |
| Bedroom(Basement) | 4.74 x 3.24 | 15.6 x 10.6 | - |
| Bedroom(Basement) | 4.74 x 3.24 | 15.6 x 10.6 | - |
| Bedroom(Basement) | 4.74 x 3.24 | 15.6 x 10.6 | - |
| Bedroom(Basement) | 4.74 x 3.24 | 15.6 x 10.6 | - |
| Bedroom(Basement) | 4.74 x 3.24 | 15.6 x 10.6 | - |
| Bedroom(Basement) | 4.74 x 3.24 | 15.6 x 10.6 | - |
| Bedroom(Basement) | 4.74 x 3.24 | 15.6 x 10.6 | - |
| Bedroom(Basement) | 4.74 x 3.24 | 15.6 x 10.6 | - |
| Bedroom(Basement) | 4.74 x 3 | 15.6 x 9.8 | - |
| Bedroom(Basement) | 4.74 x 3 | 15.6 x 9.8 | - |
| Bedroom(Basement) | 4.74 x 3 | 15.6 x 9.8 | - |
| Bedroom(Basement) | 4.74 x 3 | 15.6 x 9.8 | - |
| Bedroom(Basement) | 4.74 x 3 | 15.6 x 9.8 | - |
| Bedroom(Basement) | 4.74 x 3 | 15.6 x 9.8 | - |
| Bedroom(Basement) | 4.74 x 3 | 15.6 x 9.8 | - |
| Bedroom(Basement) | 4.74 x 3 | 15.6 x 9.8 | - |
Your Agent
Broker of Record
PREMIER MATRIX REALTY LTD. BROKERAGE
See the comparable sold, tax-matched, and currently-competing listings for 59A Cleta Drive.
Register for free to view complete price estimate and access exclusive sold data
Free account • No credit card required
Contact OVAIS QASSIM
59A Cleta Drive, Toronto, ON M1K 3G5 is a 6-bedroom, 5-bathroom 2-storey detached with approximately 2000-2500 square feet of living space, situated on a 29 183 foot lot. This property is currently for sale at $1,549,999. The home features a built-in garage and a finished, separate entrance basement, built approximately 0-5 years ago.
This home is located in Kennedy Park, part of Toronto E04 in the Toronto area. Explore more homes for sale and recently sold properties in this neighbourhood.
Whether you are looking to buy, sell, or lease in Kennedy Park, our team of experienced real estate professionals can help you navigate the market and find the perfect home. Contact us today for a free consultation.
59A Cleta Drive, Toronto, ON M1K 3G5 for sale,6 bedroom detached Kennedy Park,Toronto E04 homes for sale,Toronto real estate,2-Storey homes, detached for sale


