
$449,000
6056 KEY RIVER N/A, Killarney, ON P0M 1A0
Register for free to view the complete photo gallery and property details
Showing 2 of 20 photos
Killarney, ON P0M 1A0
3 Bed · 1 Bath · Detached
MLS #X12386244
Sold on January 22, 2026
January 22, 2026
Originally listed at $388,900 107 days on market
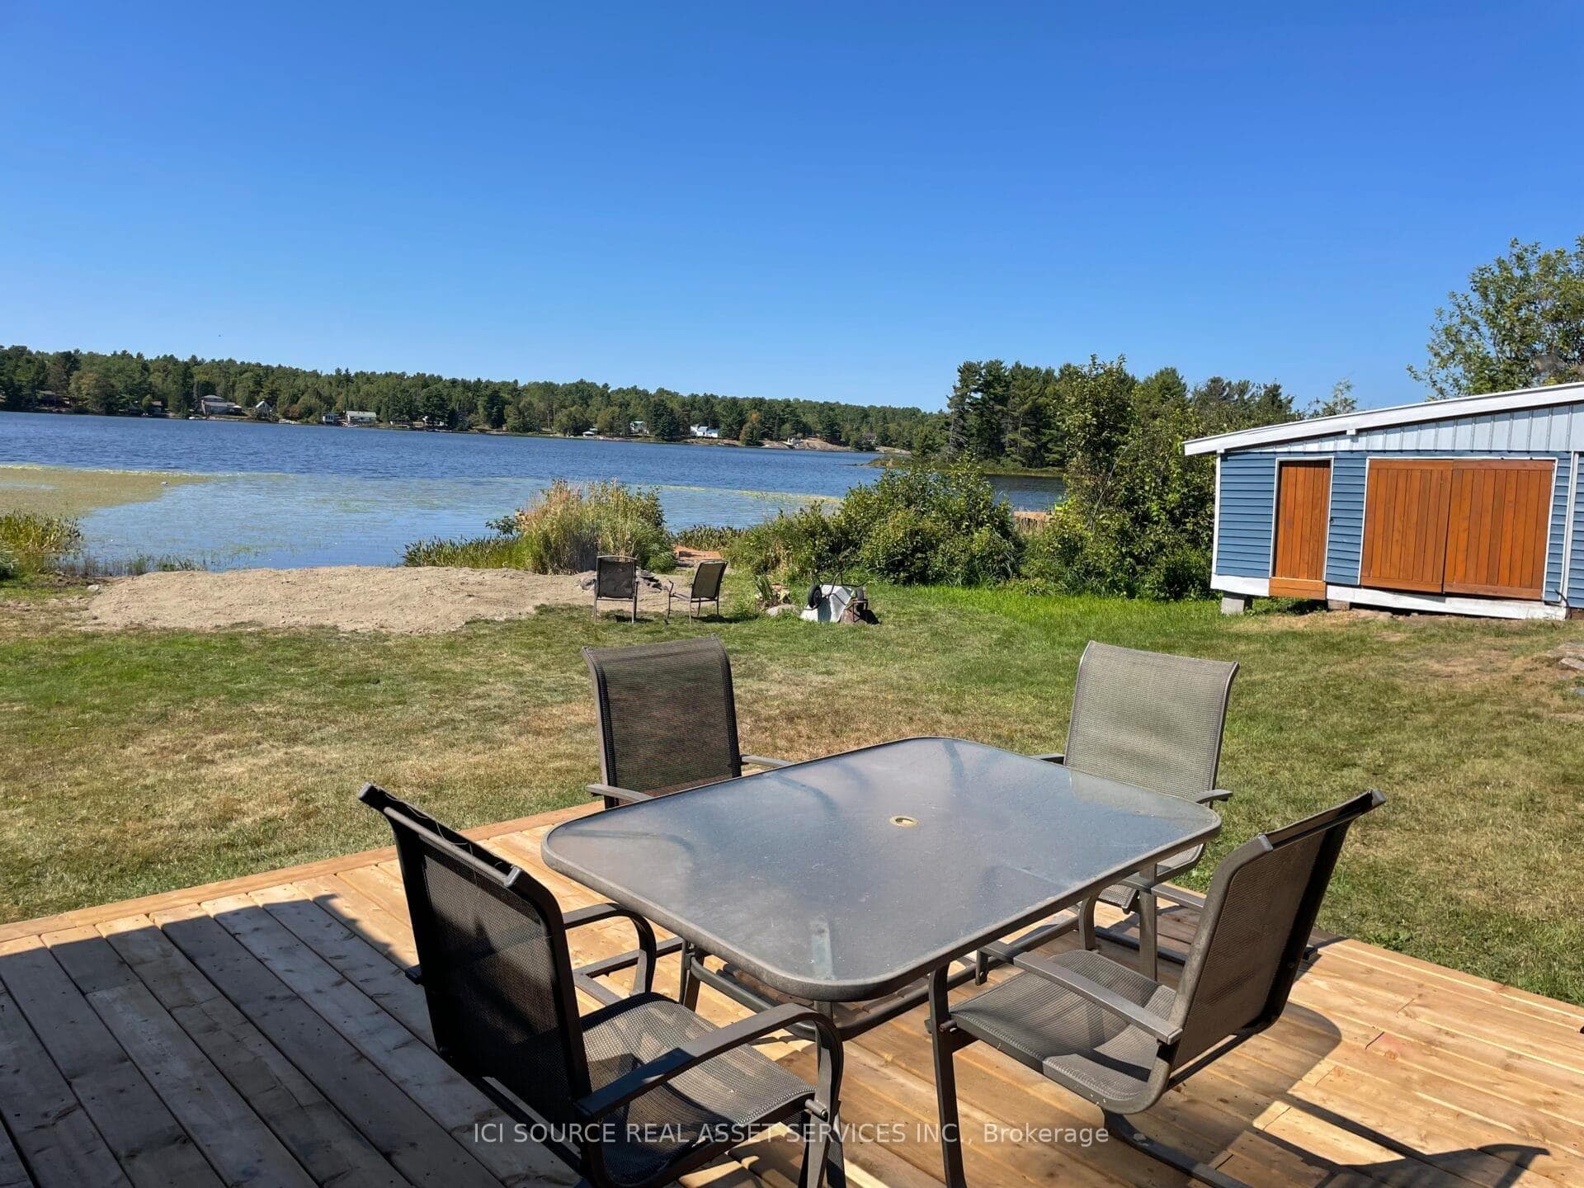
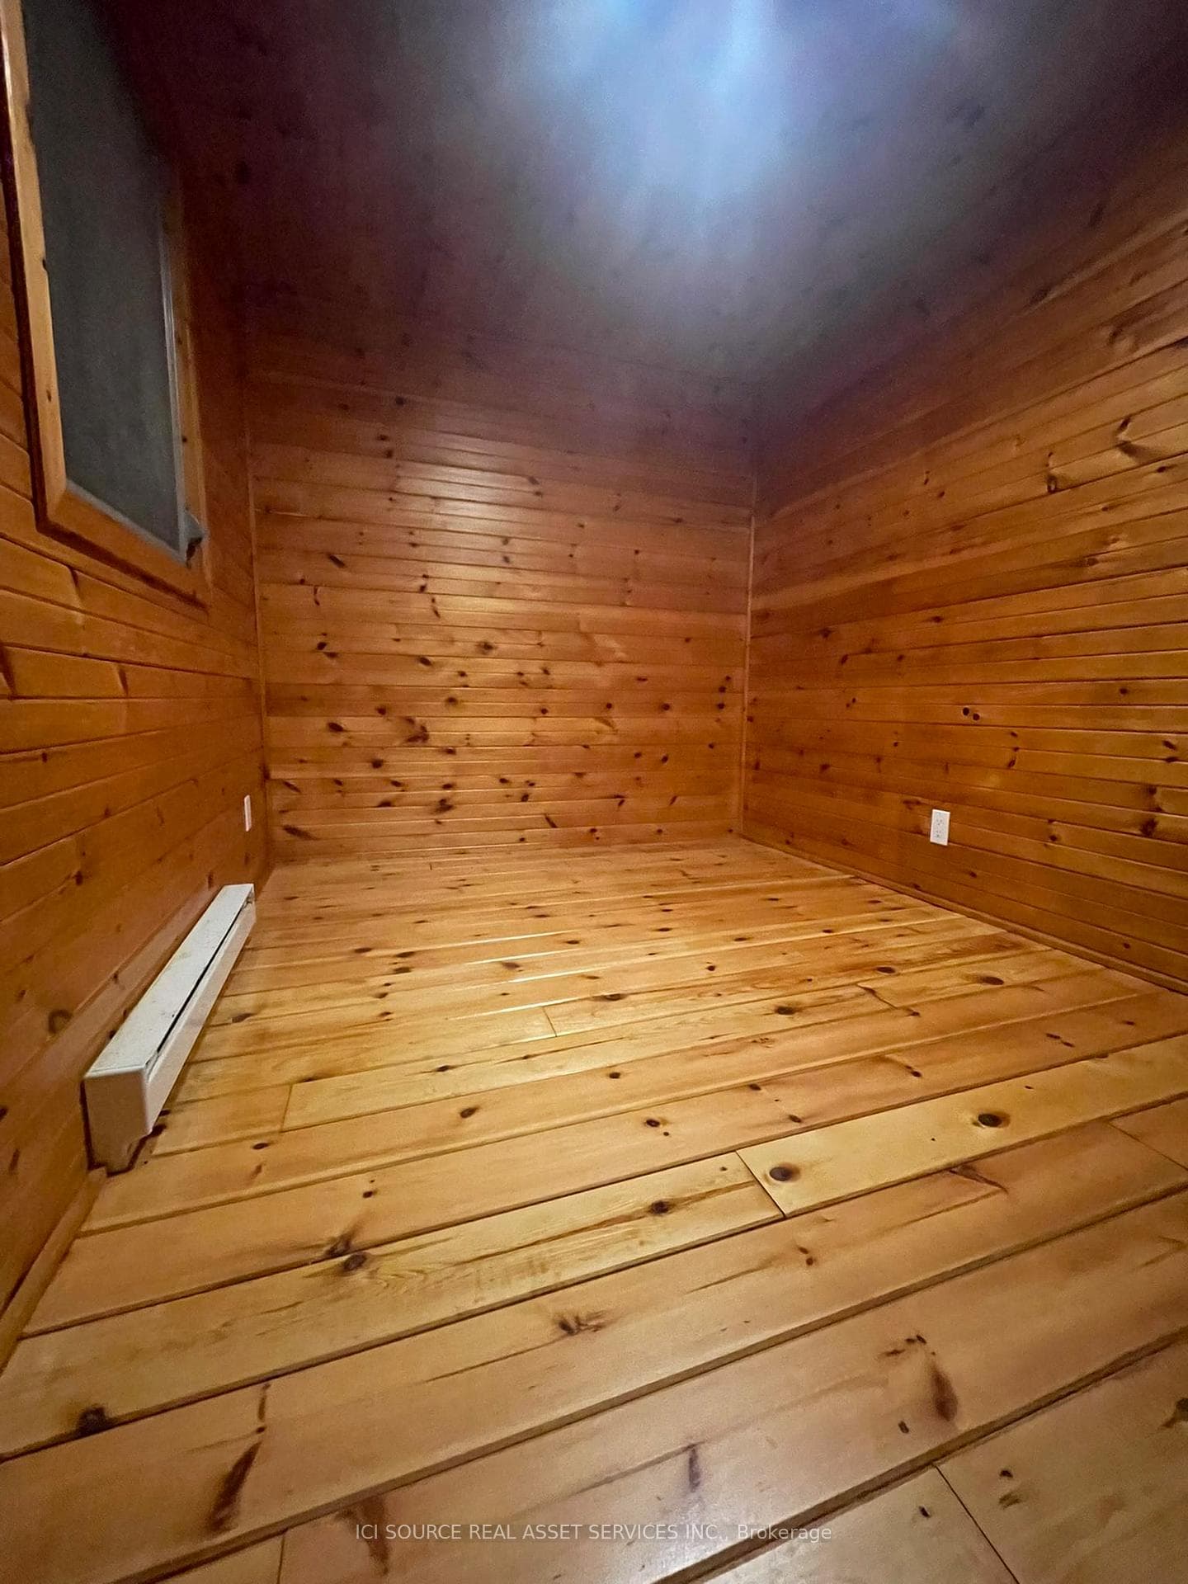
3 Bedroom Waterfront Cottage - French River Area. 4 Season Road Access. Winterized Home/Cottage/Hunt Camp. Large Boathouse/Shed potential Sauna/Bunkie. Next to over 400,000 Acres of Crown Land G2045.On the Shores of the "Hidden Gem, Ham Lake!"1 hr North of Parry Sound. Main intersections are Hartley Bay Rd. and Hwy 69.5 mins from Hwy 69 and French River Trading Post/Hungry Bear Restaurant. Private Dock, Private Beach, Fire Pit, Beautiful Spring Fed Lake. 2hrs from Barrie, 45 mins from Sudbury. Tongue and Groove Pine throughout. Fridge, Stove, Dishwasher, Large Hot Water Heater. Strong Cell Service. Cottage views include Quiet Lake, Beautiful Sunsets over Island, Big Sky, Blanket of Stars, Canadian Shield Parking for 10 cars, Trailers etc. Bass, Pike, Perch, Catfish - Spring fed lake. Large wrap around Deck. Elevated viewing platform/deck with Muskoka chairs. Fully insulated. Newer propane furnace. Ice Fishing/Skating. Sky full of Stars & the Milky Way. Deer, Fox, Loons, Hummingbirds. Phenomenal Fishing less than 10 mins to Georgian Bay via Hartley Bay. 5 mins to French River Provincial Park. Snowmobile Trails within 3 kms including the French River Snowmobile and Walking Bridge (largest of it's kind in the world) 12' wide, 90' over the water 512' long. Lot's of Storage. Water Frontage 160' (49m)..57 Acres.24,829 SQ/FT (2,307 SQ./M).14kms from Alban & Grocery, Lumber/Hardware, Pharmacy, LCBO, Hungry Bear Restaurant 4kms, 14 kms to Pub/Riverside Resort/Fish & Chips.1,000 Gal. Propane Tank (2020). *For Additional Property Details Click The Brochure Icon Below*
Bedrooms
3
Bathrooms
1
Square Feet
1100-1500 sqft
Property Type
Detached
Register for free to view complete property details and access exclusive sold data
Free account • No credit card required
| Name | Size (m) | Size (ft) | Features |
|---|---|---|---|
| Kitchen(Main) | 3 x 5 | 9.8 x 16.4 | - |
| Kitchen(Main) | 3 x 5 | 9.8 x 16.4 | - |
| Kitchen(Main) | 3 x 5 | 9.8 x 16.4 | - |
| Kitchen(Main) | 3 x 5 | 9.8 x 16.4 | - |
| Kitchen(Main) | 3 x 5 | 9.8 x 16.4 | - |
| Kitchen(Main) | 3 x 5 | 9.8 x 16.4 | - |
| Kitchen(Main) | 3 x 5 | 9.8 x 16.4 | - |
| Kitchen(Main) | 3 x 5 | 9.8 x 16.4 | - |
| Living Room(Main) | 2.5 x 5 | 8.2 x 16.4 | - |
| Living Room(Main) | 2.5 x 5 | 8.2 x 16.4 | - |
| Living Room(Main) | 2.5 x 5 | 8.2 x 16.4 | - |
| Living Room(Main) | 2.5 x 5 | 8.2 x 16.4 | - |
| Living Room(Main) | 2.5 x 5 | 8.2 x 16.4 | - |
| Living Room(Main) | 2.5 x 5 | 8.2 x 16.4 | - |
| Living Room(Main) | 2.5 x 5 | 8.2 x 16.4 | - |
| Living Room(Main) | 2.5 x 5 | 8.2 x 16.4 | - |
| Dining Room(Main) | 2.5 x 5 | 8.2 x 16.4 | - |
| Dining Room(Main) | 2.5 x 5 | 8.2 x 16.4 | - |
| Dining Room(Main) | 2.5 x 5 | 8.2 x 16.4 | - |
| Dining Room(Main) | 2.5 x 5 | 8.2 x 16.4 | - |
| Dining Room(Main) | 2.5 x 5 | 8.2 x 16.4 | - |
| Dining Room(Main) | 2.5 x 5 | 8.2 x 16.4 | - |
| Dining Room(Main) | 2.5 x 5 | 8.2 x 16.4 | - |
| Dining Room(Main) | 2.5 x 5 | 8.2 x 16.4 | - |
| Bedroom(Main) | 2.5 x 4 | 8.2 x 13.1 | - |
| Bedroom(Main) | 2.5 x 4 | 8.2 x 13.1 | - |
| Bedroom(Main) | 2.5 x 4 | 8.2 x 13.1 | - |
| Bedroom(Main) | 2.5 x 4 | 8.2 x 13.1 | - |
| Bedroom(Main) | 2.5 x 4 | 8.2 x 13.1 | - |
| Bedroom(Main) | 2.5 x 4 | 8.2 x 13.1 | - |
| Bedroom(Main) | 2.5 x 4 | 8.2 x 13.1 | - |
| Bedroom(Main) | 2.5 x 4 | 8.2 x 13.1 | - |
| Bedroom 2(Main) | 2.5 x 4 | 8.2 x 13.1 | - |
| Bedroom 2(Main) | 2.5 x 4 | 8.2 x 13.1 | - |
| Bedroom 2(Main) | 2.5 x 4 | 8.2 x 13.1 | - |
| Bedroom 2(Main) | 2.5 x 4 | 8.2 x 13.1 | - |
| Bedroom 2(Main) | 2.5 x 4 | 8.2 x 13.1 | - |
| Bedroom 2(Main) | 2.5 x 4 | 8.2 x 13.1 | - |
| Bedroom 2(Main) | 2.5 x 4 | 8.2 x 13.1 | - |
| Bedroom 2(Main) | 2.5 x 4 | 8.2 x 13.1 | - |
| Bedroom 3(Main) | 3 x 4 | 9.8 x 13.1 | - |
| Bedroom 3(Main) | 3 x 4 | 9.8 x 13.1 | - |
| Bedroom 3(Main) | 3 x 4 | 9.8 x 13.1 | - |
| Bedroom 3(Main) | 3 x 4 | 9.8 x 13.1 | - |
| Bedroom 3(Main) | 3 x 4 | 9.8 x 13.1 | - |
| Bedroom 3(Main) | 3 x 4 | 9.8 x 13.1 | - |
| Bedroom 3(Main) | 3 x 4 | 9.8 x 13.1 | - |
| Bedroom 3(Main) | 3 x 4 | 9.8 x 13.1 | - |
| Bathroom(Main) | 1.5 x 3 | 4.9 x 9.8 | - |
| Bathroom(Main) | 1.5 x 3 | 4.9 x 9.8 | - |
| Bathroom(Main) | 1.5 x 3 | 4.9 x 9.8 | - |
| Bathroom(Main) | 1.5 x 3 | 4.9 x 9.8 | - |
| Bathroom(Main) | 1.5 x 3 | 4.9 x 9.8 | - |
| Bathroom(Main) | 1.5 x 3 | 4.9 x 9.8 | - |
| Bathroom(Main) | 1.5 x 3 | 4.9 x 9.8 | - |
| Bathroom(Main) | 1.5 x 3 | 4.9 x 9.8 | - |
Register for free to view complete room dimensions and access exclusive sold data
Free account • No credit card required
Complete transaction history for this property
Register for free to view complete transaction history and access exclusive sold data
Free account • No credit card required
Original List Price
$388,900
Listed on Sep 5, 2025
Sold Price
$388,900
Sold on Jan 22, 2026
Register for free to view complete price history and access exclusive sold data
Free account • No credit card required
Your Agent
Broker of Record
PREMIER MATRIX REALTY LTD. BROKERAGE
See the comparable sold, tax-matched, and currently-competing listings for 596C Ham Lake Road E.
Register for free to view complete price estimate and access exclusive sold data
Free account • No credit card required
Contact OVAIS QASSIM
596C Ham Lake Road E, Killarney, ON P0M 1A0 is a 3-bedroom, 1-bathroom bungalow detached with approximately 1100-1500 square feet of living space. This property is currently sold (sold for $388,900). The home features a detached garage.
Whether you are looking to buy, sell, or lease in this neighbourhood, our team of experienced real estate professionals can help you navigate the market and find the perfect home. Contact us today for a free consultation.
596C Ham Lake Road E, Killarney, ON P0M 1A0 sold,3 bedroom detached ,Killarney homes for sale,Sudbury real estate,Bungalow homes, detached sold
