
$3,100
767 Dearborn Private, Blossom Park - Airport and Area, ON K1T 0W3
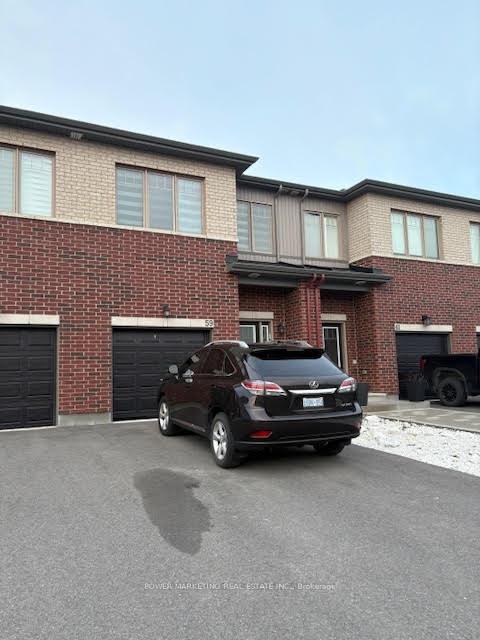
Blossom Park - Airport and Area, ON K1X 0G7
3 Bed · 3 Bath · Att/Row/Townhouse
MLS #X12137966
Leased on May 31, 2025
May 31, 2025
Originally listed at $2,500/mo 6 days on market
Welcome to this beautifully maintained three-bedroom, three-bathroom home offering a spacious and functional layout. The main floor features a bright and inviting living room, a modern kitchen with granite countertops, and a convenient laundry room. Upstairs, you'll find two full bathrooms, including a generous primary bedroom complete with a walk-in closet and a full en-suite bathroom. The finished lower level offers plenty of space perfect for an in-law suite with a rough-in for an additional bathroom. Enjoy the outdoors with a large backyard, ideal for family gatherings and relaxation. Additional features include central air conditioning and proximity to shopping centers, schools, and all essential amenities. The house needs painting and cleaning. The owner shall do it coming week!
Bedrooms
3
Bathrooms
3
Square Feet
1500-2000 sqft
Property Type
Att/Row/Townhouse
Register for free to view complete property details and access exclusive sold data
Free account • No credit card required
| Name | Size (m) | Size (ft) | Features |
|---|---|---|---|
| Kitchen(Main) | 2.6 x 4.6 | 8.5 x 15.1 | - |
| Kitchen(Main) | 2.6 x 4.6 | 8.5 x 15.1 | - |
| Kitchen(Main) | 2.6 x 4.6 | 8.5 x 15.1 | - |
| Kitchen(Main) | 2.6 x 4.6 | 8.5 x 15.1 | - |
| Kitchen(Main) | 2.6 x 4.6 | 8.5 x 15.1 | - |
| Kitchen(Main) | 2.6 x 4.6 | 8.5 x 15.1 | - |
| Dining Room(Main) | 3.4 x 2.6 | 11.2 x 8.5 | - |
| Dining Room(Main) | 3.4 x 2.6 | 11.2 x 8.5 | - |
| Dining Room(Main) | 3.4 x 2.6 | 11.2 x 8.5 | - |
| Dining Room(Main) | 3.4 x 2.6 | 11.2 x 8.5 | - |
| Dining Room(Main) | 3.4 x 2.6 | 11.2 x 8.5 | - |
| Dining Room(Main) | 3.4 x 2.6 | 11.2 x 8.5 | - |
| Living Room(Main) | 5.86 x 3.35 | 19.2 x 11.0 | - |
| Living Room(Main) | 5.86 x 3.35 | 19.2 x 11.0 | - |
| Living Room(Main) | 5.86 x 3.35 | 19.2 x 11.0 | - |
| Living Room(Main) | 5.86 x 3.35 | 19.2 x 11.0 | - |
| Living Room(Main) | 5.86 x 3.35 | 19.2 x 11.0 | - |
| Living Room(Main) | 5.86 x 3.35 | 19.2 x 11.0 | - |
| Primary Bedroom(Second) | 5.9 x 5.8 | 19.4 x 19.0 | - |
| Primary Bedroom(Second) | 5.9 x 5.8 | 19.4 x 19.0 | - |
| Primary Bedroom(Second) | 5.9 x 5.8 | 19.4 x 19.0 | - |
| Primary Bedroom(Second) | 5.9 x 5.8 | 19.4 x 19.0 | - |
| Primary Bedroom(Second) | 5.9 x 5.8 | 19.4 x 19.0 | - |
| Primary Bedroom(Second) | 5.9 x 5.8 | 19.4 x 19.0 | - |
| Bedroom(Second) | 2.89 x 3.9 | 9.5 x 12.8 | - |
| Bedroom(Second) | 2.89 x 3.9 | 9.5 x 12.8 | - |
| Bedroom(Second) | 2.89 x 3.9 | 9.5 x 12.8 | - |
| Bedroom(Second) | 2.89 x 3.9 | 9.5 x 12.8 | - |
| Bedroom(Second) | 2.89 x 3.9 | 9.5 x 12.8 | - |
| Bedroom(Second) | 2.89 x 3.9 | 9.5 x 12.8 | - |
| Bedroom(Second) | 2.89 x 3.9 | 9.5 x 12.8 | - |
| Bedroom(Second) | 2.89 x 3.9 | 9.5 x 12.8 | - |
| Bedroom(Second) | 2.89 x 3.9 | 9.5 x 12.8 | - |
| Bedroom(Second) | 2.89 x 3.9 | 9.5 x 12.8 | - |
| Bedroom(Second) | 2.89 x 3.9 | 9.5 x 12.8 | - |
| Bedroom(Second) | 2.89 x 3.9 | 9.5 x 12.8 | - |
| - | - | - | |
| - | - | - | |
| - | - | - | |
| - | - | - | |
| - | - | - | |
| - | - | - |
Register for free to view complete room dimensions and access exclusive sold data
Free account • No credit card required
Complete transaction history for this property
Register for free to view complete transaction history and access exclusive sold data
Free account • No credit card required
Original List Price
$2,500
Listed on May 8, 2025
Sold Price
$2,500
Sold on May 31, 2025
Register for free to view complete price history and access exclusive sold data
Free account • No credit card required
Your Agent
Broker of Record
PREMIER MATRIX REALTY LTD. BROKERAGE
Register for free to view complete price estimate and access exclusive sold data
Free account • No credit card required
Contact OVAIS QASSIM
59 RALLIDALE Street, Blossom Park - Airport and Area, ON K1X 0G7 is a 3-bedroom, 3-bathroom 2-storey att/row/townhouse with approximately 1500-2000 square feet of living space, situated on a 20 101 foot lot. This property is currently leased (leased for $2,500). The home features a attached garage and a full, unfinished basement.
This home is located in 2605 - Blossom Park/Kemp Park/Findlay Creek, part of Blossom Park - Airport and Area in the Ottawa area. Explore more homes for sale and recently sold properties in this neighbourhood.
Whether you are looking to buy, sell, or lease in 2605 - Blossom Park/Kemp Park/Findlay Creek, our team of experienced real estate professionals can help you navigate the market and find the perfect home. Contact us today for a free consultation.
59 RALLIDALE Street, Blossom Park - Airport and Area, ON K1X 0G7 leased,3 bedroom att/row/townhouse 2605 - Blossom Park/Kemp Park/Findlay Creek,Blossom Park - Airport and Area homes for sale,Ottawa real estate,2-Storey homes, att/row/townhouse leased


