
$699,900
3bed·1bath·700-1100sf
Frontage 29.56ft·Lot 29.56 × 100.63 ft·Garage Attached
Bungalow·Bsmt: Unfinished·$4,988 tax
Brampton, ON L6X 2V7
4 Bed · 2 Bath · Detached
MLS #W13507762
Listed Price
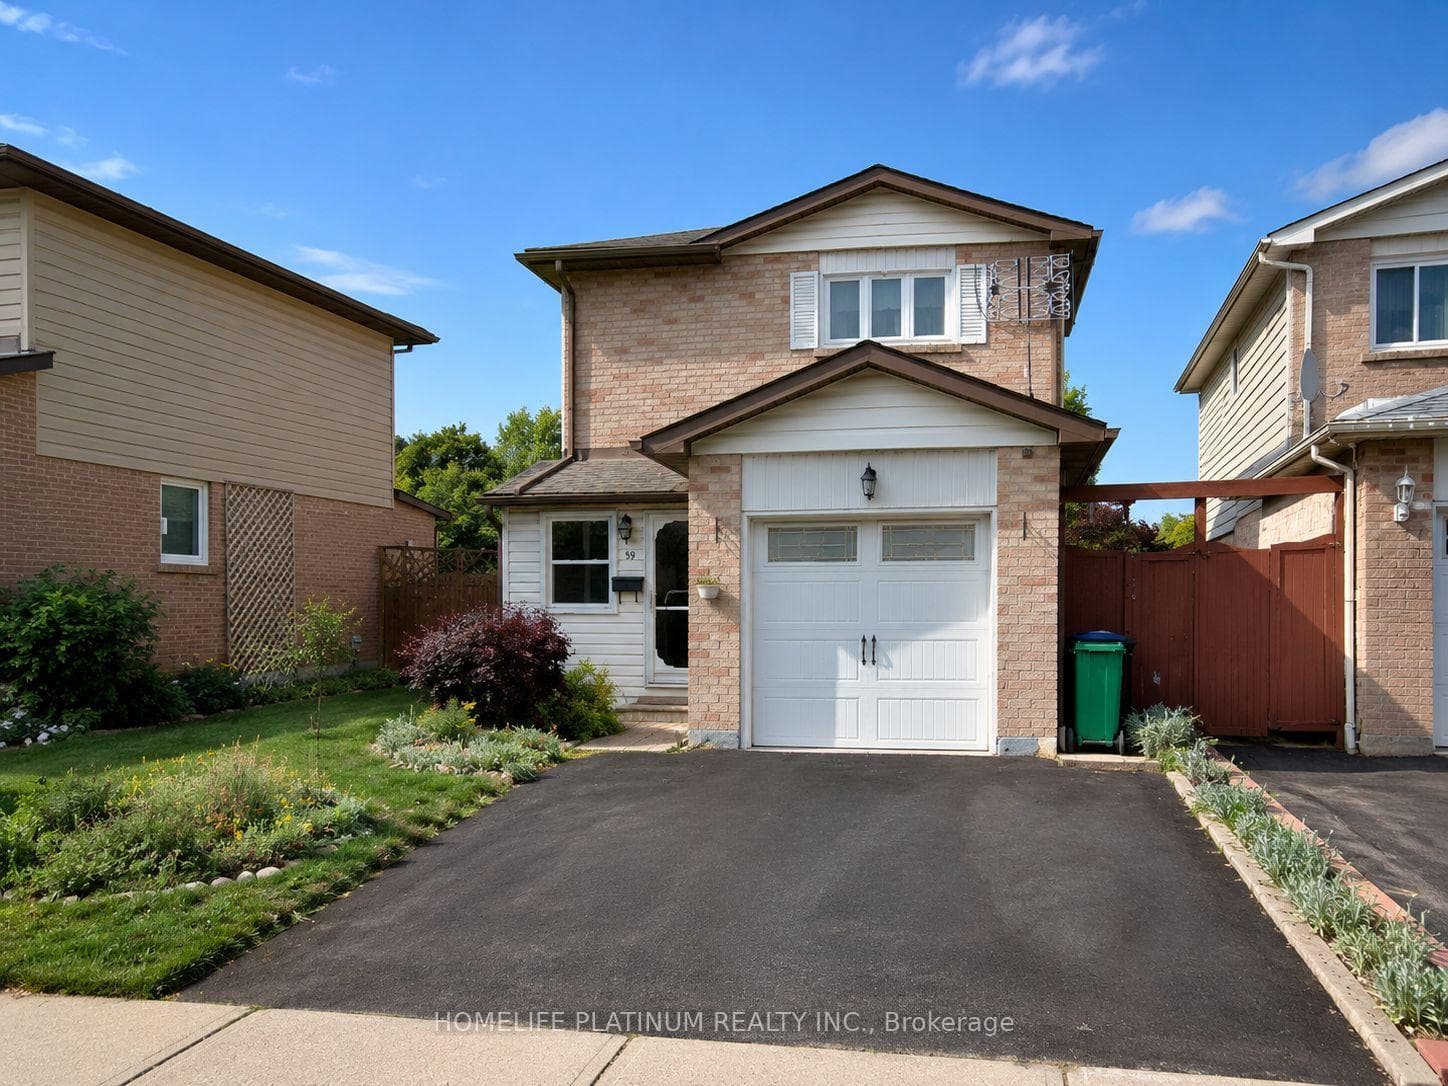
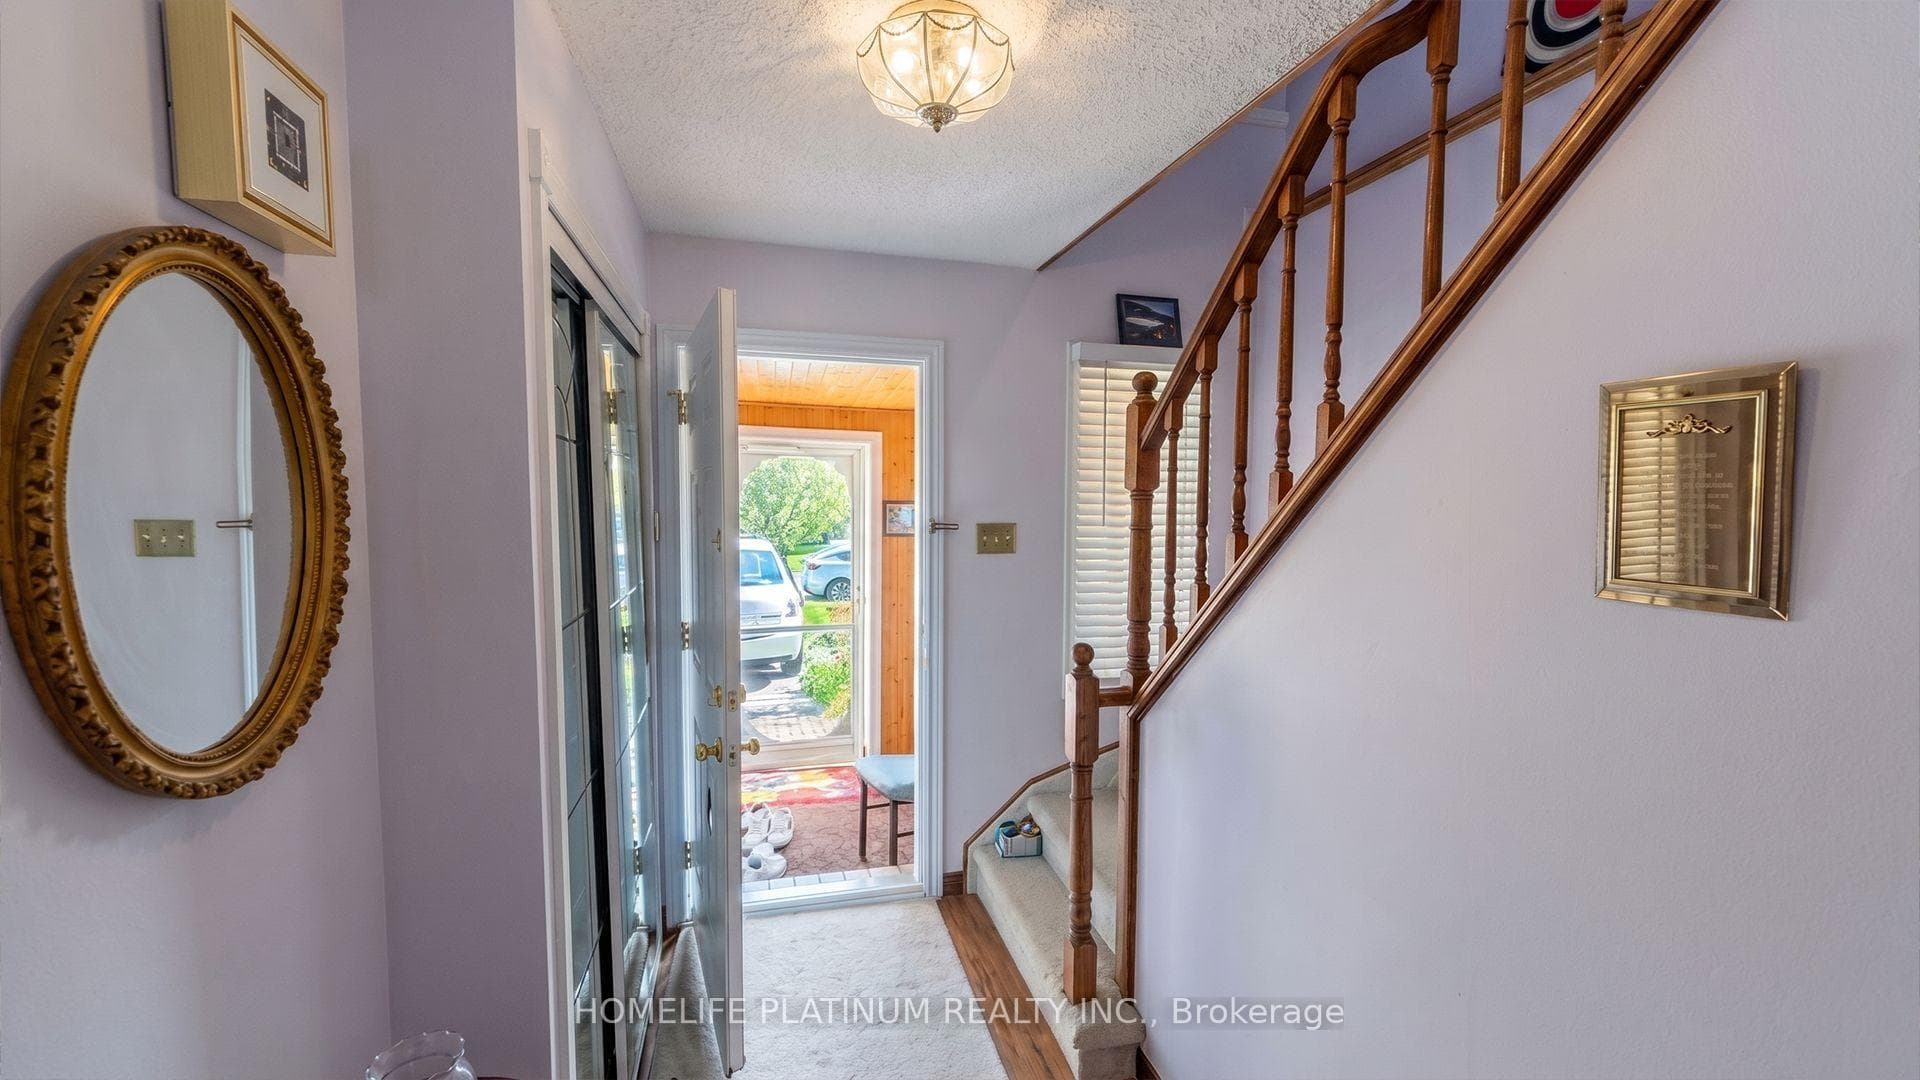
Welcome To This Beautifully Maintained Detached Home Situated In One Of Brampton West's Most Established Family-Oriented Neighbourhoods. Offering A Bright And Functional Layout, This Home Has Been Well Cared For And Features Comfortable Living Spaces Designed For Everyday Living. The Main Level Features Spacious Principal Rooms, Hardwood Flooring, And A Layout Well-Suited For Both Everyday Living And Entertaining. The Kitchen Overlooks The Backyard And Connects Seamlessly To The Main Living Areas, Creating A Functional And Welcoming Flow Throughout The Home. Upstairs, You'll Find Generously Sized Bedrooms Ideal For Families Of All Sizes. The Finished Basement Adds Valuable Additional Living Space And Features A Versatile Recreation Room That Can Easily Be Utilized As A Home Office, Children's Playroom, Media Room, Fitness Area, Or Additional Family Living Space. The Fully Landscaped Lot Offers Excellent Curb Appeal, While A Newer Roof With A 50-Year Warranty Provides Added Long-Term Value. Conveniently Located Close To Schools, Parks, Shopping, Public Transit, Community Facilities, And Major Commuter Routes, This Move-In Ready Home Presents An Excellent Opportunity To Own In A Well-Established And Highly Accessible Neighbourhood.
Bedrooms
4
Bathrooms
2
Square Feet
1100-1500 sqft
Property Type
Detached
| Name | Size (m) | Size (ft) | Features |
|---|---|---|---|
| Living Room(Main) | 6.4 x 3.23 | 21.0 x 10.6 | - |
| Living Room(Main) | 6.4 x 3.23 | 21.0 x 10.6 | - |
| Living Room(Main) | 6.4 x 3.23 | 21.0 x 10.6 | - |
| Living Room(Main) | 6.4 x 3.23 | 21.0 x 10.6 | - |
| Living Room(Main) | 6.4 x 3.23 | 21.0 x 10.6 | - |
| Living Room(Main) | 6.4 x 3.23 | 21.0 x 10.6 | - |
| Living Room(Main) | 6.4 x 3.23 | 21.0 x 10.6 | - |
| Living Room(Main) | 6.4 x 3.23 | 21.0 x 10.6 | - |
| Living Room(Main) | 6.4 x 3.23 | 21.0 x 10.6 | - |
| Dining Room(Main) | - | - | - |
| Dining Room(Main) | - | - | - |
| Dining Room(Main) | - | - | - |
| Dining Room(Main) | - | - | - |
| Dining Room(Main) | - | - | - |
| Dining Room(Main) | - | - | - |
| Dining Room(Main) | - | - | - |
| Dining Room(Main) | - | - | - |
| Dining Room(Main) | - | - | - |
| Kitchen(Main) | 4.27 x 2.57 | 14.0 x 8.4 | - |
| Kitchen(Main) | 4.27 x 2.57 | 14.0 x 8.4 | - |
| Kitchen(Main) | 4.27 x 2.57 | 14.0 x 8.4 | - |
| Kitchen(Main) | 4.27 x 2.57 | 14.0 x 8.4 | - |
| Kitchen(Main) | 4.27 x 2.57 | 14.0 x 8.4 | - |
| Kitchen(Main) | 4.27 x 2.57 | 14.0 x 8.4 | - |
| Kitchen(Main) | 4.27 x 2.57 | 14.0 x 8.4 | - |
| Kitchen(Main) | 4.27 x 2.57 | 14.0 x 8.4 | - |
| Kitchen(Main) | 4.27 x 2.57 | 14.0 x 8.4 | - |
| Primary Bedroom(Second) | 4.27 x 3.15 | 14.0 x 10.3 | - |
| Primary Bedroom(Second) | 4.27 x 3.15 | 14.0 x 10.3 | - |
| Primary Bedroom(Second) | 4.27 x 3.15 | 14.0 x 10.3 | - |
| Primary Bedroom(Second) | 4.27 x 3.15 | 14.0 x 10.3 | - |
| Primary Bedroom(Second) | 4.27 x 3.15 | 14.0 x 10.3 | - |
| Primary Bedroom(Second) | 4.27 x 3.15 | 14.0 x 10.3 | - |
| Primary Bedroom(Second) | 4.27 x 3.15 | 14.0 x 10.3 | - |
| Primary Bedroom(Second) | 4.27 x 3.15 | 14.0 x 10.3 | - |
| Primary Bedroom(Second) | 4.27 x 3.15 | 14.0 x 10.3 | - |
| Bedroom 2(Second) | 3.58 x 2.44 | 11.7 x 8.0 | - |
| Bedroom 2(Second) | 3.58 x 2.44 | 11.7 x 8.0 | - |
| Bedroom 2(Second) | 3.58 x 2.44 | 11.7 x 8.0 | - |
| Bedroom 2(Second) | 3.58 x 2.44 | 11.7 x 8.0 | - |
| Bedroom 2(Second) | 3.58 x 2.44 | 11.7 x 8.0 | - |
| Bedroom 2(Second) | 3.58 x 2.44 | 11.7 x 8.0 | - |
| Bedroom 2(Second) | 3.58 x 2.44 | 11.7 x 8.0 | - |
| Bedroom 2(Second) | 3.58 x 2.44 | 11.7 x 8.0 | - |
| Bedroom 2(Second) | 3.58 x 2.44 | 11.7 x 8.0 | - |
| Bedroom 3(Second) | 3.05 x 2.9 | 10.0 x 9.5 | - |
| Bedroom 3(Second) | 3.05 x 2.9 | 10.0 x 9.5 | - |
| Bedroom 3(Second) | 3.05 x 2.9 | 10.0 x 9.5 | - |
| Bedroom 3(Second) | 3.05 x 2.9 | 10.0 x 9.5 | - |
| Bedroom 3(Second) | 3.05 x 2.9 | 10.0 x 9.5 | - |
| Bedroom 3(Second) | 3.05 x 2.9 | 10.0 x 9.5 | - |
| Bedroom 3(Second) | 3.05 x 2.9 | 10.0 x 9.5 | - |
| Bedroom 3(Second) | 3.05 x 2.9 | 10.0 x 9.5 | - |
| Bedroom 3(Second) | 3.05 x 2.9 | 10.0 x 9.5 | - |
Complete transaction history for this property
Register free to see the complete unit history
Register for free to view complete transaction history and access exclusive sold data
Free account • No credit card required
Your Agent
Broker of Record
PREMIER MATRIX REALTY LTD. BROKERAGE
See the comparable sold, tax-matched, and currently-competing listings for 59 Martindale Crescent.
Register for free to view complete price estimate and access exclusive sold data
Free account • No credit card required
Contact OVAIS QASSIM
59 Martindale Crescent, Brampton, ON L6X 2V7 is a 4-bedroom, 2-bathroom 2-storey detached with approximately 1100-1500 square feet of living space, situated on a 30 100 foot lot. This property is currently for sale at $699,990. The home features a attached garage and a finished basement.
This home is located in Brampton West, part of Brampton in the Peel area. Explore more homes for sale and recently sold properties in this neighbourhood.
Whether you are looking to buy, sell, or lease in Brampton West, our team of experienced real estate professionals can help you navigate the market and find the perfect home. Contact us today for a free consultation.
59 Martindale Crescent, Brampton, ON L6X 2V7 for sale,4 bedroom detached Brampton West,Brampton homes for sale,Peel real estate,2-Storey homes, detached for sale


