
$882,000
33 Cameo Crescent, Toronto W03, ON M6N 2K4
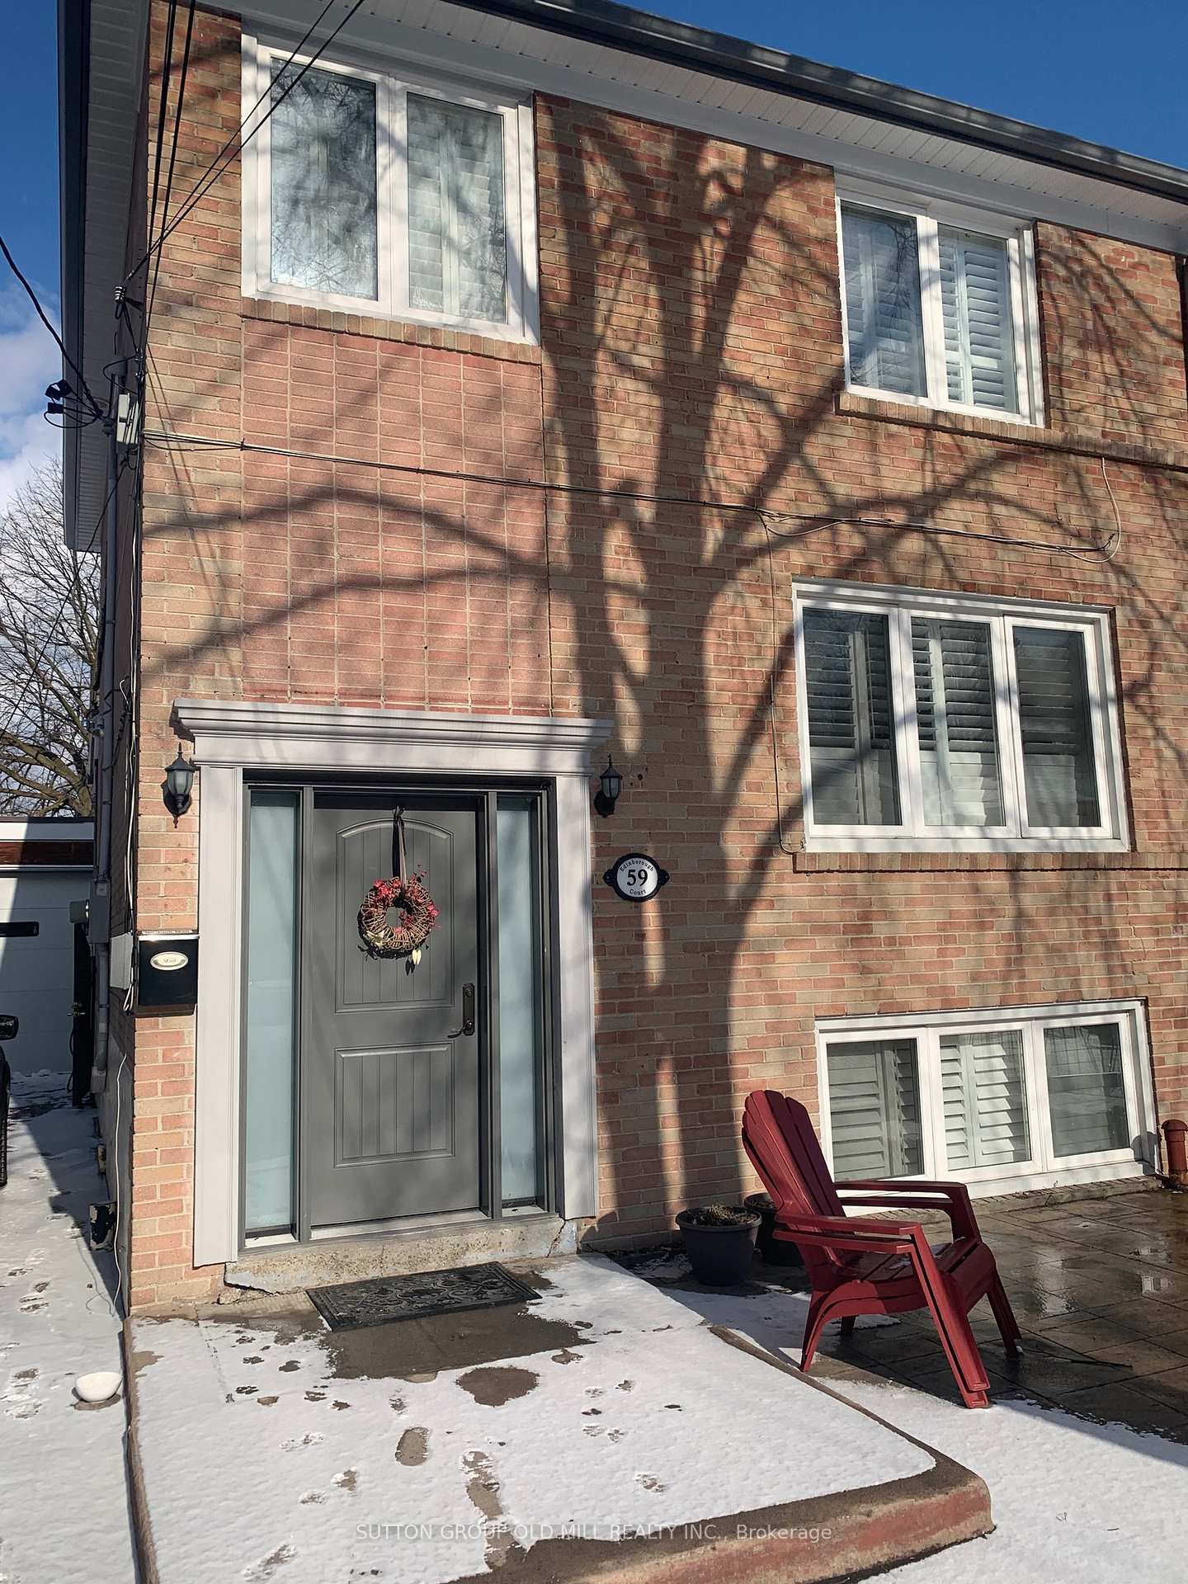
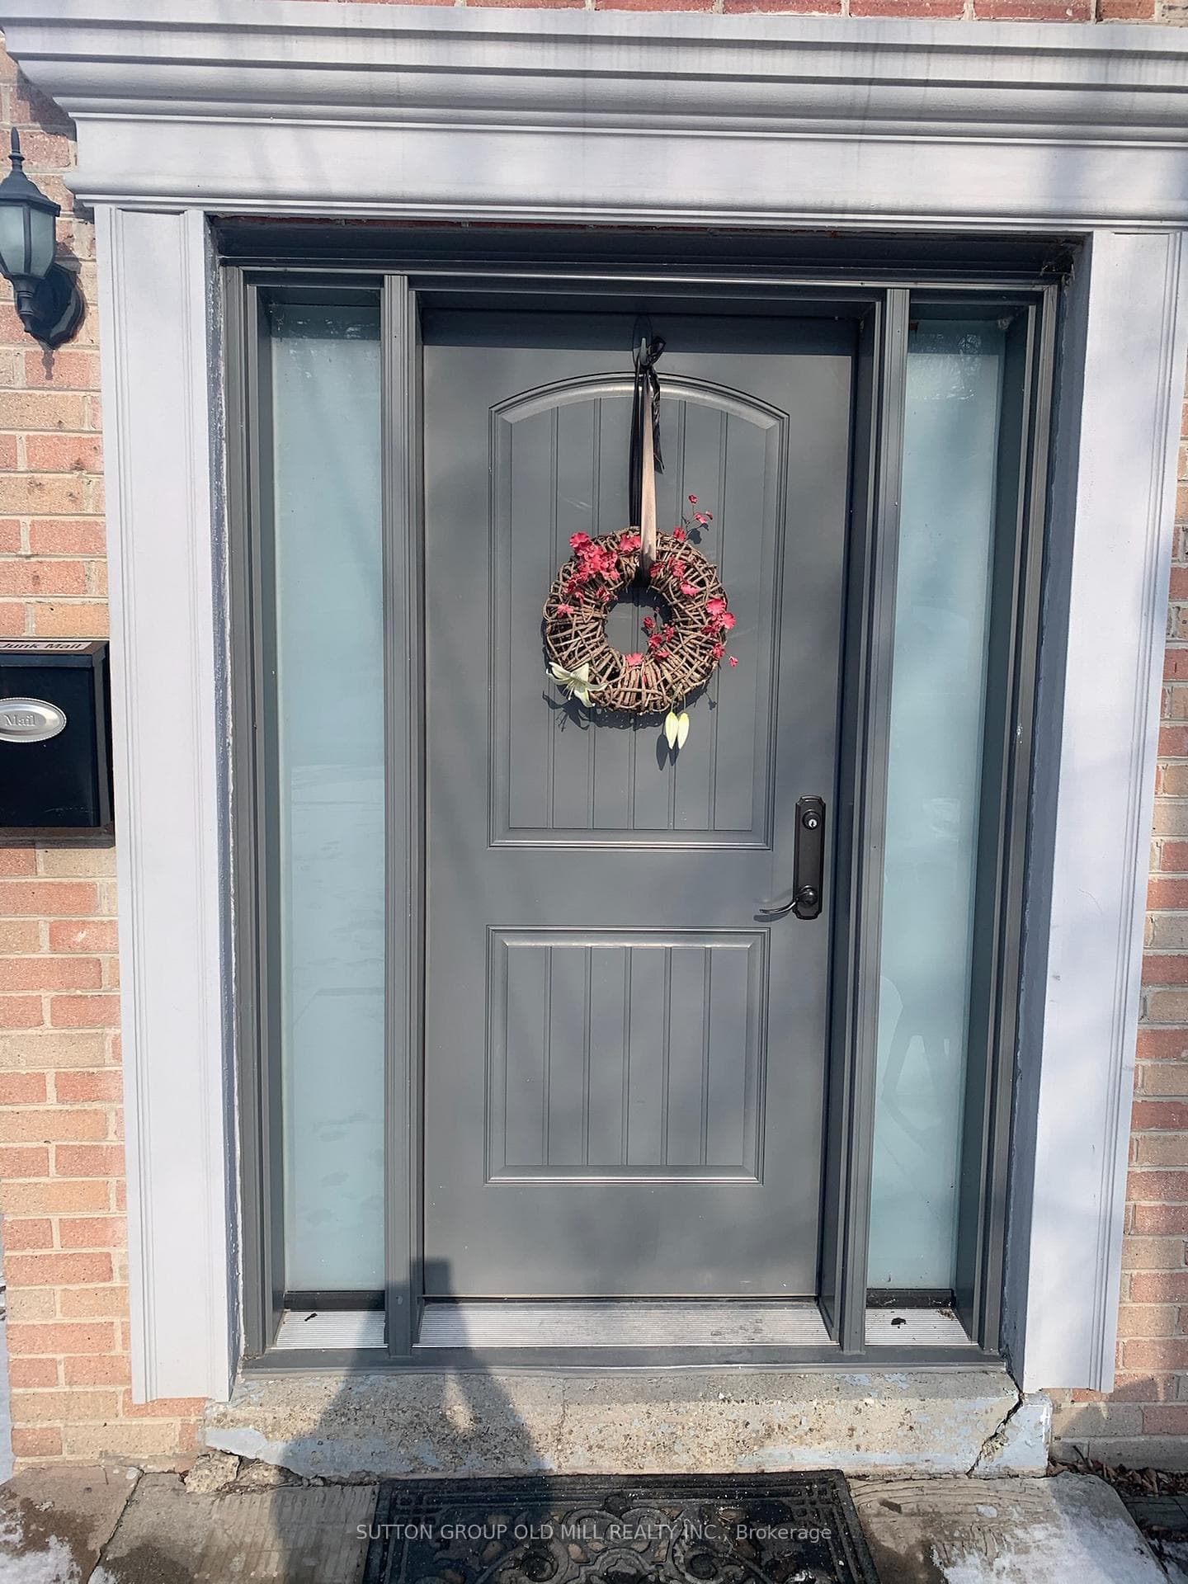
Register for free to view the complete photo gallery and property details
Showing 2 of 19 photos
Toronto W03, ON M6N 2E9
6 Bed · 4 Bath · Semi-Detached
MLS #W11944177
Sold on April 9, 2025
April 9, 2025
Originally listed at $1,099,000 23 days on market
Charming, Renovated Semi-Detached Home With 3 Separate Units, Plus A 2 Bedroom Garden Suite And Parking. Featuring Modernized Kitchens And Bathrooms Throughout, This Property Offers Great Investment Potential. The Upper Level Includes 2 Bedrooms (Large Primary Bedroom Can Also Be A Living Room), The Main Floor Includes A 1-Bedroom Unit, The Lower Level Offers A 1-Bedroom Unit, And The Garden Suite Is A 2-Bedroom Unit. The Home Also Boasts A Total Of 4 Bathrooms. A Private Driveway Provides Parking For 4 Vehicles, And There Is A Separate Laundry Room For Added Convenience. Quiet Dead End Street with Direct Access To A Park. Easy Access To Ttc, Hwys & Amenities. Buyer To Assume All Tenants. Sellers Do Not Represent or Warrant Retrofit Status of Basement And Coach House. Monthly Rental Income: Main Floor(Vacant) Rented for $1800. Listed for $2200. Upper Floor $1734. Basement $1800. Garden Suite $2200 **EXTRAS** Coach House Updates: Kitchen with Appliances (2021), 3-Piece Bathroom (2021), Water Heater (Owned + 2021), A/C (2021). Main House Updates: Back Deck (2017), Soffits (2019), Upgraded + Installed Back Water Valve (2020).
Bedrooms
6
Bathrooms
4
Property Type
Semi-Detached
Register for free to view complete property details and access exclusive sold data
Free account • No credit card required
| Name | Size (m) | Size (ft) | Features |
|---|---|---|---|
| Living Room(Main) | 4.01 x 2.9 | 13.2 x 9.5 | - |
| Bedroom(Main) | 4.53 x 4.3 | 14.9 x 14.1 | - |
| Kitchen(Main) | 4.41 x 3.34 | 14.5 x 11.0 | - |
| Bedroom(Second) | 4.79 x 3.45 | 15.7 x 11.3 | - |
| Bedroom 2(Second) | 3.69 x 3.81 | 12.1 x 12.5 | - |
| Kitchen(Second) | 2.93 x 2.8 | 9.6 x 9.2 | - |
| Living Room(Basement) | 4.13 x 2.35 | 13.5 x 7.7 | - |
| Bedroom(Basement) | 2.79 x 2.74 | 9.2 x 9.0 | - |
| Kitchen(Basement) | 3.8 x 3.33 | 12.5 x 10.9 | - |
| Living Room(Ground) | 5.09 x 4.99 | 16.7 x 16.4 | - |
| Bedroom(Upper) | 5.14 x 3.86 | 16.9 x 12.7 | - |
| Bedroom(Ground) | 4.91 x 3.38 | 16.1 x 11.1 | - |
Register for free to view complete room dimensions and access exclusive sold data
Free account • No credit card required
Complete transaction history for this property
Register for free to view complete transaction history and access exclusive sold data
Free account • No credit card required
Original List Price
$1,099,000
Listed on Jan 27, 2025
Sold Price
$1,040,000
Sold on Apr 9, 2025
-$59,000
-5.4%
Register for free to view complete price history and access exclusive sold data
Free account • No credit card required
Your Agent
Broker of Record
PREMIER MATRIX REALTY LTD. BROKERAGE
See the comparable sold, tax-matched, and currently-competing listings for 59 Edinborough Crt N/A.
Register for free to view complete price estimate and access exclusive sold data
Free account • No credit card required
Contact OVAIS QASSIM
59 Edinborough Crt N/A, Toronto W03, ON M6N 2E9 is a 6-bedroom, 4-bathroom 2-storey semi-detached, situated on a 33 100 foot lot. This property is currently sold (sold for $1,040,000). The home features a detached garage and a apartment, separate entrance basement.
This home is located in Rockcliffe-Smythe, part of Toronto W03 in the Toronto area. Explore more homes for sale and recently sold properties in this neighbourhood.
Whether you are looking to buy, sell, or lease in Rockcliffe-Smythe, our team of experienced real estate professionals can help you navigate the market and find the perfect home. Contact us today for a free consultation.
59 Edinborough Crt N/A, Toronto W03, ON M6N 2E9 sold,6 bedroom semi-detached Rockcliffe-Smythe,Toronto W03 homes for sale,Toronto real estate,2-Storey homes, semi-detached sold


