
$1,202,500
76 Mincing Trail, Brampton, ON L7A 4S9
Register for free to view the complete photo gallery and property details
Showing 2 of 20 photos
Brampton, ON L7A 5A6
8 Bed · 6 Bath · Detached
MLS #W12666300
Sold on April 16, 2026
April 16, 2026
Originally listed at $1,497,000 45 days on market
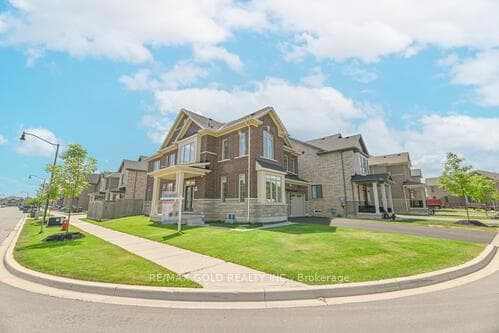
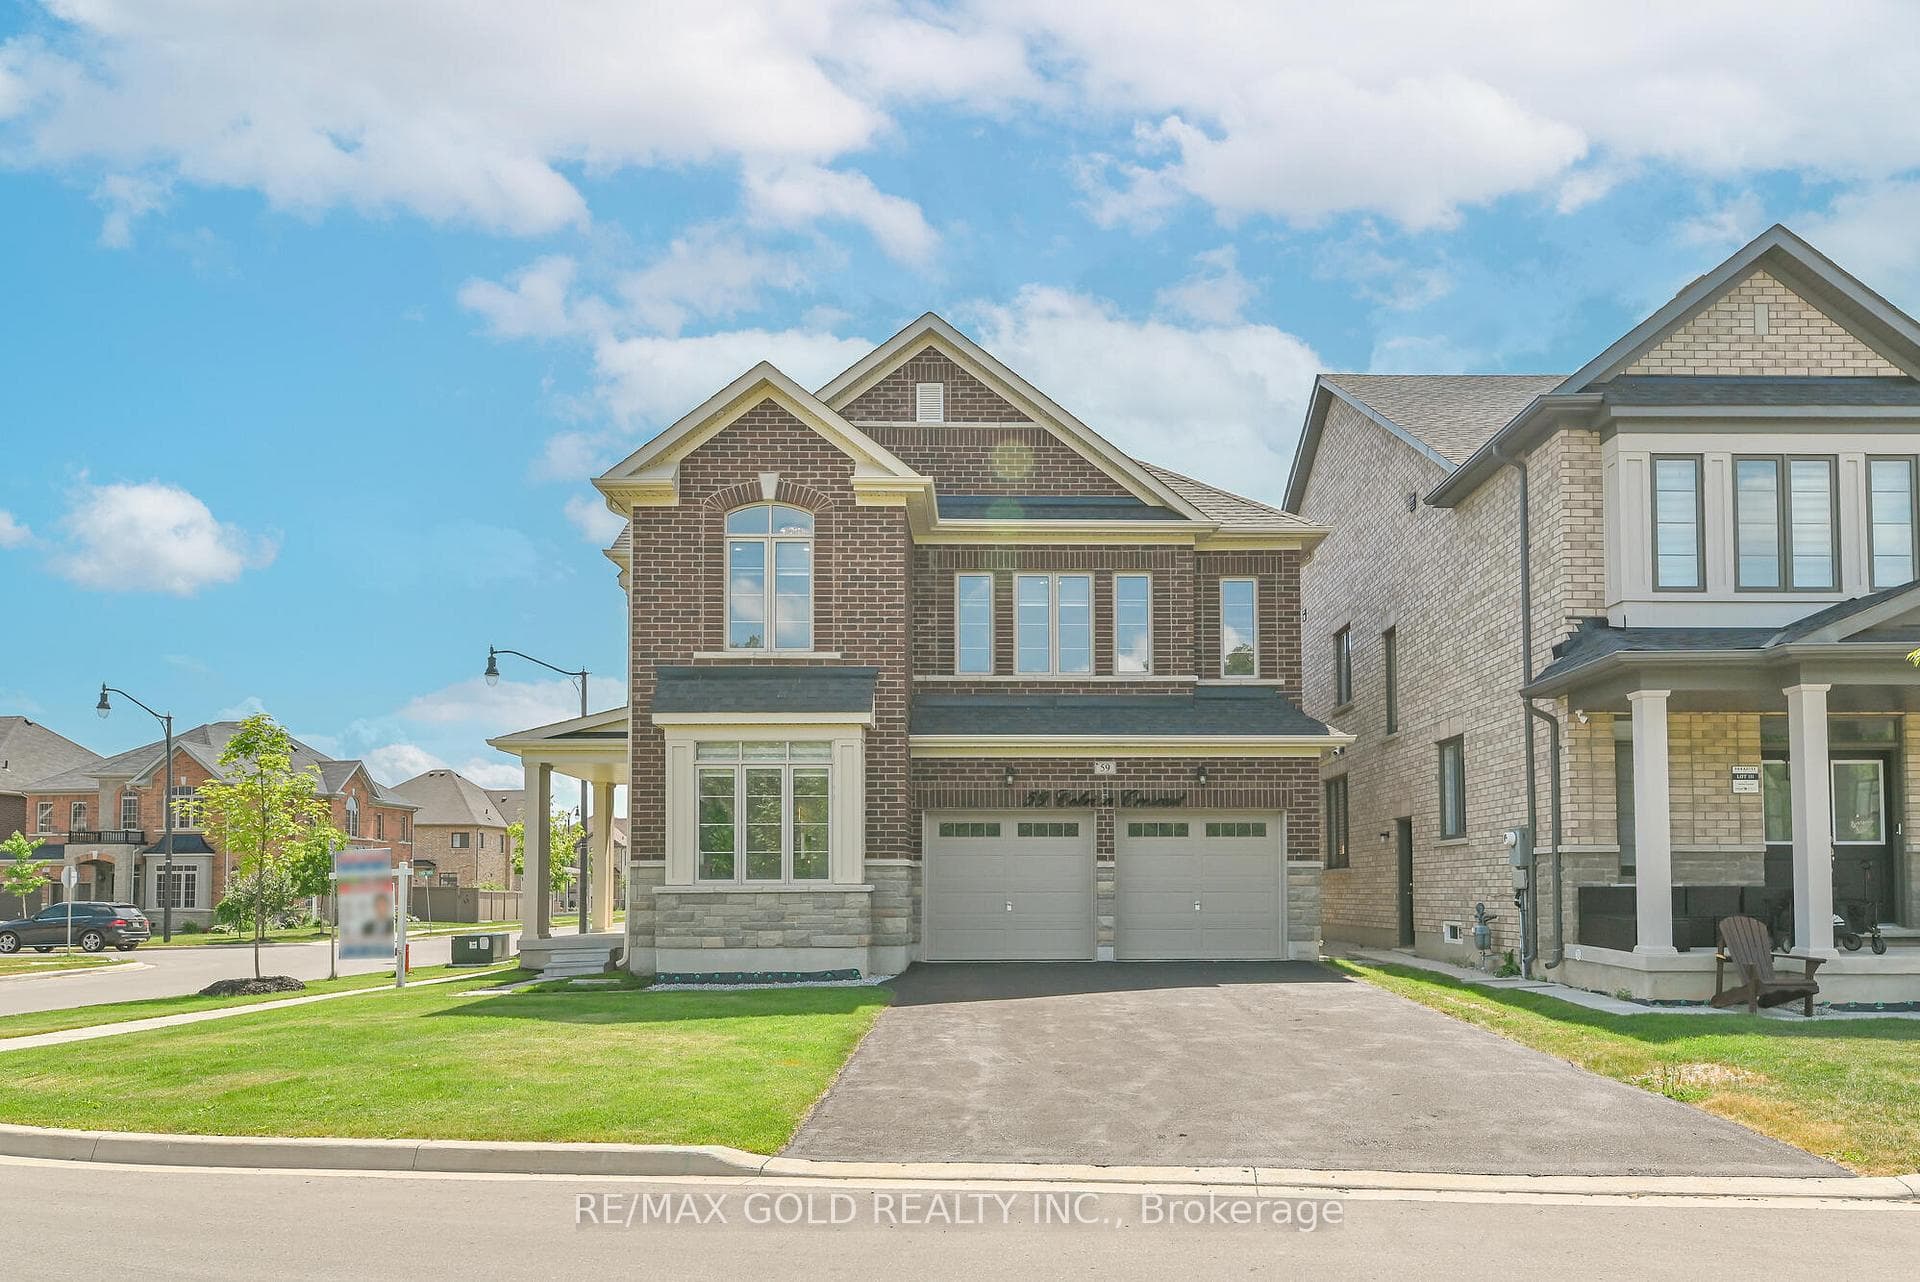
Welcome To 59 Cobriza Crescent, A Beautifully Updated, Fully Detached Corner Lot Home Featuring A Brand New, Never Lived-In *Legal* Basement Apartment, Located On A Quiet Street In Brampton's Highly Sought-After Northwest Community. This Impressive 5-Bedroom Residence Offers The Perfect Blend Of Comfort, Space, And Functionality, With A Double Car Garage, Parking For Up To 6 Vehicles (No Front Sidewalk), And A Grand Double-Door Entry. The Main Level Showcases A Bright And Open Family Room With Expansive Windows, Abundant Natural Light, And A Cozy Gas Fireplace, Seamlessly Connected To A Modern Kitchen With Granite Countertops, High-End Stainless Steel Appliances, A Centre Island, And Walk-Out Access To A Private, Fully Fenced Backyard-Ideal For Entertaining Or Relaxing. The Convenience Of Main-Level Laundry. Upstairs, You'll Find Five Generously Sized Bedrooms, Including A Luxurious Primary Suite With A Walk-In Closet And A Spa-Like 5-Piece Ensuite.The Finished Legal Basement Apartment Includes A Separate Walk-Up Entrance, Three Bedrooms, And A Full Kitchen, Perfect For Extended Family Or Rental Income. Ideally Located Near The Mount Pleasant Recreational Trail, Cassie Campbell Community Centre, Public Transit, Mount Pleasant GO Station, Parks, Grocery Stores, Restaurants, Places Of Worship, And Close To Jean Augustine Secondary School And James Potter Public School.
Bedrooms
8
Bathrooms
6
Square Feet
3000-3500 sqft
Property Type
Detached
Register for free to view complete property details and access exclusive sold data
Free account • No credit card required
| Name | Size (m) | Size (ft) | Features |
|---|---|---|---|
| Living Room(Main) | 4 x 3.04 | 13.1 x 10.0 | - |
| Living Room(Main) | 4 x 3.04 | 13.1 x 10.0 | - |
| Living Room(Main) | 4 x 3.04 | 13.1 x 10.0 | - |
| Living Room(Main) | 4 x 3.04 | 13.1 x 10.0 | - |
| Living Room(Main) | 4 x 3.04 | 13.1 x 10.0 | - |
| Living Room(Main) | 4 x 3.04 | 13.1 x 10.0 | - |
| Living Room(Main) | 4 x 3.04 | 13.1 x 10.0 | - |
| Living Room(Main) | 4 x 3.04 | 13.1 x 10.0 | - |
| Living Room(Main) | 4 x 3.04 | 13.1 x 10.0 | - |
| Living Room(Main) | 4 x 3.04 | 13.1 x 10.0 | - |
| Living Room(Main) | 4 x 3.04 | 13.1 x 10.0 | - |
| Living Room(Main) | 4 x 3.04 | 13.1 x 10.0 | - |
| Living Room(Main) | 4 x 3.04 | 13.1 x 10.0 | - |
| Living Room(Main) | 4 x 3.04 | 13.1 x 10.0 | - |
| Living Room(Main) | 4 x 3.04 | 13.1 x 10.0 | - |
| Dining Room(Main) | 3.84 x 3.67 | 12.6 x 12.0 | - |
| Dining Room(Main) | 3.84 x 3.67 | 12.6 x 12.0 | - |
| Dining Room(Main) | 3.84 x 3.67 | 12.6 x 12.0 | - |
| Dining Room(Main) | 3.84 x 3.67 | 12.6 x 12.0 | - |
| Dining Room(Main) | 3.84 x 3.67 | 12.6 x 12.0 | - |
| Dining Room(Main) | 3.84 x 3.67 | 12.6 x 12.0 | - |
| Dining Room(Main) | 3.84 x 3.67 | 12.6 x 12.0 | - |
| Dining Room(Main) | 3.84 x 3.67 | 12.6 x 12.0 | - |
| Dining Room(Main) | 3.84 x 3.67 | 12.6 x 12.0 | - |
| Dining Room(Main) | 3.84 x 3.67 | 12.6 x 12.0 | - |
| Dining Room(Main) | 3.84 x 3.67 | 12.6 x 12.0 | - |
| Dining Room(Main) | 3.84 x 3.67 | 12.6 x 12.0 | - |
| Dining Room(Main) | 3.84 x 3.67 | 12.6 x 12.0 | - |
| Dining Room(Main) | 3.84 x 3.67 | 12.6 x 12.0 | - |
| Dining Room(Main) | 3.84 x 3.67 | 12.6 x 12.0 | - |
| Family Room(Main) | 4.14 x 4.61 | 13.6 x 15.1 | - |
| Family Room(Main) | 4.14 x 4.61 | 13.6 x 15.1 | - |
| Family Room(Main) | 4.14 x 4.61 | 13.6 x 15.1 | - |
| Family Room(Main) | 4.14 x 4.61 | 13.6 x 15.1 | - |
| Family Room(Main) | 4.14 x 4.61 | 13.6 x 15.1 | - |
| Family Room(Main) | 4.14 x 4.61 | 13.6 x 15.1 | - |
| Family Room(Main) | 4.14 x 4.61 | 13.6 x 15.1 | - |
| Family Room(Main) | 4.14 x 4.61 | 13.6 x 15.1 | - |
| Family Room(Main) | 4.14 x 4.61 | 13.6 x 15.1 | - |
| Family Room(Main) | 4.14 x 4.61 | 13.6 x 15.1 | - |
| Family Room(Main) | 4.14 x 4.61 | 13.6 x 15.1 | - |
| Family Room(Main) | 4.14 x 4.61 | 13.6 x 15.1 | - |
| Family Room(Main) | 4.14 x 4.61 | 13.6 x 15.1 | - |
| Family Room(Main) | 4.14 x 4.61 | 13.6 x 15.1 | - |
| Family Room(Main) | 4.14 x 4.61 | 13.6 x 15.1 | - |
| Kitchen(Main) | 2.66 x 4.87 | 8.7 x 16.0 | - |
| Kitchen(Main) | 2.66 x 4.87 | 8.7 x 16.0 | - |
| Kitchen(Main) | 2.66 x 4.87 | 8.7 x 16.0 | - |
| Kitchen(Main) | 2.66 x 4.87 | 8.7 x 16.0 | - |
| Kitchen(Main) | 2.66 x 4.87 | 8.7 x 16.0 | - |
| Kitchen(Main) | 2.66 x 4.87 | 8.7 x 16.0 | - |
| Kitchen(Main) | 2.66 x 4.87 | 8.7 x 16.0 | - |
| Kitchen(Main) | 2.66 x 4.87 | 8.7 x 16.0 | - |
| Kitchen(Main) | 2.66 x 4.87 | 8.7 x 16.0 | - |
| Kitchen(Main) | 2.66 x 4.87 | 8.7 x 16.0 | - |
| Kitchen(Main) | 2.66 x 4.87 | 8.7 x 16.0 | - |
| Kitchen(Main) | 2.66 x 4.87 | 8.7 x 16.0 | - |
| Kitchen(Main) | 2.66 x 4.87 | 8.7 x 16.0 | - |
| Kitchen(Main) | 2.66 x 4.87 | 8.7 x 16.0 | - |
| Kitchen(Main) | 2.66 x 4.87 | 8.7 x 16.0 | - |
| Breakfast(Main) | 1.83 x 6.93 | 6.0 x 22.7 | - |
| Breakfast(Main) | 1.83 x 6.93 | 6.0 x 22.7 | - |
| Breakfast(Main) | 1.83 x 6.93 | 6.0 x 22.7 | - |
| Breakfast(Main) | 1.83 x 6.93 | 6.0 x 22.7 | - |
| Breakfast(Main) | 1.83 x 6.93 | 6.0 x 22.7 | - |
| Breakfast(Main) | 1.83 x 6.93 | 6.0 x 22.7 | - |
| Breakfast(Main) | 1.83 x 6.93 | 6.0 x 22.7 | - |
| Breakfast(Main) | 1.83 x 6.93 | 6.0 x 22.7 | - |
| Breakfast(Main) | 1.83 x 6.93 | 6.0 x 22.7 | - |
| Breakfast(Main) | 1.83 x 6.93 | 6.0 x 22.7 | - |
| Breakfast(Main) | 1.83 x 6.93 | 6.0 x 22.7 | - |
| Breakfast(Main) | 1.83 x 6.93 | 6.0 x 22.7 | - |
| Breakfast(Main) | 1.83 x 6.93 | 6.0 x 22.7 | - |
| Breakfast(Main) | 1.83 x 6.93 | 6.0 x 22.7 | - |
| Breakfast(Main) | 1.83 x 6.93 | 6.0 x 22.7 | - |
| Primary Bedroom(Second) | 5.71 x 5.87 | 18.7 x 19.3 | - |
| Primary Bedroom(Second) | 5.71 x 5.87 | 18.7 x 19.3 | - |
| Primary Bedroom(Second) | 5.71 x 5.87 | 18.7 x 19.3 | - |
| Primary Bedroom(Second) | 5.71 x 5.87 | 18.7 x 19.3 | - |
| Primary Bedroom(Second) | 5.71 x 5.87 | 18.7 x 19.3 | - |
| Primary Bedroom(Second) | 5.71 x 5.87 | 18.7 x 19.3 | - |
| Primary Bedroom(Second) | 5.71 x 5.87 | 18.7 x 19.3 | - |
| Primary Bedroom(Second) | 5.71 x 5.87 | 18.7 x 19.3 | - |
| Primary Bedroom(Second) | 5.71 x 5.87 | 18.7 x 19.3 | - |
| Primary Bedroom(Second) | 5.71 x 5.87 | 18.7 x 19.3 | - |
| Primary Bedroom(Second) | 5.71 x 5.87 | 18.7 x 19.3 | - |
| Primary Bedroom(Second) | 5.71 x 5.87 | 18.7 x 19.3 | - |
| Primary Bedroom(Second) | 5.71 x 5.87 | 18.7 x 19.3 | - |
| Primary Bedroom(Second) | 5.71 x 5.87 | 18.7 x 19.3 | - |
| Primary Bedroom(Second) | 5.71 x 5.87 | 18.7 x 19.3 | - |
| Bedroom 2(Second) | 3.37 x 3.37 | 11.1 x 11.1 | - |
| Bedroom 2(Second) | 3.37 x 3.37 | 11.1 x 11.1 | - |
| Bedroom 2(Second) | 3.37 x 3.37 | 11.1 x 11.1 | - |
| Bedroom 2(Second) | 3.37 x 3.37 | 11.1 x 11.1 | - |
| Bedroom 2(Second) | 3.37 x 3.37 | 11.1 x 11.1 | - |
| Bedroom 2(Second) | 3.37 x 3.37 | 11.1 x 11.1 | - |
| Bedroom 2(Second) | 3.37 x 3.37 | 11.1 x 11.1 | - |
| Bedroom 2(Second) | 3.37 x 3.37 | 11.1 x 11.1 | - |
| Bedroom 2(Second) | 3.37 x 3.37 | 11.1 x 11.1 | - |
| Bedroom 2(Second) | 3.37 x 3.37 | 11.1 x 11.1 | - |
| Bedroom 2(Second) | 3.37 x 3.37 | 11.1 x 11.1 | - |
| Bedroom 2(Second) | 3.37 x 3.37 | 11.1 x 11.1 | - |
| Bedroom 2(Second) | 3.37 x 3.37 | 11.1 x 11.1 | - |
| Bedroom 2(Second) | 3.37 x 3.37 | 11.1 x 11.1 | - |
| Bedroom 2(Second) | 3.37 x 3.37 | 11.1 x 11.1 | - |
| Bedroom 3(Second) | 3.09 x 3.79 | 10.1 x 12.4 | - |
| Bedroom 3(Second) | 3.09 x 3.79 | 10.1 x 12.4 | - |
| Bedroom 3(Second) | 3.09 x 3.79 | 10.1 x 12.4 | - |
| Bedroom 3(Second) | 3.09 x 3.79 | 10.1 x 12.4 | - |
| Bedroom 3(Second) | 3.09 x 3.79 | 10.1 x 12.4 | - |
| Bedroom 3(Second) | 3.09 x 3.79 | 10.1 x 12.4 | - |
| Bedroom 3(Second) | 3.09 x 3.79 | 10.1 x 12.4 | - |
| Bedroom 3(Second) | 3.09 x 3.79 | 10.1 x 12.4 | - |
| Bedroom 3(Second) | 3.09 x 3.79 | 10.1 x 12.4 | - |
| Bedroom 3(Second) | 3.09 x 3.79 | 10.1 x 12.4 | - |
| Bedroom 3(Second) | 3.09 x 3.79 | 10.1 x 12.4 | - |
| Bedroom 3(Second) | 3.09 x 3.79 | 10.1 x 12.4 | - |
| Bedroom 3(Second) | 3.09 x 3.79 | 10.1 x 12.4 | - |
| Bedroom 3(Second) | 3.09 x 3.79 | 10.1 x 12.4 | - |
| Bedroom 3(Second) | 3.09 x 3.79 | 10.1 x 12.4 | - |
| Bedroom 4(Second) | 3.07 x 3.54 | 10.1 x 11.6 | - |
| Bedroom 4(Second) | 3.07 x 3.54 | 10.1 x 11.6 | - |
| Bedroom 4(Second) | 3.07 x 3.54 | 10.1 x 11.6 | - |
| Bedroom 4(Second) | 3.07 x 3.54 | 10.1 x 11.6 | - |
| Bedroom 4(Second) | 3.07 x 3.54 | 10.1 x 11.6 | - |
| Bedroom 4(Second) | 3.07 x 3.54 | 10.1 x 11.6 | - |
| Bedroom 4(Second) | 3.07 x 3.54 | 10.1 x 11.6 | - |
| Bedroom 4(Second) | 3.07 x 3.54 | 10.1 x 11.6 | - |
| Bedroom 4(Second) | 3.07 x 3.54 | 10.1 x 11.6 | - |
| Bedroom 4(Second) | 3.07 x 3.54 | 10.1 x 11.6 | - |
| Bedroom 4(Second) | 3.07 x 3.54 | 10.1 x 11.6 | - |
| Bedroom 4(Second) | 3.07 x 3.54 | 10.1 x 11.6 | - |
| Bedroom 4(Second) | 3.07 x 3.54 | 10.1 x 11.6 | - |
| Bedroom 4(Second) | 3.07 x 3.54 | 10.1 x 11.6 | - |
| Bedroom 4(Second) | 3.07 x 3.54 | 10.1 x 11.6 | - |
| Bedroom 5(Second) | 3.99 x 3.77 | 13.1 x 12.4 | - |
| Bedroom 5(Second) | 3.99 x 3.77 | 13.1 x 12.4 | - |
| Bedroom 5(Second) | 3.99 x 3.77 | 13.1 x 12.4 | - |
| Bedroom 5(Second) | 3.99 x 3.77 | 13.1 x 12.4 | - |
| Bedroom 5(Second) | 3.99 x 3.77 | 13.1 x 12.4 | - |
| Bedroom 5(Second) | 3.99 x 3.77 | 13.1 x 12.4 | - |
| Bedroom 5(Second) | 3.99 x 3.77 | 13.1 x 12.4 | - |
| Bedroom 5(Second) | 3.99 x 3.77 | 13.1 x 12.4 | - |
| Bedroom 5(Second) | 3.99 x 3.77 | 13.1 x 12.4 | - |
| Bedroom 5(Second) | 3.99 x 3.77 | 13.1 x 12.4 | - |
| Bedroom 5(Second) | 3.99 x 3.77 | 13.1 x 12.4 | - |
| Bedroom 5(Second) | 3.99 x 3.77 | 13.1 x 12.4 | - |
| Bedroom 5(Second) | 3.99 x 3.77 | 13.1 x 12.4 | - |
| Bedroom 5(Second) | 3.99 x 3.77 | 13.1 x 12.4 | - |
| Bedroom 5(Second) | 3.99 x 3.77 | 13.1 x 12.4 | - |
| Great Room(Basement) | 7.21 x 4.47 | 23.7 x 14.7 | - |
| Great Room(Basement) | 7.21 x 4.47 | 23.7 x 14.7 | - |
| Great Room(Basement) | 7.21 x 4.47 | 23.7 x 14.7 | - |
| Great Room(Basement) | 7.21 x 4.47 | 23.7 x 14.7 | - |
| Great Room(Basement) | 7.21 x 4.47 | 23.7 x 14.7 | - |
| Great Room(Basement) | 7.21 x 4.47 | 23.7 x 14.7 | - |
| Great Room(Basement) | 7.21 x 4.47 | 23.7 x 14.7 | - |
| Great Room(Basement) | 7.21 x 4.47 | 23.7 x 14.7 | - |
| Great Room(Basement) | 7.21 x 4.47 | 23.7 x 14.7 | - |
| Great Room(Basement) | 7.21 x 4.47 | 23.7 x 14.7 | - |
| Great Room(Basement) | 7.21 x 4.47 | 23.7 x 14.7 | - |
| Great Room(Basement) | 7.21 x 4.47 | 23.7 x 14.7 | - |
| Great Room(Basement) | 7.21 x 4.47 | 23.7 x 14.7 | - |
| Great Room(Basement) | 7.21 x 4.47 | 23.7 x 14.7 | - |
| Great Room(Basement) | 7.21 x 4.47 | 23.7 x 14.7 | - |
Register for free to view complete room dimensions and access exclusive sold data
Free account • No credit card required
Complete transaction history for this property
Register free to see the complete unit history
Register for free to view complete transaction history and access exclusive sold data
Free account • No credit card required
Original List Price
$1,497,000
Listed on Jan 5, 2026
Sold Price
$1,400,000
Sold on Apr 16, 2026
-$97,000
-6.5%
Register for free to view complete price history and access exclusive sold data
Free account • No credit card required
Your Agent
Broker of Record
PREMIER MATRIX REALTY LTD. BROKERAGE
See the comparable sold, tax-matched, and currently-competing listings for 59 Cobriza Crescent.
Register for free to view complete price estimate and access exclusive sold data
Free account • No credit card required
Contact OVAIS QASSIM
59 Cobriza Crescent, Brampton, ON L7A 5A6 is a 8-bedroom, 6-bathroom 2-storey detached with approximately 3000-3500 square feet of living space, situated on a 48 95 foot lot. This property is currently sold (sold for $1,400,000). The home features a built-in garage and a apartment, separate entrance basement, built approximately 0-5 years ago.
This home is located in Northwest Brampton, part of Brampton in the Peel area. Explore more homes for sale and recently sold properties in this neighbourhood.
Whether you are looking to buy, sell, or lease in Northwest Brampton, our team of experienced real estate professionals can help you navigate the market and find the perfect home. Contact us today for a free consultation.
59 Cobriza Crescent, Brampton, ON L7A 5A6 sold,8 bedroom detached Northwest Brampton,Brampton homes for sale,Peel real estate,2-Storey homes, detached sold


