
$1,497,500
5 Hyde Park Drive, Richmond Hill, ON L4B 1V3

Register for free to view the complete photo gallery and property details
Showing 2 of 20 photos
Richmond Hill, ON L4B 3L7
8 Bed · 4 Bath · Detached
MLS #N12097564
Sold on June 18, 2025
June 18, 2025
Originally listed at $1,798,000 14 days on market
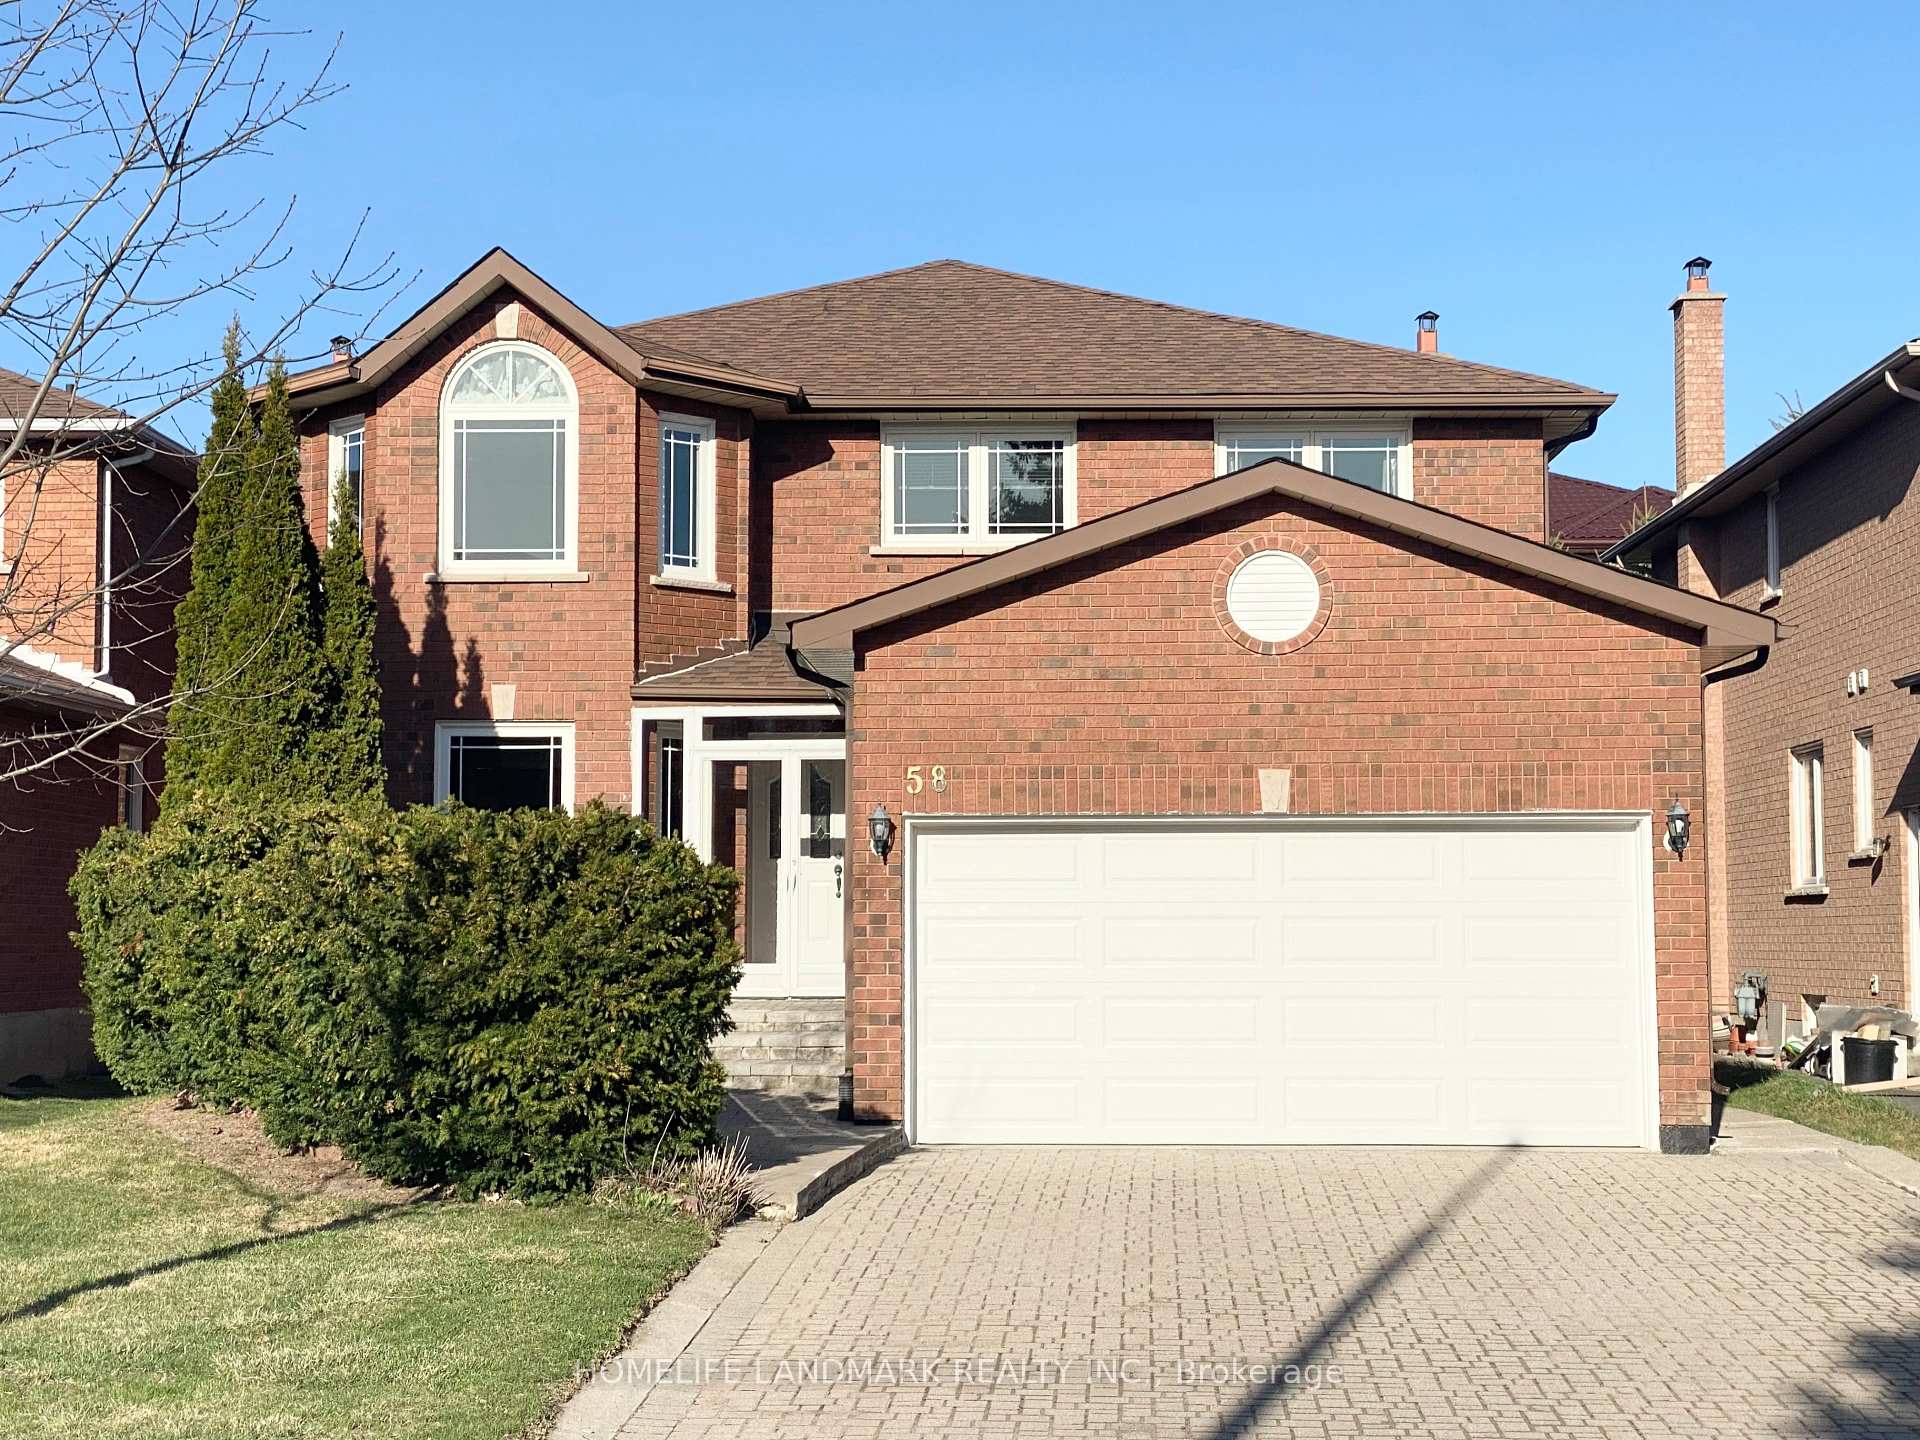
Welcome to 58 Trinity Crescent, located in the heart of the highly sought-after Docrest community in Richmond Hill. This beautifully maintained home offers over 4600 sq. ft. of total living space (MPAC: 3,100 sq. ft. above grade, excluding the finished basement). The spacious and functional layout features 5 generously sized bedrooms on the second floor, including a large primary suite with a private 4-piece ensuite bathroom, the home is designed with 2 full kitchens and 2 laundry areas, along with a separate entrance to the basement apartment providing an excellent opportunity to generate rental income or accommodate multi-generational living within the boundaries of highly-ranked schools, including St. Robert High (IB), Thornlea SS (FI), Christ the King E.S., Doncrest P.S, Adrienne Clarkson P.S. (FI). Located in a family-friendly neighborhood, this home is just minutes from Highway 407 and under 10 minutes to Highway 404, with public transit, schools, supermarkets, and local restaurants all within walking distance. Offer Anytime!
Bedrooms
8
Bathrooms
4
Square Feet
3000-3500 sqft
Property Type
Detached
Register for free to view complete property details and access exclusive sold data
Free account • No credit card required
| Name | Size (m) | Size (ft) | Features |
|---|---|---|---|
| Living Room(Ground) | 5.48 x 3.35 | 18.0 x 11.0 | - |
| Dining Room(Ground) | 4.57 x 3.35 | 15.0 x 11.0 | - |
| Kitchen(Ground) | 8.53 x 7.32 | 28.0 x 24.0 | - |
| Family Room(Ground) | 5.5 x 3.66 | 18.0 x 12.0 | - |
| Den(Ground) | 3.66 x 3.05 | 12.0 x 10.0 | - |
| Primary Bedroom(Second) | 7.01 x 4.88 | 23.0 x 16.0 | - |
| Bedroom 2(Second) | 4.57 x 3.66 | 15.0 x 12.0 | - |
| Bedroom 3(Second) | 3.96 x 3.66 | 13.0 x 12.0 | - |
| Bedroom 4(Second) | 3.96 x 3.35 | 13.0 x 11.0 | - |
Register for free to view complete room dimensions and access exclusive sold data
Free account • No credit card required
Original List Price
$1,798,000
Listed on Apr 21, 2025
Sold Price
$1,770,000
Sold on Jun 18, 2025
-$28,000
-1.6%
Register for free to view complete price history and access exclusive sold data
Free account • No credit card required
Your Agent
Broker of Record
PREMIER MATRIX REALTY LTD. BROKERAGE
See the comparable sold, tax-matched, and currently-competing listings for 58 Trinity Crescent.
Register for free to view complete price estimate and access exclusive sold data
Free account • No credit card required
Contact OVAIS QASSIM
58 Trinity Crescent, Richmond Hill, ON L4B 3L7 is a 8-bedroom, 4-bathroom 2-storey detached with approximately 3000-3500 square feet of living space, situated on a 44 111 foot lot. This property is currently sold (sold for $1,770,000). The home features a attached garage and a separate entrance, apartment basement, built approximately 31-50 years ago.
This home is located in Doncrest, part of Richmond Hill in the York area. Explore more homes for sale and recently sold properties in this neighbourhood.
Whether you are looking to buy, sell, or lease in Doncrest, our team of experienced real estate professionals can help you navigate the market and find the perfect home. Contact us today for a free consultation.
58 Trinity Crescent, Richmond Hill, ON L4B 3L7 sold,8 bedroom detached Doncrest,Richmond Hill homes for sale,York real estate,2-Storey homes, detached sold


