
$1,972,500
100 Colonel Wayling Boulevard, East Gwillimbury, ON L0G 1V0
East Gwillimbury, ON L9N 0S5
3 Bed · 4 Bath · Detached
MLS #N12218933
Listed Price
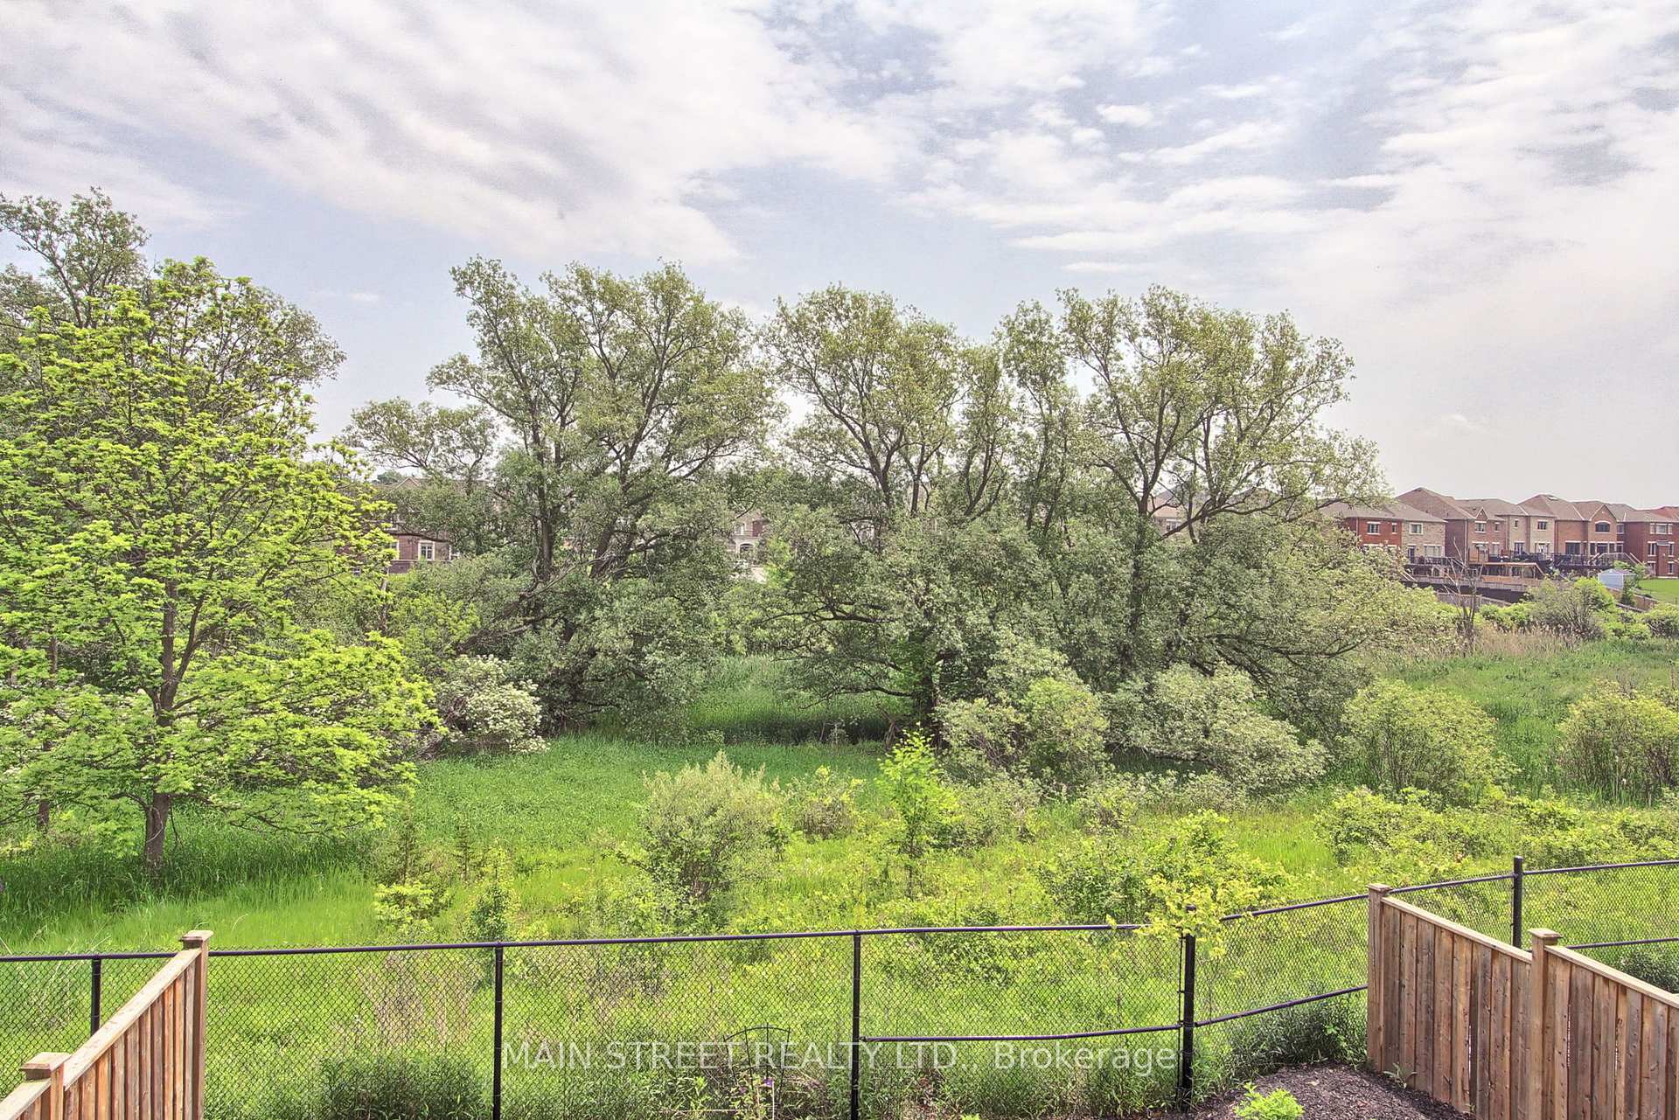
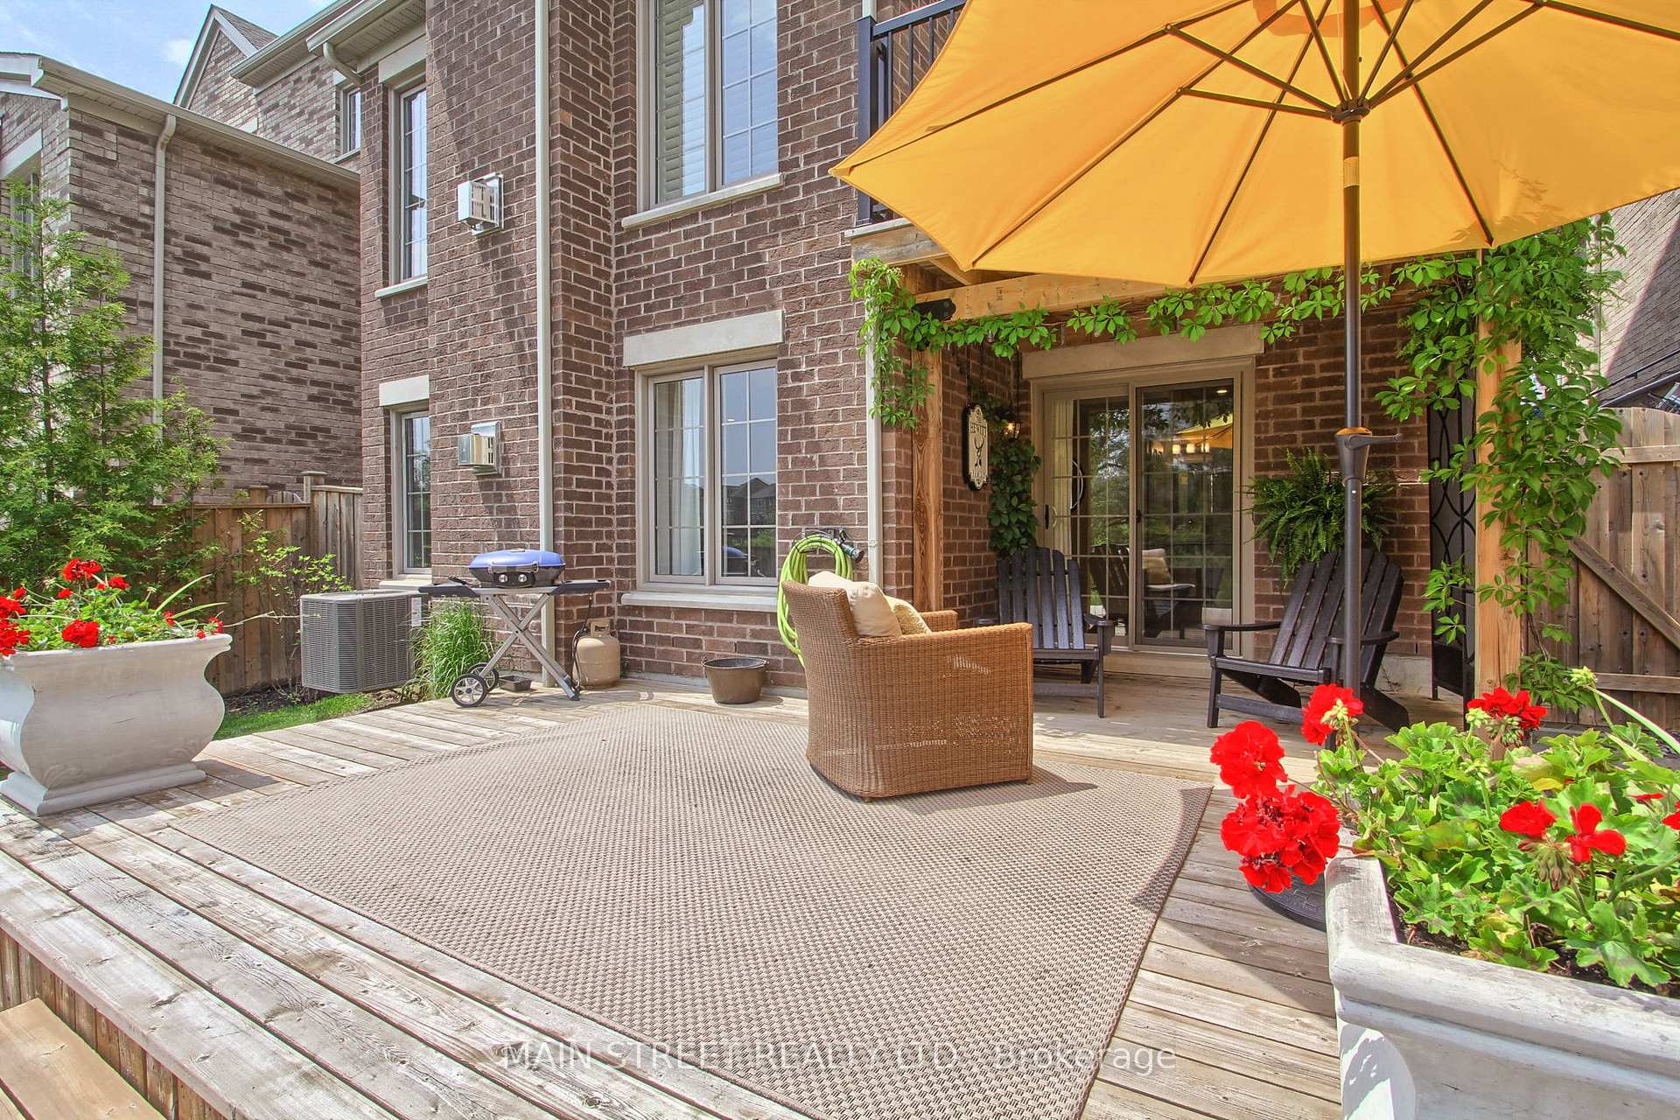
Welcome to 58 Sharonview Crescent, a stunning home that perfectly combines comfort and functionality in a picturesque setting. One of the standout features of this property is its prime location backing onto a serene ravine, offering both privacy and beautiful natural views right from your backyard. This peaceful retreat allows you to enjoy the tranquility of nature while being just minutes from all the conveniences of the neighborhood.Inside, the main floor is thoughtfully designed with everyday living in mind, featuring a convenient laundry area with direct access to the garage. This practical layout makes household chores easier and adds a level of efficiency to your daily routine. The spacious living areas are enhanced by not one, but two cozy gas fireplaces, perfect for creating a warm and inviting atmosphere throughout the colder months.The finished walkout basement adds exceptional living space and versatility to this home, ideal for entertaining guests, creating a playroom, or setting up a home office. With plenty of natural light flowing in and seamless access to the outdoor space, this basement truly extends the living experience. 58 Sharonview Crescent is a perfect blend of comfort, style, and nature a home you will love coming back to every day.
Bedrooms
3
Bathrooms
4
Square Feet
1500-2000 sqft
Property Type
Detached
| Name | Size (m) | Size (ft) | Features |
|---|---|---|---|
| Living Room(Ground) | 5.16 x 3.64 | 16.9 x 11.9 | - |
| Dining Room(Ground) | 4.37 x 3.34 | 14.3 x 11.0 | - |
| Kitchen(Ground) | 3.46 x 2.52 | 11.4 x 8.3 | - |
| Breakfast(Ground) | 3.55 x 2.16 | 11.6 x 7.1 | - |
| Laundry(Ground) | 2.15 x 1.97 | 7.1 x 6.5 | - |
| Primary Bedroom(Second) | 4.71 x 3.37 | 15.5 x 11.1 | - |
| Bedroom 2(Second) | 3.79 x 3.04 | 12.4 x 10.0 | - |
| Bedroom 3(Second) | 4.04 x 4.01 | 13.3 x 13.2 | - |
| Family Room(Basement) | 9.02 x 4.92 | 29.6 x 16.1 | - |
| Office(Basement) | 3.61 x 2.69 | 11.8 x 8.8 | - |
| Recreation(Basement) | 3.37 x 3.07 | 11.1 x 10.1 | - |
Complete transaction history for this property
Register for free to view complete transaction history and access exclusive sold data
Free account • No credit card required
Your Agent
Broker of Record
PREMIER MATRIX REALTY LTD. BROKERAGE
See the comparable sold, tax-matched, and currently-competing listings for 58 Sharonview Crescent.
Register for free to view complete price estimate and access exclusive sold data
Free account • No credit card required
Contact OVAIS QASSIM
58 Sharonview Crescent, East Gwillimbury, ON L9N 0S5 is a 3-bedroom, 4-bathroom 2-storey detached with approximately 1500-2000 square feet of living space, situated on a 36 111 foot lot. This property is currently for sale at $1,398,000. The home features a built-in garage and a finished with walk-out basement.
This home is located in Sharon, part of East Gwillimbury in the York area. Explore more homes for sale and recently sold properties in this neighbourhood.
Whether you are looking to buy, sell, or lease in Sharon, our team of experienced real estate professionals can help you navigate the market and find the perfect home. Contact us today for a free consultation.
58 Sharonview Crescent, East Gwillimbury, ON L9N 0S5 for sale,3 bedroom detached Sharon,East Gwillimbury homes for sale,York real estate,2-Storey homes, detached for sale


