$3,600
303 King Street E, East Gwillimbury, ON L0G 1M0
Register for free to view the complete photo gallery and property details
Showing 2 of 20 photos
East Gwillimbury, ON L0G 1M0
5 Bed · 4 Bath · Detached
MLS #N11904711
Leased on February 28, 2025
February 28, 2025
Originally listed at $4,200/mo 57 days on market
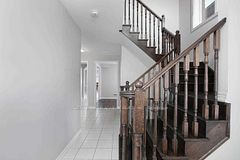


Elegant & Executive Entire Detached Home Including Unfinished Basement. 3200 Sqft. Spacious 4 Large Bedrooms, 4 Washrooms, Office On Main, Library On 2nd, Balcony, Covered Logia & Mudroom. Hardwood Floors On Main. Hardwood Staircase. Gourmet Kitchen With Granite Countertop, Central Island & SS Appliances. Sun Filled Large Windows With California Shutters. Backyard Facing Green Belt/Ravine. Central Ac, Two Car Garage With Remote Openers. Close To Schools, Parks, Public Transit. Just 10 Min Drive To Hwy 404 & New Market. AAA Tenants Only. No Smoking. **EXTRAS** Tenant Pays All Utilities (Hydro, Gas, Water) & Hot Water Tank Rental. Tenant Liability Insurance Must. Snow Removal & Lawn Maintenance Are Tenant's Responsibly. $200 Refundable Key Deposit.
Bedrooms
5
Bathrooms
4
Square Feet
3000-3500 sqft
Property Type
Detached
Register for free to view complete property details and access exclusive sold data
Free account • No credit card required
| Name | Size (m) | Size (ft) | Features |
|---|---|---|---|
| Living Room(Main) | 5.43 x 3.75 | 17.8 x 12.3 | - |
| Family Room(Main) | 6.1 x 3.75 | 20.0 x 12.3 | - |
| Dining Room(Main) | 5.49 x 3.35 | 18.0 x 11.0 | - |
| Kitchen(Main) | 4.89 x 2.74 | 16.0 x 9.0 | - |
| Breakfast(Main) | 4.27 x 3.35 | 14.0 x 11.0 | - |
| Office(Main) | 3.05 x 3.05 | 10.0 x 10.0 | - |
| Primary Bedroom(Second) | 6.16 x 4.27 | 20.2 x 14.0 | - |
| Bedroom 2(Second) | 4.9 x 3.66 | 16.1 x 12.0 | - |
| Bedroom 3(Second) | 3.75 x 3.66 | 12.3 x 12.0 | - |
| Bedroom 4(Second) | 3.78 x 3.66 | 12.4 x 12.0 | - |
| Library(Second) | 3.05 x 3.05 | 10.0 x 10.0 | - |
| Mud Room(Lower) | 3.75 x 2.74 | 12.3 x 9.0 | - |
Register for free to view complete room dimensions and access exclusive sold data
Free account • No credit card required
Complete transaction history for this property
Leased: Jul 23, 2026
$3,700/mo
-$50 (-1.3%)
Register free to see the complete unit history
Register for free to view complete transaction history and access exclusive sold data
Free account • No credit card required
Original List Price
$4,200
Listed on Jan 1, 2025
Sold Price
$4,200
Sold on Feb 28, 2025
Register for free to view complete price history and access exclusive sold data
Free account • No credit card required
Your Agent
Broker of Record
PREMIER MATRIX REALTY LTD. BROKERAGE
Register for free to view complete price estimate and access exclusive sold data
Free account • No credit card required
Contact OVAIS QASSIM
58 Ridge Gate Crescent, East Gwillimbury, ON L0G 1M0 is a 5-bedroom, 4-bathroom 2-storey detached with approximately 3000-3500 square feet of living space, situated on a 50 154 foot lot. This property is currently leased (leased for $4,200). The home features a attached garage and a unfinished, full basement.
This home is located in Mt Albert, part of East Gwillimbury in the York area. Explore more homes for sale and recently sold properties in this neighbourhood.
Whether you are looking to buy, sell, or lease in Mt Albert, our team of experienced real estate professionals can help you navigate the market and find the perfect home. Contact us today for a free consultation.
58 Ridge Gate Crescent, East Gwillimbury, ON L0G 1M0 leased,5 bedroom detached Mt Albert,East Gwillimbury homes for sale,York real estate,2-Storey homes, detached leased