
Leased
$2,500
2bed|1bath|567sqft
1 parking|1 locker
Unit 1702
58 Orchard View Boulevard 1702, Toronto, ON M4R 1B9
Residential Condo & Other
MLS #C13127574
View complete lease history and details
Register for free to view the complete photo gallery and property details
Showing 2 of 2 photos
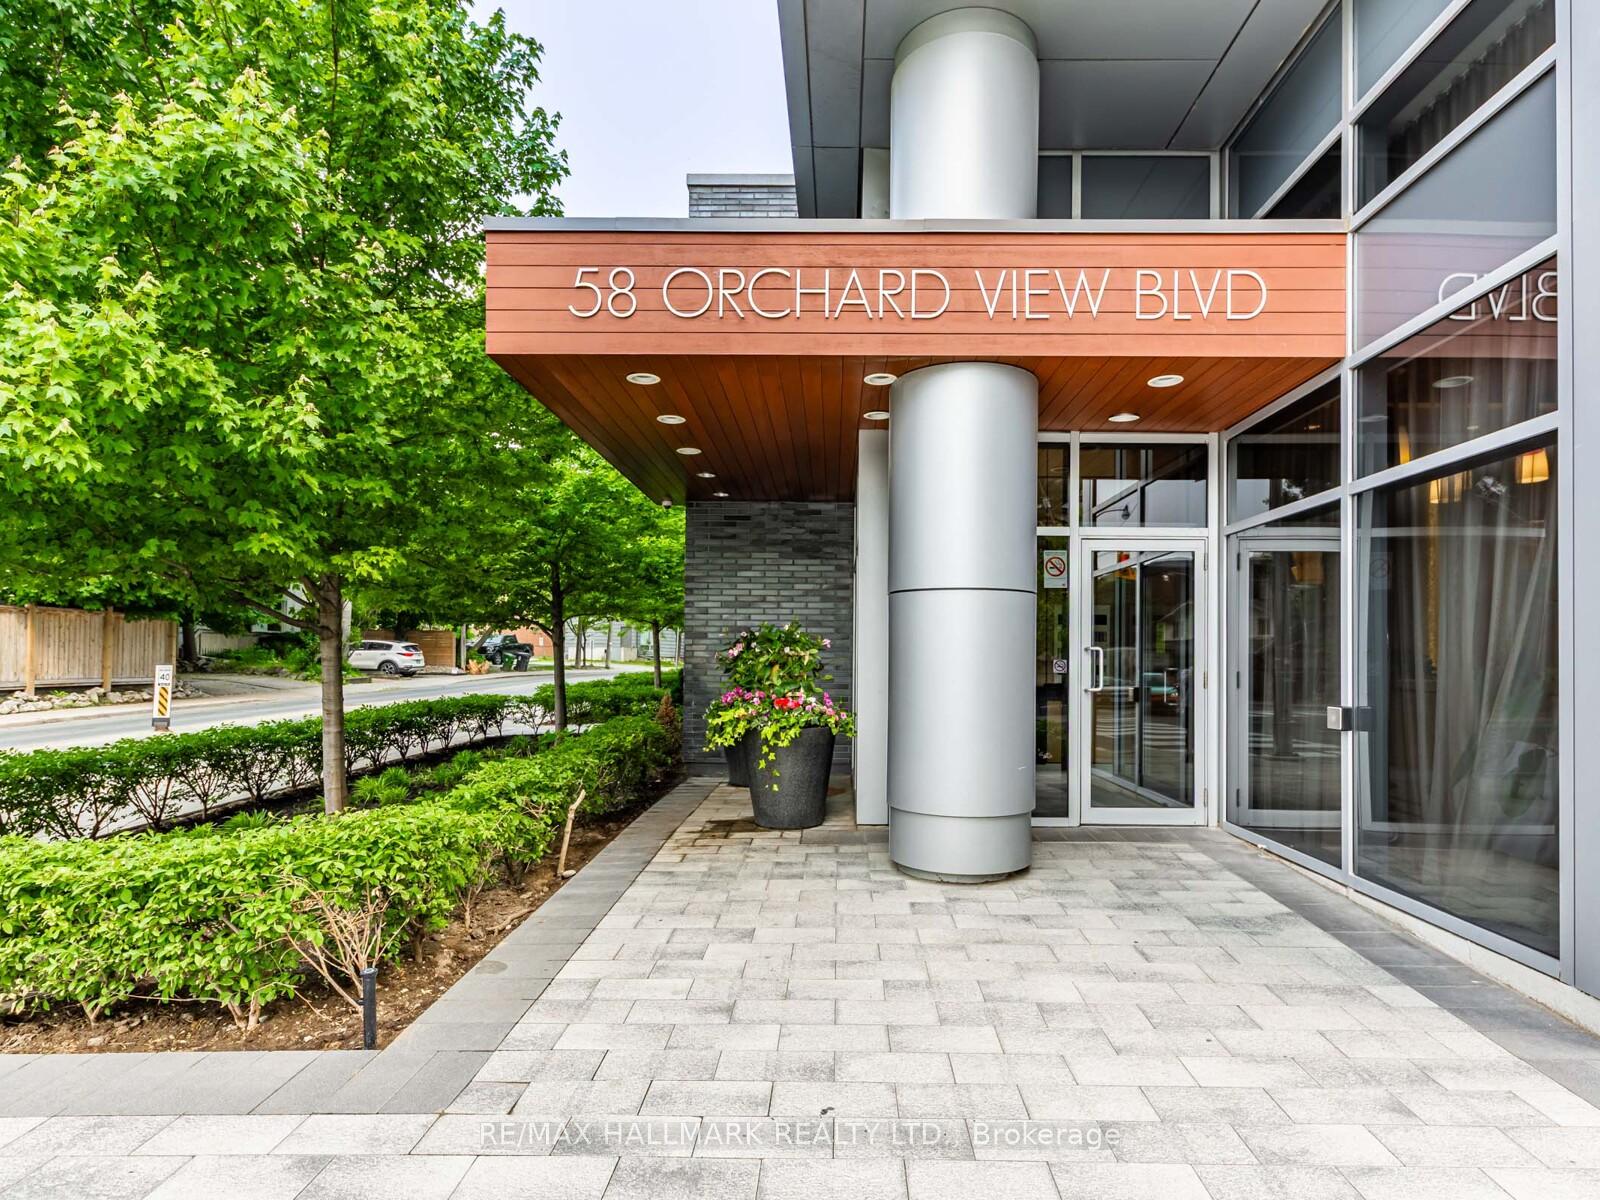
58 Orchard View Boulevard 1702, Toronto, ON M4R 1B9
MLS #C12220283
Leased on June 30, 2025
June 30, 2025
Originally listed at $2,500/mo 4 days on market
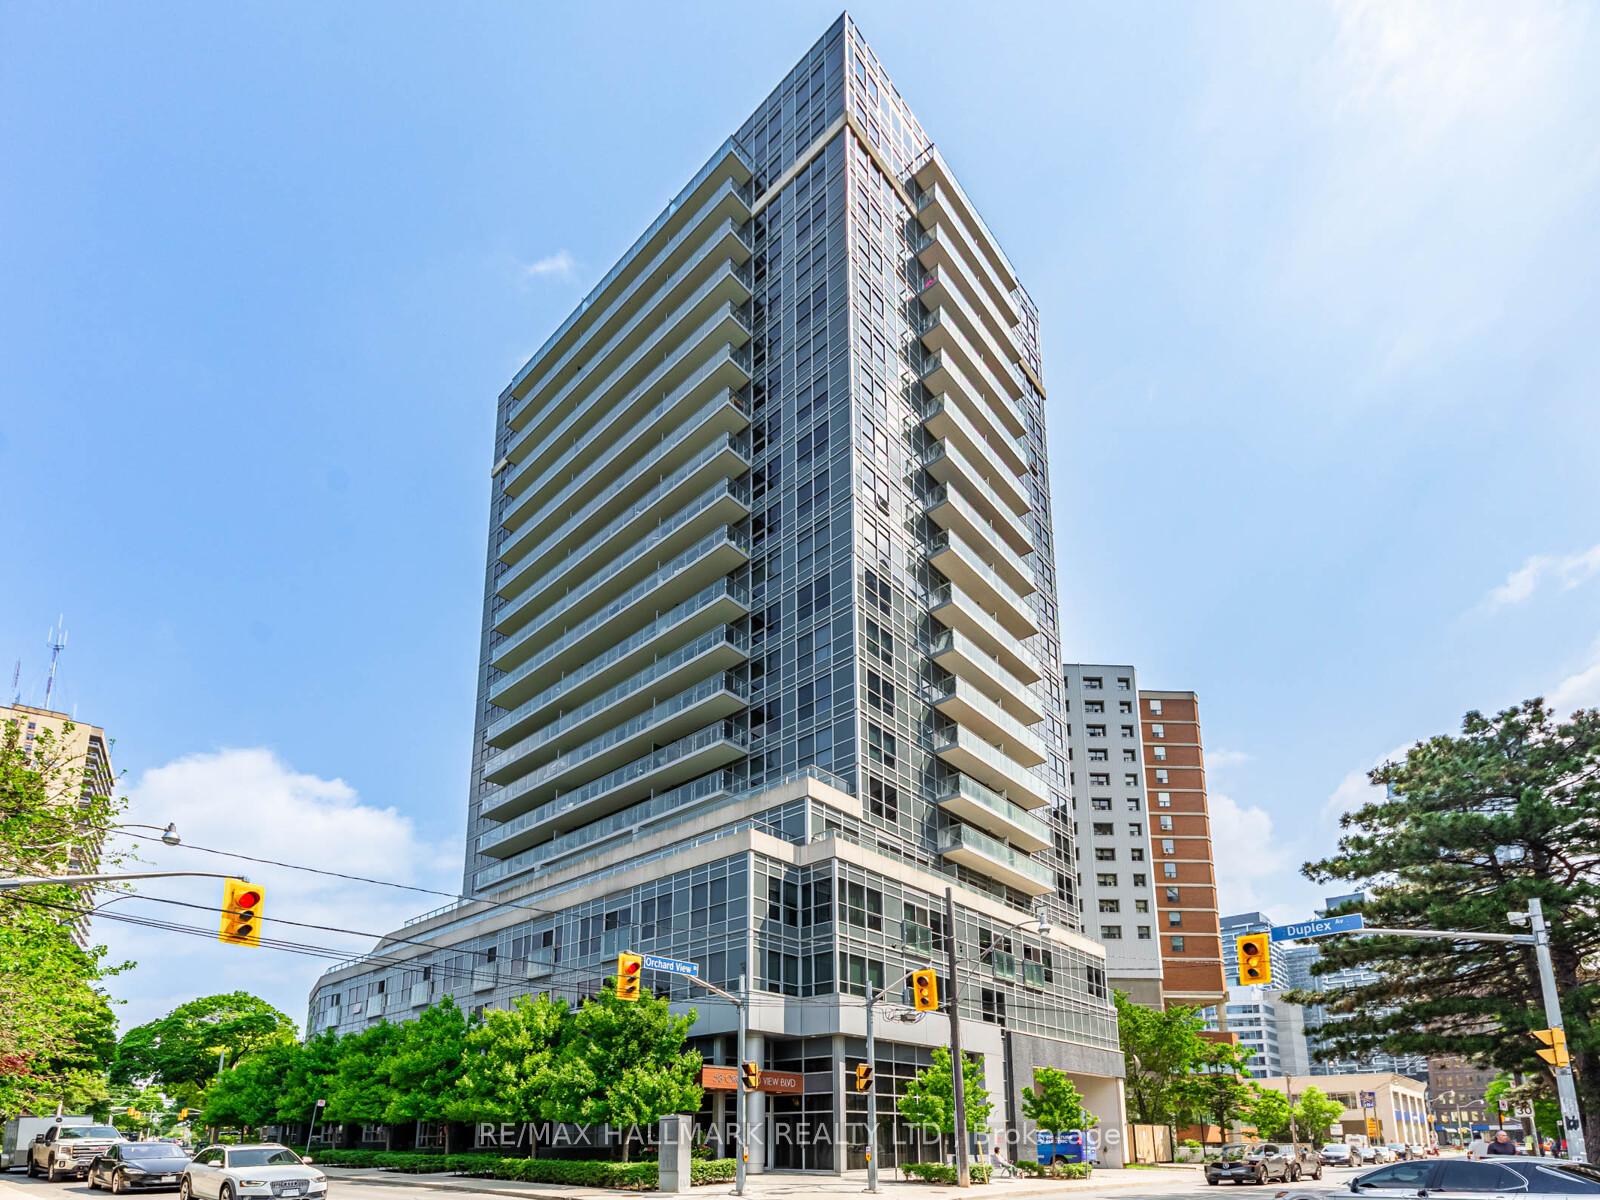
Welcome to Neon Condos Yonge & Eglinton's Premier Boutique Residence! Tucked away at the quiet corner of Orchard View and Duplex, this bright and spacious 1-bedroom suite offers a functional layout, complete with parking and locker. Enjoy breathtaking sunsets from the 17th floor with an unobstructed west-facing view through floor-to-ceiling windows overlooking a serene residential landscape. Experience top-tier amenities including a 24-hour concierge, rooftop terrace with BBQs, a fully equipped gym and yoga studio, theatre room, party lounge, guest suites, visitor parking, and more. Just steps to transit, shopping, and some of the best restaurants in the city this is a lifestyle that you cannot afford to miss!
Bedrooms
2
Bathrooms
1
Square Feet
567 sqft
Property Type
Residential Condo & Other
Register for free to view complete property details and access exclusive sold data
Free account • No credit card required
| Name | Size (m) | Size (ft) | Features |
|---|---|---|---|
| Living Room(Flat) | 3.96 x 2.43 | 13.0 x 8.0 | - |
| Living Room(Flat) | 3.96 x 2.43 | 13.0 x 8.0 | - |
| Living Room(Flat) | 3.96 x 2.43 | 13.0 x 8.0 | - |
| Living Room(Flat) | 3.96 x 2.43 | 13.0 x 8.0 | - |
| Living Room(Flat) | 3.96 x 2.43 | 13.0 x 8.0 | - |
| Living Room(Flat) | 3.96 x 2.43 | 13.0 x 8.0 | - |
| Living Room(Flat) | 3.96 x 2.43 | 13.0 x 8.0 | - |
| Living Room(Flat) | 3.96 x 2.43 | 13.0 x 8.0 | - |
| Living Room(Flat) | 3.96 x 2.43 | 13.0 x 8.0 | - |
| Living Room(Flat) | 3.96 x 2.43 | 13.0 x 8.0 | - |
| Living Room(Flat) | 3.96 x 2.43 | 13.0 x 8.0 | - |
| Living Room(Flat) | 3.96 x 2.43 | 13.0 x 8.0 | - |
| Living Room(Flat) | 3.96 x 2.43 | 13.0 x 8.0 | - |
| Living Room(Flat) | 3.96 x 2.43 | 13.0 x 8.0 | - |
| Living Room(Flat) | 3.96 x 2.43 | 13.0 x 8.0 | - |
| Living Room(Flat) | 3.96 x 2.43 | 13.0 x 8.0 | - |
| Living Room(Flat) | 3.96 x 2.43 | 13.0 x 8.0 | - |
| Living Room(Flat) | 3.96 x 2.43 | 13.0 x 8.0 | - |
| Living Room(Flat) | 3.96 x 2.43 | 13.0 x 8.0 | - |
| Living Room(Flat) | 3.96 x 2.43 | 13.0 x 8.0 | - |
| Living Room(Flat) | 3.96 x 2.43 | 13.0 x 8.0 | - |
| Living Room(Flat) | 3.96 x 2.43 | 13.0 x 8.0 | - |
| Living Room(Flat) | 3.96 x 2.43 | 13.0 x 8.0 | - |
| Living Room(Flat) | 3.96 x 2.43 | 13.0 x 8.0 | - |
| Living Room(Flat) | 3.96 x 2.43 | 13.0 x 8.0 | - |
| Living Room(Flat) | 3.96 x 2.43 | 13.0 x 8.0 | - |
| Living Room(Flat) | 3.96 x 2.43 | 13.0 x 8.0 | - |
| Living Room(Flat) | 3.96 x 2.43 | 13.0 x 8.0 | - |
| Living Room(Flat) | 3.96 x 2.43 | 13.0 x 8.0 | - |
| Living Room(Flat) | 3.96 x 2.43 | 13.0 x 8.0 | - |
| Living Room(Flat) | 3.96 x 2.43 | 13.0 x 8.0 | - |
| Living Room(Flat) | 3.96 x 2.43 | 13.0 x 8.0 | - |
| Living Room(Flat) | 3.96 x 2.43 | 13.0 x 8.0 | - |
| Living Room(Flat) | 3.96 x 2.43 | 13.0 x 8.0 | - |
| Living Room(Flat) | 3.96 x 2.43 | 13.0 x 8.0 | - |
| Living Room(Flat) | 3.96 x 2.43 | 13.0 x 8.0 | - |
| Living Room(Flat) | 3.96 x 2.43 | 13.0 x 8.0 | - |
| Living Room(Flat) | 3.96 x 2.43 | 13.0 x 8.0 | - |
| Living Room(Flat) | 3.96 x 2.43 | 13.0 x 8.0 | - |
| Kitchen(Flat) | 3.05 x 2.13 | 10.0 x 7.0 | - |
| Kitchen(Flat) | 3.05 x 2.13 | 10.0 x 7.0 | - |
| Kitchen(Flat) | 3.05 x 2.13 | 10.0 x 7.0 | - |
| Kitchen(Flat) | 3.05 x 2.13 | 10.0 x 7.0 | - |
| Kitchen(Flat) | 3.05 x 2.13 | 10.0 x 7.0 | - |
| Kitchen(Flat) | 3.05 x 2.13 | 10.0 x 7.0 | - |
| Kitchen(Flat) | 3.05 x 2.13 | 10.0 x 7.0 | - |
| Kitchen(Flat) | 3.05 x 2.13 | 10.0 x 7.0 | - |
| Kitchen(Flat) | 3.05 x 2.13 | 10.0 x 7.0 | - |
| Kitchen(Flat) | 3.05 x 2.13 | 10.0 x 7.0 | - |
| Kitchen(Flat) | 3.05 x 2.13 | 10.0 x 7.0 | - |
| Kitchen(Flat) | 3.05 x 2.13 | 10.0 x 7.0 | - |
| Kitchen(Flat) | 3.05 x 2.13 | 10.0 x 7.0 | - |
| Kitchen(Flat) | 3.05 x 2.13 | 10.0 x 7.0 | - |
| Kitchen(Flat) | 3.05 x 2.13 | 10.0 x 7.0 | - |
| Kitchen(Flat) | 3.05 x 2.13 | 10.0 x 7.0 | - |
| Kitchen(Flat) | 3.05 x 2.13 | 10.0 x 7.0 | - |
| Kitchen(Flat) | 3.05 x 2.13 | 10.0 x 7.0 | - |
| Kitchen(Flat) | 3.05 x 2.13 | 10.0 x 7.0 | - |
| Kitchen(Flat) | 3.05 x 2.13 | 10.0 x 7.0 | - |
| Kitchen(Flat) | 3.05 x 2.13 | 10.0 x 7.0 | - |
| Kitchen(Flat) | 3.05 x 2.13 | 10.0 x 7.0 | - |
| Kitchen(Flat) | 3.05 x 2.13 | 10.0 x 7.0 | - |
| Kitchen(Flat) | 3.05 x 2.13 | 10.0 x 7.0 | - |
| Kitchen(Flat) | 3.05 x 2.13 | 10.0 x 7.0 | - |
| Kitchen(Flat) | 3.05 x 2.13 | 10.0 x 7.0 | - |
| Kitchen(Flat) | 3.05 x 2.13 | 10.0 x 7.0 | - |
| Kitchen(Flat) | 3.05 x 2.13 | 10.0 x 7.0 | - |
| Kitchen(Flat) | 3.05 x 2.13 | 10.0 x 7.0 | - |
| Kitchen(Flat) | 3.05 x 2.13 | 10.0 x 7.0 | - |
| Kitchen(Flat) | 3.05 x 2.13 | 10.0 x 7.0 | - |
| Kitchen(Flat) | 3.05 x 2.13 | 10.0 x 7.0 | - |
| Kitchen(Flat) | 3.05 x 2.13 | 10.0 x 7.0 | - |
| Kitchen(Flat) | 3.05 x 2.13 | 10.0 x 7.0 | - |
| Kitchen(Flat) | 3.05 x 2.13 | 10.0 x 7.0 | - |
| Kitchen(Flat) | 3.05 x 2.13 | 10.0 x 7.0 | - |
| Kitchen(Flat) | 3.05 x 2.13 | 10.0 x 7.0 | - |
| Kitchen(Flat) | 3.05 x 2.13 | 10.0 x 7.0 | - |
| Kitchen(Flat) | 3.05 x 2.13 | 10.0 x 7.0 | - |
| Bedroom(Flat) | 3.04 x 2.43 | 10.0 x 8.0 | - |
| Bedroom(Flat) | 3.04 x 2.43 | 10.0 x 8.0 | - |
| Bedroom(Flat) | 3.04 x 2.43 | 10.0 x 8.0 | - |
| Bedroom(Flat) | 3.04 x 2.43 | 10.0 x 8.0 | - |
| Bedroom(Flat) | 3.04 x 2.43 | 10.0 x 8.0 | - |
| Bedroom(Flat) | 3.04 x 2.43 | 10.0 x 8.0 | - |
| Bedroom(Flat) | 3.04 x 2.43 | 10.0 x 8.0 | - |
| Bedroom(Flat) | 3.04 x 2.43 | 10.0 x 8.0 | - |
| Bedroom(Flat) | 3.04 x 2.43 | 10.0 x 8.0 | - |
| Bedroom(Flat) | 3.04 x 2.43 | 10.0 x 8.0 | - |
| Bedroom(Flat) | 3.04 x 2.43 | 10.0 x 8.0 | - |
| Bedroom(Flat) | 3.04 x 2.43 | 10.0 x 8.0 | - |
| Bedroom(Flat) | 3.04 x 2.43 | 10.0 x 8.0 | - |
| Bedroom(Flat) | 3.04 x 2.43 | 10.0 x 8.0 | - |
| Bedroom(Flat) | 3.04 x 2.43 | 10.0 x 8.0 | - |
| Bedroom(Flat) | 3.04 x 2.43 | 10.0 x 8.0 | - |
| Bedroom(Flat) | 3.04 x 2.43 | 10.0 x 8.0 | - |
| Bedroom(Flat) | 3.04 x 2.43 | 10.0 x 8.0 | - |
| Bedroom(Flat) | 3.04 x 2.43 | 10.0 x 8.0 | - |
| Bedroom(Flat) | 3.04 x 2.43 | 10.0 x 8.0 | - |
| Bedroom(Flat) | 3.04 x 2.43 | 10.0 x 8.0 | - |
| Bedroom(Flat) | 3.04 x 2.43 | 10.0 x 8.0 | - |
| Bedroom(Flat) | 3.04 x 2.43 | 10.0 x 8.0 | - |
| Bedroom(Flat) | 3.04 x 2.43 | 10.0 x 8.0 | - |
| Bedroom(Flat) | 3.04 x 2.43 | 10.0 x 8.0 | - |
| Bedroom(Flat) | 3.04 x 2.43 | 10.0 x 8.0 | - |
| Bedroom(Flat) | 3.04 x 2.43 | 10.0 x 8.0 | - |
| Bedroom(Flat) | 3.04 x 2.43 | 10.0 x 8.0 | - |
| Bedroom(Flat) | 3.04 x 2.43 | 10.0 x 8.0 | - |
| Bedroom(Flat) | 3.04 x 2.43 | 10.0 x 8.0 | - |
| Bedroom(Flat) | 3.04 x 2.43 | 10.0 x 8.0 | - |
| Bedroom(Flat) | 3.04 x 2.43 | 10.0 x 8.0 | - |
| Bedroom(Flat) | 3.04 x 2.43 | 10.0 x 8.0 | - |
| Bedroom(Flat) | 3.04 x 2.43 | 10.0 x 8.0 | - |
| Bedroom(Flat) | 3.04 x 2.43 | 10.0 x 8.0 | - |
| Bedroom(Flat) | 3.04 x 2.43 | 10.0 x 8.0 | - |
| Bedroom(Flat) | 3.04 x 2.43 | 10.0 x 8.0 | - |
| Bedroom(Flat) | 3.04 x 2.43 | 10.0 x 8.0 | - |
| Bedroom(Flat) | 3.04 x 2.43 | 10.0 x 8.0 | - |
| Den(Flat) | 2.99 x 1.21 | 9.8 x 4.0 | - |
| Den(Flat) | 2.99 x 1.21 | 9.8 x 4.0 | - |
| Den(Flat) | 2.99 x 1.21 | 9.8 x 4.0 | - |
| Den(Flat) | 2.99 x 1.21 | 9.8 x 4.0 | - |
| Den(Flat) | 2.99 x 1.21 | 9.8 x 4.0 | - |
| Den(Flat) | 2.99 x 1.21 | 9.8 x 4.0 | - |
| Den(Flat) | 2.99 x 1.21 | 9.8 x 4.0 | - |
| Den(Flat) | 2.99 x 1.21 | 9.8 x 4.0 | - |
| Den(Flat) | 2.99 x 1.21 | 9.8 x 4.0 | - |
| Den(Flat) | 2.99 x 1.21 | 9.8 x 4.0 | - |
| Den(Flat) | 2.99 x 1.21 | 9.8 x 4.0 | - |
| Den(Flat) | 2.99 x 1.21 | 9.8 x 4.0 | - |
| Den(Flat) | 2.99 x 1.21 | 9.8 x 4.0 | - |
| Den(Flat) | 2.99 x 1.21 | 9.8 x 4.0 | - |
| Den(Flat) | 2.99 x 1.21 | 9.8 x 4.0 | - |
| Den(Flat) | 2.99 x 1.21 | 9.8 x 4.0 | - |
| Den(Flat) | 2.99 x 1.21 | 9.8 x 4.0 | - |
| Den(Flat) | 2.99 x 1.21 | 9.8 x 4.0 | - |
| Den(Flat) | 2.99 x 1.21 | 9.8 x 4.0 | - |
| Den(Flat) | 2.99 x 1.21 | 9.8 x 4.0 | - |
| Den(Flat) | 2.99 x 1.21 | 9.8 x 4.0 | - |
| Den(Flat) | 2.99 x 1.21 | 9.8 x 4.0 | - |
| Den(Flat) | 2.99 x 1.21 | 9.8 x 4.0 | - |
| Den(Flat) | 2.99 x 1.21 | 9.8 x 4.0 | - |
| Den(Flat) | 2.99 x 1.21 | 9.8 x 4.0 | - |
| Den(Flat) | 2.99 x 1.21 | 9.8 x 4.0 | - |
| Den(Flat) | 2.99 x 1.21 | 9.8 x 4.0 | - |
| Den(Flat) | 2.99 x 1.21 | 9.8 x 4.0 | - |
| Den(Flat) | 2.99 x 1.21 | 9.8 x 4.0 | - |
| Den(Flat) | 2.99 x 1.21 | 9.8 x 4.0 | - |
| Den(Flat) | 2.99 x 1.21 | 9.8 x 4.0 | - |
| Den(Flat) | 2.99 x 1.21 | 9.8 x 4.0 | - |
| Den(Flat) | 2.99 x 1.21 | 9.8 x 4.0 | - |
| Den(Flat) | 2.99 x 1.21 | 9.8 x 4.0 | - |
| Den(Flat) | 2.99 x 1.21 | 9.8 x 4.0 | - |
| Den(Flat) | 2.99 x 1.21 | 9.8 x 4.0 | - |
| Den(Flat) | 2.99 x 1.21 | 9.8 x 4.0 | - |
| Den(Flat) | 2.99 x 1.21 | 9.8 x 4.0 | - |
| Den(Flat) | 2.99 x 1.21 | 9.8 x 4.0 | - |
Register for free to view complete room dimensions and access exclusive sold data
Free account • No credit card required
Complete transaction history for this unit
Register free to see the complete unit history
Register for free to view complete transaction history and access exclusive sold data
Free account • No credit card required
Original List Price
$2,500
Listed on Jun 12, 2025
Sold Price
$2,500
Sold on Jun 30, 2025
Register for free to view complete price history and access exclusive sold data
Free account • No credit card required
$2,500
58 Orchard View Boulevard 1702, Toronto, ON M4R 1B9
MLS #C13127574
View complete lease history and details

$2,350
58 Orchard View Boulevard 405, Toronto, ON M4R 1B9
MLS #C12830136
View complete lease history and details

$2,300
58 Orchard View Boulevard 204, Toronto, ON M4R 1B9
MLS #C12831036
View complete lease history and details

$2,275
58 Orchard View Boulevard 602, Toronto, ON M4R 1B9
MLS #C12660088
View complete lease history and details
Your Agent
Broker of Record
PREMIER MATRIX REALTY LTD. BROKERAGE
See the comparable rented and currently-competing listings for Neon Condominiums.
Register for free to view complete price estimate and access exclusive sold data
Free account • No credit card required
Contact OVAIS QASSIM
Unit 1702 is a residential condo & other with 2 bedrooms, 1 bathroom spanning approximately 500-599 square feet located at Neon Condominiums, 58 Orchard View Boulevard, Toronto C06. This unit is currently leased (leased for $3K).
Neon Condominiums is located at 58 Orchard View Boulevard, Toronto C06. Explore more units available in this building, view building amenities, transaction history, and market insights.
This unit is located in Bathurst Manor, part of Toronto C06 in the Toronto area. Explore more condos available in this community.
Whether you're looking to buy, sell, or rent at Neon Condominiums, our team of experienced real estate professionals can help you navigate the market and find the perfect unit to match your needs. Contact us today for a free consultation.
Unit 1702 Neon Condominiums,58 Orchard View Boulevard 1702, Toronto, ON M4R 1B9 for rent, 2 bedroom residential condo & other Toronto C06, Neon Condominiums condos, Toronto C06 residential condo & other leased, 58 Orchard View Boulevard, Toronto C06 real estate
