
Leased
$2,400
1bed|1bath|600-699sqft
1 parking|1 locker
Unit 438
58 Marine Parade Drive 438, Toronto, ON M8V 0A3
Residential Condo & Other
MLS #W13555332
View complete lease history and details
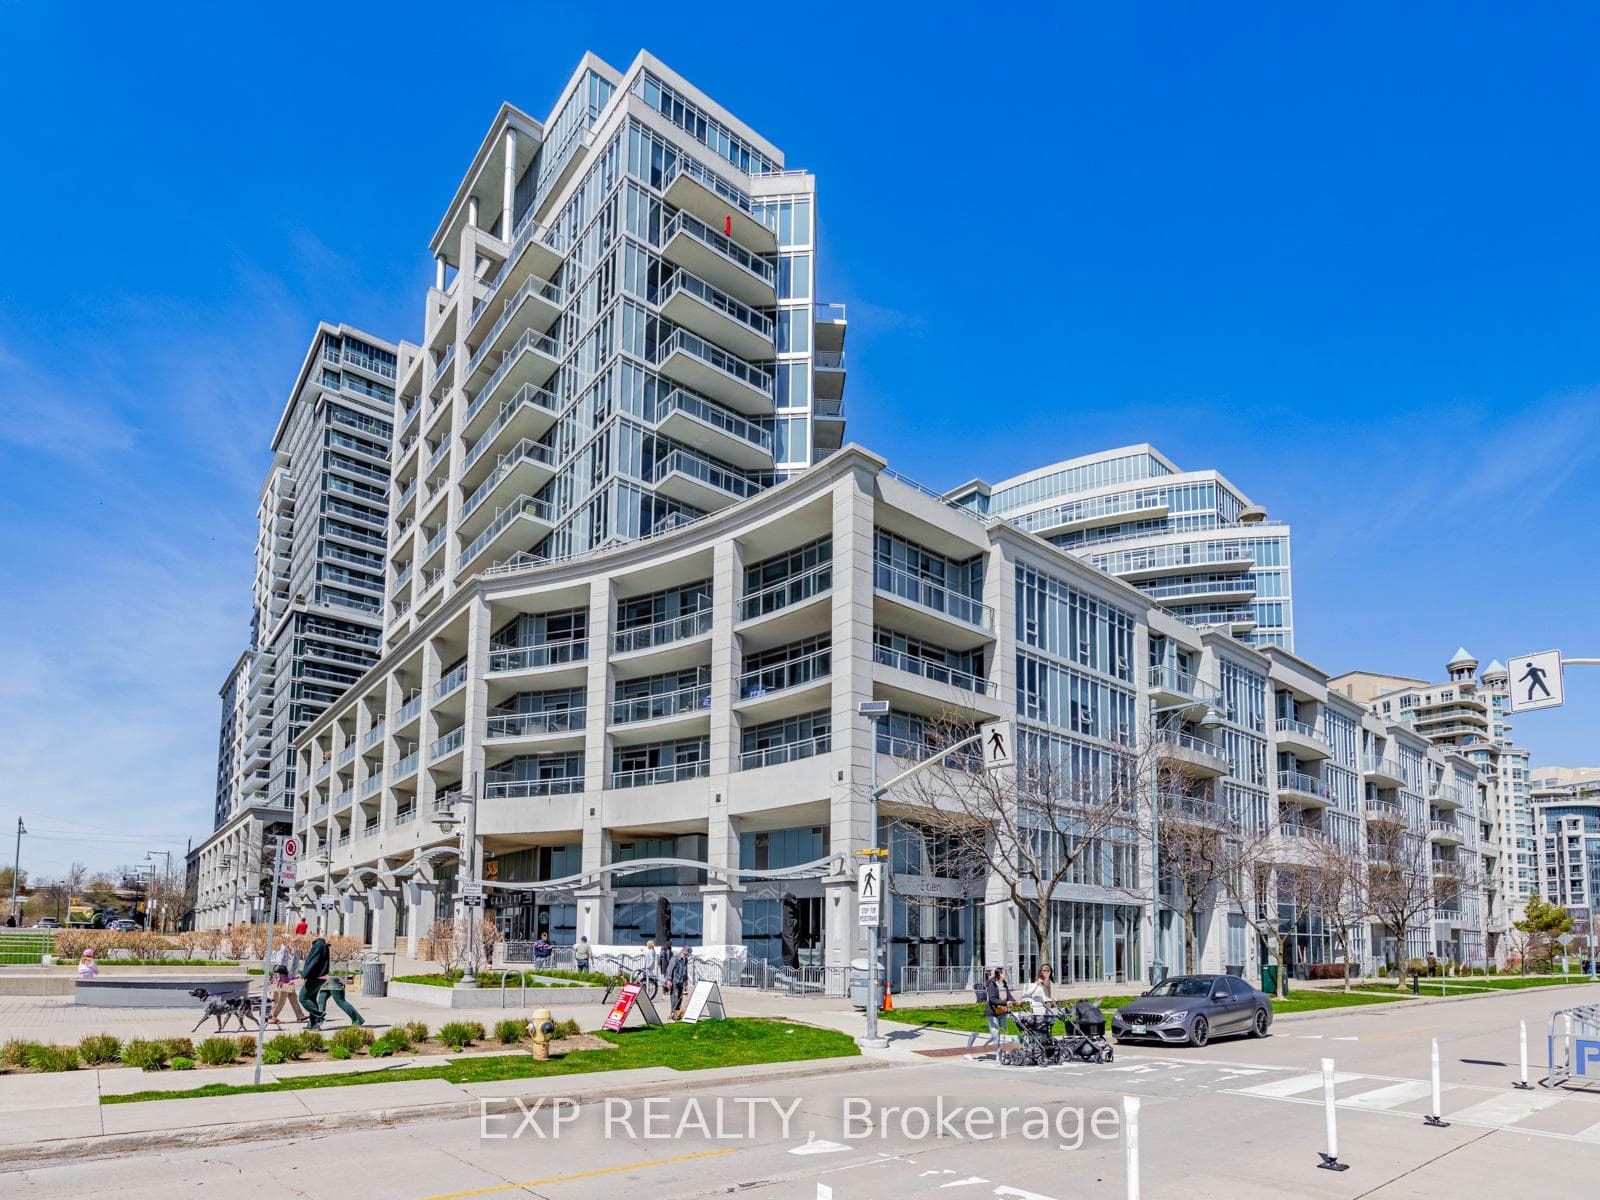

Register for free to view the complete photo gallery and property details
Showing 2 of 20 photos
58 Marine Parade Drive 228, Toronto, ON M8V 4G1
MLS #W13440058
Leased on August 31, 2026
August 31, 2026
Originally listed at $2,450/mo 47 days on market
Experience waterfront living in this stunning 1 bed, 1 bath condo. This open-concept unitoffers a spacious living area and kitchen with granite countertops. The highlight is theoversized 236 SqFt terrace overlooking the courtyard, perfect for enjoying the summer months!.The bedroom offers a peaceful retreat, with a large closet and floor-to-ceiling windows!. Thisunique suite has 9-foot ceilings, granite countertops, stainless steel appliances, and blindsall around. Building amenities include an exercise room, a pool, security + 24-hour concierge,a hot tub, a sauna, a theater, and billiards. Enjoy easy access to trendy restaurants,boutique shops, and picturesque parks. Commuting is a breeze with nearby publictransportation/major highways. Over-the-top amenities !
Bedrooms
1
Bathrooms
1
Square Feet
600-699 sqft
Property Type
Residential Condo & Other
Register for free to view complete property details and access exclusive sold data
Free account • No credit card required
| Name | Size (m) | Size (ft) | Features |
|---|---|---|---|
| Primary Bedroom(Main) | 3.65 x 3.2 | 12.0 x 10.5 | - |
| Primary Bedroom(Main) | 3.65 x 3.2 | 12.0 x 10.5 | - |
| Primary Bedroom(Main) | 3.65 x 3.2 | 12.0 x 10.5 | - |
| Primary Bedroom(Main) | 3.65 x 3.2 | 12.0 x 10.5 | - |
| Primary Bedroom(Main) | 3.65 x 3.2 | 12.0 x 10.5 | - |
| Primary Bedroom(Main) | 3.65 x 3.2 | 12.0 x 10.5 | - |
| Primary Bedroom(Main) | 3.65 x 3.2 | 12.0 x 10.5 | - |
| Primary Bedroom(Main) | 3.65 x 3.2 | 12.0 x 10.5 | - |
| Primary Bedroom(Main) | 3.65 x 3.2 | 12.0 x 10.5 | - |
| Primary Bedroom(Main) | 3.65 x 3.2 | 12.0 x 10.5 | - |
| Primary Bedroom(Main) | 3.65 x 3.2 | 12.0 x 10.5 | - |
| Primary Bedroom(Main) | 3.65 x 3.2 | 12.0 x 10.5 | - |
| Living Room(Main) | 6.24 x 3.2 | 20.5 x 10.5 | - |
| Living Room(Main) | 6.24 x 3.2 | 20.5 x 10.5 | - |
| Living Room(Main) | 6.24 x 3.2 | 20.5 x 10.5 | - |
| Living Room(Main) | 6.24 x 3.2 | 20.5 x 10.5 | - |
| Living Room(Main) | 6.24 x 3.2 | 20.5 x 10.5 | - |
| Living Room(Main) | 6.24 x 3.2 | 20.5 x 10.5 | - |
| Living Room(Main) | 6.24 x 3.2 | 20.5 x 10.5 | - |
| Living Room(Main) | 6.24 x 3.2 | 20.5 x 10.5 | - |
| Living Room(Main) | 6.24 x 3.2 | 20.5 x 10.5 | - |
| Living Room(Main) | 6.24 x 3.2 | 20.5 x 10.5 | - |
| Living Room(Main) | 6.24 x 3.2 | 20.5 x 10.5 | - |
| Living Room(Main) | 6.24 x 3.2 | 20.5 x 10.5 | - |
| Bathroom(Main) | 2.44 x 1.52 | 8.0 x 5.0 | - |
| Bathroom(Main) | 2.44 x 1.52 | 8.0 x 5.0 | - |
| Bathroom(Main) | 2.44 x 1.52 | 8.0 x 5.0 | - |
| Bathroom(Main) | 2.44 x 1.52 | 8.0 x 5.0 | - |
| Bathroom(Main) | 2.44 x 1.52 | 8.0 x 5.0 | - |
| Bathroom(Main) | 2.44 x 1.52 | 8.0 x 5.0 | - |
| Bathroom(Main) | 2.44 x 1.52 | 8.0 x 5.0 | - |
| Bathroom(Main) | 2.44 x 1.52 | 8.0 x 5.0 | - |
| Bathroom(Main) | 2.44 x 1.52 | 8.0 x 5.0 | - |
| Bathroom(Main) | 2.44 x 1.52 | 8.0 x 5.0 | - |
| Bathroom(Main) | 2.44 x 1.52 | 8.0 x 5.0 | - |
| Bathroom(Main) | 2.44 x 1.52 | 8.0 x 5.0 | - |
| Kitchen(Main) | 6.24 x 3.2 | 20.5 x 10.5 | - |
| Kitchen(Main) | 6.24 x 3.2 | 20.5 x 10.5 | - |
| Kitchen(Main) | 6.24 x 3.2 | 20.5 x 10.5 | - |
| Kitchen(Main) | 6.24 x 3.2 | 20.5 x 10.5 | - |
| Kitchen(Main) | 6.24 x 3.2 | 20.5 x 10.5 | - |
| Kitchen(Main) | 6.24 x 3.2 | 20.5 x 10.5 | - |
| Kitchen(Main) | 6.24 x 3.2 | 20.5 x 10.5 | - |
| Kitchen(Main) | 6.24 x 3.2 | 20.5 x 10.5 | - |
| Kitchen(Main) | 6.24 x 3.2 | 20.5 x 10.5 | - |
| Kitchen(Main) | 6.24 x 3.2 | 20.5 x 10.5 | - |
| Kitchen(Main) | 6.24 x 3.2 | 20.5 x 10.5 | - |
| Kitchen(Main) | 6.24 x 3.2 | 20.5 x 10.5 | - |
Register for free to view complete room dimensions and access exclusive sold data
Free account • No credit card required
Complete transaction history for this unit
Register free to see the complete unit history
Register for free to view complete transaction history and access exclusive sold data
Free account • No credit card required
Original List Price
$2,450
Listed on Jun 11, 2026
Sold Price
$2,450
Sold on Aug 31, 2026
Register for free to view complete price history and access exclusive sold data
Free account • No credit card required
$2,400
58 Marine Parade Drive 438, Toronto, ON M8V 0A3
MLS #W13555332
View complete lease history and details

$1,950
58 Marine Parade Drive 226, Toronto, ON M8V 4G1
MLS #W13509996
View complete lease history and details

$2,300
58 Marine Parade Drive 326, Toronto, ON L5R 0G2
MLS #W13119168
View complete lease history and details

$2,200
58 Marine Parade Drive 429, Toronto, ON M8V 4G1
MLS #W13466554
View complete lease history and details
Your Agent
Broker of Record
PREMIER MATRIX REALTY LTD. BROKERAGE
See the comparable rented and currently-competing listings for Explorer At Waterview.
Register for free to view complete price estimate and access exclusive sold data
Free account • No credit card required
Contact OVAIS QASSIM
Unit 228 is a residential condo & other with 1 bedroom, 1 bathroom spanning approximately 600-699 square feet located at Explorer At Waterview, 58 Marine Parade Drive, Toronto W06. This unit is currently leased (leased for $2K).
Explorer At Waterview is located at 58 Marine Parade Drive, Toronto W06. Explore more units available in this building, view building amenities, transaction history, and market insights.
This unit is located in Mimico, part of Toronto W06 in the Toronto area. Explore more condos available in this community.
Whether you're looking to buy, sell, or rent at Explorer At Waterview, our team of experienced real estate professionals can help you navigate the market and find the perfect unit to match your needs. Contact us today for a free consultation.
Unit 228 Explorer At Waterview,58 Marine Parade Drive 228, Toronto, ON M8V 4G1 for rent, 1 bedroom residential condo & other Toronto W06, Explorer At Waterview condos, Toronto W06 residential condo & other leased, 58 Marine Parade Drive, Toronto W06 real estate