
$4,500
14 Hedges Boulevard, Toronto W08, ON M9B 3C2
Register for free to view the complete photo gallery and property details
Showing 2 of 20 photos
Toronto W08, ON M9B 3B6
6 Bed · 5 Bath · Detached
MLS #W9417647
Leased on November 30, 2024
November 30, 2024
Originally listed at $7,000/mo 7 days on market
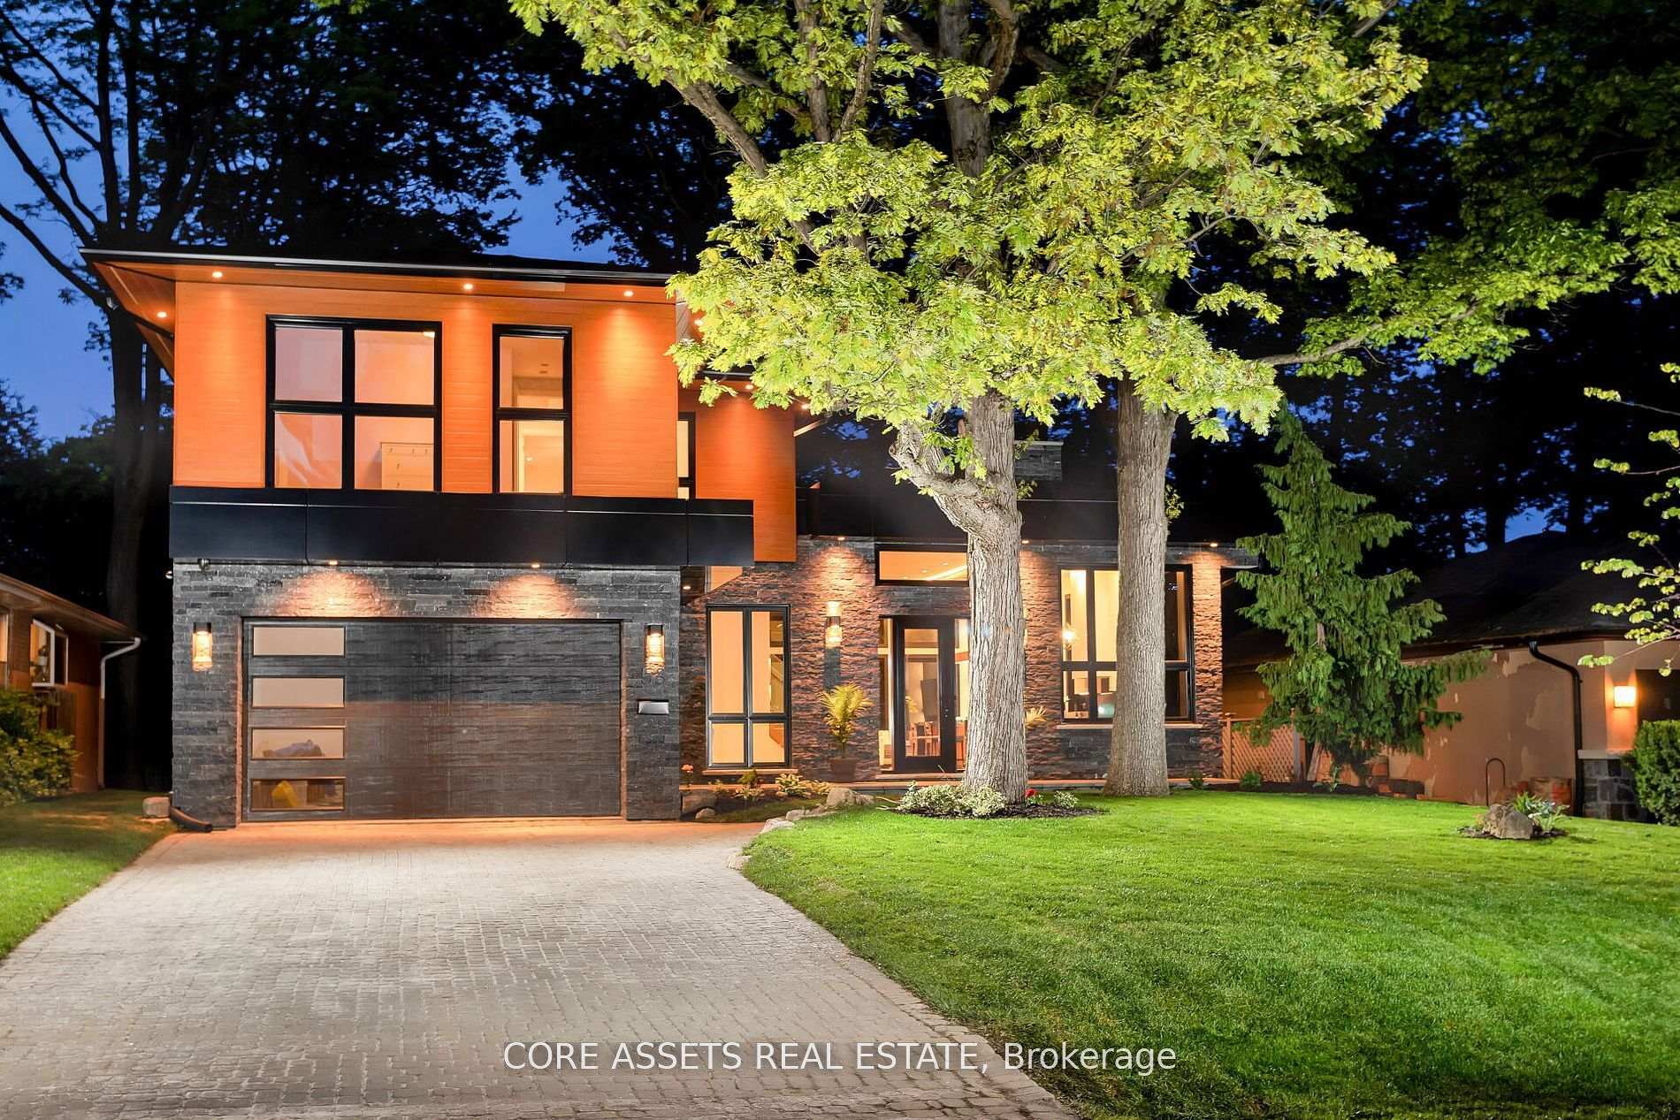
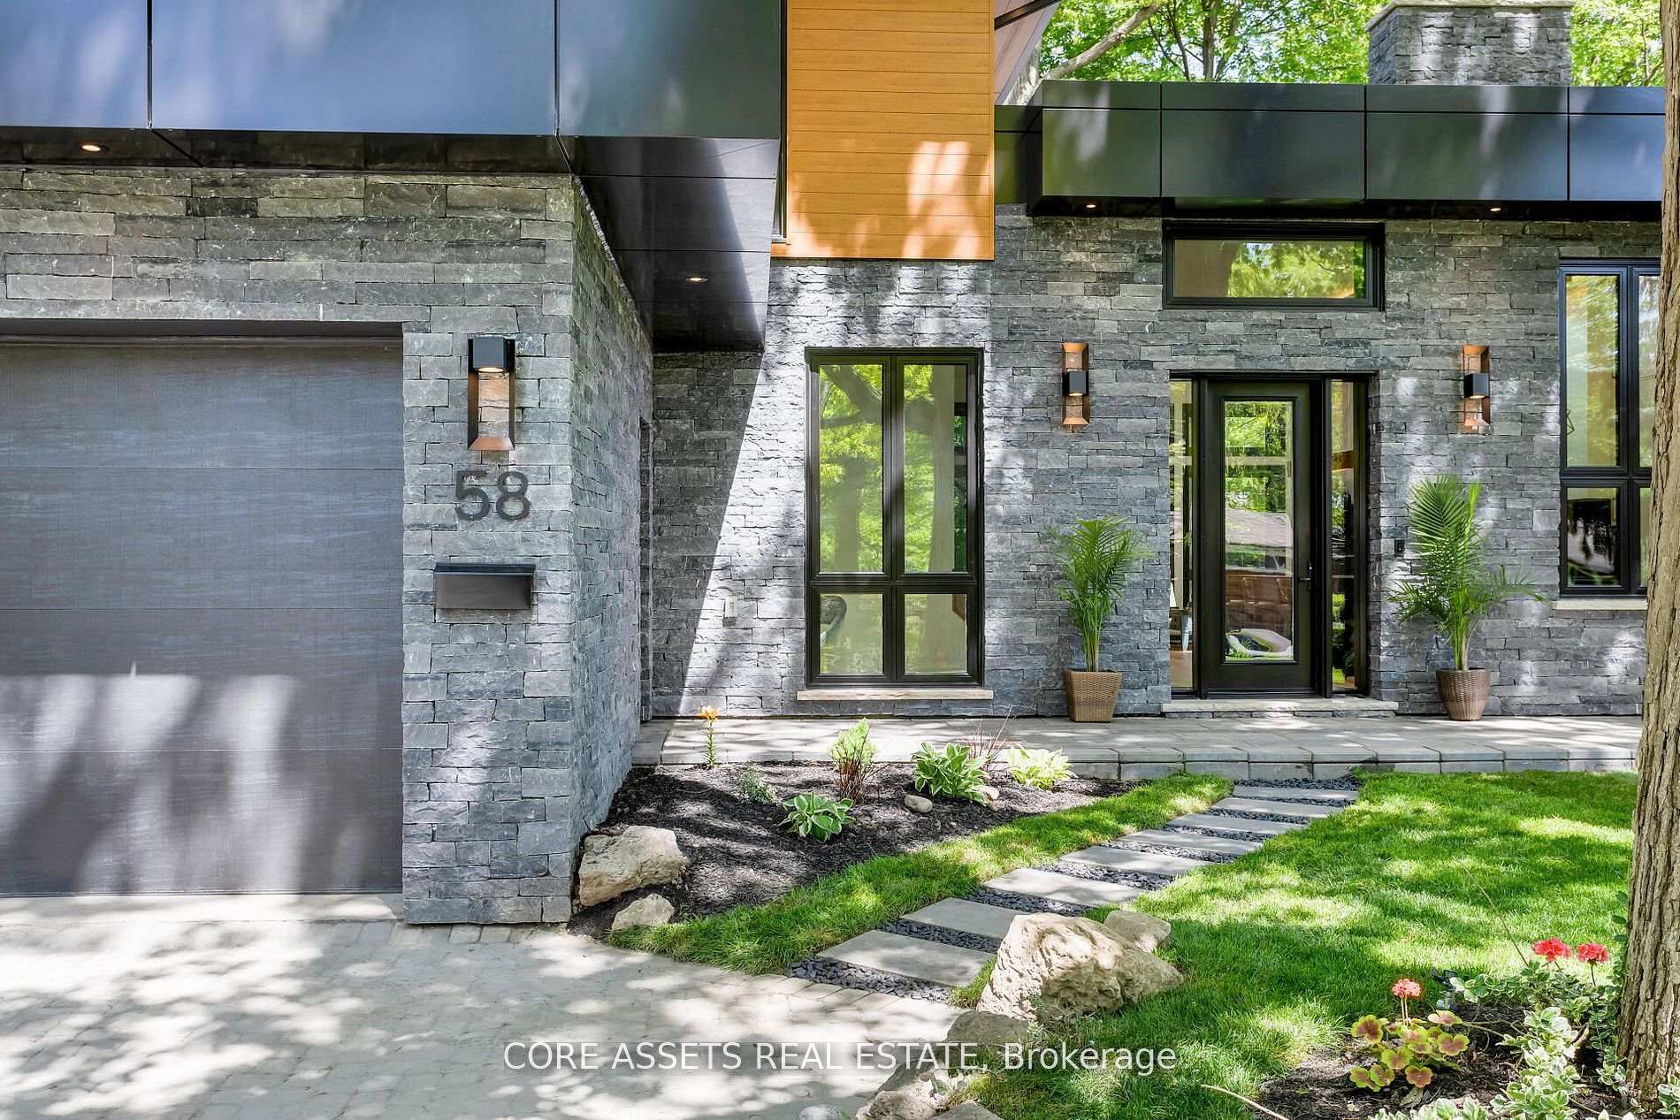
3 month short term lease. Welcome to 58 Farningham crescent a Net Zero ready, custom build that's surrounded by nature. This architectural masterpiece seamlessly blends luxury and sustainability. The grand entrance unveils 12-foot ceilings, an open concept design, ideal for hosting gatherings and creating cherished memories. Oversized triple-pane windows flood the space with natural light and stunning forest views. Relax in the spa like primary ensuite bathroom and enjoy your morning coffee on the massive walkout balcony from the primary bedroom. When the winter comes keep warm by the wood burnings fireplace. Appreciate the impeccable custom millwork through-out . Wine & beverage serving area, heated floors in ensuite bath. With the added benefit of a legal basement apartment, this home offers versatile living options. Experience a lifestyle of elegance, environmental consciousness, and endless possibilities.
Bedrooms
6
Bathrooms
5
Square Feet
3500-5000 sqft
Property Type
Detached
Register for free to view complete property details and access exclusive sold data
Free account • No credit card required
| Name | Size (m) | Size (ft) | Features |
|---|---|---|---|
| Living Room(Main) | 7 x 5 | 23.0 x 16.4 | - |
| Dining Room(Main) | 5 x 4 | 16.4 x 13.1 | - |
| (Main) | 6 x 7 | 19.7 x 23.0 | - |
| Primary Bedroom(Second) | 5.4 x 4 | 17.7 x 13.1 | - |
| Bedroom 2(Second) | 3.7 x 3 | 12.1 x 9.8 | - |
| Bedroom 3(Second) | 5 x 5.4 | 16.4 x 17.7 | - |
| Bedroom 4(Main) | 4.5 x 3 | 14.8 x 9.8 | - |
Register for free to view complete room dimensions and access exclusive sold data
Free account • No credit card required
Complete transaction history for this property
Sold: Aug 21, 2026
$2,401,000
+$401,001 (20.1%)
Register free to see the complete unit history
Register for free to view complete transaction history and access exclusive sold data
Free account • No credit card required
Original List Price
$7,000
Listed on Oct 17, 2024
Sold Price
$8,000
Sold on Nov 30, 2024
+$1,000
14.3%
Register for free to view complete price history and access exclusive sold data
Free account • No credit card required
Your Agent
Broker of Record
PREMIER MATRIX REALTY LTD. BROKERAGE
Register for free to view complete price estimate and access exclusive sold data
Free account • No credit card required
Contact OVAIS QASSIM
58 Farningham Crescent, Toronto W08, ON M9B 3B6 is a 6-bedroom, 5-bathroom 2-storey detached with approximately 3500-5000 square feet of living space, situated on a 62 120 foot lot. This property is currently leased (leased for $8,000). The home features a built-in garage and a finished with walk-out basement.
This home is located in Princess-Rosethorn, part of Toronto W08 in the Toronto area. Explore more homes for sale and recently sold properties in this neighbourhood.
Whether you are looking to buy, sell, or lease in Princess-Rosethorn, our team of experienced real estate professionals can help you navigate the market and find the perfect home. Contact us today for a free consultation.
58 Farningham Crescent, Toronto W08, ON M9B 3B6 leased,6 bedroom detached Princess-Rosethorn,Toronto W08 homes for sale,Toronto real estate,2-Storey homes, detached leased


