
$200,000
258 Star Lake Road, Perry, ON P0A 1J0
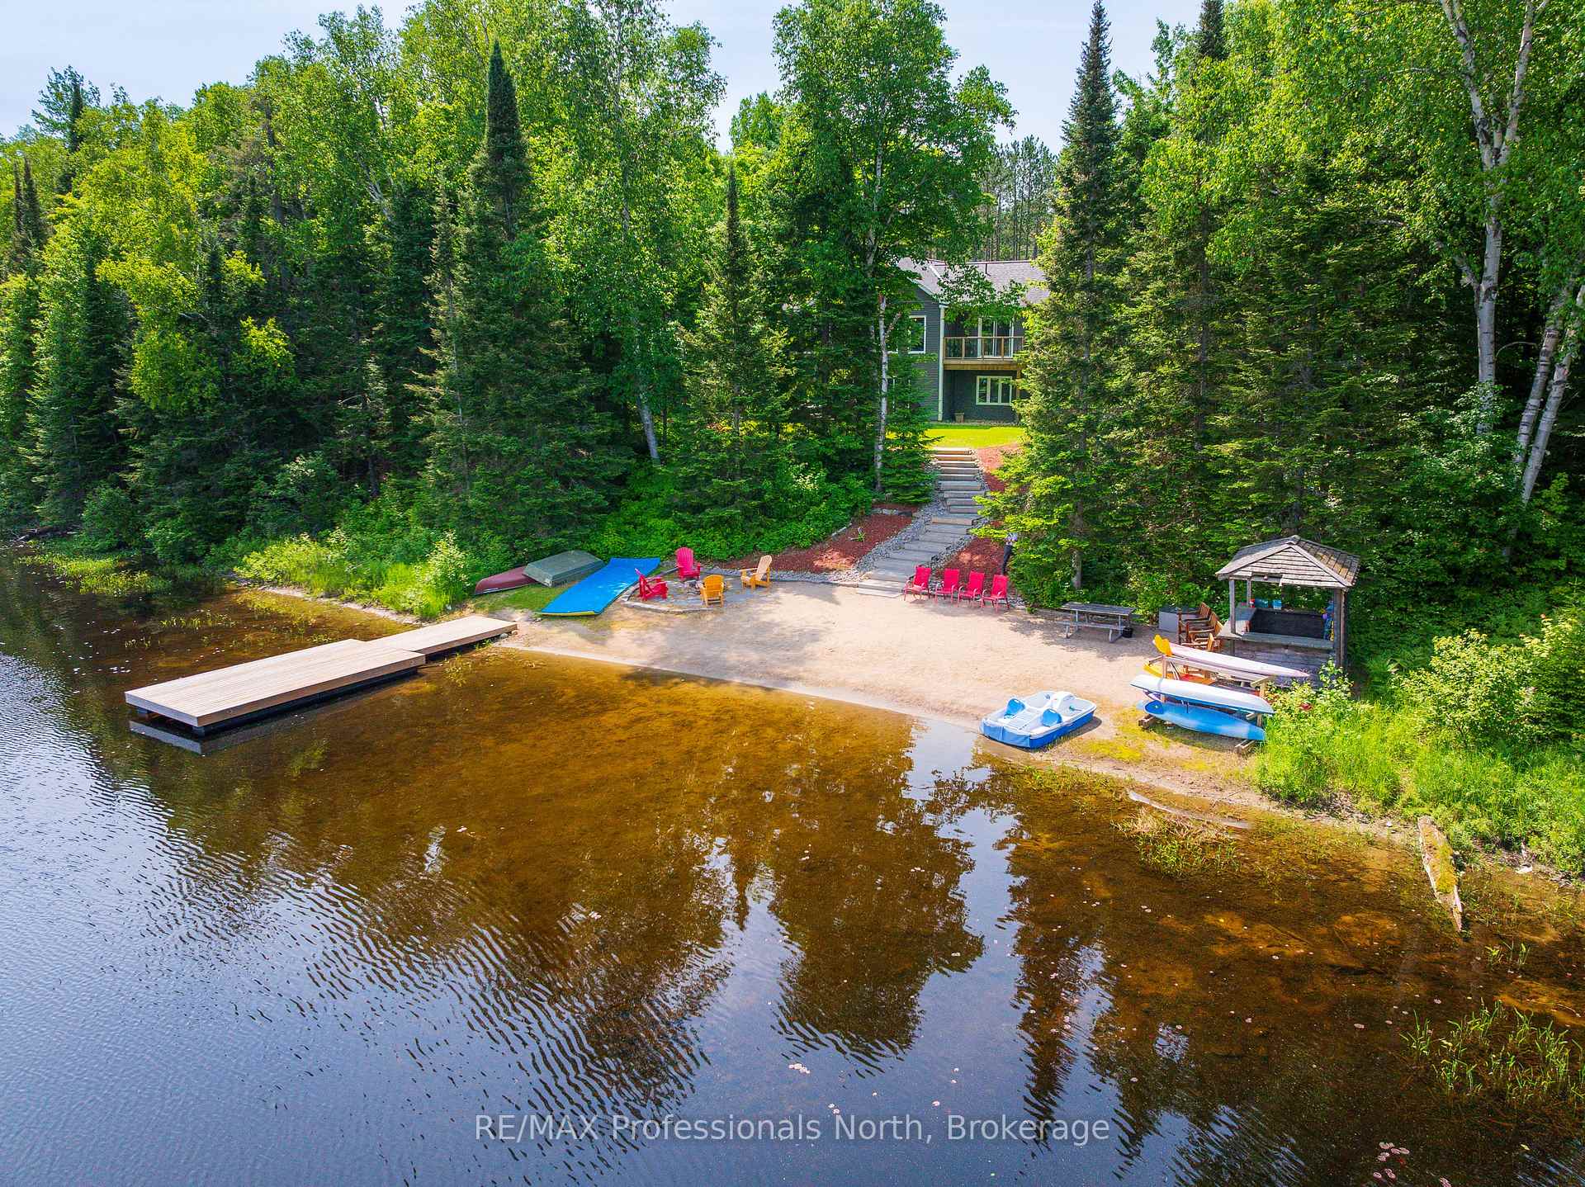
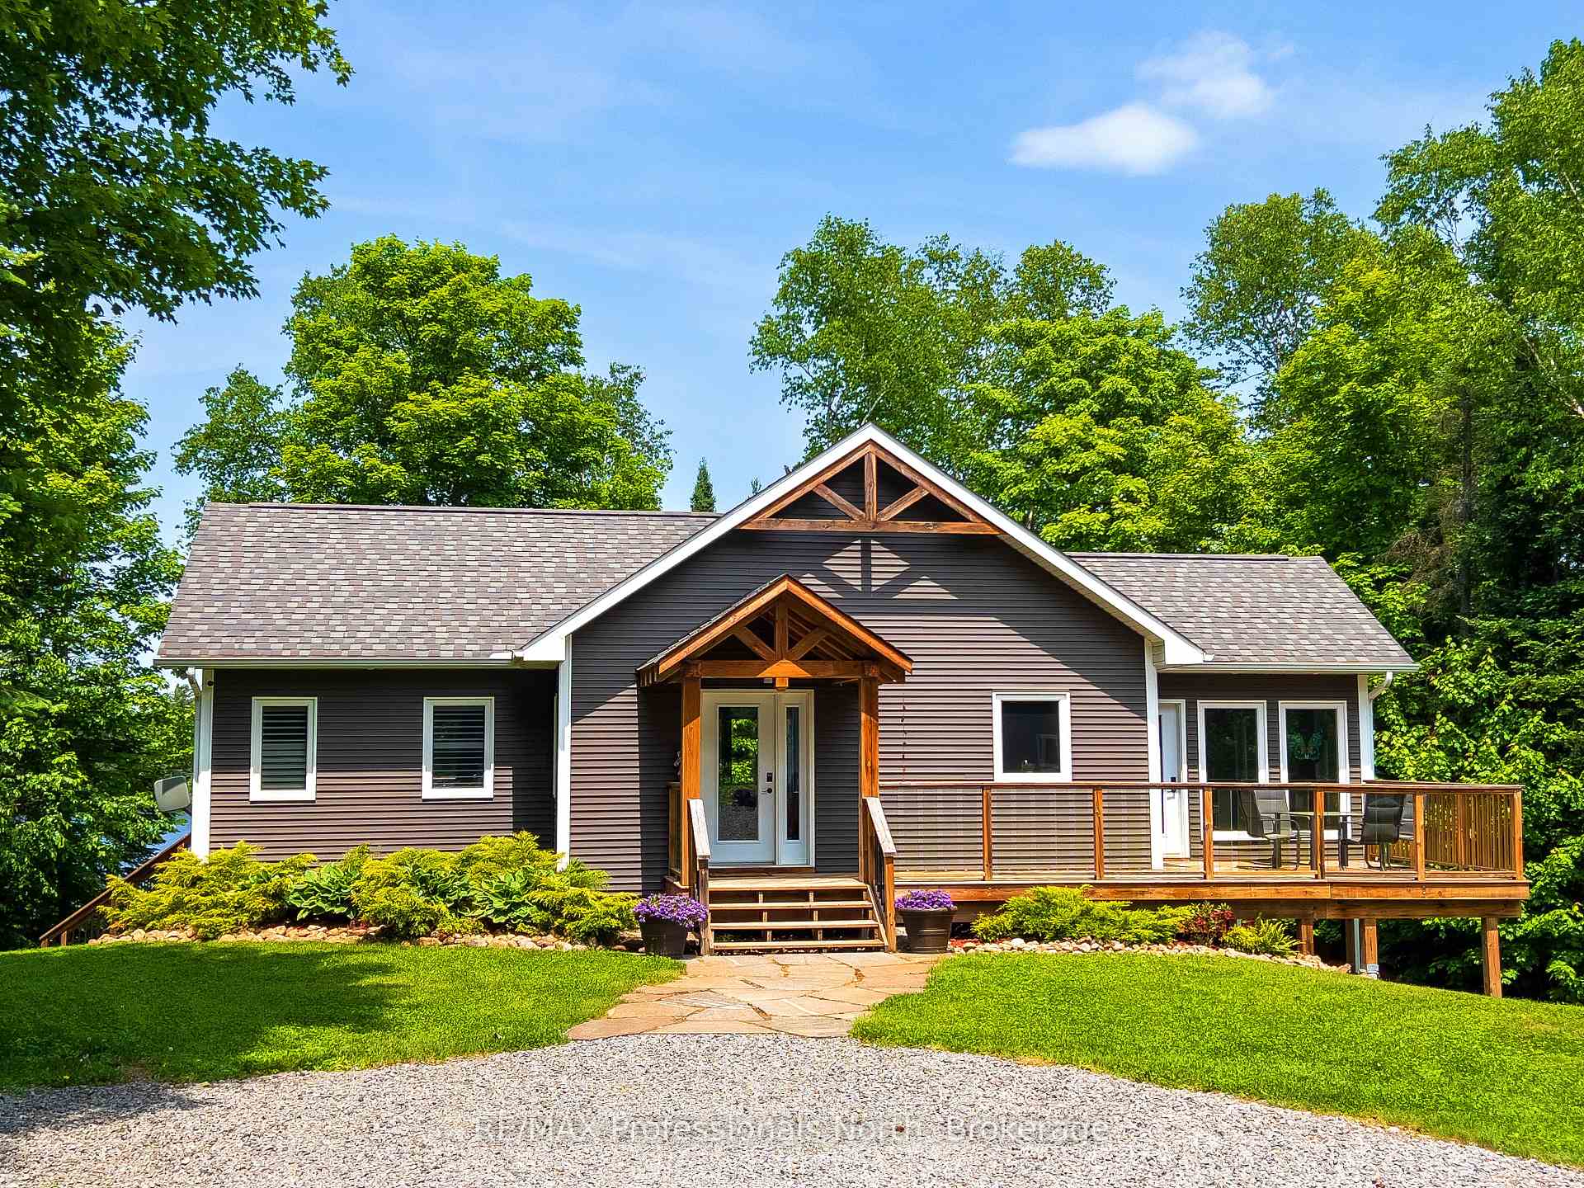
Register for free to view the complete photo gallery and property details
Showing 2 of 20 photos
Perry, ON P0A 1J0
4 Bed · 3 Bath · Detached
MLS #X12231086
Sold on September 17, 2025
September 17, 2025
Originally listed at $1,330,000 57 days on market
Welcome to Pine Lane Retreat. Your serene escape, nestled along a red pine-lined laneway on the shores of a peaceful, non-motorized lake. Set on 6.3 beautifully wooded acres, this property offers the perfect blend of privacy, relaxation, and outdoor adventure. This charming home or four-season cottage, built in 2016 with ICF and superior construction materials, features an open-concept living space with soaring pine-lined cathedral ceilings, a spacious kitchen with a centre island and prep sink, and large windows that flood the space with natural light. The main-floor master suite includes a walk-in closet and a luxurious ensuite with dual sinks. Three additional guest bedrooms and a flexible room ideal for a gym or home office ensure space for everyone. Step outside lower level to the hot tub, then follow the granite steps down to a private, hard-packed sandy beach complete with a tiki hut and lakeside fire pit perfect for quiet afternoons or evening gatherings. Enjoy swimming, paddling, fishing, or simply unwinding by the waters edge. For the adventure seekers, the nearby Seguin Trail offers access to snowmobiling and ATVing. A 32' x 28' heated and insulated garage provides ample room for vehicles, tools, and recreational gear. Whether you're looking for a family getaway or a full-time haven, this incredible package delivers a quiet, relaxing, and picturesque lifestyle.
Bedrooms
4
Bathrooms
3
Square Feet
1100-1500 sqft
Property Type
Detached
Register for free to view complete property details and access exclusive sold data
Free account • No credit card required
| Name | Size (m) | Size (ft) | Features |
|---|---|---|---|
| Foyer(Main) | 2.9 x 2.5 | 9.5 x 8.2 | - |
| Foyer(Main) | 2.9 x 2.5 | 9.5 x 8.2 | - |
| Foyer(Main) | 2.9 x 2.5 | 9.5 x 8.2 | - |
| Foyer(Main) | 2.9 x 2.5 | 9.5 x 8.2 | - |
| Foyer(Main) | 2.9 x 2.5 | 9.5 x 8.2 | - |
| Kitchen(Main) | 4.5 x 3.2 | 14.8 x 10.5 | - |
| Kitchen(Main) | 4.5 x 3.2 | 14.8 x 10.5 | - |
| Kitchen(Main) | 4.5 x 3.2 | 14.8 x 10.5 | - |
| Kitchen(Main) | 4.5 x 3.2 | 14.8 x 10.5 | - |
| Kitchen(Main) | 4.5 x 3.2 | 14.8 x 10.5 | - |
| Sunroom(Main) | 4 x 3.5 | 13.1 x 11.5 | - |
| Sunroom(Main) | 4 x 3.5 | 13.1 x 11.5 | - |
| Sunroom(Main) | 4 x 3.5 | 13.1 x 11.5 | - |
| Sunroom(Main) | 4 x 3.5 | 13.1 x 11.5 | - |
| Sunroom(Main) | 4 x 3.5 | 13.1 x 11.5 | - |
| Living Room(Main) | 7 x 5 | 23.0 x 16.4 | - |
| Living Room(Main) | 7 x 5 | 23.0 x 16.4 | - |
| Living Room(Main) | 7 x 5 | 23.0 x 16.4 | - |
| Living Room(Main) | 7 x 5 | 23.0 x 16.4 | - |
| Living Room(Main) | 7 x 5 | 23.0 x 16.4 | - |
| Bathroom(Main) | 2.9 x 1 | 9.5 x 3.3 | - |
| Bathroom(Main) | 2.9 x 1 | 9.5 x 3.3 | - |
| Bathroom(Main) | 2.9 x 1 | 9.5 x 3.3 | - |
| Bathroom(Main) | 2.9 x 1 | 9.5 x 3.3 | - |
| Bathroom(Main) | 2.9 x 1 | 9.5 x 3.3 | - |
| Primary Bedroom(Main) | 4.2 x 3.1 | 13.8 x 10.2 | - |
| Primary Bedroom(Main) | 4.2 x 3.1 | 13.8 x 10.2 | - |
| Primary Bedroom(Main) | 4.2 x 3.1 | 13.8 x 10.2 | - |
| Primary Bedroom(Main) | 4.2 x 3.1 | 13.8 x 10.2 | - |
| Primary Bedroom(Main) | 4.2 x 3.1 | 13.8 x 10.2 | - |
| Bathroom(Main) | 2.6 x 2.5 | 8.5 x 8.2 | - |
| Bathroom(Main) | 2.6 x 2.5 | 8.5 x 8.2 | - |
| Bathroom(Main) | 2.6 x 2.5 | 8.5 x 8.2 | - |
| Bathroom(Main) | 2.6 x 2.5 | 8.5 x 8.2 | - |
| Bathroom(Main) | 2.6 x 2.5 | 8.5 x 8.2 | - |
| Recreation(Lower) | 5.4 x 3.8 | 17.7 x 12.5 | - |
| Recreation(Lower) | 5.4 x 3.8 | 17.7 x 12.5 | - |
| Recreation(Lower) | 5.4 x 3.8 | 17.7 x 12.5 | - |
| Recreation(Lower) | 5.4 x 3.8 | 17.7 x 12.5 | - |
| Recreation(Lower) | 5.4 x 3.8 | 17.7 x 12.5 | - |
| Bedroom 2(Lower) | 4 x 3 | 13.1 x 9.8 | - |
| Bedroom 2(Lower) | 4 x 3 | 13.1 x 9.8 | - |
| Bedroom 2(Lower) | 4 x 3 | 13.1 x 9.8 | - |
| Bedroom 2(Lower) | 4 x 3 | 13.1 x 9.8 | - |
| Bedroom 2(Lower) | 4 x 3 | 13.1 x 9.8 | - |
| Bedroom 3(Lower) | 2.9 x 2.9 | 9.5 x 9.5 | - |
| Bedroom 3(Lower) | 2.9 x 2.9 | 9.5 x 9.5 | - |
| Bedroom 3(Lower) | 2.9 x 2.9 | 9.5 x 9.5 | - |
| Bedroom 3(Lower) | 2.9 x 2.9 | 9.5 x 9.5 | - |
| Bedroom 3(Lower) | 2.9 x 2.9 | 9.5 x 9.5 | - |
| Bedroom 4(Lower) | 2.9 x 3.2 | 9.5 x 10.5 | - |
| Bedroom 4(Lower) | 2.9 x 3.2 | 9.5 x 10.5 | - |
| Bedroom 4(Lower) | 2.9 x 3.2 | 9.5 x 10.5 | - |
| Bedroom 4(Lower) | 2.9 x 3.2 | 9.5 x 10.5 | - |
| Bedroom 4(Lower) | 2.9 x 3.2 | 9.5 x 10.5 | - |
| Bathroom(Lower) | 2.9 x 1.6 | 9.5 x 5.2 | - |
| Bathroom(Lower) | 2.9 x 1.6 | 9.5 x 5.2 | - |
| Bathroom(Lower) | 2.9 x 1.6 | 9.5 x 5.2 | - |
| Bathroom(Lower) | 2.9 x 1.6 | 9.5 x 5.2 | - |
| Bathroom(Lower) | 2.9 x 1.6 | 9.5 x 5.2 | - |
| Den(Lower) | 3.7 x 2.7 | 12.1 x 8.9 | - |
| Den(Lower) | 3.7 x 2.7 | 12.1 x 8.9 | - |
| Den(Lower) | 3.7 x 2.7 | 12.1 x 8.9 | - |
| Den(Lower) | 3.7 x 2.7 | 12.1 x 8.9 | - |
| Den(Lower) | 3.7 x 2.7 | 12.1 x 8.9 | - |
| Utility Room(Lower) | 4 x 2.5 | 13.1 x 8.2 | - |
| Utility Room(Lower) | 4 x 2.5 | 13.1 x 8.2 | - |
| Utility Room(Lower) | 4 x 2.5 | 13.1 x 8.2 | - |
| Utility Room(Lower) | 4 x 2.5 | 13.1 x 8.2 | - |
| Utility Room(Lower) | 4 x 2.5 | 13.1 x 8.2 | - |
Register for free to view complete room dimensions and access exclusive sold data
Free account • No credit card required
Original List Price
$1,330,000
Listed on Jun 16, 2025
Sold Price
$1,200,000
Sold on Sep 17, 2025
-$130,000
-9.8%
Register for free to view complete price history and access exclusive sold data
Free account • No credit card required
Your Agent
Broker of Record
PREMIER MATRIX REALTY LTD. BROKERAGE
See the comparable sold, tax-matched, and currently-competing listings for 579 Rochester Lake Road.
Register for free to view complete price estimate and access exclusive sold data
Free account • No credit card required
Contact OVAIS QASSIM
579 Rochester Lake Road, Perry, ON P0A 1J0 is a 4-bedroom, 3-bathroom bungalow detached with approximately 1100-1500 square feet of living space, situated on a 366 222 foot lot. This property is currently sold (sold for $1,200,000). The home features a detached garage and a finished with walk-out basement, built approximately 6-15 years ago.
This home is located in Emsdale, part of Perry in the Parry Sound area. Explore more homes for sale and recently sold properties in this neighbourhood.
Whether you are looking to buy, sell, or lease in Emsdale, our team of experienced real estate professionals can help you navigate the market and find the perfect home. Contact us today for a free consultation.
579 Rochester Lake Road, Perry, ON P0A 1J0 sold,4 bedroom detached Emsdale,Perry homes for sale,Parry Sound real estate,Bungalow homes, detached sold


