
$1,015,000
2150 East Street, Burlington, ON L7P 0M3

Register for free to view the complete photo gallery and property details
Showing 2 of 20 photos
Burlington, ON L7P 0B2
3 Bed · 3 Bath · Detached
MLS #W13243626
Sold on August 30, 2026
August 30, 2026
Originally listed at $1,999,000 25 days on market
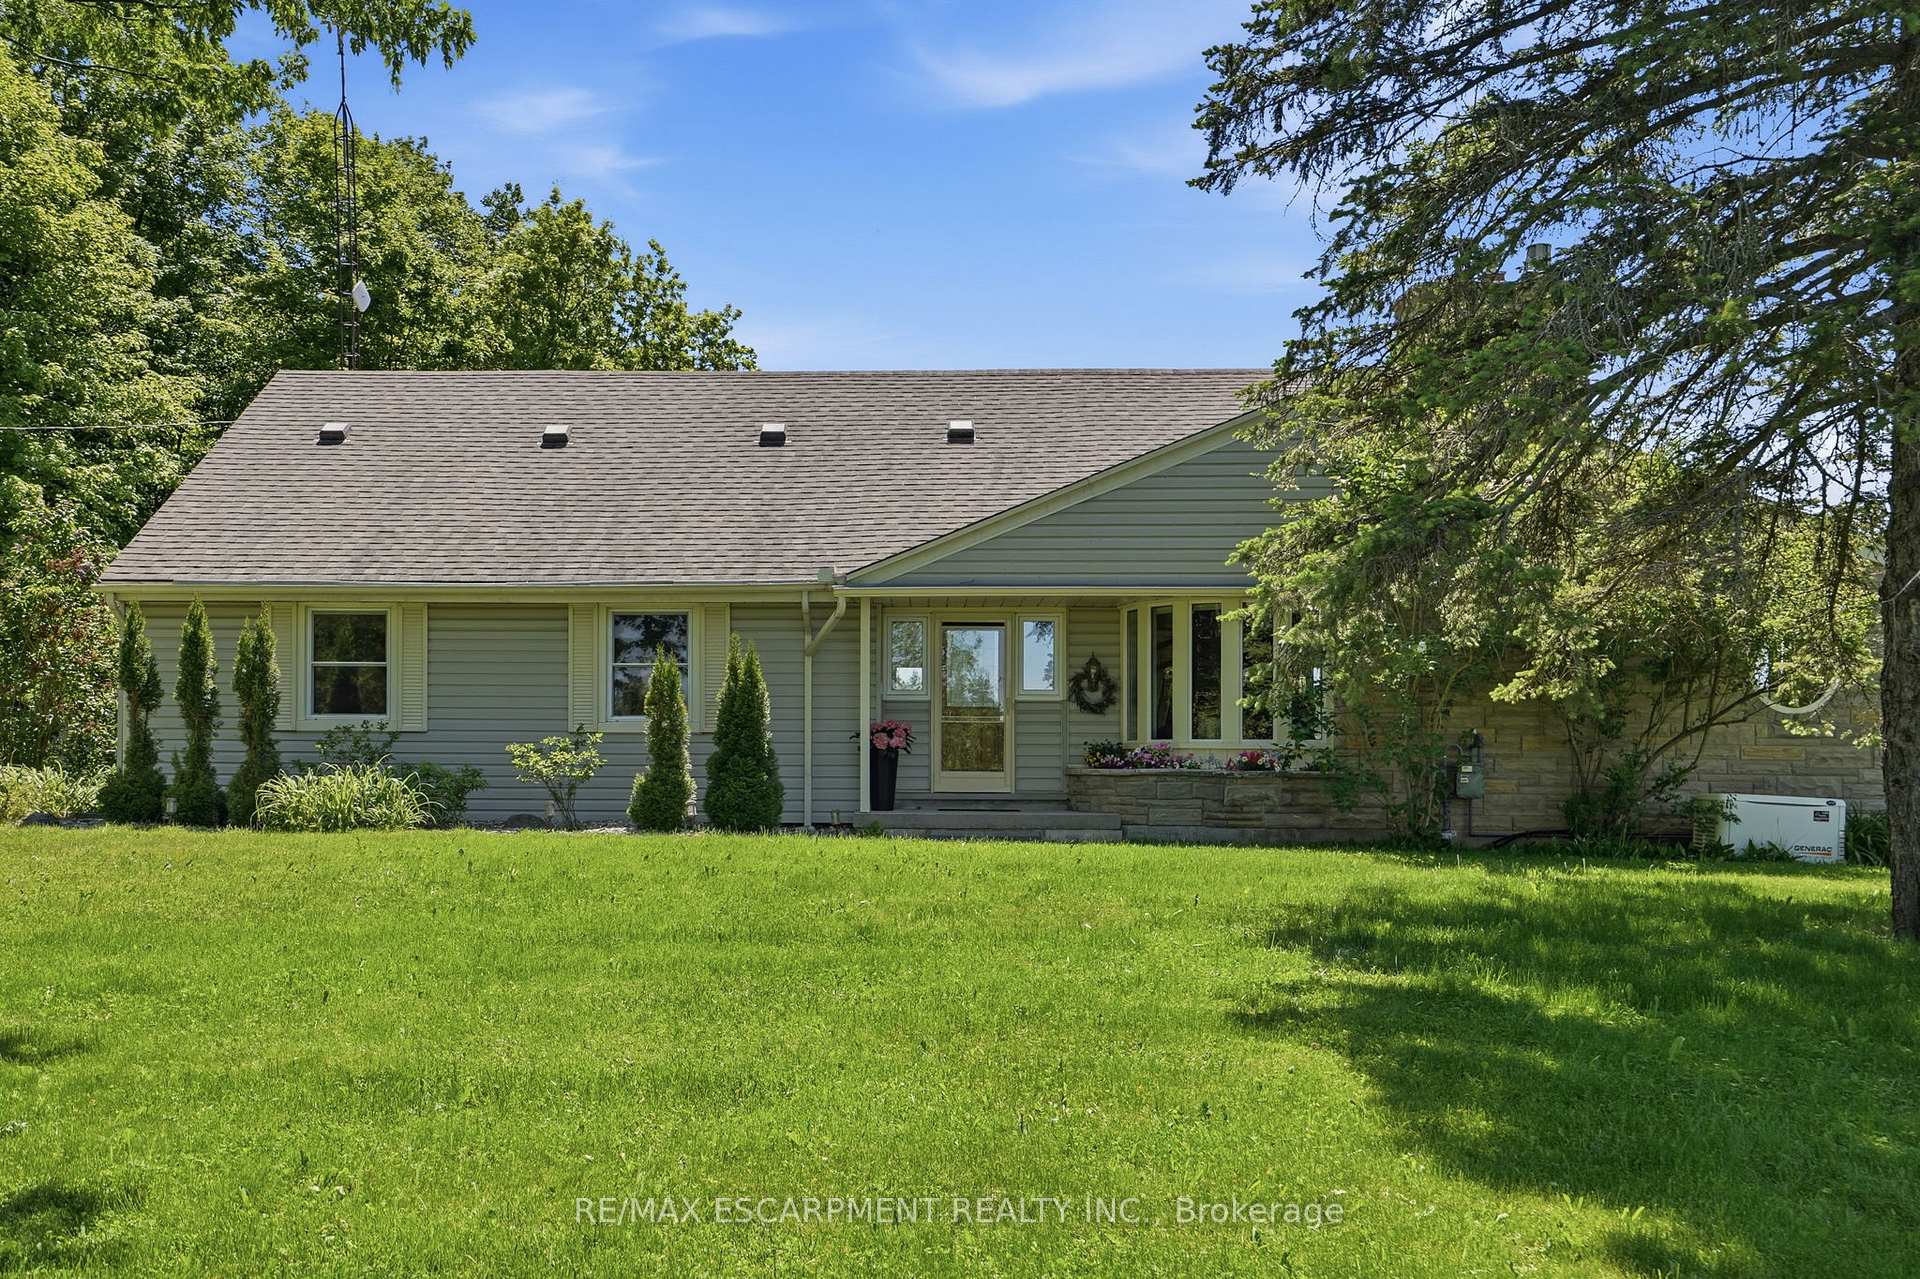
Nestled in one of North Burlington's most prestigious rural corridors, this exceptional 2,479 square foot three-bedroom, three-bathroom estate sits on 11 breathtaking acres of mixed woodland and open meadow. The main floor impresses with a serene primary retreat featuring a private ensuite, complemented by a large family room perfect for entertaining. Upstairs, two additional bedrooms and a dedicated home office open onto a private balcony overlooking the tranquil, tree-lined acreage - a view that truly captures the essence of country living. The partially finished basement offers untapped potential to expand your living space. Enjoy peace of mind with a Generac generator. Beyond the home, discover a standout feature rarely found: a substantial shop/barn, fully equipped with hydro and water, once used as a working stable - ideal for hobbyists, equestrian enthusiasts, or those seeking premium workshop space. With a harmonious blend of natural beauty, refined living, and remarkable versatility, this one-of-a-kind property is a rare opportunity to own a private sanctuary just moments from all Burlington amenities. RSA.
Bedrooms
3
Bathrooms
3
Square Feet
2000-2500 sqft
Property Type
Detached
Register for free to view complete property details and access exclusive sold data
Free account • No credit card required
| Name | Size (m) | Size (ft) | Features |
|---|---|---|---|
| Kitchen(Main) | 4.14 x 3.81 | 13.6 x 12.5 | - |
| Kitchen(Main) | 4.14 x 3.81 | 13.6 x 12.5 | - |
| Kitchen(Main) | 4.14 x 3.81 | 13.6 x 12.5 | - |
| Kitchen(Main) | 4.14 x 3.81 | 13.6 x 12.5 | - |
| Kitchen(Main) | 4.14 x 3.81 | 13.6 x 12.5 | - |
| Kitchen(Main) | 4.14 x 3.81 | 13.6 x 12.5 | - |
| Kitchen(Main) | 4.14 x 3.81 | 13.6 x 12.5 | - |
| Kitchen(Main) | 4.14 x 3.81 | 13.6 x 12.5 | - |
| Kitchen(Main) | 4.14 x 3.81 | 13.6 x 12.5 | - |
| Kitchen(Main) | 4.14 x 3.81 | 13.6 x 12.5 | - |
| Kitchen(Main) | 4.14 x 3.81 | 13.6 x 12.5 | - |
| Kitchen(Main) | 4.14 x 3.81 | 13.6 x 12.5 | - |
| Dining Room(Main) | 3.89 x 3.84 | 12.8 x 12.6 | - |
| Dining Room(Main) | 3.89 x 3.84 | 12.8 x 12.6 | - |
| Dining Room(Main) | 3.89 x 3.84 | 12.8 x 12.6 | - |
| Dining Room(Main) | 3.89 x 3.84 | 12.8 x 12.6 | - |
| Dining Room(Main) | 3.89 x 3.84 | 12.8 x 12.6 | - |
| Dining Room(Main) | 3.89 x 3.84 | 12.8 x 12.6 | - |
| Dining Room(Main) | 3.89 x 3.84 | 12.8 x 12.6 | - |
| Dining Room(Main) | 3.89 x 3.84 | 12.8 x 12.6 | - |
| Dining Room(Main) | 3.89 x 3.84 | 12.8 x 12.6 | - |
| Dining Room(Main) | 3.89 x 3.84 | 12.8 x 12.6 | - |
| Dining Room(Main) | 3.89 x 3.84 | 12.8 x 12.6 | - |
| Dining Room(Main) | 3.89 x 3.84 | 12.8 x 12.6 | - |
| Living Room(Main) | 5.89 x 4.19 | 19.3 x 13.7 | - |
| Living Room(Main) | 5.89 x 4.19 | 19.3 x 13.7 | - |
| Living Room(Main) | 5.89 x 4.19 | 19.3 x 13.7 | - |
| Living Room(Main) | 5.89 x 4.19 | 19.3 x 13.7 | - |
| Living Room(Main) | 5.89 x 4.19 | 19.3 x 13.7 | - |
| Living Room(Main) | 5.89 x 4.19 | 19.3 x 13.7 | - |
| Living Room(Main) | 5.89 x 4.19 | 19.3 x 13.7 | - |
| Living Room(Main) | 5.89 x 4.19 | 19.3 x 13.7 | - |
| Living Room(Main) | 5.89 x 4.19 | 19.3 x 13.7 | - |
| Living Room(Main) | 5.89 x 4.19 | 19.3 x 13.7 | - |
| Living Room(Main) | 5.89 x 4.19 | 19.3 x 13.7 | - |
| Living Room(Main) | 5.89 x 4.19 | 19.3 x 13.7 | - |
| Family Room(Main) | 7.24 x 3.53 | 23.8 x 11.6 | - |
| Family Room(Main) | 7.24 x 3.53 | 23.8 x 11.6 | - |
| Family Room(Main) | 7.24 x 3.53 | 23.8 x 11.6 | - |
| Family Room(Main) | 7.24 x 3.53 | 23.8 x 11.6 | - |
| Family Room(Main) | 7.24 x 3.53 | 23.8 x 11.6 | - |
| Family Room(Main) | 7.24 x 3.53 | 23.8 x 11.6 | - |
| Family Room(Main) | 7.24 x 3.53 | 23.8 x 11.6 | - |
| Family Room(Main) | 7.24 x 3.53 | 23.8 x 11.6 | - |
| Family Room(Main) | 7.24 x 3.53 | 23.8 x 11.6 | - |
| Family Room(Main) | 7.24 x 3.53 | 23.8 x 11.6 | - |
| Family Room(Main) | 7.24 x 3.53 | 23.8 x 11.6 | - |
| Family Room(Main) | 7.24 x 3.53 | 23.8 x 11.6 | - |
| Primary Bedroom(Main) | 5.54 x 3.89 | 18.2 x 12.8 | - |
| Primary Bedroom(Main) | 5.54 x 3.89 | 18.2 x 12.8 | - |
| Primary Bedroom(Main) | 5.54 x 3.89 | 18.2 x 12.8 | - |
| Primary Bedroom(Main) | 5.54 x 3.89 | 18.2 x 12.8 | - |
| Primary Bedroom(Main) | 5.54 x 3.89 | 18.2 x 12.8 | - |
| Primary Bedroom(Main) | 5.54 x 3.89 | 18.2 x 12.8 | - |
| Primary Bedroom(Main) | 5.54 x 3.89 | 18.2 x 12.8 | - |
| Primary Bedroom(Main) | 5.54 x 3.89 | 18.2 x 12.8 | - |
| Primary Bedroom(Main) | 5.54 x 3.89 | 18.2 x 12.8 | - |
| Primary Bedroom(Main) | 5.54 x 3.89 | 18.2 x 12.8 | - |
| Primary Bedroom(Main) | 5.54 x 3.89 | 18.2 x 12.8 | - |
| Primary Bedroom(Main) | 5.54 x 3.89 | 18.2 x 12.8 | - |
| Bathroom(Main) | - | - | - |
| Bathroom(Main) | - | - | - |
| Bathroom(Main) | - | - | - |
| Bathroom(Main) | - | - | - |
| Bathroom(Main) | - | - | - |
| Bathroom(Main) | - | - | - |
| Bathroom(Main) | - | - | - |
| Bathroom(Main) | - | - | - |
| Bathroom(Main) | - | - | - |
| Bathroom(Main) | - | - | - |
| Bathroom(Main) | - | - | - |
| Bathroom(Main) | - | - | - |
| Bathroom(Main) | - | - | - |
| Bathroom(Main) | - | - | - |
| Bathroom(Main) | - | - | - |
| Bathroom(Main) | - | - | - |
| Bathroom(Main) | - | - | - |
| Bathroom(Main) | - | - | - |
| Bathroom(Main) | - | - | - |
| Bathroom(Main) | - | - | - |
| Bathroom(Main) | - | - | - |
| Bathroom(Main) | - | - | - |
| Bathroom(Main) | - | - | - |
| Bathroom(Main) | - | - | - |
| Bedroom(Second) | 4.8 x 3.73 | 15.7 x 12.2 | - |
| Bedroom(Second) | 4.8 x 3.73 | 15.7 x 12.2 | - |
| Bedroom(Second) | 4.8 x 3.73 | 15.7 x 12.2 | - |
| Bedroom(Second) | 4.8 x 3.73 | 15.7 x 12.2 | - |
| Bedroom(Second) | 4.8 x 3.73 | 15.7 x 12.2 | - |
| Bedroom(Second) | 4.8 x 3.73 | 15.7 x 12.2 | - |
| Bedroom(Second) | 4.8 x 3.73 | 15.7 x 12.2 | - |
| Bedroom(Second) | 4.8 x 3.73 | 15.7 x 12.2 | - |
| Bedroom(Second) | 4.8 x 3.73 | 15.7 x 12.2 | - |
| Bedroom(Second) | 4.8 x 3.73 | 15.7 x 12.2 | - |
| Bedroom(Second) | 4.8 x 3.73 | 15.7 x 12.2 | - |
| Bedroom(Second) | 4.8 x 3.73 | 15.7 x 12.2 | - |
| Bathroom(Second) | - | - | - |
| Bathroom(Second) | - | - | - |
| Bathroom(Second) | - | - | - |
| Bathroom(Second) | - | - | - |
| Bathroom(Second) | - | - | - |
| Bathroom(Second) | - | - | - |
| Bathroom(Second) | - | - | - |
| Bathroom(Second) | - | - | - |
| Bathroom(Second) | - | - | - |
| Bathroom(Second) | - | - | - |
| Bathroom(Second) | - | - | - |
| Bathroom(Second) | - | - | - |
| Bedroom(Second) | 4.75 x 4.32 | 15.6 x 14.2 | - |
| Bedroom(Second) | 4.75 x 4.32 | 15.6 x 14.2 | - |
| Bedroom(Second) | 4.75 x 4.32 | 15.6 x 14.2 | - |
| Bedroom(Second) | 4.75 x 4.32 | 15.6 x 14.2 | - |
| Bedroom(Second) | 4.75 x 4.32 | 15.6 x 14.2 | - |
| Bedroom(Second) | 4.75 x 4.32 | 15.6 x 14.2 | - |
| Bedroom(Second) | 4.75 x 4.32 | 15.6 x 14.2 | - |
| Bedroom(Second) | 4.75 x 4.32 | 15.6 x 14.2 | - |
| Bedroom(Second) | 4.75 x 4.32 | 15.6 x 14.2 | - |
| Bedroom(Second) | 4.75 x 4.32 | 15.6 x 14.2 | - |
| Bedroom(Second) | 4.75 x 4.32 | 15.6 x 14.2 | - |
| Bedroom(Second) | 4.75 x 4.32 | 15.6 x 14.2 | - |
| Den(Second) | 3.58 x 2.64 | 11.7 x 8.7 | - |
| Den(Second) | 3.58 x 2.64 | 11.7 x 8.7 | - |
| Den(Second) | 3.58 x 2.64 | 11.7 x 8.7 | - |
| Den(Second) | 3.58 x 2.64 | 11.7 x 8.7 | - |
| Den(Second) | 3.58 x 2.64 | 11.7 x 8.7 | - |
| Den(Second) | 3.58 x 2.64 | 11.7 x 8.7 | - |
| Den(Second) | 3.58 x 2.64 | 11.7 x 8.7 | - |
| Den(Second) | 3.58 x 2.64 | 11.7 x 8.7 | - |
| Den(Second) | 3.58 x 2.64 | 11.7 x 8.7 | - |
| Den(Second) | 3.58 x 2.64 | 11.7 x 8.7 | - |
| Den(Second) | 3.58 x 2.64 | 11.7 x 8.7 | - |
| Den(Second) | 3.58 x 2.64 | 11.7 x 8.7 | - |
| Recreation(Basement) | - | - | - |
| Recreation(Basement) | - | - | - |
| Recreation(Basement) | - | - | - |
| Recreation(Basement) | - | - | - |
| Recreation(Basement) | - | - | - |
| Recreation(Basement) | - | - | - |
| Recreation(Basement) | - | - | - |
| Recreation(Basement) | - | - | - |
| Recreation(Basement) | - | - | - |
| Recreation(Basement) | - | - | - |
| Recreation(Basement) | - | - | - |
| Recreation(Basement) | - | - | - |
Register for free to view complete room dimensions and access exclusive sold data
Free account • No credit card required
Original List Price
$1,999,000
Listed on Jun 3, 2026
Sold Price
$1,950,000
Sold on Aug 30, 2026
-$49,000
-2.5%
Register for free to view complete price history and access exclusive sold data
Free account • No credit card required
Your Agent
Broker of Record
PREMIER MATRIX REALTY LTD. BROKERAGE
See the comparable sold, tax-matched, and currently-competing listings for 5724 Blind Line.
Register for free to view complete price estimate and access exclusive sold data
Free account • No credit card required
Contact OVAIS QASSIM
5724 Blind Line, Burlington, ON L7P 0B2 is a 3-bedroom, 3-bathroom 2-storey detached with approximately 2000-2500 square feet of living space, situated on a 306 1427 foot lot. This property is currently sold (sold for $1,950,000). The home features a detached garage and a full, partially finished, walk-up basement, built approximately 51-99 years ago.
This home is located in Rural Burlington, part of Burlington in the Halton area. Explore more homes for sale and recently sold properties in this neighbourhood.
Whether you are looking to buy, sell, or lease in Rural Burlington, our team of experienced real estate professionals can help you navigate the market and find the perfect home. Contact us today for a free consultation.
5724 Blind Line, Burlington, ON L7P 0B2 sold,3 bedroom detached Rural Burlington,Burlington homes for sale,Halton real estate,2-Storey homes, detached sold


