
$860,000
326 Cedarvale Avenue, Toronto, ON M4C 4K4
Toronto, ON M4C 4Y4
4 Bed · 6 Bath · Detached
MLS #E13486862
Listed Price
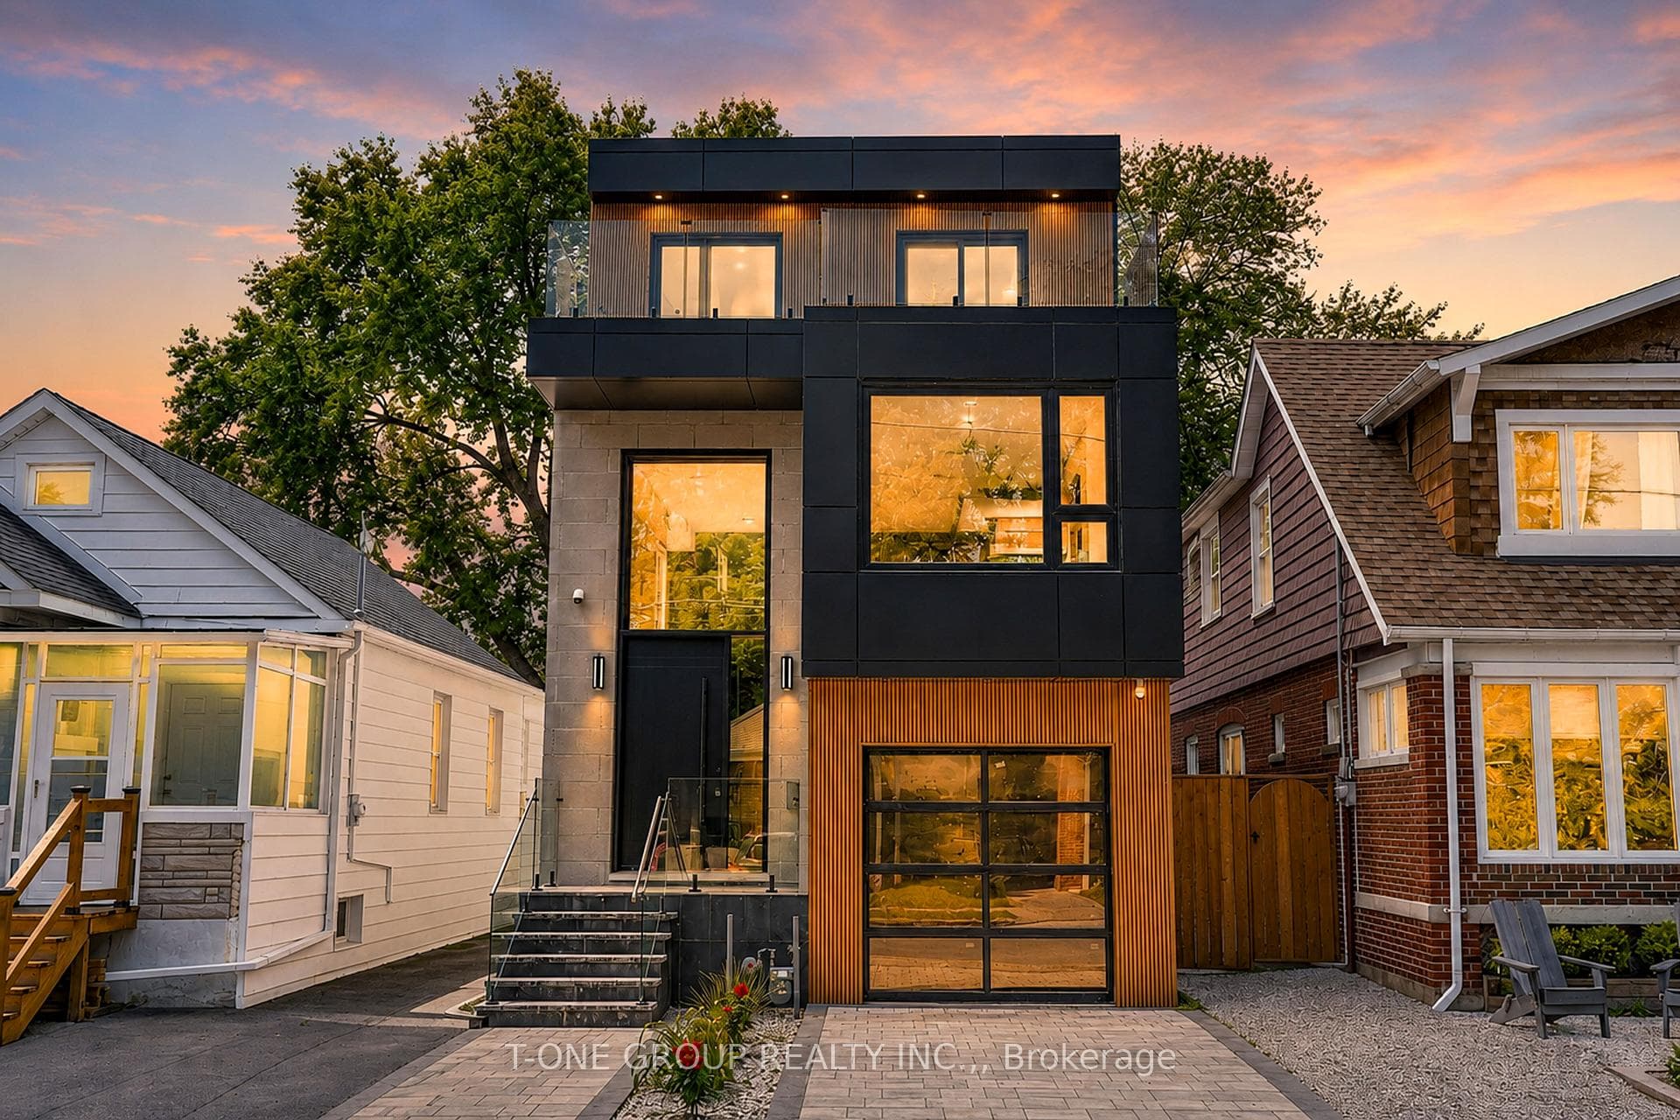
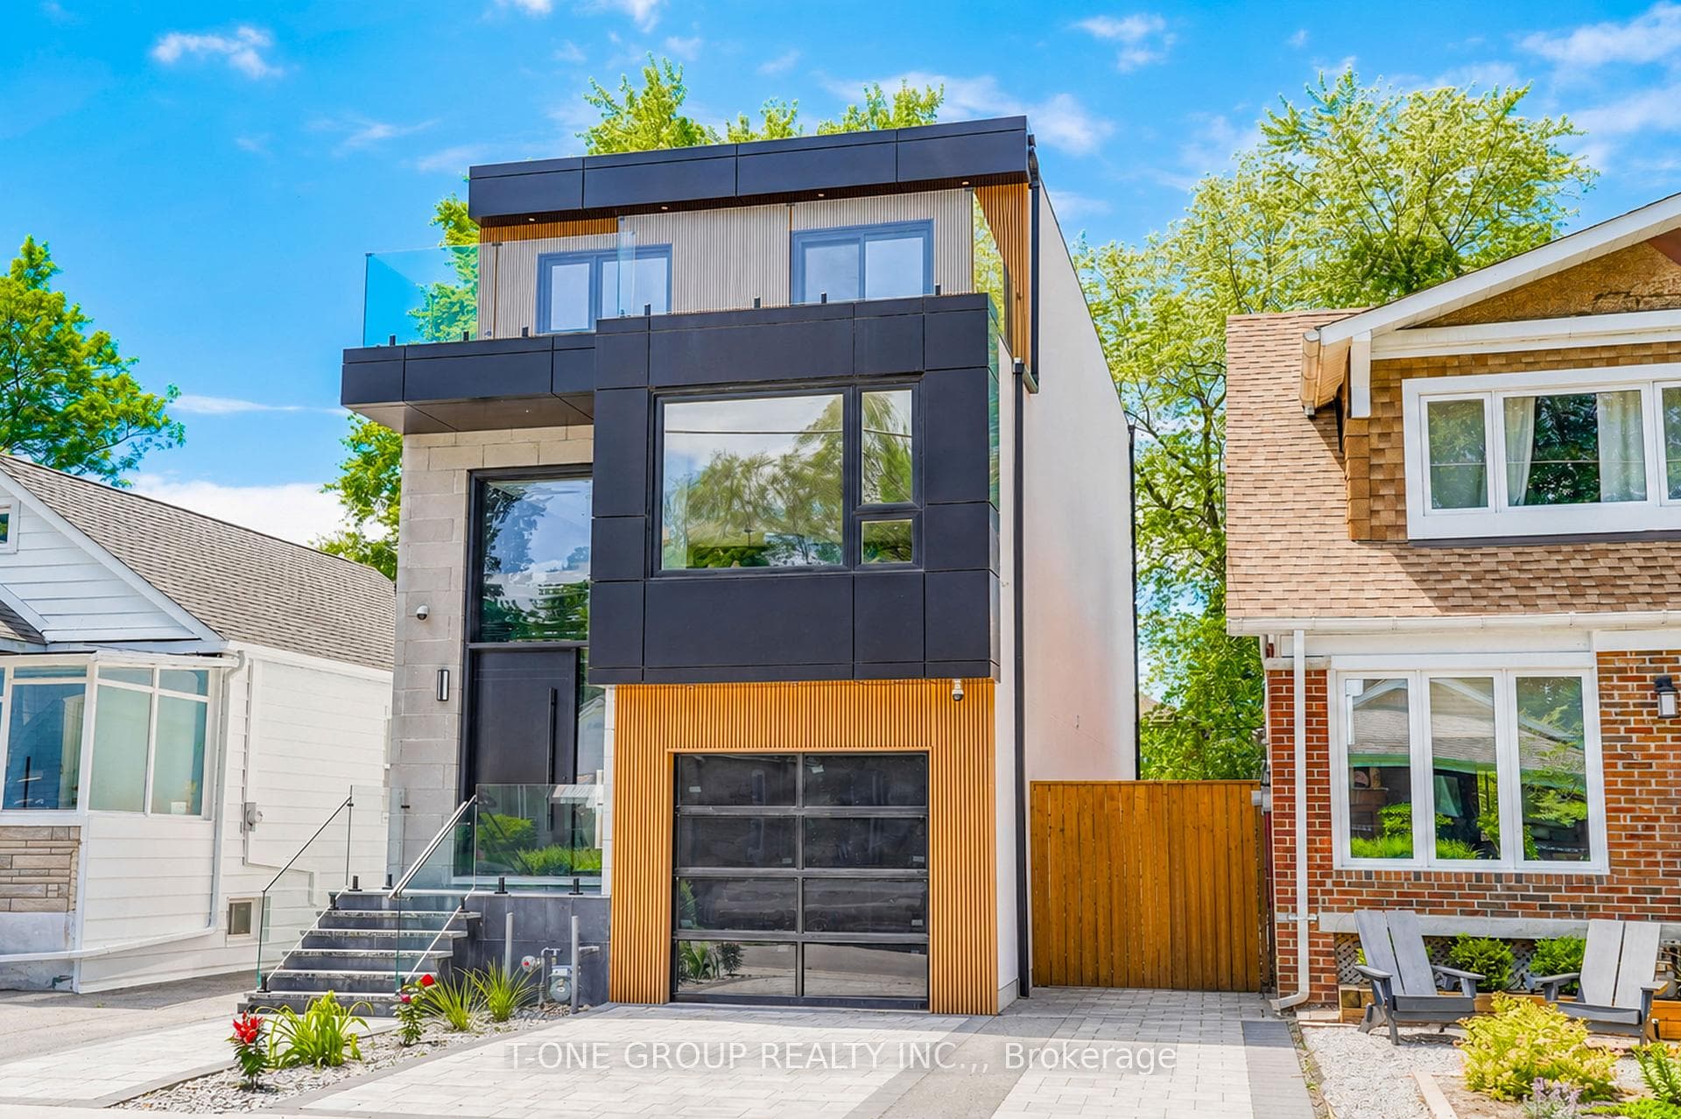
A Remarkable Designer-Crafted Custom Luxury Residence In The Heart Of East York. This Newly Built Detached Home Showcases Contemporary Architecture, Refined Finishes And Exceptional Attention To Detail Throughout. Featuring 4 Generously Sized Bedrooms, A Built-In Single Car Garage With EV Charger Outlet Ready, Premium Integrated Appliances And Sophisticated Open Concept Living Spaces Designed For Modern Luxury Living. Elegant Recessed Lighting Enhances The Home's Clean Architectural Lines And Inviting Ambiance. The Walk-Up Basement Provides Exceptional Flexibility For Extended Living, Recreation Or Future Customization. Ideally Situated In A Vibrant And Established Neighbourhood Close To Parks, Schools, Transit And Everyday Amenities. An Exceptional Opportunity To Own A Distinctive Custom-Built Luxury Home In One Of Toronto's Most Desirable East-End Communities.
Bedrooms
4
Bathrooms
6
Square Feet
2500-3000 sqft
Property Type
Detached
| Name | Size (m) | Size (ft) | Features |
|---|---|---|---|
| Dining Room(Ground) | 4.07 x 5.87 | 13.4 x 19.3 | - |
| Dining Room(Ground) | 4.07 x 5.87 | 13.4 x 19.3 | - |
| Dining Room(Ground) | 4.07 x 5.87 | 13.4 x 19.3 | - |
| Dining Room(Ground) | 4.07 x 5.87 | 13.4 x 19.3 | - |
| Dining Room(Ground) | 4.07 x 5.87 | 13.4 x 19.3 | - |
| Dining Room(Ground) | 4.07 x 5.87 | 13.4 x 19.3 | - |
| Dining Room(Ground) | 4.07 x 5.87 | 13.4 x 19.3 | - |
| Dining Room(Ground) | 4.07 x 5.87 | 13.4 x 19.3 | - |
| Kitchen(Ground) | 4.1 x 5.87 | 13.5 x 19.3 | - |
| Kitchen(Ground) | 4.1 x 5.87 | 13.5 x 19.3 | - |
| Kitchen(Ground) | 4.1 x 5.87 | 13.5 x 19.3 | - |
| Kitchen(Ground) | 4.1 x 5.87 | 13.5 x 19.3 | - |
| Kitchen(Ground) | 4.1 x 5.87 | 13.5 x 19.3 | - |
| Kitchen(Ground) | 4.1 x 5.87 | 13.5 x 19.3 | - |
| Kitchen(Ground) | 4.1 x 5.87 | 13.5 x 19.3 | - |
| Kitchen(Ground) | 4.1 x 5.87 | 13.5 x 19.3 | - |
| Laundry(Ground) | 2.39 x 1.96 | 7.8 x 6.4 | - |
| Laundry(Ground) | 2.39 x 1.96 | 7.8 x 6.4 | - |
| Laundry(Ground) | 2.39 x 1.96 | 7.8 x 6.4 | - |
| Laundry(Ground) | 2.39 x 1.96 | 7.8 x 6.4 | - |
| Laundry(Ground) | 2.39 x 1.96 | 7.8 x 6.4 | - |
| Laundry(Ground) | 2.39 x 1.96 | 7.8 x 6.4 | - |
| Laundry(Ground) | 2.39 x 1.96 | 7.8 x 6.4 | - |
| Laundry(Ground) | 2.39 x 1.96 | 7.8 x 6.4 | - |
| Primary Bedroom(Second) | 4.05 x 5.87 | 13.3 x 19.3 | - |
| Primary Bedroom(Second) | 4.05 x 5.87 | 13.3 x 19.3 | - |
| Primary Bedroom(Second) | 4.05 x 5.87 | 13.3 x 19.3 | - |
| Primary Bedroom(Second) | 4.05 x 5.87 | 13.3 x 19.3 | - |
| Primary Bedroom(Second) | 4.05 x 5.87 | 13.3 x 19.3 | - |
| Primary Bedroom(Second) | 4.05 x 5.87 | 13.3 x 19.3 | - |
| Primary Bedroom(Second) | 4.05 x 5.87 | 13.3 x 19.3 | - |
| Primary Bedroom(Second) | 4.05 x 5.87 | 13.3 x 19.3 | - |
| Family Room(Second) | 3.52 x 5.87 | 11.5 x 19.3 | - |
| Family Room(Second) | 3.52 x 5.87 | 11.5 x 19.3 | - |
| Family Room(Second) | 3.52 x 5.87 | 11.5 x 19.3 | - |
| Family Room(Second) | 3.52 x 5.87 | 11.5 x 19.3 | - |
| Family Room(Second) | 3.52 x 5.87 | 11.5 x 19.3 | - |
| Family Room(Second) | 3.52 x 5.87 | 11.5 x 19.3 | - |
| Family Room(Second) | 3.52 x 5.87 | 11.5 x 19.3 | - |
| Family Room(Second) | 3.52 x 5.87 | 11.5 x 19.3 | - |
| Living Room(Second) | 6.24 x 3.32 | 20.5 x 10.9 | - |
| Living Room(Second) | 6.24 x 3.32 | 20.5 x 10.9 | - |
| Living Room(Second) | 6.24 x 3.32 | 20.5 x 10.9 | - |
| Living Room(Second) | 6.24 x 3.32 | 20.5 x 10.9 | - |
| Living Room(Second) | 6.24 x 3.32 | 20.5 x 10.9 | - |
| Living Room(Second) | 6.24 x 3.32 | 20.5 x 10.9 | - |
| Living Room(Second) | 6.24 x 3.32 | 20.5 x 10.9 | - |
| Living Room(Second) | 6.24 x 3.32 | 20.5 x 10.9 | - |
| Bedroom 2(Third) | 5.56 x 5.87 | 18.2 x 19.3 | - |
| Bedroom 2(Third) | 5.56 x 5.87 | 18.2 x 19.3 | - |
| Bedroom 2(Third) | 5.56 x 5.87 | 18.2 x 19.3 | - |
| Bedroom 2(Third) | 5.56 x 5.87 | 18.2 x 19.3 | - |
| Bedroom 2(Third) | 5.56 x 5.87 | 18.2 x 19.3 | - |
| Bedroom 2(Third) | 5.56 x 5.87 | 18.2 x 19.3 | - |
| Bedroom 2(Third) | 5.56 x 5.87 | 18.2 x 19.3 | - |
| Bedroom 2(Third) | 5.56 x 5.87 | 18.2 x 19.3 | - |
| Bedroom 3(Third) | 3.06 x 3.53 | 10.0 x 11.6 | - |
| Bedroom 3(Third) | 3.06 x 3.53 | 10.0 x 11.6 | - |
| Bedroom 3(Third) | 3.06 x 3.53 | 10.0 x 11.6 | - |
| Bedroom 3(Third) | 3.06 x 3.53 | 10.0 x 11.6 | - |
| Bedroom 3(Third) | 3.06 x 3.53 | 10.0 x 11.6 | - |
| Bedroom 3(Third) | 3.06 x 3.53 | 10.0 x 11.6 | - |
| Bedroom 3(Third) | 3.06 x 3.53 | 10.0 x 11.6 | - |
| Bedroom 3(Third) | 3.06 x 3.53 | 10.0 x 11.6 | - |
| Bedroom 4(Third) | 3.23 x 5.1 | 10.6 x 16.7 | - |
| Bedroom 4(Third) | 3.23 x 5.1 | 10.6 x 16.7 | - |
| Bedroom 4(Third) | 3.23 x 5.1 | 10.6 x 16.7 | - |
| Bedroom 4(Third) | 3.23 x 5.1 | 10.6 x 16.7 | - |
| Bedroom 4(Third) | 3.23 x 5.1 | 10.6 x 16.7 | - |
| Bedroom 4(Third) | 3.23 x 5.1 | 10.6 x 16.7 | - |
| Bedroom 4(Third) | 3.23 x 5.1 | 10.6 x 16.7 | - |
| Bedroom 4(Third) | 3.23 x 5.1 | 10.6 x 16.7 | - |
| Recreation(Basement) | 7.66 x 5.43 | 25.1 x 17.8 | - |
| Recreation(Basement) | 7.66 x 5.43 | 25.1 x 17.8 | - |
| Recreation(Basement) | 7.66 x 5.43 | 25.1 x 17.8 | - |
| Recreation(Basement) | 7.66 x 5.43 | 25.1 x 17.8 | - |
| Recreation(Basement) | 7.66 x 5.43 | 25.1 x 17.8 | - |
| Recreation(Basement) | 7.66 x 5.43 | 25.1 x 17.8 | - |
| Recreation(Basement) | 7.66 x 5.43 | 25.1 x 17.8 | - |
| Recreation(Basement) | 7.66 x 5.43 | 25.1 x 17.8 | - |
Complete transaction history for this property
Register for free to view complete transaction history and access exclusive sold data
Free account • No credit card required
Your Agent
Broker of Record
PREMIER MATRIX REALTY LTD. BROKERAGE
See the comparable sold, tax-matched, and currently-competing listings for 570 Main Street.
Register for free to view complete price estimate and access exclusive sold data
Free account • No credit card required
Contact OVAIS QASSIM
570 Main Street, Toronto, ON M4C 4Y4 is a 4-bedroom, 6-bathroom 3-storey detached with approximately 2500-3000 square feet of living space, situated on a 25 123 foot lot. This property is currently for sale at $2,280,000. The home features a built-in garage and a walk-up, finished basement.
This home is located in Woodbine-Lumsden, part of Toronto E03 in the Toronto area. Explore more homes for sale and recently sold properties in this neighbourhood.
Whether you are looking to buy, sell, or lease in Woodbine-Lumsden, our team of experienced real estate professionals can help you navigate the market and find the perfect home. Contact us today for a free consultation.
570 Main Street, Toronto, ON M4C 4Y4 for sale,4 bedroom detached Woodbine-Lumsden,Toronto E03 homes for sale,Toronto real estate,3-Storey homes, detached for sale


