
$1,400,000
235 Montebello Avenue, Vaughan, ON L4H 1L6
Vaughan, ON L4H 2J5
3 Bed · 4 Bath · Detached
MLS #N12894944
Listed Price
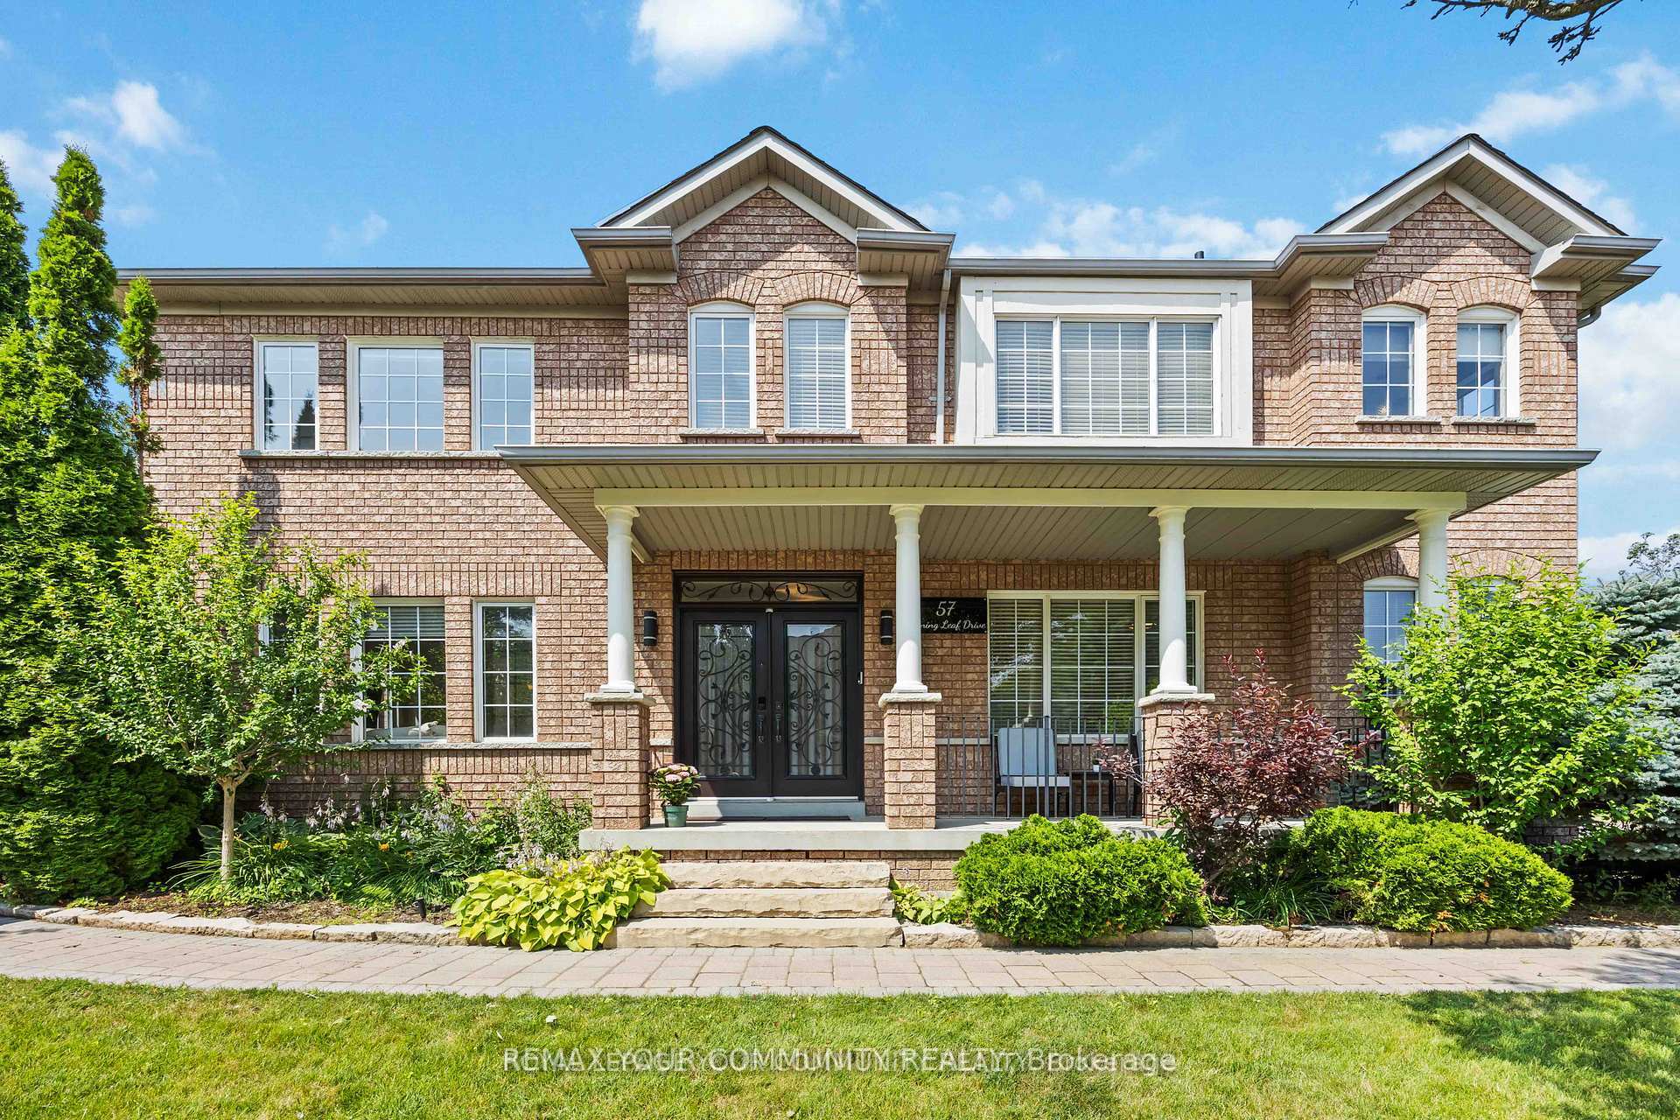
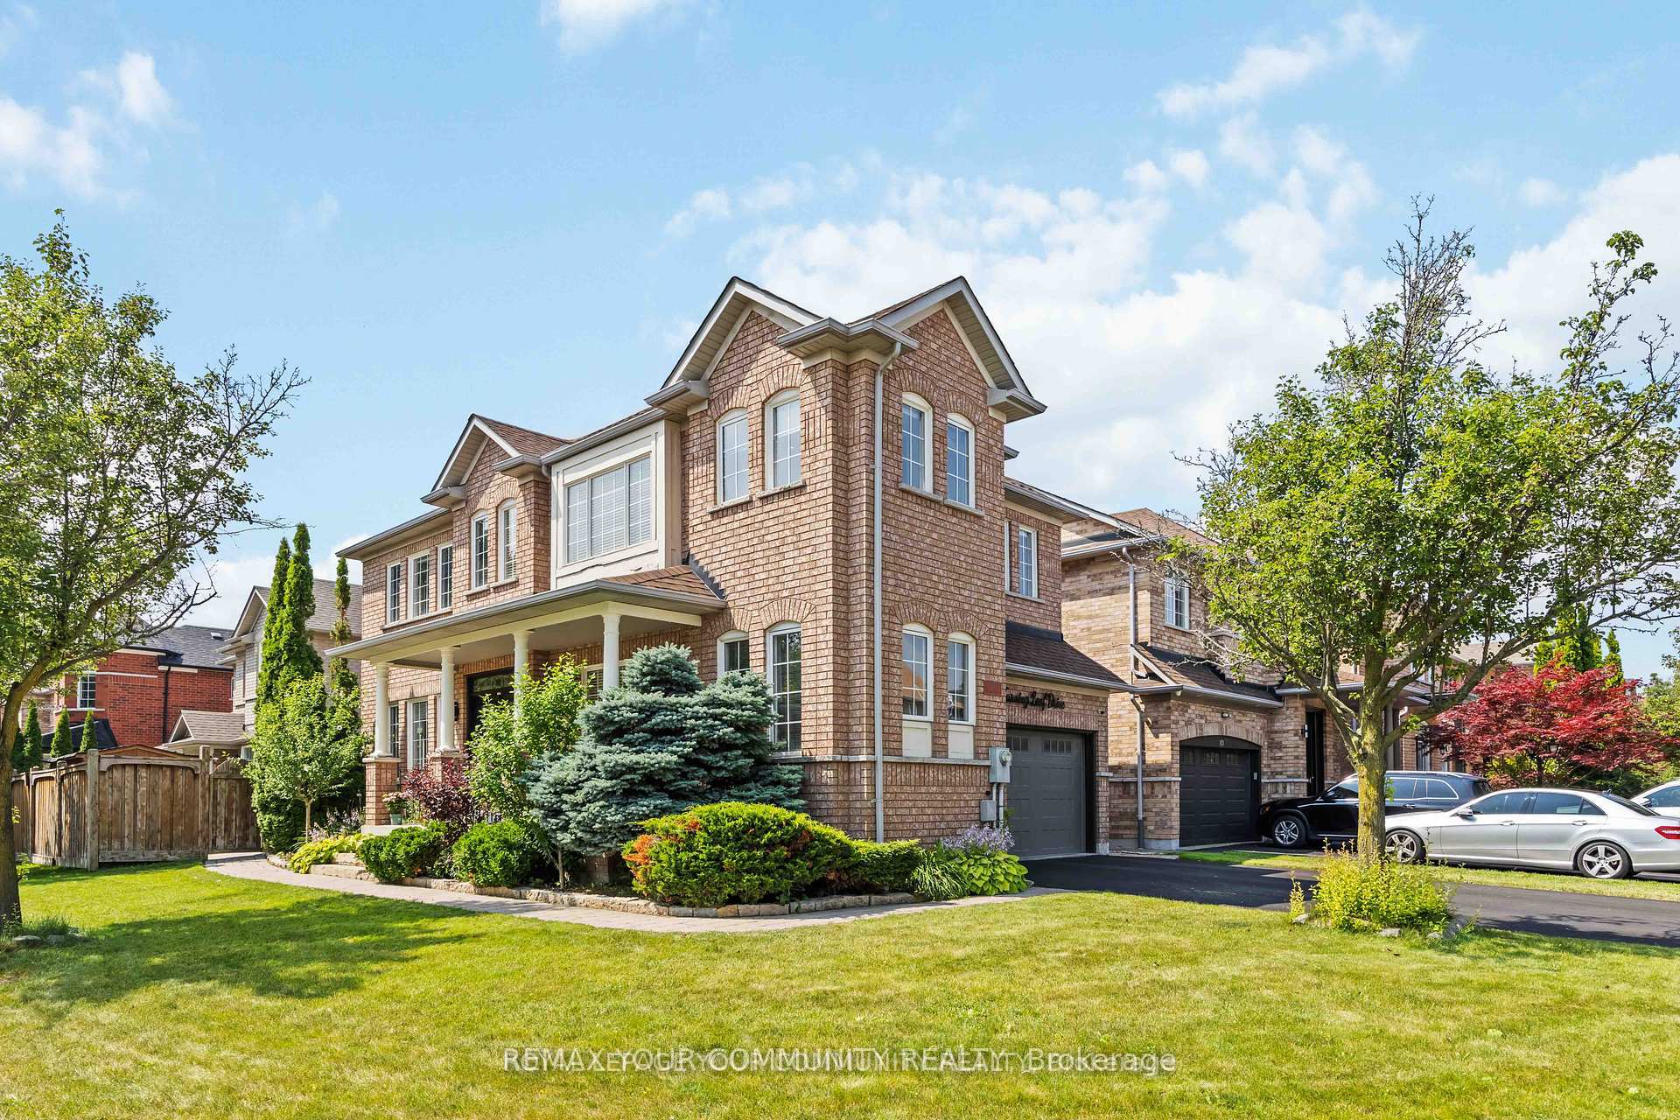
Welcome to 57 Turning Leaf, Sonoma Heights. This charming 3 bedroom plus large office on the main floor, corner lot is nestled on a quiet, private street directly across from a peaceful pond, offering a serene and tranquil setting in the heart of Sonoma Heights. Step inside to a bright, open concept main floor, featuring a spacious home office and a modern eat-in kitchen with walk-out access to a large, fully fenced yard complete with gazebo and shed - perfect to outdoor entertaining. Upstairs, the primary bedroom retreat boasts a beautifully renovated ensuite with a glass shower and luxurious soaker tub. The finished basement offers additional living space ideal for entertaining or can serve as a comfortable in-law suite. Located within walking distance to shops, transit, schools and parks, this home offers both convenience and comfort in one of Vaughan's most sought-after communities.
Bedrooms
3
Bathrooms
4
Square Feet
2000-2500 sqft
Property Type
Detached
| Name | Size (m) | Size (ft) | Features |
|---|---|---|---|
| Living Room(Main) | 4.79 x 4.24 | 15.7 x 13.9 | - |
| Living Room(Main) | 4.79 x 4.24 | 15.7 x 13.9 | - |
| Living Room(Main) | 4.79 x 4.24 | 15.7 x 13.9 | - |
| Living Room(Main) | 4.79 x 4.24 | 15.7 x 13.9 | - |
| Living Room(Main) | 4.79 x 4.24 | 15.7 x 13.9 | - |
| Living Room(Main) | 4.79 x 4.24 | 15.7 x 13.9 | - |
| Living Room(Main) | 4.79 x 4.24 | 15.7 x 13.9 | - |
| Dining Room(Main) | 2.98 x 2.81 | 9.8 x 9.2 | - |
| Dining Room(Main) | 2.98 x 2.81 | 9.8 x 9.2 | - |
| Dining Room(Main) | 2.98 x 2.81 | 9.8 x 9.2 | - |
| Dining Room(Main) | 2.98 x 2.81 | 9.8 x 9.2 | - |
| Dining Room(Main) | 2.98 x 2.81 | 9.8 x 9.2 | - |
| Dining Room(Main) | 2.98 x 2.81 | 9.8 x 9.2 | - |
| Dining Room(Main) | 2.98 x 2.81 | 9.8 x 9.2 | - |
| Kitchen(Main) | 3.16 x 2.6 | 10.4 x 8.5 | - |
| Kitchen(Main) | 3.16 x 2.6 | 10.4 x 8.5 | - |
| Kitchen(Main) | 3.16 x 2.6 | 10.4 x 8.5 | - |
| Kitchen(Main) | 3.16 x 2.6 | 10.4 x 8.5 | - |
| Kitchen(Main) | 3.16 x 2.6 | 10.4 x 8.5 | - |
| Kitchen(Main) | 3.16 x 2.6 | 10.4 x 8.5 | - |
| Kitchen(Main) | 3.16 x 2.6 | 10.4 x 8.5 | - |
| Office(Main) | 2.73 x 2.67 | 9.0 x 8.8 | - |
| Office(Main) | 2.73 x 2.67 | 9.0 x 8.8 | - |
| Office(Main) | 2.73 x 2.67 | 9.0 x 8.8 | - |
| Office(Main) | 2.73 x 2.67 | 9.0 x 8.8 | - |
| Office(Main) | 2.73 x 2.67 | 9.0 x 8.8 | - |
| Office(Main) | 2.73 x 2.67 | 9.0 x 8.8 | - |
| Office(Main) | 2.73 x 2.67 | 9.0 x 8.8 | - |
| Primary Bedroom(Second) | 4.82 x 4.52 | 15.8 x 14.8 | - |
| Primary Bedroom(Second) | 4.82 x 4.52 | 15.8 x 14.8 | - |
| Primary Bedroom(Second) | 4.82 x 4.52 | 15.8 x 14.8 | - |
| Primary Bedroom(Second) | 4.82 x 4.52 | 15.8 x 14.8 | - |
| Primary Bedroom(Second) | 4.82 x 4.52 | 15.8 x 14.8 | - |
| Primary Bedroom(Second) | 4.82 x 4.52 | 15.8 x 14.8 | - |
| Primary Bedroom(Second) | 4.82 x 4.52 | 15.8 x 14.8 | - |
| Bedroom 2(Second) | 3.08 x 3.88 | 10.1 x 12.7 | - |
| Bedroom 2(Second) | 3.08 x 3.88 | 10.1 x 12.7 | - |
| Bedroom 2(Second) | 3.08 x 3.88 | 10.1 x 12.7 | - |
| Bedroom 2(Second) | 3.08 x 3.88 | 10.1 x 12.7 | - |
| Bedroom 2(Second) | 3.08 x 3.88 | 10.1 x 12.7 | - |
| Bedroom 2(Second) | 3.08 x 3.88 | 10.1 x 12.7 | - |
| Bedroom 2(Second) | 3.08 x 3.88 | 10.1 x 12.7 | - |
| Bedroom 3(Second) | 3.06 x 3.88 | 10.0 x 12.7 | - |
| Bedroom 3(Second) | 3.06 x 3.88 | 10.0 x 12.7 | - |
| Bedroom 3(Second) | 3.06 x 3.88 | 10.0 x 12.7 | - |
| Bedroom 3(Second) | 3.06 x 3.88 | 10.0 x 12.7 | - |
| Bedroom 3(Second) | 3.06 x 3.88 | 10.0 x 12.7 | - |
| Bedroom 3(Second) | 3.06 x 3.88 | 10.0 x 12.7 | - |
| Bedroom 3(Second) | 3.06 x 3.88 | 10.0 x 12.7 | - |
| Bathroom(Second) | 2.65 x 2.69 | 8.7 x 8.8 | - |
| Bathroom(Second) | 2.65 x 2.69 | 8.7 x 8.8 | - |
| Bathroom(Second) | 2.65 x 2.69 | 8.7 x 8.8 | - |
| Bathroom(Second) | 2.65 x 2.69 | 8.7 x 8.8 | - |
| Bathroom(Second) | 2.65 x 2.69 | 8.7 x 8.8 | - |
| Bathroom(Second) | 2.65 x 2.69 | 8.7 x 8.8 | - |
| Bathroom(Second) | 2.65 x 2.69 | 8.7 x 8.8 | - |
| Recreation(Basement) | 6.81 x 7.22 | 22.3 x 23.7 | - |
| Recreation(Basement) | 6.81 x 7.22 | 22.3 x 23.7 | - |
| Recreation(Basement) | 6.81 x 7.22 | 22.3 x 23.7 | - |
| Recreation(Basement) | 6.81 x 7.22 | 22.3 x 23.7 | - |
| Recreation(Basement) | 6.81 x 7.22 | 22.3 x 23.7 | - |
| Recreation(Basement) | 6.81 x 7.22 | 22.3 x 23.7 | - |
| Recreation(Basement) | 6.81 x 7.22 | 22.3 x 23.7 | - |
| Laundry(Basement) | 7.5 x 2.12 | 24.6 x 7.0 | - |
| Laundry(Basement) | 7.5 x 2.12 | 24.6 x 7.0 | - |
| Laundry(Basement) | 7.5 x 2.12 | 24.6 x 7.0 | - |
| Laundry(Basement) | 7.5 x 2.12 | 24.6 x 7.0 | - |
| Laundry(Basement) | 7.5 x 2.12 | 24.6 x 7.0 | - |
| Laundry(Basement) | 7.5 x 2.12 | 24.6 x 7.0 | - |
| Laundry(Basement) | 7.5 x 2.12 | 24.6 x 7.0 | - |
Complete transaction history for this property
Register for free to view complete transaction history and access exclusive sold data
Free account • No credit card required
Your Agent
Broker of Record
PREMIER MATRIX REALTY LTD. BROKERAGE
See the comparable sold, tax-matched, and currently-competing listings for 57 Turning Leaf Drive.
Register for free to view complete price estimate and access exclusive sold data
Free account • No credit card required
Contact OVAIS QASSIM
57 Turning Leaf Drive, Vaughan, ON L4H 2J5 is a 3-bedroom, 4-bathroom 2-storey detached with approximately 2000-2500 square feet of living space, situated on a 46 85 foot lot. This property is currently for sale at $1,358,000. The home features a built-in garage and a finished basement.
This home is located in Sonoma Heights, part of Vaughan in the York area. Explore more homes for sale and recently sold properties in this neighbourhood.
Whether you are looking to buy, sell, or lease in Sonoma Heights, our team of experienced real estate professionals can help you navigate the market and find the perfect home. Contact us today for a free consultation.
57 Turning Leaf Drive, Vaughan, ON L4H 2J5 for sale,3 bedroom detached Sonoma Heights,Vaughan homes for sale,York real estate,2-Storey homes, detached for sale


