
$730,000
36 Jeanette Place, Brampton, ON L6S 3H6
Register for free to view the complete photo gallery and property details
Showing 2 of 20 photos
Brampton, ON L6S 3H7
5 Bed · 3 Bath · Semi-Detached
MLS #W13117344
Sold on August 5, 2026
August 5, 2026
Originally listed at $869,990 57 days on market
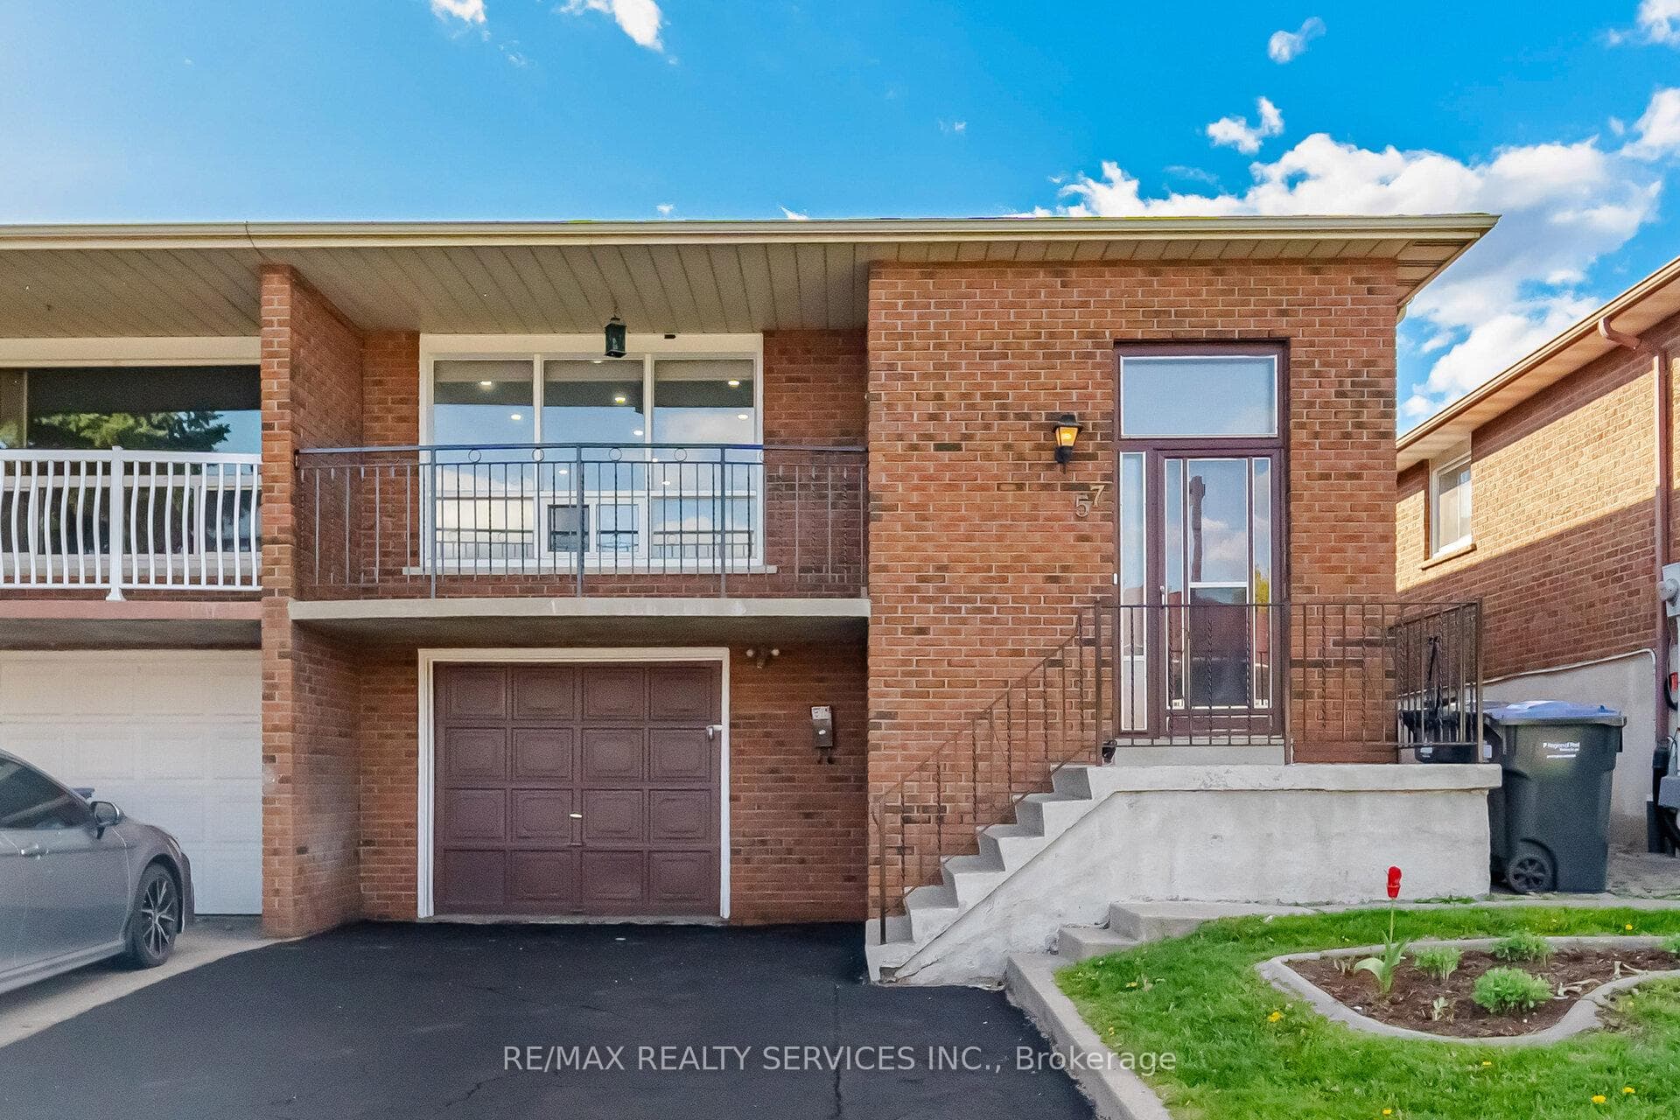
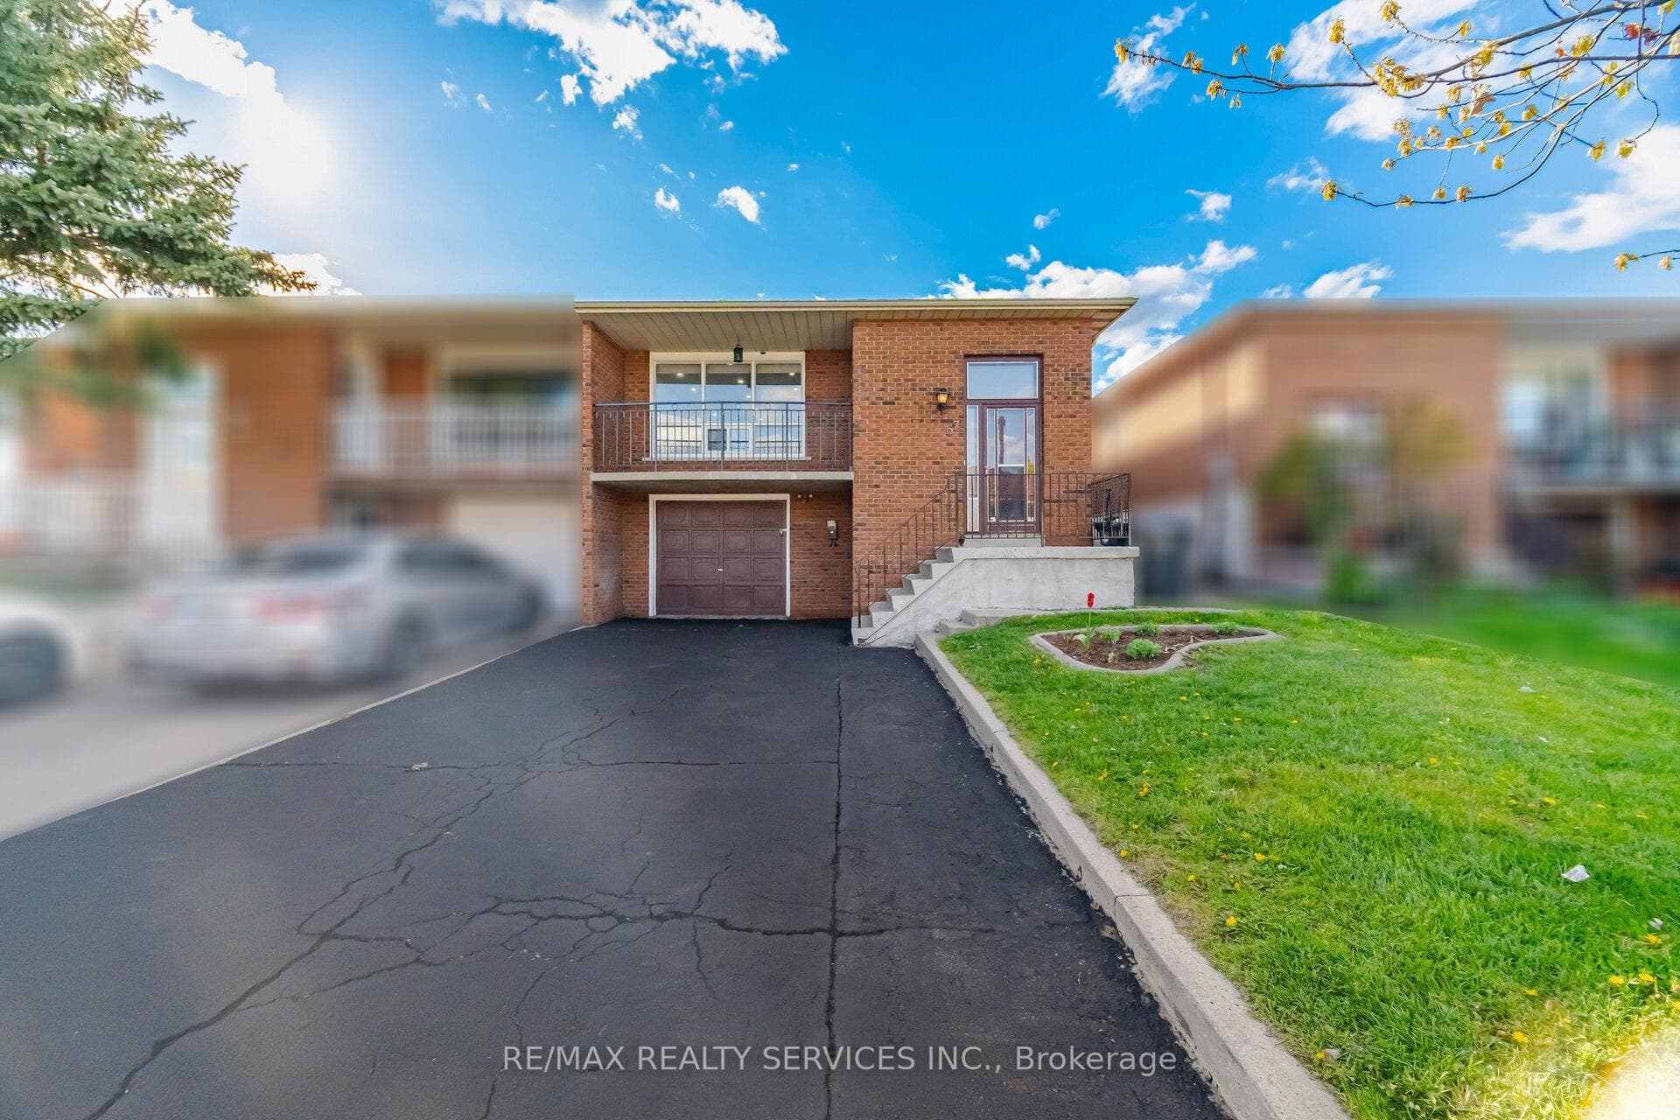
Beautifully renovated 3-bedroom raised bungalow offering modern finishes and exceptional value. This legal duplex, registered with the city, features a fully updated main floor with brand new flooring, fresh paint, upgraded 5" baseboards, and all new two-panel raised interior and closet doors. The stunning extended kitchen boasts quartz counter tops, custom back splash, and brand new stainless steel appliances including fridge, stove, and dishwasher, hood fan. Enjoy two fully renovated washrooms with custom glass shower doors, new pot lights and LED lighting throughout, new staircase, and all new window blinds. Freshly painted driveway adds to the great curb appeal. Move-in ready and perfect for families or investors alike.
Bedrooms
5
Bathrooms
3
Square Feet
1100-1500 sqft
Property Type
Semi-Detached
Register for free to view complete property details and access exclusive sold data
Free account • No credit card required
| Name | Size (m) | Size (ft) | Features |
|---|---|---|---|
| Living Room(Main) | 7.87 x 3.81 | 25.8 x 12.5 | - |
| Living Room(Main) | 7.87 x 3.81 | 25.8 x 12.5 | - |
| Living Room(Main) | 7.87 x 3.81 | 25.8 x 12.5 | - |
| Living Room(Main) | 7.87 x 3.81 | 25.8 x 12.5 | - |
| Living Room(Main) | 7.87 x 3.81 | 25.8 x 12.5 | - |
| Living Room(Main) | 7.87 x 3.81 | 25.8 x 12.5 | - |
| Living Room(Main) | 7.87 x 3.81 | 25.8 x 12.5 | - |
| Living Room(Main) | 7.87 x 3.81 | 25.8 x 12.5 | - |
| Living Room(Main) | 7.87 x 3.81 | 25.8 x 12.5 | - |
| Living Room(Main) | 7.87 x 3.81 | 25.8 x 12.5 | - |
| Living Room(Main) | 7.87 x 3.81 | 25.8 x 12.5 | - |
| Living Room(Main) | 7.87 x 3.81 | 25.8 x 12.5 | - |
| Living Room(Main) | 7.87 x 3.81 | 25.8 x 12.5 | - |
| Dining Room(Main) | 7.87 x 3.81 | 25.8 x 12.5 | - |
| Dining Room(Main) | 7.87 x 3.81 | 25.8 x 12.5 | - |
| Dining Room(Main) | 7.87 x 3.81 | 25.8 x 12.5 | - |
| Dining Room(Main) | 7.87 x 3.81 | 25.8 x 12.5 | - |
| Dining Room(Main) | 7.87 x 3.81 | 25.8 x 12.5 | - |
| Dining Room(Main) | 7.87 x 3.81 | 25.8 x 12.5 | - |
| Dining Room(Main) | 7.87 x 3.81 | 25.8 x 12.5 | - |
| Dining Room(Main) | 7.87 x 3.81 | 25.8 x 12.5 | - |
| Dining Room(Main) | 7.87 x 3.81 | 25.8 x 12.5 | - |
| Dining Room(Main) | 7.87 x 3.81 | 25.8 x 12.5 | - |
| Dining Room(Main) | 7.87 x 3.81 | 25.8 x 12.5 | - |
| Dining Room(Main) | 7.87 x 3.81 | 25.8 x 12.5 | - |
| Dining Room(Main) | 7.87 x 3.81 | 25.8 x 12.5 | - |
| Kitchen(Main) | 5.58 x 4.19 | 18.3 x 13.7 | - |
| Kitchen(Main) | 5.58 x 4.19 | 18.3 x 13.7 | - |
| Kitchen(Main) | 5.58 x 4.19 | 18.3 x 13.7 | - |
| Kitchen(Main) | 5.58 x 4.19 | 18.3 x 13.7 | - |
| Kitchen(Main) | 5.58 x 4.19 | 18.3 x 13.7 | - |
| Kitchen(Main) | 5.58 x 4.19 | 18.3 x 13.7 | - |
| Kitchen(Main) | 5.58 x 4.19 | 18.3 x 13.7 | - |
| Kitchen(Main) | 5.58 x 4.19 | 18.3 x 13.7 | - |
| Kitchen(Main) | 5.58 x 4.19 | 18.3 x 13.7 | - |
| Kitchen(Main) | 5.58 x 4.19 | 18.3 x 13.7 | - |
| Kitchen(Main) | 5.58 x 4.19 | 18.3 x 13.7 | - |
| Kitchen(Main) | 5.58 x 4.19 | 18.3 x 13.7 | - |
| Kitchen(Main) | 5.58 x 4.19 | 18.3 x 13.7 | - |
| Breakfast(Main) | 5.58 x 4.19 | 18.3 x 13.7 | - |
| Breakfast(Main) | 5.58 x 4.19 | 18.3 x 13.7 | - |
| Breakfast(Main) | 5.58 x 4.19 | 18.3 x 13.7 | - |
| Breakfast(Main) | 5.58 x 4.19 | 18.3 x 13.7 | - |
| Breakfast(Main) | 5.58 x 4.19 | 18.3 x 13.7 | - |
| Breakfast(Main) | 5.58 x 4.19 | 18.3 x 13.7 | - |
| Breakfast(Main) | 5.58 x 4.19 | 18.3 x 13.7 | - |
| Breakfast(Main) | 5.58 x 4.19 | 18.3 x 13.7 | - |
| Breakfast(Main) | 5.58 x 4.19 | 18.3 x 13.7 | - |
| Breakfast(Main) | 5.58 x 4.19 | 18.3 x 13.7 | - |
| Breakfast(Main) | 5.58 x 4.19 | 18.3 x 13.7 | - |
| Breakfast(Main) | 5.58 x 4.19 | 18.3 x 13.7 | - |
| Breakfast(Main) | 5.58 x 4.19 | 18.3 x 13.7 | - |
| Primary Bedroom(Main) | 4.34 x 3.35 | 14.2 x 11.0 | - |
| Primary Bedroom(Main) | 4.34 x 3.35 | 14.2 x 11.0 | - |
| Primary Bedroom(Main) | 4.34 x 3.35 | 14.2 x 11.0 | - |
| Primary Bedroom(Main) | 4.34 x 3.35 | 14.2 x 11.0 | - |
| Primary Bedroom(Main) | 4.34 x 3.35 | 14.2 x 11.0 | - |
| Primary Bedroom(Main) | 4.34 x 3.35 | 14.2 x 11.0 | - |
| Primary Bedroom(Main) | 4.34 x 3.35 | 14.2 x 11.0 | - |
| Primary Bedroom(Main) | 4.34 x 3.35 | 14.2 x 11.0 | - |
| Primary Bedroom(Main) | 4.34 x 3.35 | 14.2 x 11.0 | - |
| Primary Bedroom(Main) | 4.34 x 3.35 | 14.2 x 11.0 | - |
| Primary Bedroom(Main) | 4.34 x 3.35 | 14.2 x 11.0 | - |
| Primary Bedroom(Main) | 4.34 x 3.35 | 14.2 x 11.0 | - |
| Primary Bedroom(Main) | 4.34 x 3.35 | 14.2 x 11.0 | - |
| Bedroom 2(Main) | 4.04 x 3.35 | 13.3 x 11.0 | - |
| Bedroom 2(Main) | 4.04 x 3.35 | 13.3 x 11.0 | - |
| Bedroom 2(Main) | 4.04 x 3.35 | 13.3 x 11.0 | - |
| Bedroom 2(Main) | 4.04 x 3.35 | 13.3 x 11.0 | - |
| Bedroom 2(Main) | 4.04 x 3.35 | 13.3 x 11.0 | - |
| Bedroom 2(Main) | 4.04 x 3.35 | 13.3 x 11.0 | - |
| Bedroom 2(Main) | 4.04 x 3.35 | 13.3 x 11.0 | - |
| Bedroom 2(Main) | 4.04 x 3.35 | 13.3 x 11.0 | - |
| Bedroom 2(Main) | 4.04 x 3.35 | 13.3 x 11.0 | - |
| Bedroom 2(Main) | 4.04 x 3.35 | 13.3 x 11.0 | - |
| Bedroom 2(Main) | 4.04 x 3.35 | 13.3 x 11.0 | - |
| Bedroom 2(Main) | 4.04 x 3.35 | 13.3 x 11.0 | - |
| Bedroom 2(Main) | 4.04 x 3.35 | 13.3 x 11.0 | - |
| Bedroom 3(Main) | 3.05 x 2.89 | 10.0 x 9.5 | - |
| Bedroom 3(Main) | 3.05 x 2.89 | 10.0 x 9.5 | - |
| Bedroom 3(Main) | 3.05 x 2.89 | 10.0 x 9.5 | - |
| Bedroom 3(Main) | 3.05 x 2.89 | 10.0 x 9.5 | - |
| Bedroom 3(Main) | 3.05 x 2.89 | 10.0 x 9.5 | - |
| Bedroom 3(Main) | 3.05 x 2.89 | 10.0 x 9.5 | - |
| Bedroom 3(Main) | 3.05 x 2.89 | 10.0 x 9.5 | - |
| Bedroom 3(Main) | 3.05 x 2.89 | 10.0 x 9.5 | - |
| Bedroom 3(Main) | 3.05 x 2.89 | 10.0 x 9.5 | - |
| Bedroom 3(Main) | 3.05 x 2.89 | 10.0 x 9.5 | - |
| Bedroom 3(Main) | 3.05 x 2.89 | 10.0 x 9.5 | - |
| Bedroom 3(Main) | 3.05 x 2.89 | 10.0 x 9.5 | - |
| Bedroom 3(Main) | 3.05 x 2.89 | 10.0 x 9.5 | - |
| Great Room(Basement) | 4.01 x 3.83 | 13.2 x 12.6 | - |
| Great Room(Basement) | 4.01 x 3.83 | 13.2 x 12.6 | - |
| Great Room(Basement) | 4.01 x 3.83 | 13.2 x 12.6 | - |
| Great Room(Basement) | 4.01 x 3.83 | 13.2 x 12.6 | - |
| Great Room(Basement) | 4.01 x 3.83 | 13.2 x 12.6 | - |
| Great Room(Basement) | 4.01 x 3.83 | 13.2 x 12.6 | - |
| Great Room(Basement) | 4.01 x 3.83 | 13.2 x 12.6 | - |
| Great Room(Basement) | 4.01 x 3.83 | 13.2 x 12.6 | - |
| Great Room(Basement) | 4.01 x 3.83 | 13.2 x 12.6 | - |
| Great Room(Basement) | 4.01 x 3.83 | 13.2 x 12.6 | - |
| Great Room(Basement) | 4.01 x 3.83 | 13.2 x 12.6 | - |
| Great Room(Basement) | 4.01 x 3.83 | 13.2 x 12.6 | - |
| Great Room(Basement) | 4.01 x 3.83 | 13.2 x 12.6 | - |
| Kitchen(Basement) | 4.57 x 3.45 | 15.0 x 11.3 | - |
| Kitchen(Basement) | 4.57 x 3.45 | 15.0 x 11.3 | - |
| Kitchen(Basement) | 4.57 x 3.45 | 15.0 x 11.3 | - |
| Kitchen(Basement) | 4.57 x 3.45 | 15.0 x 11.3 | - |
| Kitchen(Basement) | 4.57 x 3.45 | 15.0 x 11.3 | - |
| Kitchen(Basement) | 4.57 x 3.45 | 15.0 x 11.3 | - |
| Kitchen(Basement) | 4.57 x 3.45 | 15.0 x 11.3 | - |
| Kitchen(Basement) | 4.57 x 3.45 | 15.0 x 11.3 | - |
| Kitchen(Basement) | 4.57 x 3.45 | 15.0 x 11.3 | - |
| Kitchen(Basement) | 4.57 x 3.45 | 15.0 x 11.3 | - |
| Kitchen(Basement) | 4.57 x 3.45 | 15.0 x 11.3 | - |
| Kitchen(Basement) | 4.57 x 3.45 | 15.0 x 11.3 | - |
| Kitchen(Basement) | 4.57 x 3.45 | 15.0 x 11.3 | - |
| Primary Bedroom(Basement) | 3.94 x 3.35 | 12.9 x 11.0 | - |
| Primary Bedroom(Basement) | 3.94 x 3.35 | 12.9 x 11.0 | - |
| Primary Bedroom(Basement) | 3.94 x 3.35 | 12.9 x 11.0 | - |
| Primary Bedroom(Basement) | 3.94 x 3.35 | 12.9 x 11.0 | - |
| Primary Bedroom(Basement) | 3.94 x 3.35 | 12.9 x 11.0 | - |
| Primary Bedroom(Basement) | 3.94 x 3.35 | 12.9 x 11.0 | - |
| Primary Bedroom(Basement) | 3.94 x 3.35 | 12.9 x 11.0 | - |
| Primary Bedroom(Basement) | 3.94 x 3.35 | 12.9 x 11.0 | - |
| Primary Bedroom(Basement) | 3.94 x 3.35 | 12.9 x 11.0 | - |
| Primary Bedroom(Basement) | 3.94 x 3.35 | 12.9 x 11.0 | - |
| Primary Bedroom(Basement) | 3.94 x 3.35 | 12.9 x 11.0 | - |
| Primary Bedroom(Basement) | 3.94 x 3.35 | 12.9 x 11.0 | - |
| Primary Bedroom(Basement) | 3.94 x 3.35 | 12.9 x 11.0 | - |
| Bedroom 2(Basement) | 3.96 x 3.81 | 13.0 x 12.5 | - |
| Bedroom 2(Basement) | 3.96 x 3.81 | 13.0 x 12.5 | - |
| Bedroom 2(Basement) | 3.96 x 3.81 | 13.0 x 12.5 | - |
| Bedroom 2(Basement) | 3.96 x 3.81 | 13.0 x 12.5 | - |
| Bedroom 2(Basement) | 3.96 x 3.81 | 13.0 x 12.5 | - |
| Bedroom 2(Basement) | 3.96 x 3.81 | 13.0 x 12.5 | - |
| Bedroom 2(Basement) | 3.96 x 3.81 | 13.0 x 12.5 | - |
| Bedroom 2(Basement) | 3.96 x 3.81 | 13.0 x 12.5 | - |
| Bedroom 2(Basement) | 3.96 x 3.81 | 13.0 x 12.5 | - |
| Bedroom 2(Basement) | 3.96 x 3.81 | 13.0 x 12.5 | - |
| Bedroom 2(Basement) | 3.96 x 3.81 | 13.0 x 12.5 | - |
| Bedroom 2(Basement) | 3.96 x 3.81 | 13.0 x 12.5 | - |
| Bedroom 2(Basement) | 3.96 x 3.81 | 13.0 x 12.5 | - |
| Laundry(In Between) | - | - | - |
| Laundry(In Between) | - | - | - |
| Laundry(In Between) | - | - | - |
| Laundry(In Between) | - | - | - |
| Laundry(In Between) | - | - | - |
| Laundry(In Between) | - | - | - |
| Laundry(In Between) | - | - | - |
| Laundry(In Between) | - | - | - |
| Laundry(In Between) | - | - | - |
| Laundry(In Between) | - | - | - |
| Laundry(In Between) | - | - | - |
| Laundry(In Between) | - | - | - |
| Laundry(In Between) | - | - | - |
Register for free to view complete room dimensions and access exclusive sold data
Free account • No credit card required
Original List Price
$869,990
Listed on May 11, 2026
Sold Price
$841,000
Sold on Aug 5, 2026
-$28,990
-3.3%
Register for free to view complete price history and access exclusive sold data
Free account • No credit card required
Your Agent
Broker of Record
PREMIER MATRIX REALTY LTD. BROKERAGE
See the comparable sold, tax-matched, and currently-competing listings for 57 Jellicoe Crescent.
Register for free to view complete price estimate and access exclusive sold data
Free account • No credit card required
Contact OVAIS QASSIM
57 Jellicoe Crescent, Brampton, ON L6S 3H7 is a 5-bedroom, 3-bathroom bungalow-raised semi-detached with approximately 1100-1500 square feet of living space, situated on a 30 120 foot lot. This property is currently sold (sold for $841,000). The home features a built-in garage and a apartment, walk-out, separate entrance basement.
This home is located in Northgate, part of Brampton in the Peel area. Explore more homes for sale and recently sold properties in this neighbourhood.
Whether you are looking to buy, sell, or lease in Northgate, our team of experienced real estate professionals can help you navigate the market and find the perfect home. Contact us today for a free consultation.
57 Jellicoe Crescent, Brampton, ON L6S 3H7 sold,5 bedroom semi-detached Northgate,Brampton homes for sale,Peel real estate,Bungalow-Raised homes, semi-detached sold


