
$2,060,000
14 Montye Avenue, Toronto W02, ON M6S 2G9

Register for free to view the complete photo gallery and property details
Showing 2 of 20 photos
Toronto W02, ON M6S 4A5
5 Bed · 3 Bath · Semi-Detached
MLS #W8388890
Sold on July 2, 2024
July 2, 2024
Originally listed at $1,219,000 12 days on market
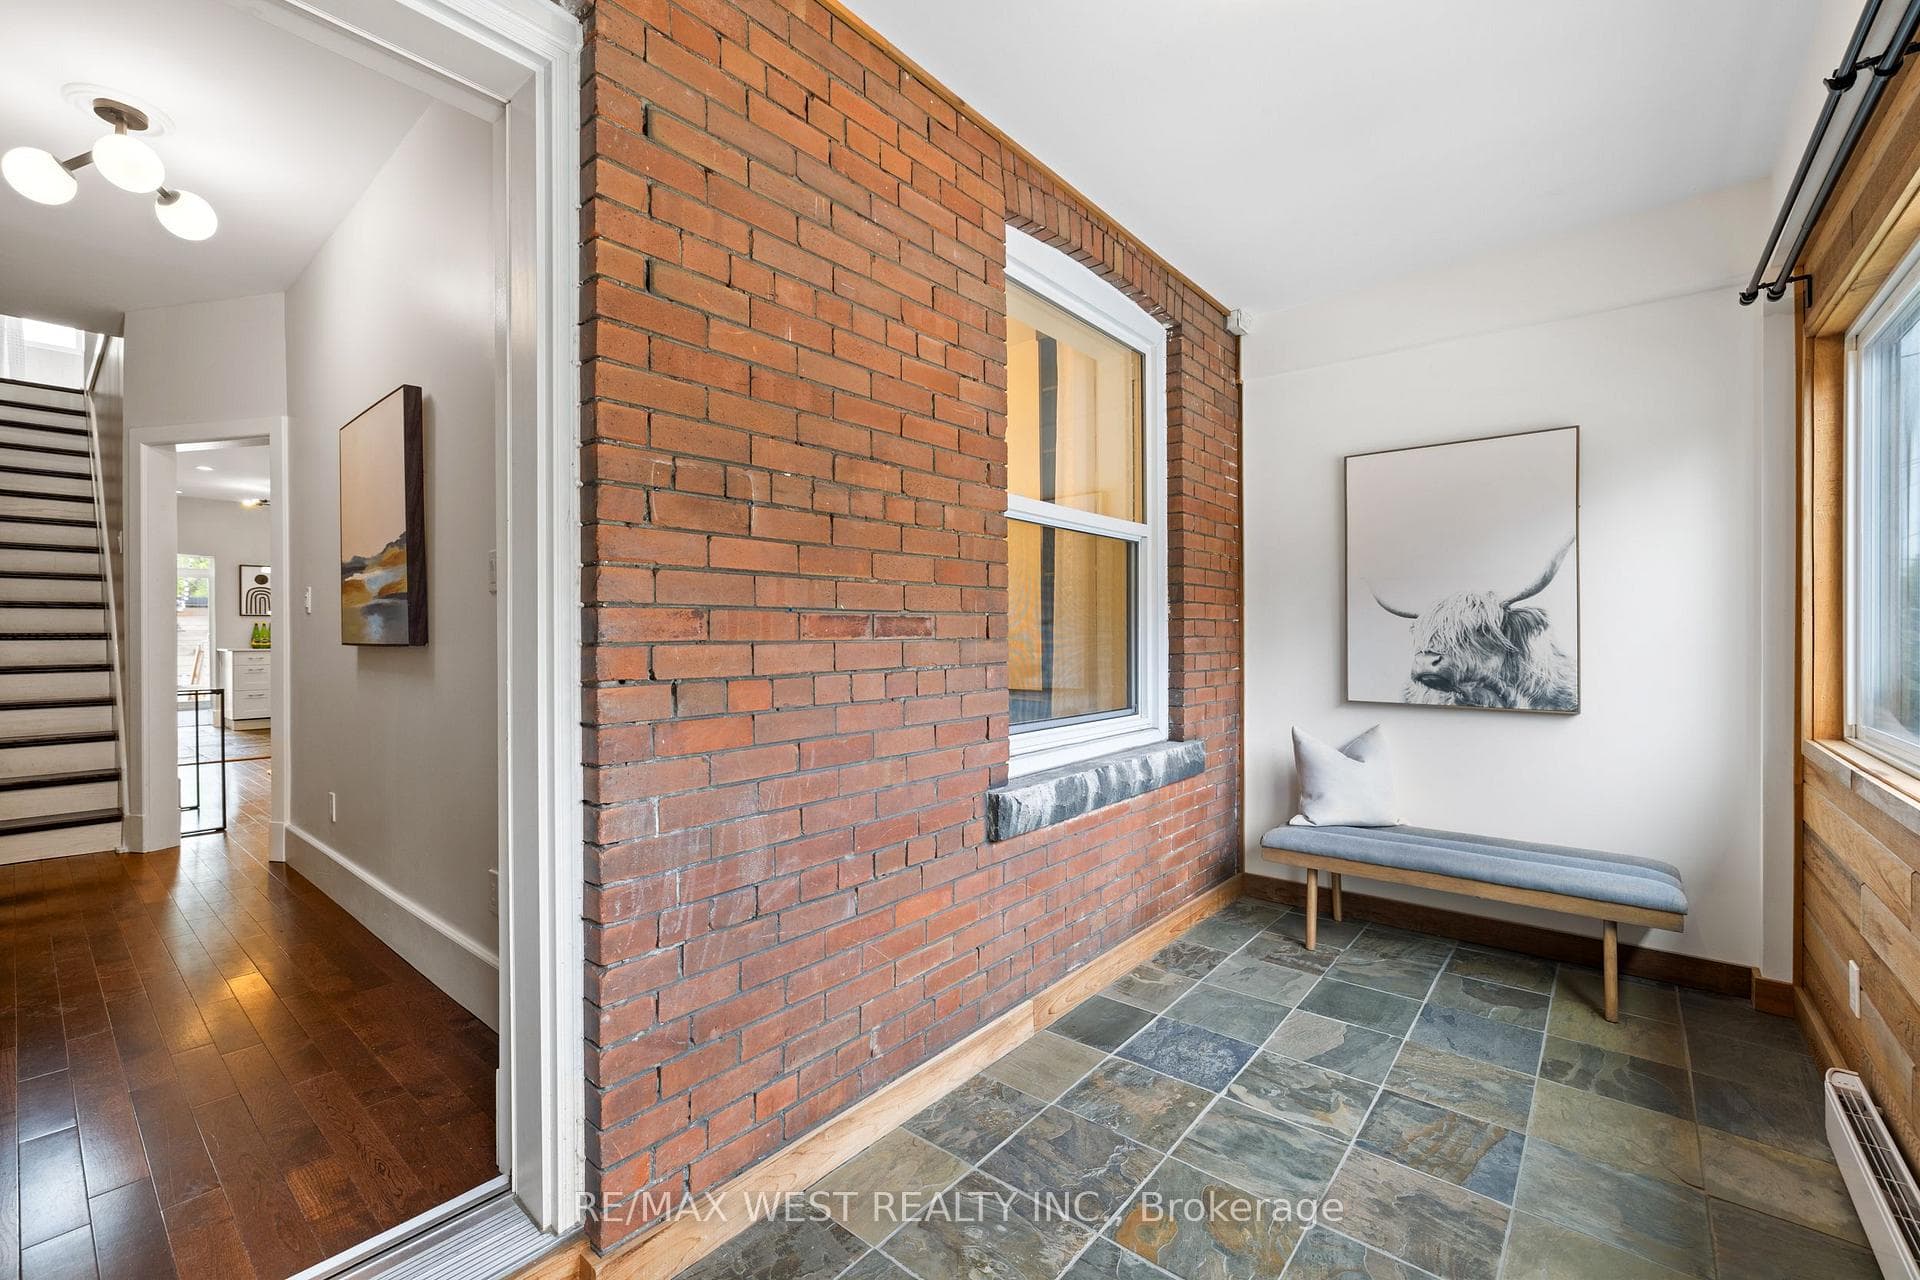
Welcome to 568 Jane Street, a meticulously renovated home with rental income potential and a very extensive list of cosmetic and mechanical improvements. The Baby Point, Junction and Bloor West neighbourhoods are all nearby, and this home has easy access to subway, shopping, airport and major highways - and it's in the catchment for top rated Humbercrest Public School. The enclosed front porch is heated and insulated, a great place for an office or to store coats, shoes and all those other outdoor items. The main floor has a renovated kitchen with quartz counters, stainless steel appliances and a breakfast bar. The living and dining rooms have solid oak floors, solid wood trim, pocket doors and the walls and ceilings are insulated. There is also a renovated three piece bathroom and built-in washer & dryer on the main floor. At the back there is an addition with engineered hardwood floors and electric heat, perfect for an office or den. The backyard is very private and features a wood deck, patio, powered garden shed, and tons of outdoor storage. There is also a convenient covered bike storage rack as well as multiple French wells for drainage. Upstairs there are three bedrooms, each with insulated walls and ceilings, and all three have closets with lights. The primary bedroom at the front has a sound suppressing window, and the middle bedroom has a ladder to a unique loft area with plenty of room for a play area, den or storage. The back bedroom is roughed in for a potential kitchen, and has a walk out to a large, private deck overlooking the backyard. There is also a renovated 4 piece bathroom as well as solid oak floors and solid wood trim throughout the upper level.
Bedrooms
5
Bathrooms
3
Property Type
Semi-Detached
Register for free to view complete property details and access exclusive sold data
Free account • No credit card required
| Name | Size (m) | Size (ft) | Features |
|---|---|---|---|
| Living Room(Main) | 3.05 x 2.92 | 10.0 x 9.6 | - |
| Dining Room(Main) | 3.96 x 3.4 | 13.0 x 11.2 | - |
| Kitchen(Main) | 4.06 x 3.89 | 13.3 x 12.8 | - |
| Breakfast(Main) | 3.15 x 2.54 | 10.3 x 8.3 | - |
| Sunroom(Main) | 4.09 x 1.73 | 13.4 x 5.7 | - |
| Primary Bedroom(Upper) | 4.11 x 3.05 | 13.5 x 10.0 | - |
| Bedroom 2(Upper) | 3.15 x 2.51 | 10.3 x 8.2 | - |
| Bedroom 3(Upper) | 3.84 x 2.51 | 12.6 x 8.2 | - |
| Loft(Upper) | 4.11 x 3.05 | 13.5 x 10.0 | - |
| Living Room(Lower) | 4.09 x 2.09 | 13.4 x 6.9 | - |
| Kitchen(Lower) | 4.47 x 1.75 | 14.7 x 5.7 | - |
| Bedroom(Lower) | 4.04 x 2.13 | 13.3 x 7.0 | - |
Register for free to view complete room dimensions and access exclusive sold data
Free account • No credit card required
Complete transaction history for this property
Register for free to view complete transaction history and access exclusive sold data
Free account • No credit card required
Original List Price
$1,219,000
Listed on May 29, 2024
Sold Price
$1,155,000
Sold on Jul 2, 2024
-$64,000
-5.3%
Register for free to view complete price history and access exclusive sold data
Free account • No credit card required
Your Agent
Broker of Record
PREMIER MATRIX REALTY LTD. BROKERAGE
See the comparable sold, tax-matched, and currently-competing listings for 568 Jane Street.
Register for free to view complete price estimate and access exclusive sold data
Free account • No credit card required
Contact OVAIS QASSIM
568 Jane Street, Toronto W02, ON M6S 4A5 is a 5-bedroom, 3-bathroom 2-storey semi-detached, situated on a 17 115 foot lot. This property is currently sold (sold for $1,155,000). The home features a none garage and a apartment, walk-up basement.
This home is located in Runnymede-Bloor West Village, part of Toronto W02 in the Toronto area. Explore more homes for sale and recently sold properties in this neighbourhood.
Whether you are looking to buy, sell, or lease in Runnymede-Bloor West Village, our team of experienced real estate professionals can help you navigate the market and find the perfect home. Contact us today for a free consultation.
568 Jane Street, Toronto W02, ON M6S 4A5 sold,5 bedroom semi-detached Runnymede-Bloor West Village,Toronto W02 homes for sale,Toronto real estate,2-Storey homes, semi-detached sold


