
$750,000
40 Queenslea Drive, Hamilton, ON L8W 1G1
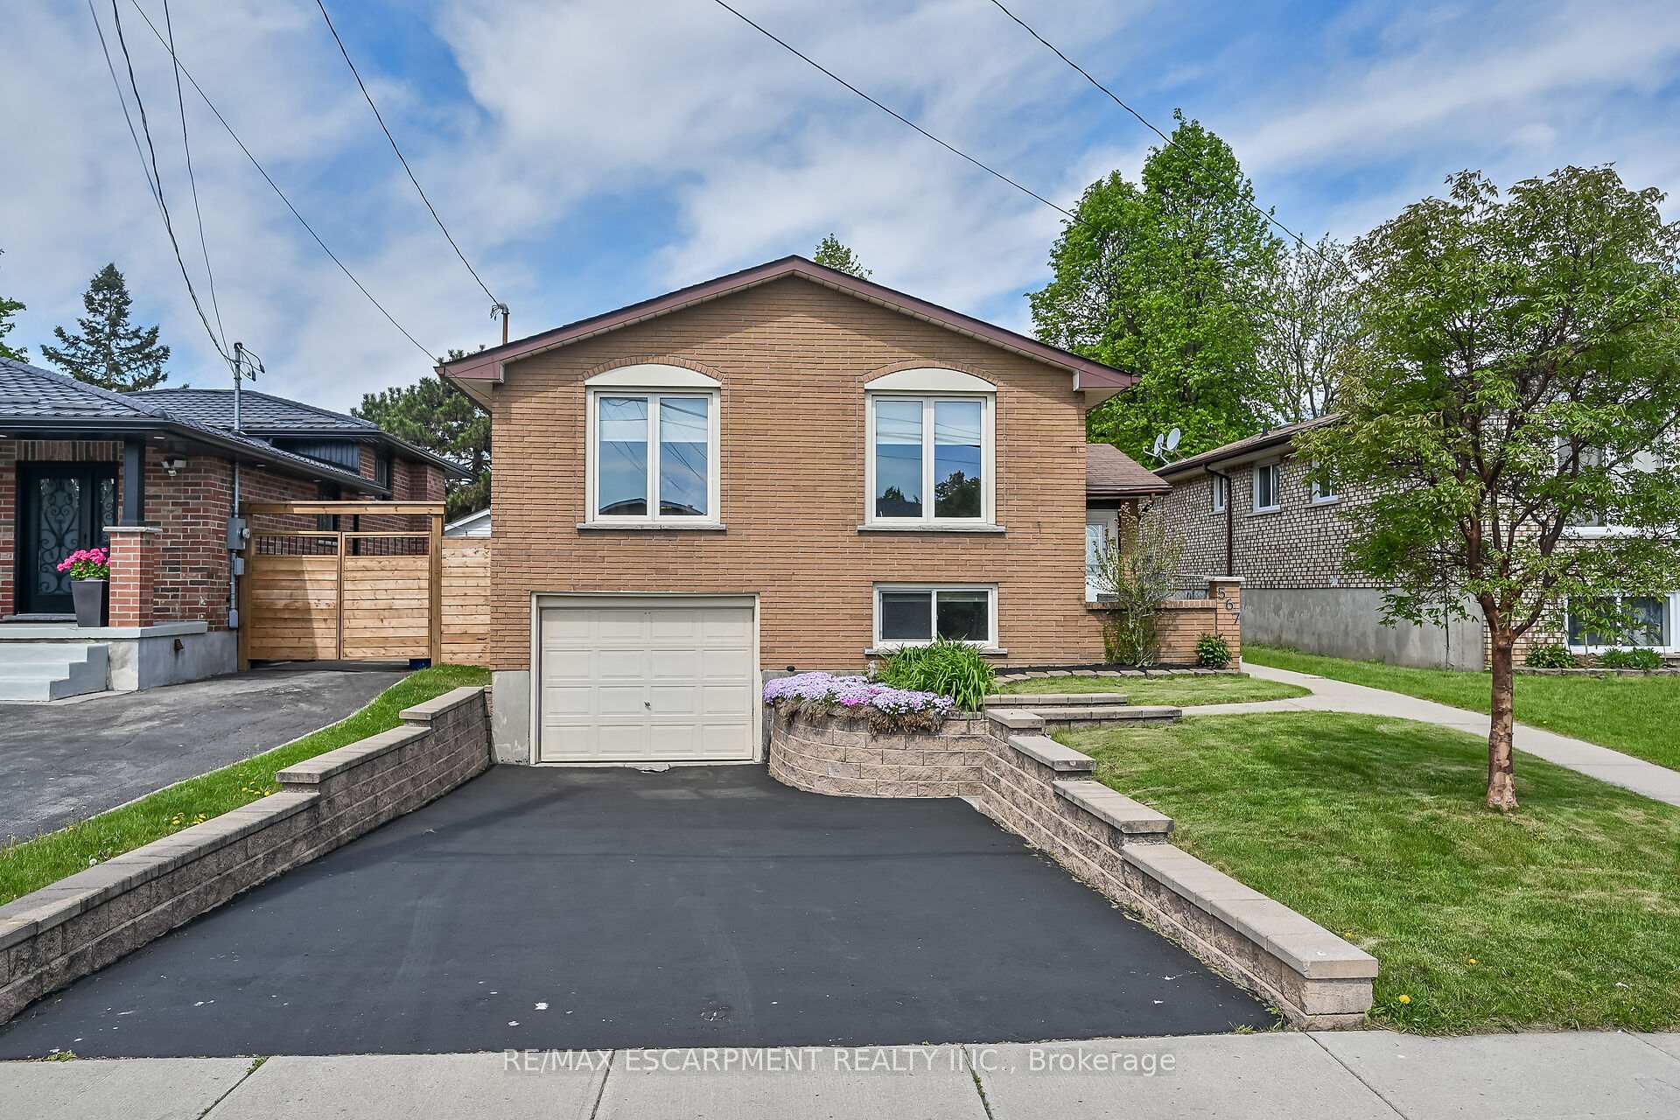
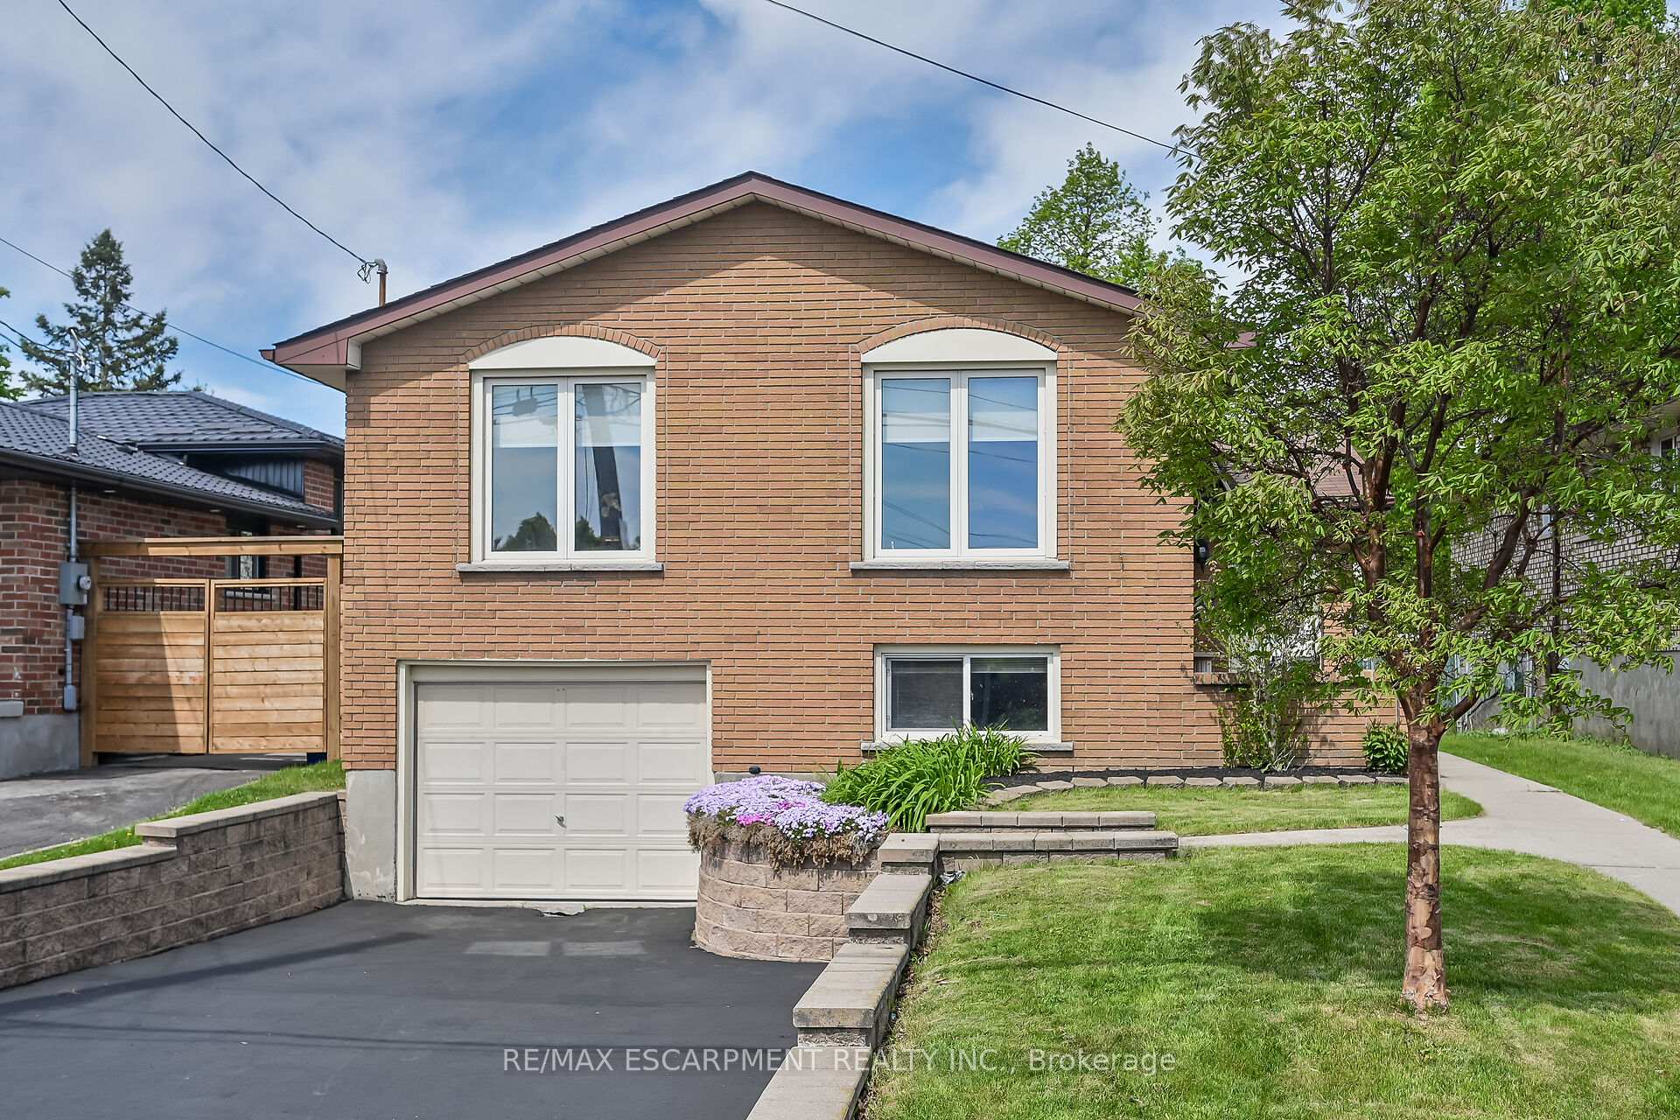
Register for free to view the complete photo gallery and property details
Showing 2 of 20 photos
Hamilton, ON L8W 1W8
4 Bed · 2 Bath · Detached
MLS #X12171212
Sold on October 30, 2025
October 30, 2025
Originally listed at $749,900 118 days on market
Welcome home! This beautifully renovated 3+1 bedroom gem is nestled in a sought-after mountain location, just minutes from highway access, scenic parks, and only steps to local schools. Move right in and enjoy the bright, open-concept layout, highlighted by stunning newly installed wide plank engineered hardwood floors throughout and a lovely kitchen with granite counter tops. The main level features a brand new 5-piece bathroom and three spacious bedrooms, perfect for a growing family or those who love to host guests. Downstairs, you'll find a generously sized finished basement with oversized windows, a cozy gas fireplace, an additional bedroom area, a bathroom, laundry room, and convenient separate entry through the garage - ideal for extended family, a home office, or potential in-law suite. Step outside to your private backyard retreat, complete with a concrete patio, fenced yard, and plenty of green space for kids to run around or for you to try your hand at gardening. Fire up the BBQ and entertain with ease - summer fun starts here!
Bedrooms
4
Bathrooms
2
Square Feet
2000-2500 sqft
Property Type
Detached
Register for free to view complete property details and access exclusive sold data
Free account • No credit card required
| Name | Size (m) | Size (ft) | Features |
|---|---|---|---|
| Family Room(Main) | 7.06 x 3.64 | 23.2 x 11.9 | - |
| Dining Room(Main) | 2.8 x 3.4 | 9.2 x 11.2 | - |
| Kitchen(Main) | 4.5 x 3.2 | 14.8 x 10.5 | - |
| Bathroom(Main) | - | - | - |
| Primary Bedroom(Main) | 3.8 x 3.2 | 12.5 x 10.5 | - |
| Bedroom(Main) | 2.8 x 3.6 | 9.2 x 11.8 | - |
| Bedroom(Main) | 3 x 2.5 | 9.8 x 8.2 | - |
| Bathroom(Basement) | - | - | - |
| Laundry(Basement) | - | - | - |
| Recreation(Basement) | 6.65 x 6.9 | 21.8 x 22.6 | - |
| Bedroom(Basement) | 5 x 3.3 | 16.4 x 10.8 | - |
Register for free to view complete room dimensions and access exclusive sold data
Free account • No credit card required
Original List Price
$749,900
Listed on May 20, 2025
Sold Price
$705,000
Sold on Oct 30, 2025
-$44,900
-6.0%
Register for free to view complete price history and access exclusive sold data
Free account • No credit card required
Your Agent
Broker of Record
PREMIER MATRIX REALTY LTD. BROKERAGE
See the comparable sold, tax-matched, and currently-competing listings for 567 QUEEN VICTORIA Drive.
Register for free to view complete price estimate and access exclusive sold data
Free account • No credit card required
Contact OVAIS QASSIM
567 QUEEN VICTORIA Drive, Hamilton, ON L8W 1W8 is a 4-bedroom, 2-bathroom bungalow-raised detached with approximately 2000-2500 square feet of living space, situated on a 42 100 foot lot. This property is currently sold (sold for $705,000). The home features a attached garage and a finished with walk-out, separate entrance basement, built approximately 51-99 years ago.
This home is located in Quinndale, part of Hamilton in the Hamilton area. Explore more homes for sale and recently sold properties in this neighbourhood.
Whether you are looking to buy, sell, or lease in Quinndale, our team of experienced real estate professionals can help you navigate the market and find the perfect home. Contact us today for a free consultation.
567 QUEEN VICTORIA Drive, Hamilton, ON L8W 1W8 sold,4 bedroom detached Quinndale,Hamilton homes for sale,Hamilton real estate,Bungalow-Raised homes, detached sold


