
$970,000
24 Kintyre Trail, Welland, ON L3B 0B6
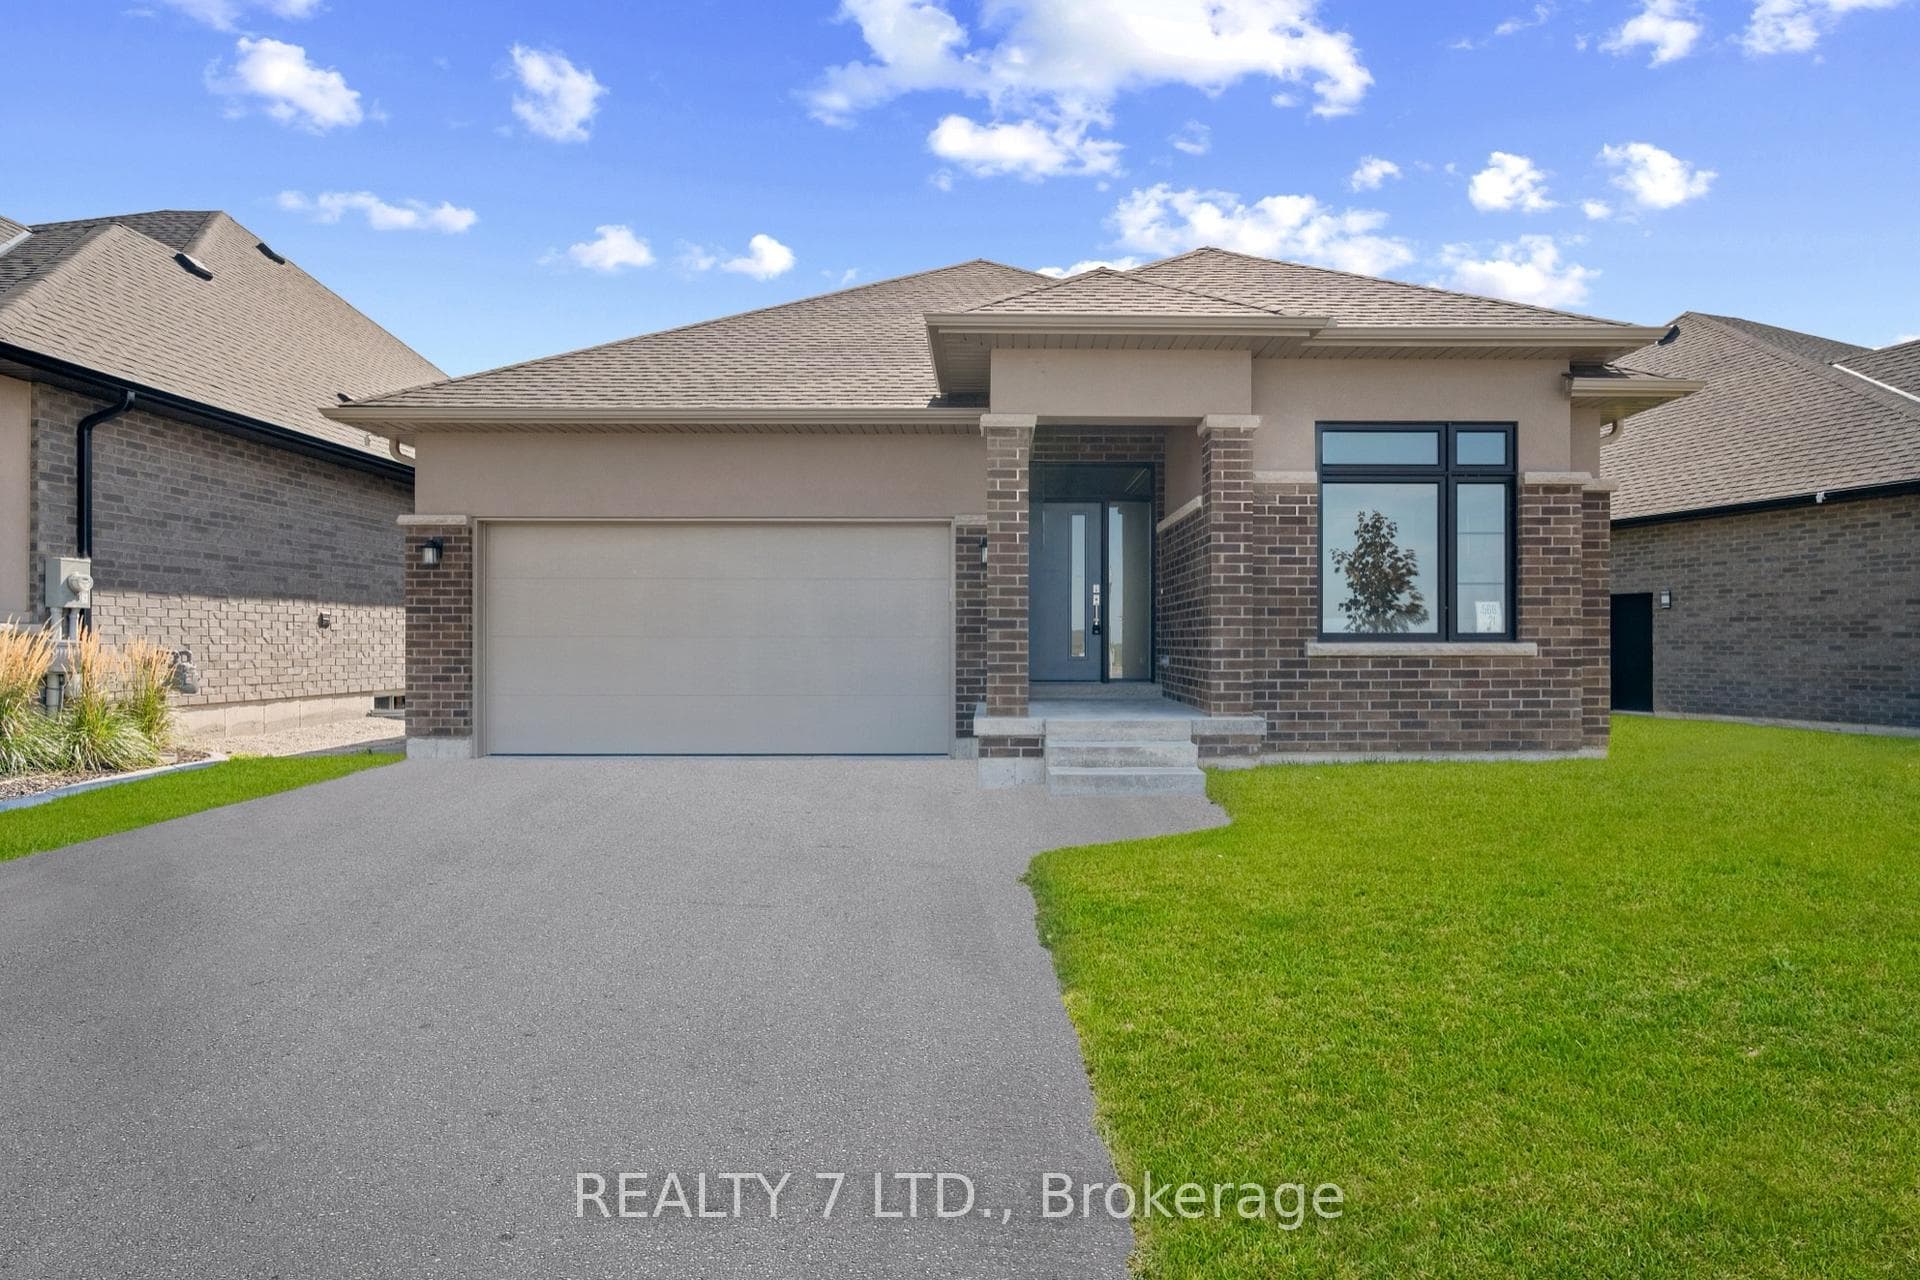

Register for free to view the complete photo gallery and property details
Showing 2 of 20 photos
Welland, ON L3B 6G8
4 Bed · 3 Bath · Detached
MLS #X12825896
Sold on May 26, 2026
May 26, 2026
Originally listed at $899,000 6 days on market
Welcome To Where Luxury Meets Lifestyle! Gifford Model Built By Lucchetta Homes, OpenConcept, Modern Kitchen With Granite Island Dining, Living, Bdrms W/Hardwood Flooring.Choose your appliances. Over 2300 Square Feet Of Living Space. Nothing Left To Do But EnjoyThe Lifestyle, Salt Water Pool, Play A Match On The Tennis Court, Use The Exercise Facility OrWalk The Many Trails Along The Canal. Have Family And Friends For Dinner Parties In The Large,Well-Appointed Kitchen With Granite Countertops. Reverse Pie Lot gives you more privacy. HaveA Lawn Of Envy With Inground Sprinkler System. Grass Cutting And Snow Removal Are Included InThe Monthly Association Fee. Partially Finished Basement With A Full Bathroom, Living RoomFor More Entertaining. So Much Space! This Is Where Your Next Point Begins! Community centeronly for HRA. Priced For Quick Sale
Bedrooms
4
Bathrooms
3
Square Feet
1500-2000 sqft
Property Type
Detached
Register for free to view complete property details and access exclusive sold data
Free account • No credit card required
| Name | Size (m) | Size (ft) | Features |
|---|---|---|---|
| Kitchen(Ground) | 3.93 x 4.91 | 12.9 x 16.1 | - |
| Kitchen(Ground) | 3.93 x 4.91 | 12.9 x 16.1 | - |
| Kitchen(Ground) | 3.93 x 4.91 | 12.9 x 16.1 | - |
| Kitchen(Ground) | 3.93 x 4.91 | 12.9 x 16.1 | - |
| Kitchen(Ground) | 3.93 x 4.91 | 12.9 x 16.1 | - |
| Kitchen(Ground) | 3.93 x 4.91 | 12.9 x 16.1 | - |
| Kitchen(Ground) | 3.93 x 4.91 | 12.9 x 16.1 | - |
| Kitchen(Ground) | 3.93 x 4.91 | 12.9 x 16.1 | - |
| Kitchen(Ground) | 3.93 x 4.91 | 12.9 x 16.1 | - |
| Great Room(Ground) | 3.32 x 4.91 | 10.9 x 16.1 | - |
| Great Room(Ground) | 3.32 x 4.91 | 10.9 x 16.1 | - |
| Great Room(Ground) | 3.32 x 4.91 | 10.9 x 16.1 | - |
| Great Room(Ground) | 3.32 x 4.91 | 10.9 x 16.1 | - |
| Great Room(Ground) | 3.32 x 4.91 | 10.9 x 16.1 | - |
| Great Room(Ground) | 3.32 x 4.91 | 10.9 x 16.1 | - |
| Great Room(Ground) | 3.32 x 4.91 | 10.9 x 16.1 | - |
| Great Room(Ground) | 3.32 x 4.91 | 10.9 x 16.1 | - |
| Great Room(Ground) | 3.32 x 4.91 | 10.9 x 16.1 | - |
| Dining Room(Ground) | 3.69 x 4.91 | 12.1 x 16.1 | - |
| Dining Room(Ground) | 3.69 x 4.91 | 12.1 x 16.1 | - |
| Dining Room(Ground) | 3.69 x 4.91 | 12.1 x 16.1 | - |
| Dining Room(Ground) | 3.69 x 4.91 | 12.1 x 16.1 | - |
| Dining Room(Ground) | 3.69 x 4.91 | 12.1 x 16.1 | - |
| Dining Room(Ground) | 3.69 x 4.91 | 12.1 x 16.1 | - |
| Dining Room(Ground) | 3.69 x 4.91 | 12.1 x 16.1 | - |
| Dining Room(Ground) | 3.69 x 4.91 | 12.1 x 16.1 | - |
| Dining Room(Ground) | 3.69 x 4.91 | 12.1 x 16.1 | - |
| Primary Bedroom(Ground) | 3.87 x 4.05 | 12.7 x 13.3 | - |
| Primary Bedroom(Ground) | 3.87 x 4.05 | 12.7 x 13.3 | - |
| Primary Bedroom(Ground) | 3.87 x 4.05 | 12.7 x 13.3 | - |
| Primary Bedroom(Ground) | 3.87 x 4.05 | 12.7 x 13.3 | - |
| Primary Bedroom(Ground) | 3.87 x 4.05 | 12.7 x 13.3 | - |
| Primary Bedroom(Ground) | 3.87 x 4.05 | 12.7 x 13.3 | - |
| Primary Bedroom(Ground) | 3.87 x 4.05 | 12.7 x 13.3 | - |
| Primary Bedroom(Ground) | 3.87 x 4.05 | 12.7 x 13.3 | - |
| Primary Bedroom(Ground) | 3.87 x 4.05 | 12.7 x 13.3 | - |
| Bedroom 2(Ground) | 3.35 x 3.57 | 11.0 x 11.7 | - |
| Bedroom 2(Ground) | 3.35 x 3.57 | 11.0 x 11.7 | - |
| Bedroom 2(Ground) | 3.35 x 3.57 | 11.0 x 11.7 | - |
| Bedroom 2(Ground) | 3.35 x 3.57 | 11.0 x 11.7 | - |
| Bedroom 2(Ground) | 3.35 x 3.57 | 11.0 x 11.7 | - |
| Bedroom 2(Ground) | 3.35 x 3.57 | 11.0 x 11.7 | - |
| Bedroom 2(Ground) | 3.35 x 3.57 | 11.0 x 11.7 | - |
| Bedroom 2(Ground) | 3.35 x 3.57 | 11.0 x 11.7 | - |
| Bedroom 2(Ground) | 3.35 x 3.57 | 11.0 x 11.7 | - |
| Bedroom 3(Ground) | 3.29 x 3.23 | 10.8 x 10.6 | - |
| Bedroom 3(Ground) | 3.29 x 3.23 | 10.8 x 10.6 | - |
| Bedroom 3(Ground) | 3.29 x 3.23 | 10.8 x 10.6 | - |
| Bedroom 3(Ground) | 3.29 x 3.23 | 10.8 x 10.6 | - |
| Bedroom 3(Ground) | 3.29 x 3.23 | 10.8 x 10.6 | - |
| Bedroom 3(Ground) | 3.29 x 3.23 | 10.8 x 10.6 | - |
| Bedroom 3(Ground) | 3.29 x 3.23 | 10.8 x 10.6 | - |
| Bedroom 3(Ground) | 3.29 x 3.23 | 10.8 x 10.6 | - |
| Bedroom 3(Ground) | 3.29 x 3.23 | 10.8 x 10.6 | - |
| (Ground) | 6.7 x 5.7 | 22.0 x 18.7 | - |
| (Ground) | 6.7 x 5.7 | 22.0 x 18.7 | - |
| (Ground) | 6.7 x 5.7 | 22.0 x 18.7 | - |
| (Ground) | 6.7 x 5.7 | 22.0 x 18.7 | - |
| (Ground) | 6.7 x 5.7 | 22.0 x 18.7 | - |
| (Ground) | 6.7 x 5.7 | 22.0 x 18.7 | - |
| (Ground) | 6.7 x 5.7 | 22.0 x 18.7 | - |
| (Ground) | 6.7 x 5.7 | 22.0 x 18.7 | - |
| (Ground) | 6.7 x 5.7 | 22.0 x 18.7 | - |
Register for free to view complete room dimensions and access exclusive sold data
Free account • No credit card required
Complete transaction history for this property
Register free to see the complete unit history
Register for free to view complete transaction history and access exclusive sold data
Free account • No credit card required
Original List Price
$899,000
Listed on Feb 26, 2026
Sold Price
$865,000
Sold on May 26, 2026
-$34,000
-3.8%
Register for free to view complete price history and access exclusive sold data
Free account • No credit card required
Your Agent
Broker of Record
PREMIER MATRIX REALTY LTD. BROKERAGE
See the comparable sold, tax-matched, and currently-competing listings for 566 Old Course Trail.
Register for free to view complete price estimate and access exclusive sold data
Free account • No credit card required
Contact OVAIS QASSIM
566 Old Course Trail, Welland, ON L3B 6G8 is a 4-bedroom, 3-bathroom bungalow detached with approximately 1500-2000 square feet of living space, situated on a 70 100 foot lot. This property is currently sold (sold for $865,000). The home features a built-in garage and a partially finished basement, built approximately 0-5 years ago.
This home is located in 766 - Hwy 406/Welland, part of Welland in the Niagara area. Explore more homes for sale and recently sold properties in this neighbourhood.
Whether you are looking to buy, sell, or lease in 766 - Hwy 406/Welland, our team of experienced real estate professionals can help you navigate the market and find the perfect home. Contact us today for a free consultation.
566 Old Course Trail, Welland, ON L3B 6G8 sold,4 bedroom detached 766 - Hwy 406/Welland,Welland homes for sale,Niagara real estate,Bungalow homes, detached sold


