
$775,000
113 Applewood Crescent, Guelph, ON N1H 6B3
Guelph, ON N1H 6C5
5 Bed · 2 Bath · Detached
MLS #X12131985
Listed Price
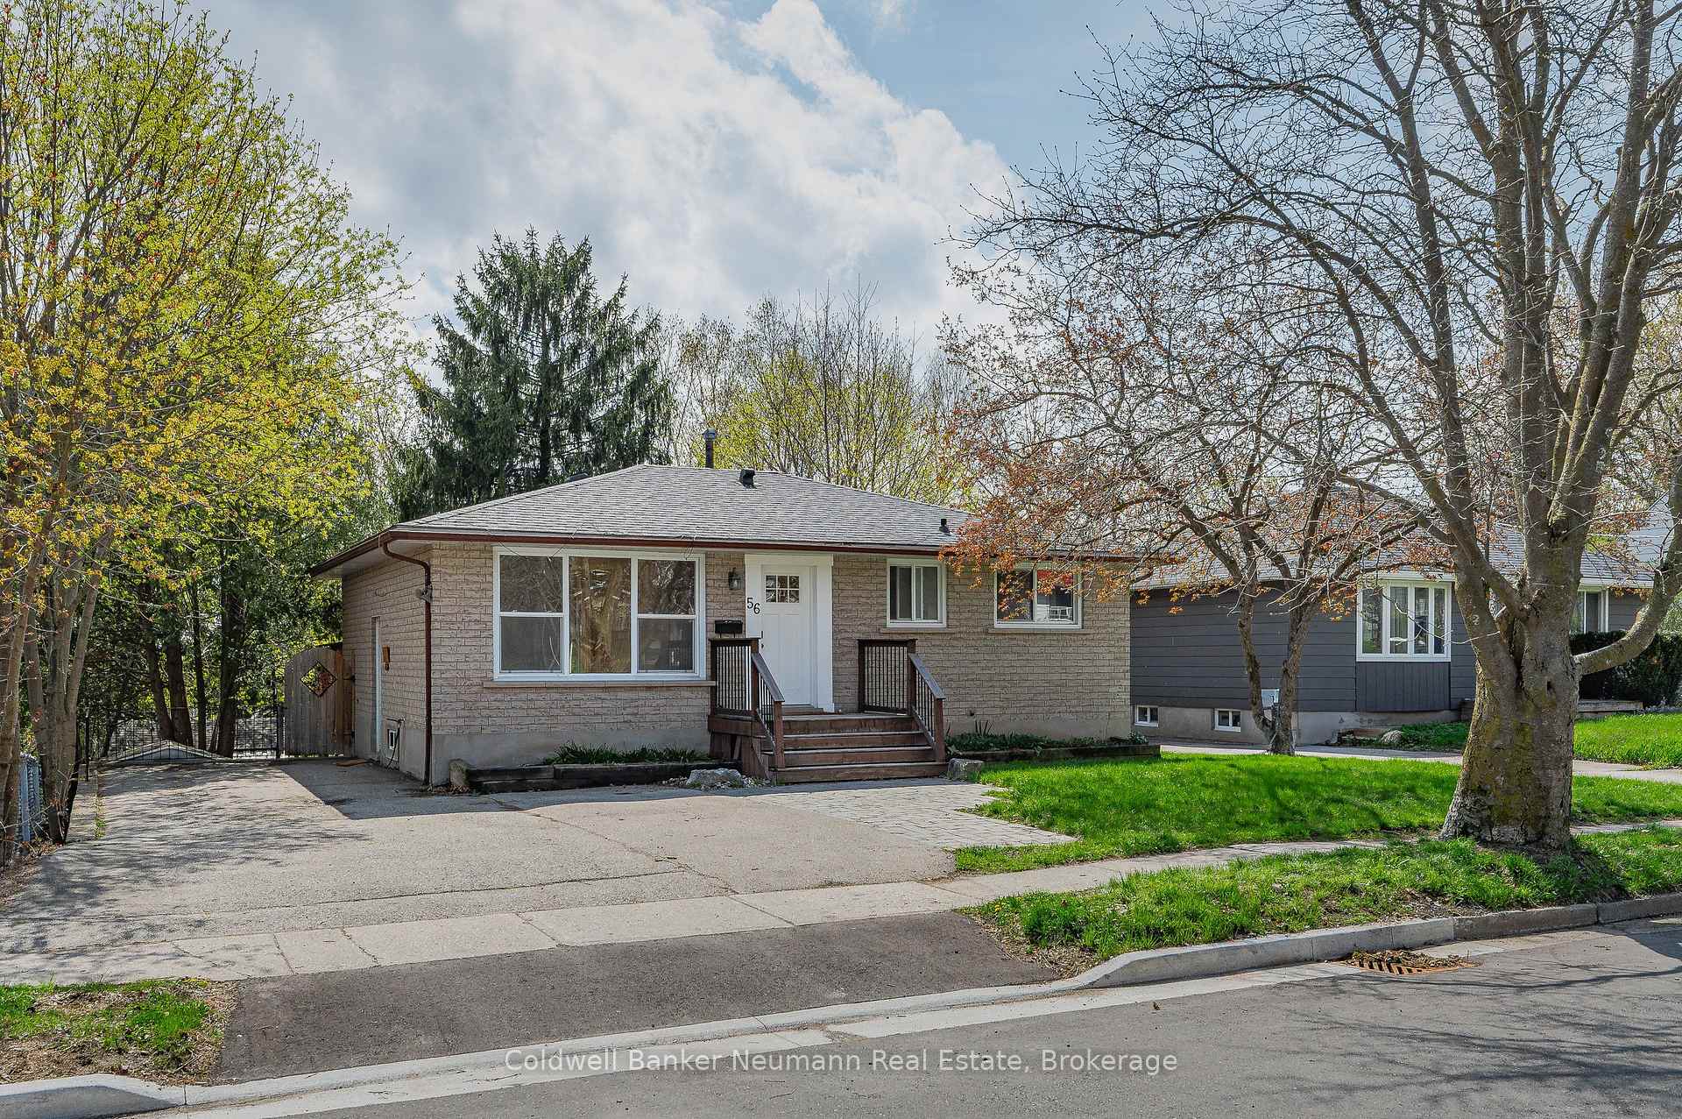
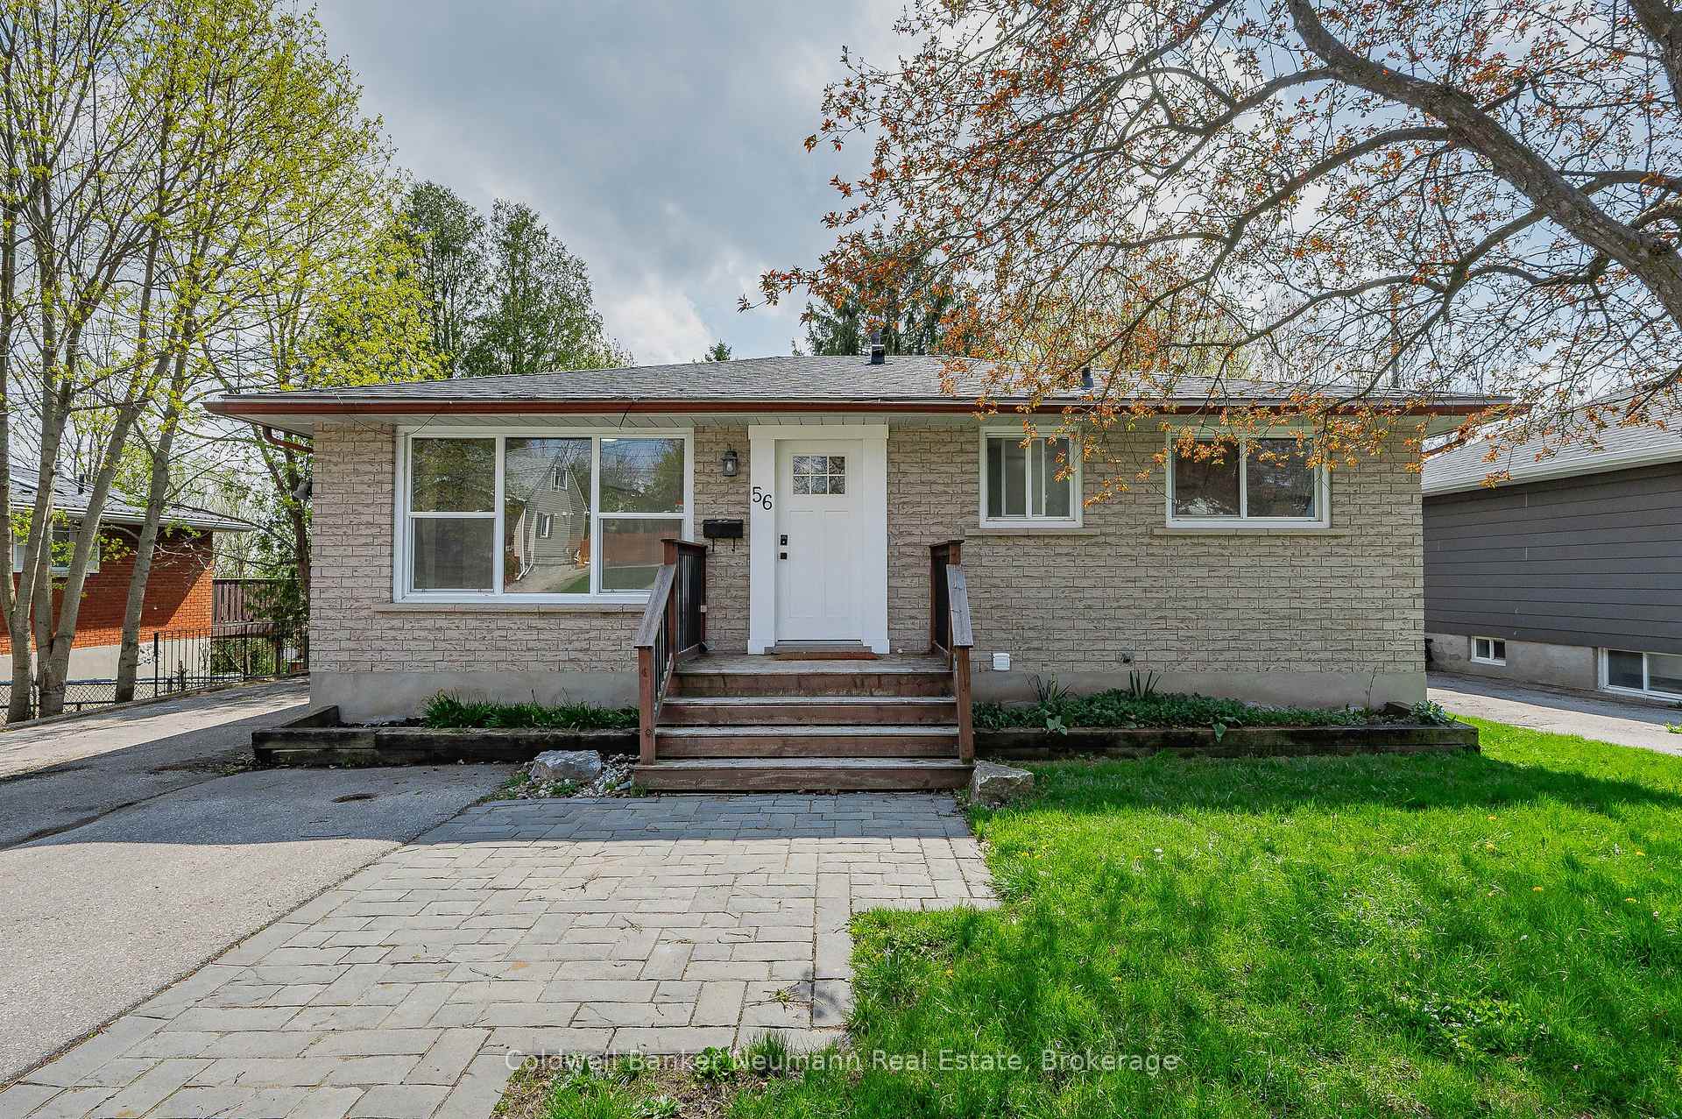
This home puts $1,700 a month back in your pocket- just the nudge you needed to step into detached home ownership. At the same cost as a bachelor condo, you're getting actual bedrooms, a massive yard, and income to offset your mortgage. Welcome to an affordable housing solution that doesn't feel like a compromise. This is a modern, purpose-built 2-unit home sitting on an oversized lot, with a clean and updated 3-bedroom bungalow upstairs and a bright, legal walk-out apartment below. The lower unit is currently rented to great tenants paying $1700/month, which means your monthly carrying cost looks a lot lighter, whether you're upgrading, investing, or buying for the first time. The main unit features an updated kitchen and bath, in-suite laundry, and direct access to a 230 sq ft private deck that soaks up sun from morning to sunset. Downstairs, the lower unit is one of the brightest basement apartments you'll find, complete with its own private patio and direct access to a fully fenced backyard that's big enough to justify a ride-on mower. You're right on the edge of the Junction and Exhibition Park- so the lifestyle here is as vibrant as the home itself. Great local spots, a strong sense of community, and quick access to the Hanlon make it easy to get around and even easier to stay put. This is a smart buy whether you're house-hacking, looking for multigenerational flexibility, investing in a cash-flow-positive property, or stepping into your first home. Let's chat about what's possible. It starts when you Live Here!
Bedrooms
5
Bathrooms
2
Square Feet
700-1100 sqft
Property Type
Detached
| Name | Size (m) | Size (ft) | Features |
|---|---|---|---|
| Bathroom(Main) | 2.97 x 2 | 9.7 x 6.6 | - |
| Bedroom(Main) | 2.79 x 2.69 | 9.2 x 8.8 | - |
| Bedroom 2(Main) | 3.84 x 2.9 | 12.6 x 9.5 | - |
| Dining Room(Main) | 3.66 x 1.88 | 12.0 x 6.2 | - |
| Kitchen(Main) | 2.95 x 2.64 | 9.7 x 8.7 | - |
| Living Room(Main) | 4.32 x 5.18 | 14.2 x 17.0 | - |
| Primary Bedroom(Main) | 4.04 x 2.9 | 13.3 x 9.5 | - |
| Bathroom(Lower) | 1.93 x 4.04 | 6.3 x 13.3 | - |
| Bedroom(Lower) | 3.73 x 4.29 | 12.2 x 14.1 | - |
| Bedroom 2(Lower) | 3.05 x 2.69 | 10.0 x 8.8 | - |
| Dining Room(Lower) | 3.86 x 2.24 | 12.7 x 7.3 | - |
| Family Room(Lower) | 3.86 x 3.4 | 12.7 x 11.2 | - |
| Kitchen(Lower) | 3.86 x 3.99 | 12.7 x 13.1 | - |
| Utility Room(Lower) | 1.65 x 1.78 | 5.4 x 5.8 | - |
Complete transaction history for this property
Sold: Sep 30, 2025
$767,000
-$12,900 (-1.7%)
Register for free to view complete transaction history and access exclusive sold data
Free account • No credit card required
Your Agent
Broker of Record
PREMIER MATRIX REALTY LTD. BROKERAGE
See the comparable sold, tax-matched, and currently-competing listings for 56 Ridgewood Avenue.
Register for free to view complete price estimate and access exclusive sold data
Free account • No credit card required
Contact OVAIS QASSIM
56 Ridgewood Avenue, Guelph, ON N1H 6C5 is a 5-bedroom, 2-bathroom bungalow detached with approximately 700-1100 square feet of living space, situated on a 51 143 foot lot. This property is currently for sale at $799,900. The home features a none garage and a apartment, separate entrance basement.
This home is located in Junction/Onward Willow, part of Guelph in the Wellington area. Explore more homes for sale and recently sold properties in this neighbourhood.
Whether you are looking to buy, sell, or lease in Junction/Onward Willow, our team of experienced real estate professionals can help you navigate the market and find the perfect home. Contact us today for a free consultation.
56 Ridgewood Avenue, Guelph, ON N1H 6C5 for sale,5 bedroom detached Junction/Onward Willow,Guelph homes for sale,Wellington real estate,Bungalow homes, detached for sale


