
$1,060,000
82 Turtlecreek Boulevard, Brampton, ON L6W 3X9
Brampton, ON L6Y 4H5
5 Bed · 4 Bath · Detached
MLS #W13101600
Listed Price
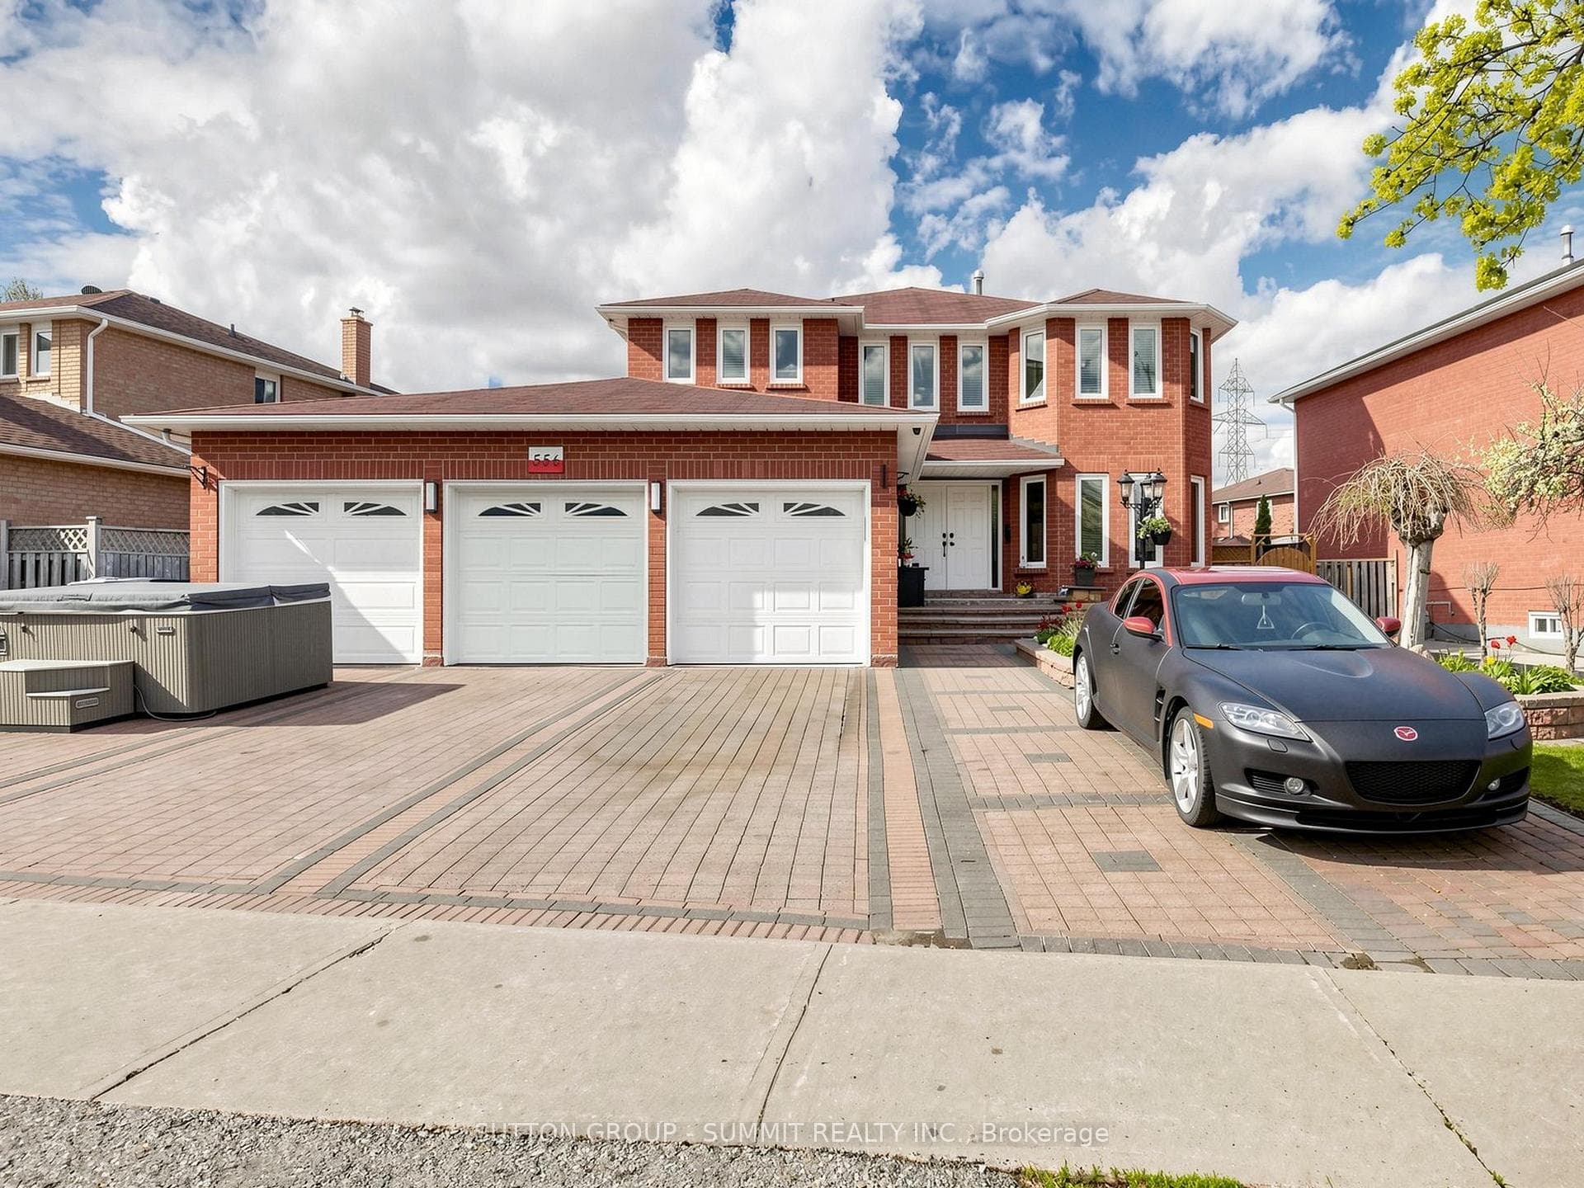
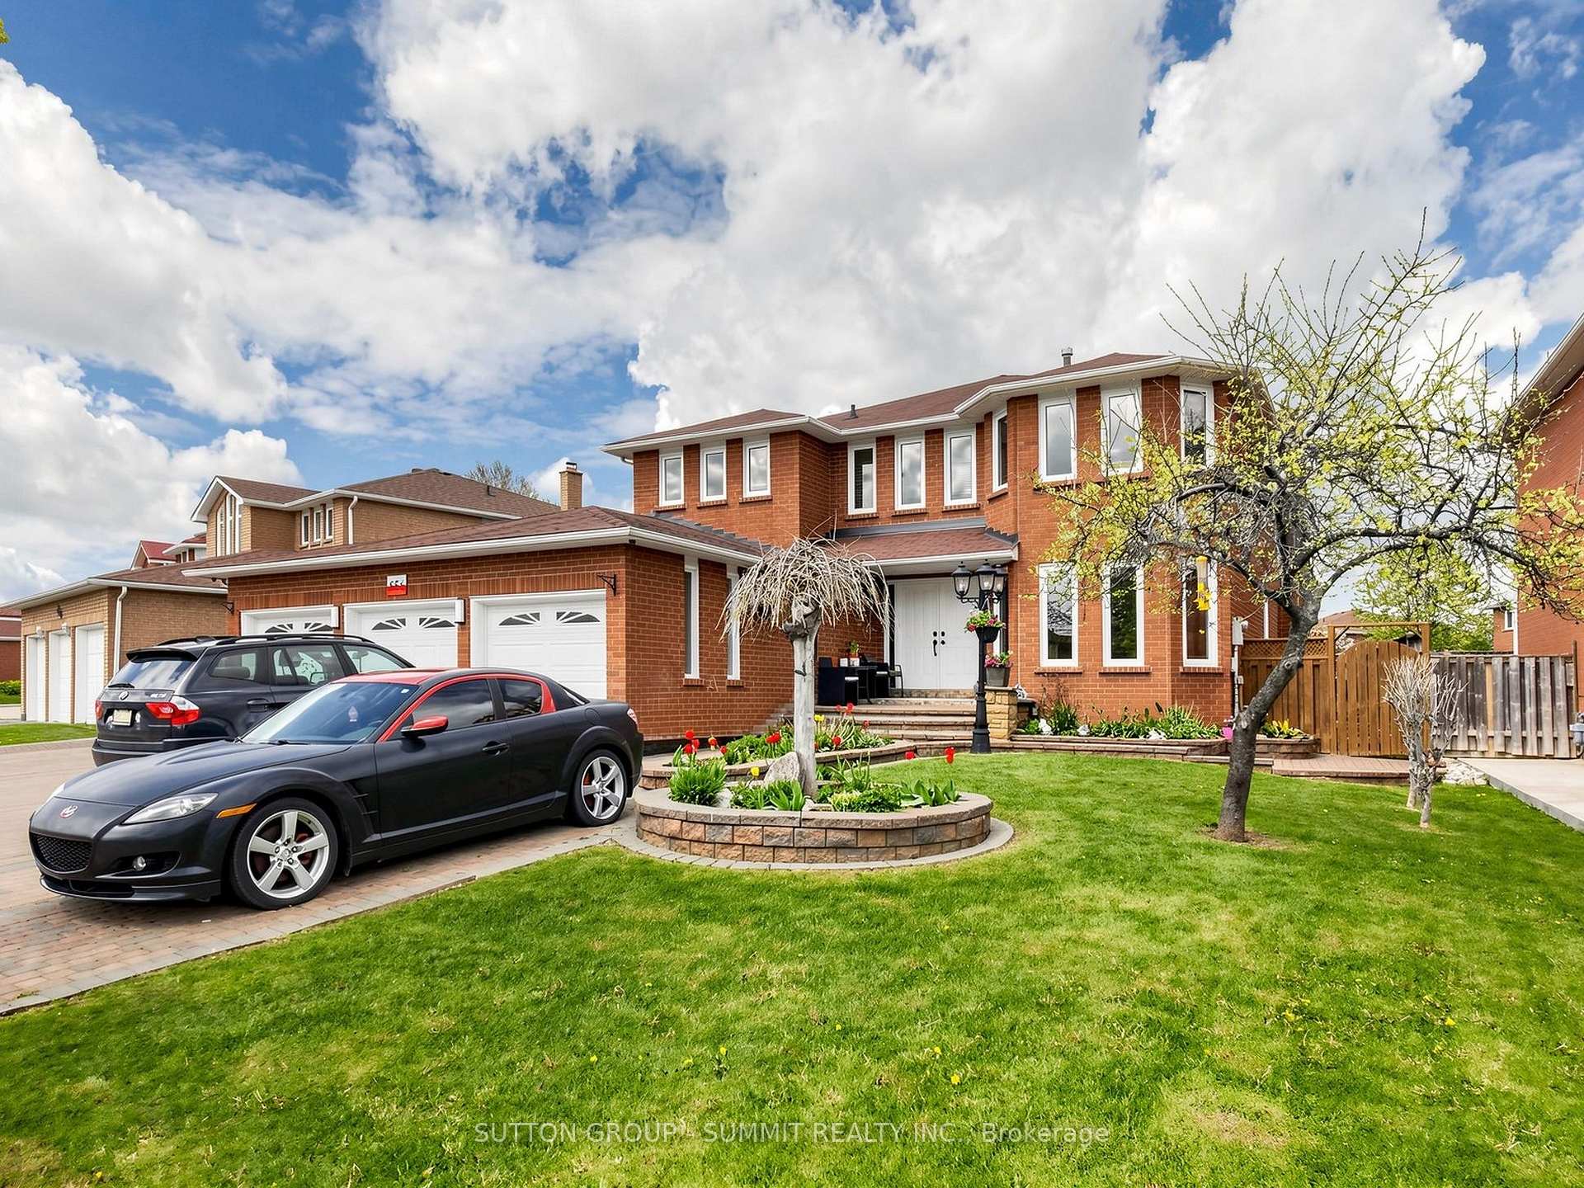
Step into this beautifully upgraded home offering over 4500 sq. ft. of thoughtfully designed living space, perfectly blending comfort, style, and versatility. Featuring a rare 3-car garage and an exceptional layout, this impressive residence is ideal for large or multi-generational families. The upper level offers 4 spacious bedrooms, while the finished basement includes an additional bedroom. A main-floor den adds valuable flexibility and can easily function as a 6th bedroom, private office, or guest suite.Designed for modern living, the home features two separate laundry areas and two fully renovated kitchens, making it ideal for extended family accommodations or effortless entertaining. One of the kitchens showcases a spectacular oversized island (approximately 8 ft x 2.35 ft), complemented by premium finishes and quality craftsmanship throughout.Extensive upgrades enhance every corner of the home, including granite flooring, countertops, and backsplash, rich hardwood floors, smooth ceilings, and elegant stone feature walls that add warmth and sophistication. Outside, the professionally landscaped flagstone backyard, walkway, and driveway reflect a substantial investment in both beauty and durability, creating outstanding curb appeal.Additional updates include a newer furnace, central air conditioning system, roof, and garage doors equipped with three electric garage door openers and one remote. With two kitchens and two laundry areas, the property offers excellent income potential. The layout also provides the possibility of creating a separate basement entrance, adding even greater flexibility and future value.Ideally located close to major highways, shopping, schools, community centres, and public transit, this exceptional home delivers the perfect combination of space, functionality, and premium upgrades in a highly sought-after neighbourhood. A truly outstanding property that must be seen to be fully appreciated.
Bedrooms
5
Bathrooms
4
Square Feet
3000-3500 sqft
Property Type
Detached
| Name | Size (m) | Size (ft) | Features |
|---|---|---|---|
| Kitchen(Main) | 5.94 x 4.12 | 19.5 x 13.5 | - |
| Kitchen(Main) | 5.94 x 4.12 | 19.5 x 13.5 | - |
| Living Room(Main) | 5.04 x 3.44 | 16.5 x 11.3 | - |
| Living Room(Main) | 5.04 x 3.44 | 16.5 x 11.3 | - |
| Dining Room(Main) | 3.74 x 3.44 | 12.3 x 11.3 | - |
| Dining Room(Main) | 3.74 x 3.44 | 12.3 x 11.3 | - |
| Family Room(Main) | 6.48 x 3.76 | 21.3 x 12.3 | - |
| Family Room(Main) | 6.48 x 3.76 | 21.3 x 12.3 | - |
| Den(Main) | 3.42 x 2.89 | 11.2 x 9.5 | - |
| Den(Main) | 3.42 x 2.89 | 11.2 x 9.5 | - |
| Laundry(Main) | 2.21 x 2.2 | 7.3 x 7.2 | - |
| Laundry(Main) | 2.21 x 2.2 | 7.3 x 7.2 | - |
| Primary Bedroom(Second) | 7.07 x 3.48 | 23.2 x 11.4 | - |
| Primary Bedroom(Second) | 7.07 x 3.48 | 23.2 x 11.4 | - |
| Bedroom 2(Second) | 4.46 x 3.48 | 14.6 x 11.4 | - |
| Bedroom 2(Second) | 4.46 x 3.48 | 14.6 x 11.4 | - |
| Bedroom 3(Second) | 4.32 x 3.48 | 14.2 x 11.4 | - |
| Bedroom 3(Second) | 4.32 x 3.48 | 14.2 x 11.4 | - |
| Bedroom 4(Second) | 3.59 x 3.02 | 11.8 x 9.9 | - |
| Bedroom 4(Second) | 3.59 x 3.02 | 11.8 x 9.9 | - |
| Bedroom 5(Basement) | 4.98 x 3.29 | 16.3 x 10.8 | - |
| Bedroom 5(Basement) | 4.98 x 3.29 | 16.3 x 10.8 | - |
| Recreation(Basement) | 7.3 x 3.68 | 24.0 x 12.1 | - |
| Recreation(Basement) | 7.3 x 3.68 | 24.0 x 12.1 | - |
| Kitchen(Basement) | 8.12 x 3.25 | 26.6 x 10.7 | - |
| Kitchen(Basement) | 8.12 x 3.25 | 26.6 x 10.7 | - |
| Laundry(Basement) | 3.37 x 1.71 | 11.1 x 5.6 | - |
| Laundry(Basement) | 3.37 x 1.71 | 11.1 x 5.6 | - |
Your Agent
Broker of Record
PREMIER MATRIX REALTY LTD. BROKERAGE
See the comparable sold, tax-matched, and currently-competing listings for 556 RAY LAWSON Boulevard.
Register for free to view complete price estimate and access exclusive sold data
Free account • No credit card required
Contact OVAIS QASSIM
556 RAY LAWSON Boulevard, Brampton, ON L6Y 4H5 is a 5-bedroom, 4-bathroom 2-storey detached with approximately 3000-3500 square feet of living space, situated on a 78 112 foot lot. This property is currently for sale at $1,689,000. The home features a attached garage and a finished basement.
This home is located in Fletcher's Creek South, part of Brampton in the Peel area. Explore more homes for sale and recently sold properties in this neighbourhood.
Whether you are looking to buy, sell, or lease in Fletcher's Creek South, our team of experienced real estate professionals can help you navigate the market and find the perfect home. Contact us today for a free consultation.
556 RAY LAWSON Boulevard, Brampton, ON L6Y 4H5 for sale,5 bedroom detached Fletcher's Creek South,Brampton homes for sale,Peel real estate,2-Storey homes, detached for sale


