
$4,300
552 Feathergrass Crescent Main & Upper, Mississauga, ON L4Z 3Y5
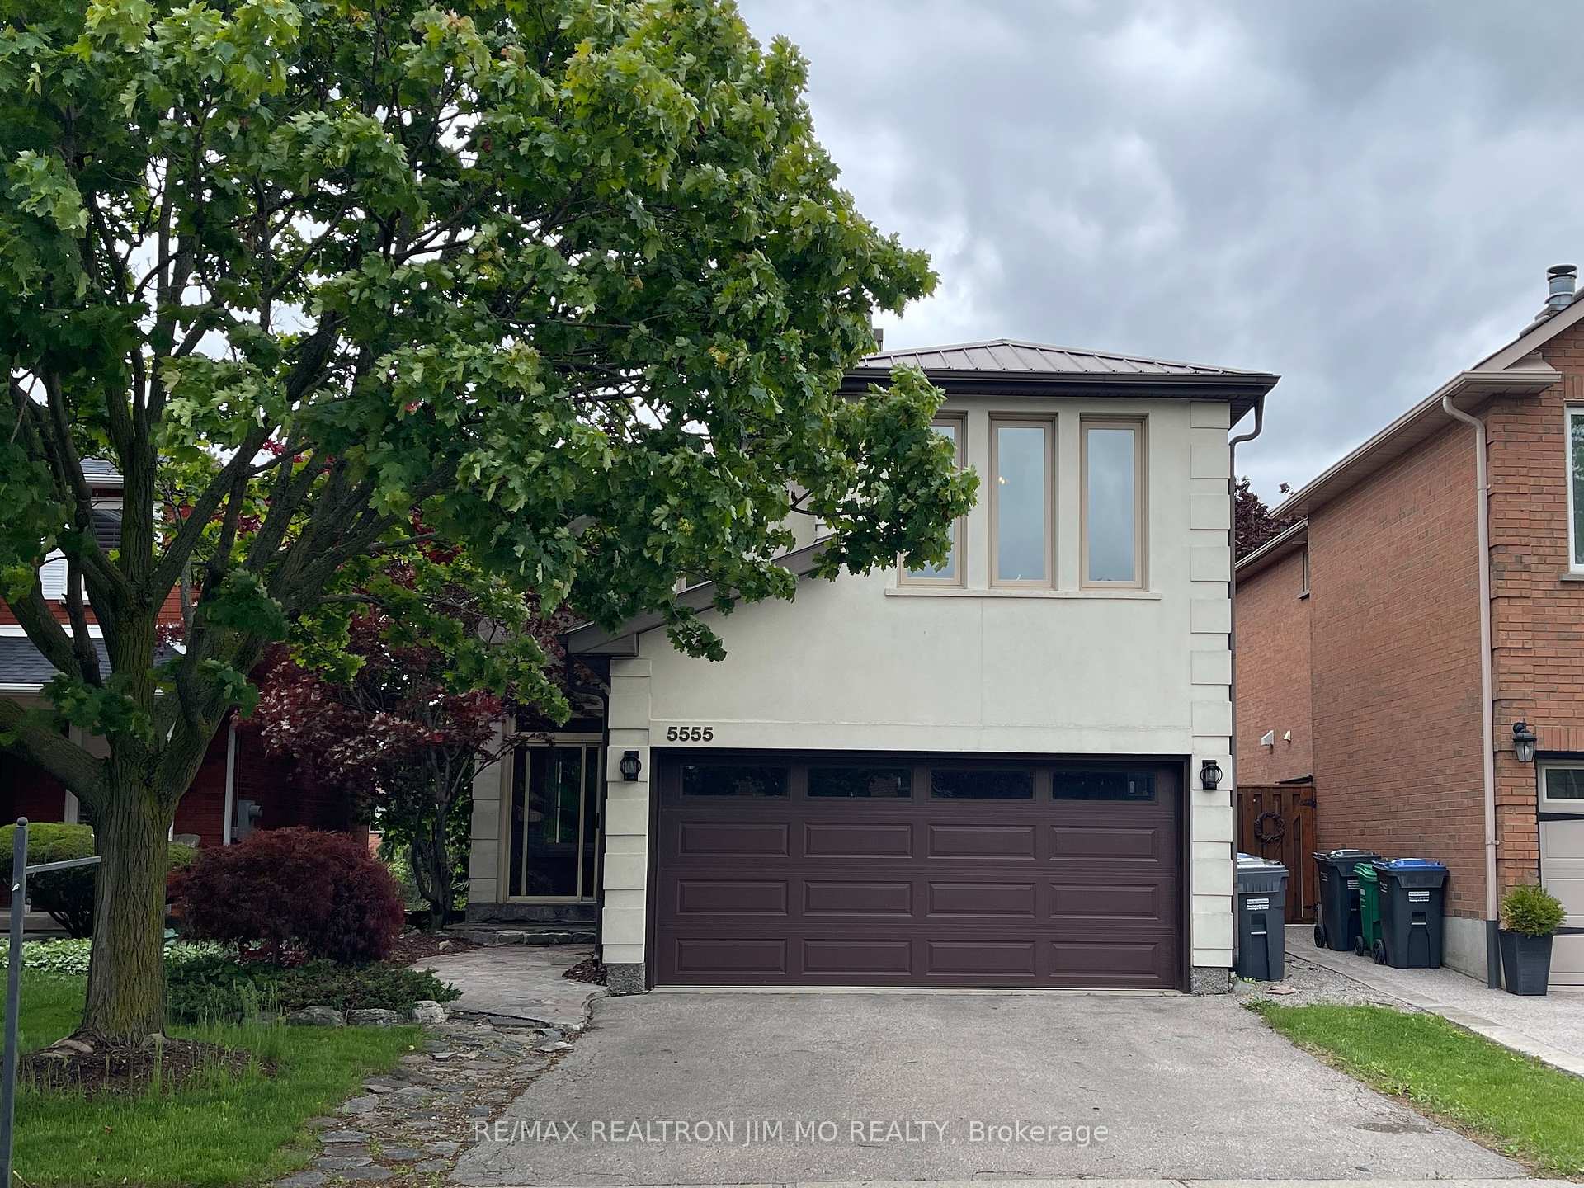
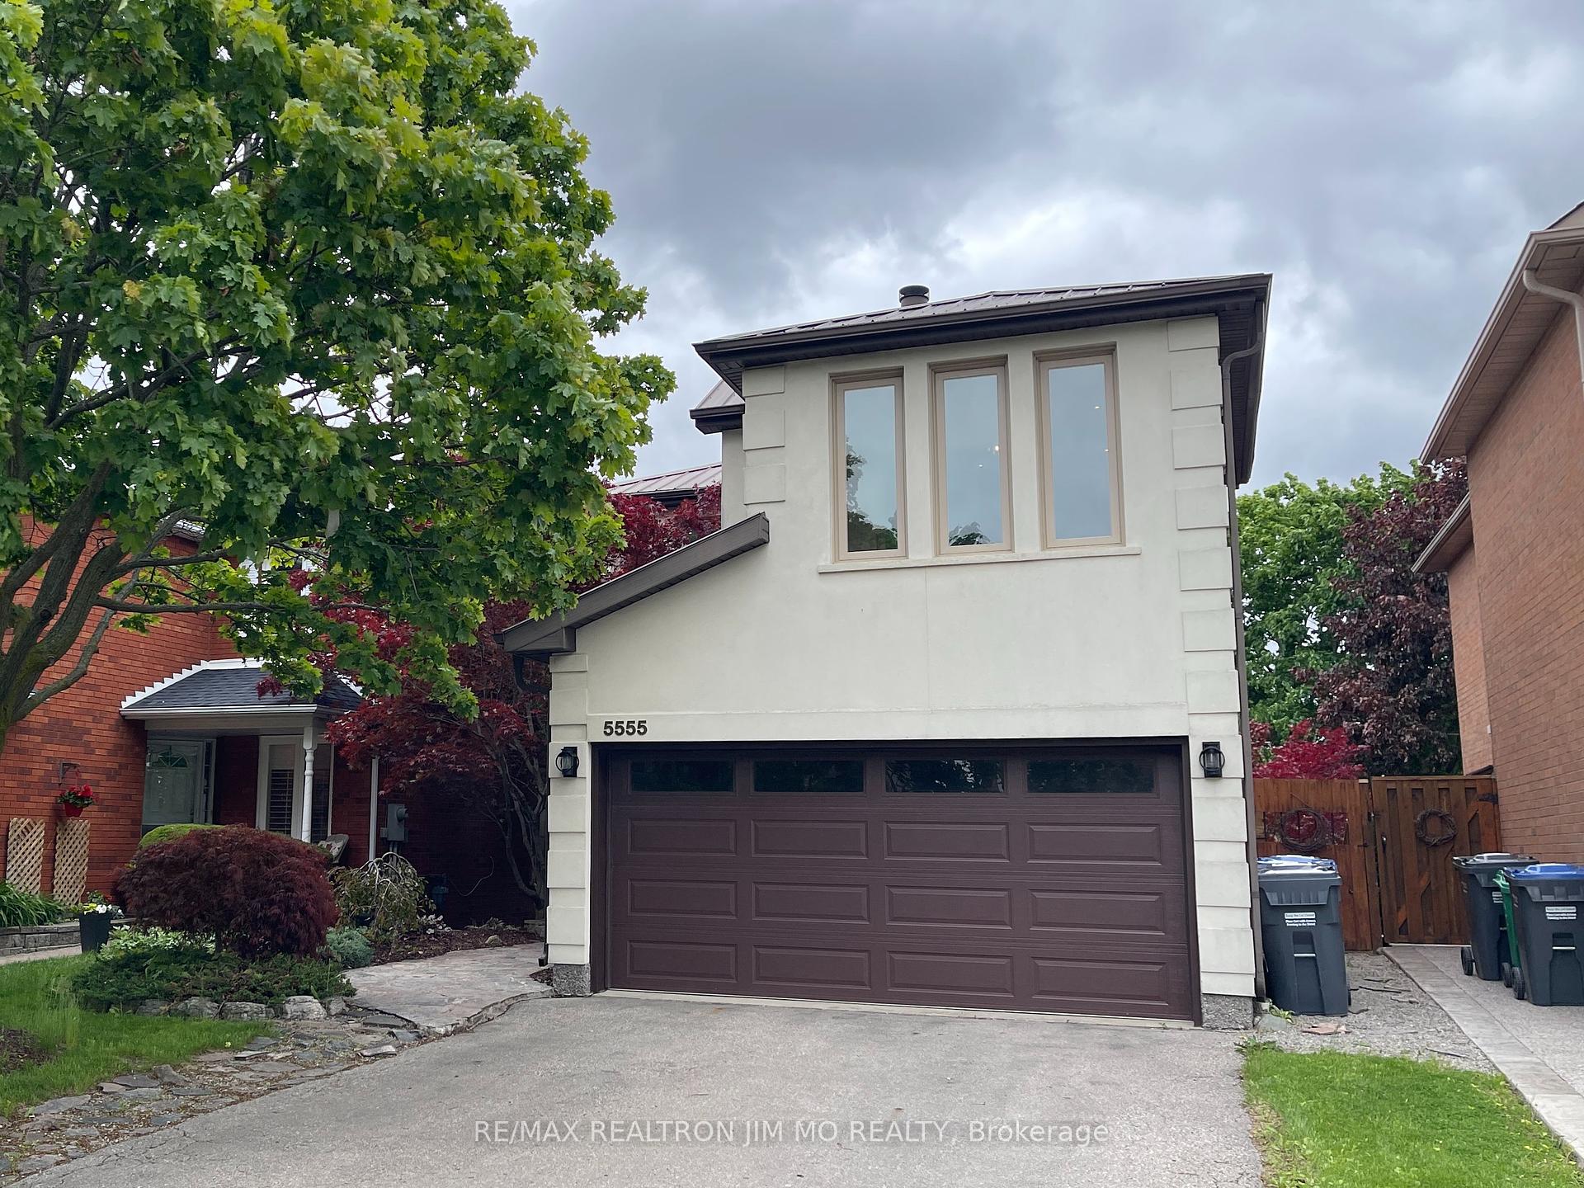
Register for free to view the complete photo gallery and property details
Showing 2 of 20 photos
Mississauga, ON L5R 3M8
4 Bed · 3 Bath · Detached
MLS #W12172333
Leased on August 31, 2025
August 31, 2025
Originally listed at $3,600/mo 98 days on market
Urban Sophistication Meets Muskoka Charm in the Heart of Mississauga. Tucked away on a quiet cul-de-sac, this stunning family home offers 3 bedrooms + 1 family room can be used as 4th bedroom and the perfect blend of city convenience and cottage-inspired tranquility. Step inside to rich hardwood floors, a soothing designer palette, and a beautifully appointed kitchen with GE Profile appliances and a sunlit breakfast nook.The cozy family room can be used as the 4th bedroom sets the stage for memorable nights in, while the luxurious primary suite offers a Juliette balcony, walk-in closet, and spa-like ensuite for ultimate relaxation. The private Muskoka-style backyard complete with a built-in BBQ kitchen, tiered cedar deck, and outdoor fireplace. Just minutes from Heartland Centre, Square One, top schools, and major highways, this is more than a home its a lifestyle. The wood burning fireplace in family room shall NOT be used at all time just for safety concerns. Laundry in basement will be shared with future basement tenant. 2 parking spot in the Garage and 1 parking spot on the north side of the driveway are included. Utility will be shared with people living in basement in the future. Basement is not included in the lease.
Bedrooms
4
Bathrooms
3
Square Feet
1500-2000 sqft
Property Type
Detached
Register for free to view complete property details and access exclusive sold data
Free account • No credit card required
| Name | Size (m) | Size (ft) | Features |
|---|---|---|---|
| Living Room(Main) | 7.3 x 3.25 | 24.0 x 10.7 | - |
| Dining Room(Main) | 7.3 x 3.25 | 24.0 x 10.7 | - |
| Kitchen(Main) | 4.7 x 3.05 | 15.4 x 10.0 | - |
| Breakfast(Main) | 4.7 x 3.05 | 15.4 x 10.0 | - |
| Primary Bedroom(Second) | 4.8 x 3.06 | 15.7 x 10.0 | - |
| Bedroom 2(Second) | 3.03 x 2.51 | 9.9 x 8.2 | - |
| Bedroom 3(Second) | 3.02 x 2.77 | 9.9 x 9.1 | - |
| Family Room(Second) | 5.7 x 4.11 | 18.7 x 13.5 | - |
Register for free to view complete room dimensions and access exclusive sold data
Free account • No credit card required
Original List Price
$3,600
Listed on May 22, 2025
Sold Price
$3,700
Sold on Aug 31, 2025
+$100
2.8%
Register for free to view complete price history and access exclusive sold data
Free account • No credit card required
Your Agent
Broker of Record
PREMIER MATRIX REALTY LTD. BROKERAGE
Register for free to view complete price estimate and access exclusive sold data
Free account • No credit card required
Contact OVAIS QASSIM
5555 Lockengate Court upper, Mississauga, ON L5R 3M8 is a 4-bedroom, 3-bathroom 2-storey detached with approximately 1500-2000 square feet of living space, situated on a 36 110 foot lot. This property is currently leased (leased for $3,700). The home features a built-in garage.
This home is located in Hurontario, part of Mississauga in the Peel area. Explore more homes for sale and recently sold properties in this neighbourhood.
Whether you are looking to buy, sell, or lease in Hurontario, our team of experienced real estate professionals can help you navigate the market and find the perfect home. Contact us today for a free consultation.
5555 Lockengate Court upper, Mississauga, ON L5R 3M8 leased,4 bedroom detached Hurontario,Mississauga homes for sale,Peel real estate,2-Storey homes, detached leased

