
$874,900
4bed·4bath·1100-1500sf
Frontage 24.67ft·Lot 24.67 × 71.23 ft·Garage Attached
2-Storey·Bsmt: Full·$4,372 tax
Burlington, ON L7L 7L3
4 Bed · 6 Bath · Detached
MLS #W13476948
Listed Price
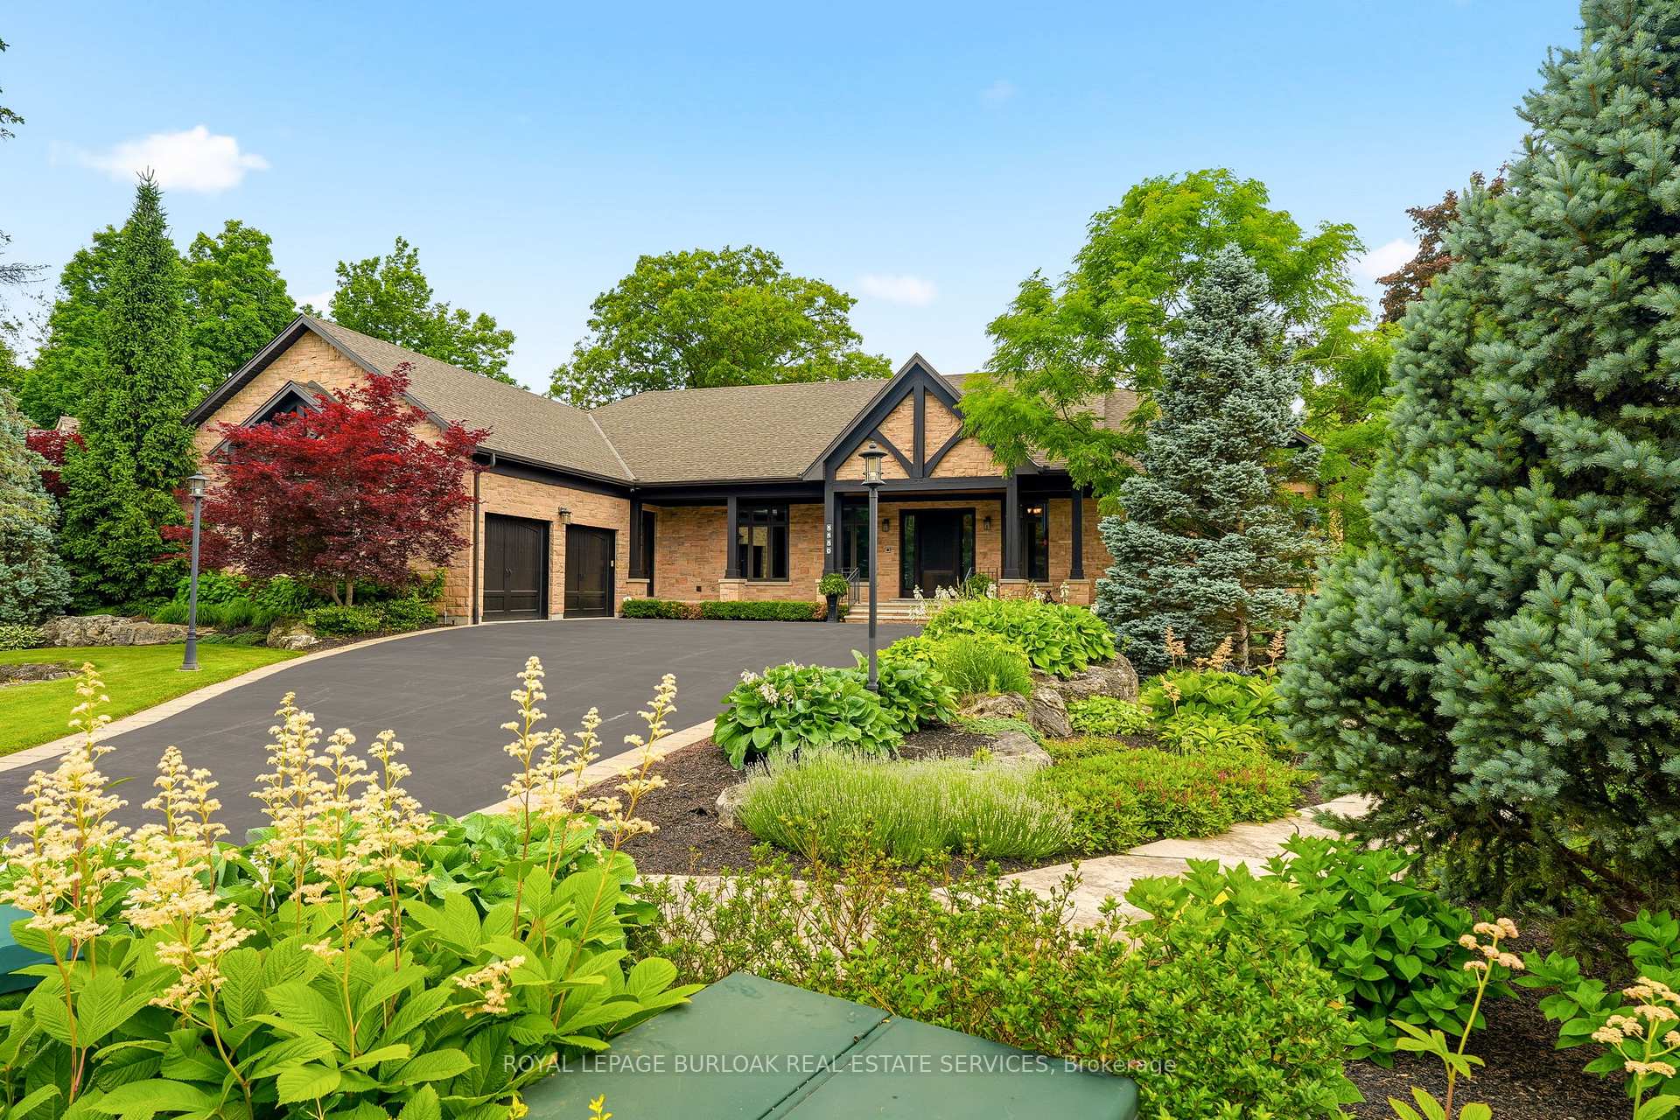
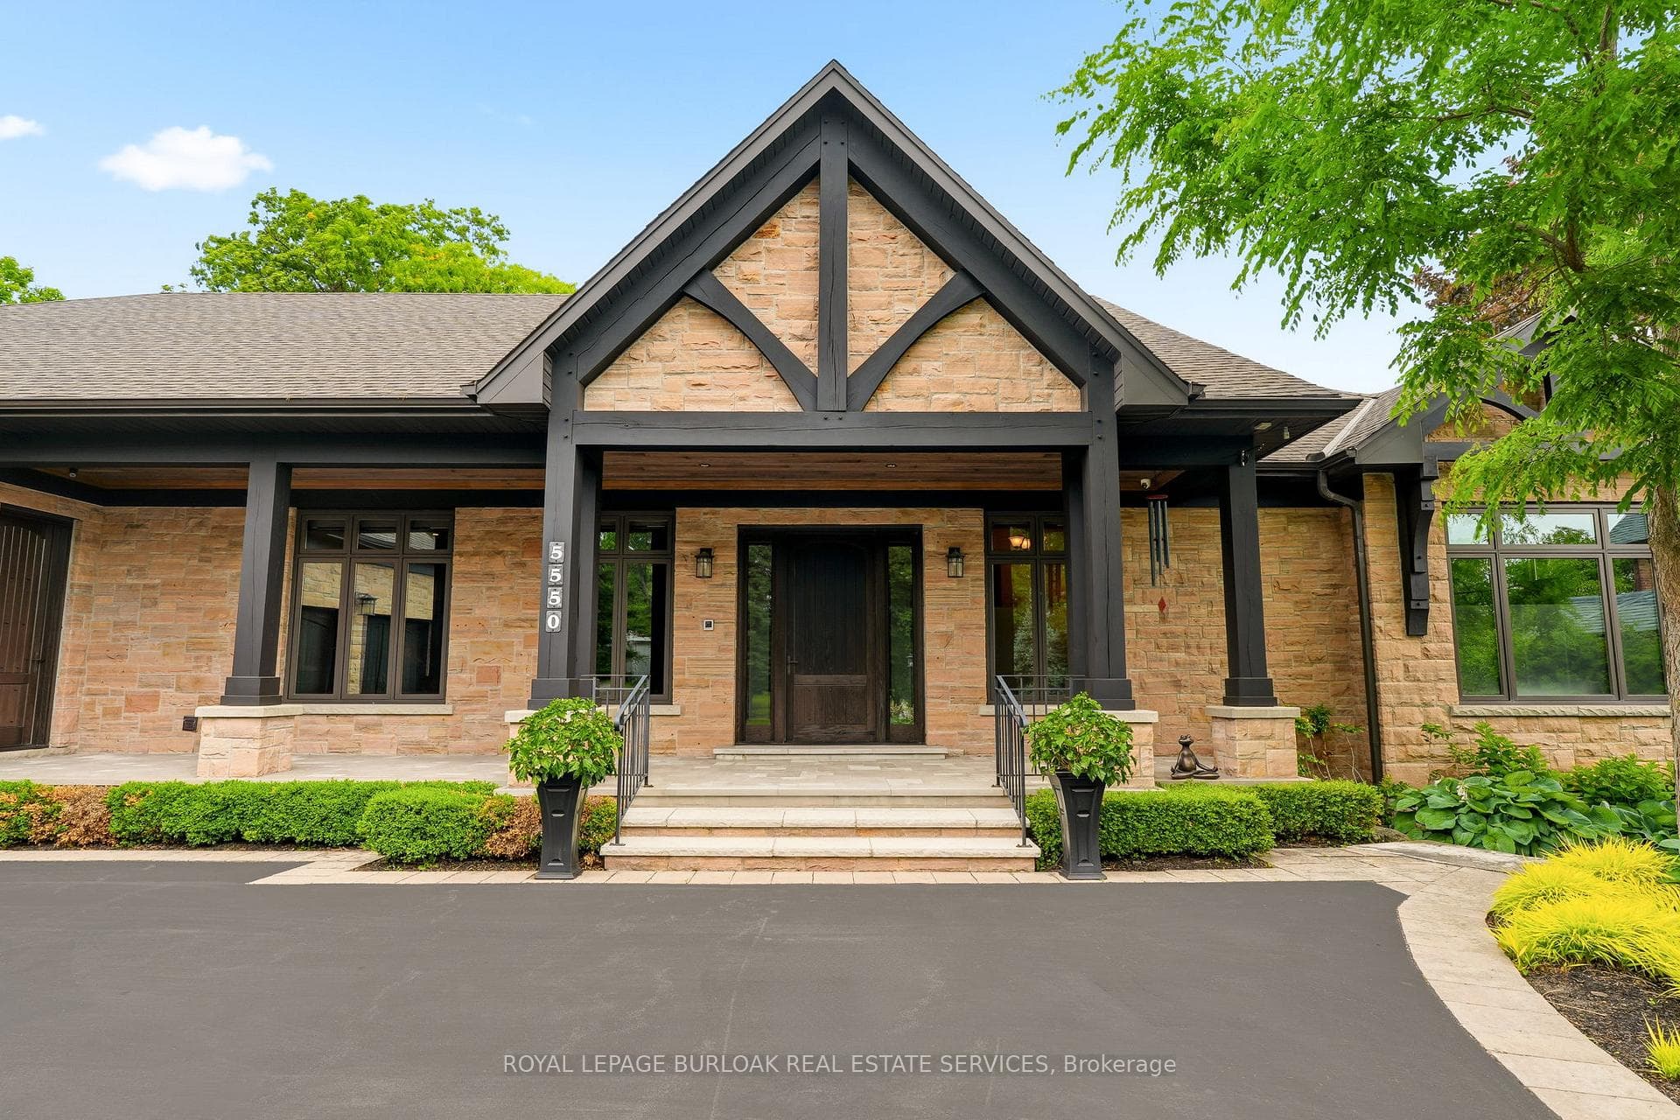
Tucked away on an exclusive private enclave, backing onto ravine and the natural beauty of Bronte Provincial Park, this extraordinary custom-built home offers a rare combination of uncompromising craftsmanship, serene surroundings, and everyday convenience. Designed for both luxurious living and exceptional entertaining, the main level showcases 10-foot ceilings throughout and a breathtaking vaulted great room where the living, dining, and kitchen spaces seamlessly come together beneath dramatic architectural detail. Rich finishes, impeccable millwork, and outstanding attention to detail highlight the exceptional quality of construction found throughout the home. The thoughtfully designed main floor also features; a welcoming foyer with walk-in closet, elegant powder room, private executive office and 2 expansive primary suites each offering impressive walk-in closets and spa-inspired 5-piece ensuites. Convenient access from the oversized garage leads through a laundry room/pantry area designed for effortless day-to-day living. A true showpiece, the fully enclosed Muskoka-inspired back porch extends the living space almost year-round and is destined to be the heart of every gathering. Featuring vaulted ceilings, folding windows, motorized screens, a gas fireplace, built-in BBQ w/sink and extra side burners, this remarkable space creates the perfect setting for entertaining family and friends while enjoying views of the beautifully landscaped grounds. The professionally finished lower level continues the home's impressive scale and versatility, offering 2 additional primary-style suites, each w/ walk-in closets and private ensuites. A massive recreation room provides endless possibilities for relaxation and entertainment. Additionally, a 2-pce bath, separate shower area, and 3 more rooms. To cap things off, a show stopping wine cellar creating the ultimate space to showcase and enjoy a prized collection! An exceptional opportunity to experience luxury living.
Bedrooms
4
Bathrooms
6
Square Feet
3500-5000 sqft
Property Type
Detached
| Name | Size (m) | Size (ft) | Features |
|---|---|---|---|
| Office(Main) | 4.19 x 3.6 | 13.7 x 11.8 | - |
| Office(Main) | 4.19 x 3.6 | 13.7 x 11.8 | - |
| Office(Main) | 4.19 x 3.6 | 13.7 x 11.8 | - |
| Office(Main) | 4.19 x 3.6 | 13.7 x 11.8 | - |
| Office(Main) | 4.19 x 3.6 | 13.7 x 11.8 | - |
| Office(Main) | 4.19 x 3.6 | 13.7 x 11.8 | - |
| Office(Main) | 4.19 x 3.6 | 13.7 x 11.8 | - |
| Office(Main) | 4.19 x 3.6 | 13.7 x 11.8 | - |
| Office(Main) | 4.19 x 3.6 | 13.7 x 11.8 | - |
| Living Room(Main) | 6.61 x 5.33 | 21.7 x 17.5 | - |
| Living Room(Main) | 6.61 x 5.33 | 21.7 x 17.5 | - |
| Living Room(Main) | 6.61 x 5.33 | 21.7 x 17.5 | - |
| Living Room(Main) | 6.61 x 5.33 | 21.7 x 17.5 | - |
| Living Room(Main) | 6.61 x 5.33 | 21.7 x 17.5 | - |
| Living Room(Main) | 6.61 x 5.33 | 21.7 x 17.5 | - |
| Living Room(Main) | 6.61 x 5.33 | 21.7 x 17.5 | - |
| Living Room(Main) | 6.61 x 5.33 | 21.7 x 17.5 | - |
| Living Room(Main) | 6.61 x 5.33 | 21.7 x 17.5 | - |
| Dining Room(Main) | 6.61 x 3.51 | 21.7 x 11.5 | - |
| Dining Room(Main) | 6.61 x 3.51 | 21.7 x 11.5 | - |
| Dining Room(Main) | 6.61 x 3.51 | 21.7 x 11.5 | - |
| Dining Room(Main) | 6.61 x 3.51 | 21.7 x 11.5 | - |
| Dining Room(Main) | 6.61 x 3.51 | 21.7 x 11.5 | - |
| Dining Room(Main) | 6.61 x 3.51 | 21.7 x 11.5 | - |
| Dining Room(Main) | 6.61 x 3.51 | 21.7 x 11.5 | - |
| Dining Room(Main) | 6.61 x 3.51 | 21.7 x 11.5 | - |
| Dining Room(Main) | 6.61 x 3.51 | 21.7 x 11.5 | - |
| Kitchen(Main) | 6.61 x 5.42 | 21.7 x 17.8 | - |
| Kitchen(Main) | 6.61 x 5.42 | 21.7 x 17.8 | - |
| Kitchen(Main) | 6.61 x 5.42 | 21.7 x 17.8 | - |
| Kitchen(Main) | 6.61 x 5.42 | 21.7 x 17.8 | - |
| Kitchen(Main) | 6.61 x 5.42 | 21.7 x 17.8 | - |
| Kitchen(Main) | 6.61 x 5.42 | 21.7 x 17.8 | - |
| Kitchen(Main) | 6.61 x 5.42 | 21.7 x 17.8 | - |
| Kitchen(Main) | 6.61 x 5.42 | 21.7 x 17.8 | - |
| Kitchen(Main) | 6.61 x 5.42 | 21.7 x 17.8 | - |
| Laundry(Main) | 4.15 x 3.24 | 13.6 x 10.6 | - |
| Laundry(Main) | 4.15 x 3.24 | 13.6 x 10.6 | - |
| Laundry(Main) | 4.15 x 3.24 | 13.6 x 10.6 | - |
| Laundry(Main) | 4.15 x 3.24 | 13.6 x 10.6 | - |
| Laundry(Main) | 4.15 x 3.24 | 13.6 x 10.6 | - |
| Laundry(Main) | 4.15 x 3.24 | 13.6 x 10.6 | - |
| Laundry(Main) | 4.15 x 3.24 | 13.6 x 10.6 | - |
| Laundry(Main) | 4.15 x 3.24 | 13.6 x 10.6 | - |
| Laundry(Main) | 4.15 x 3.24 | 13.6 x 10.6 | - |
| Primary Bedroom(Main) | 5.46 x 6.08 | 17.9 x 19.9 | - |
| Primary Bedroom(Main) | 5.46 x 6.08 | 17.9 x 19.9 | - |
| Primary Bedroom(Main) | 5.46 x 6.08 | 17.9 x 19.9 | - |
| Primary Bedroom(Main) | 5.46 x 6.08 | 17.9 x 19.9 | - |
| Primary Bedroom(Main) | 5.46 x 6.08 | 17.9 x 19.9 | - |
| Primary Bedroom(Main) | 5.46 x 6.08 | 17.9 x 19.9 | - |
| Primary Bedroom(Main) | 5.46 x 6.08 | 17.9 x 19.9 | - |
| Primary Bedroom(Main) | 5.46 x 6.08 | 17.9 x 19.9 | - |
| Primary Bedroom(Main) | 5.46 x 6.08 | 17.9 x 19.9 | - |
| Bedroom 2(Main) | 5.57 x 6.07 | 18.3 x 19.9 | - |
| Bedroom 2(Main) | 5.57 x 6.07 | 18.3 x 19.9 | - |
| Bedroom 2(Main) | 5.57 x 6.07 | 18.3 x 19.9 | - |
| Bedroom 2(Main) | 5.57 x 6.07 | 18.3 x 19.9 | - |
| Bedroom 2(Main) | 5.57 x 6.07 | 18.3 x 19.9 | - |
| Bedroom 2(Main) | 5.57 x 6.07 | 18.3 x 19.9 | - |
| Bedroom 2(Main) | 5.57 x 6.07 | 18.3 x 19.9 | - |
| Bedroom 2(Main) | 5.57 x 6.07 | 18.3 x 19.9 | - |
| Bedroom 2(Main) | 5.57 x 6.07 | 18.3 x 19.9 | - |
| Sunroom(Main) | 5.76 x 14.33 | 18.9 x 47.0 | - |
| Sunroom(Main) | 5.76 x 14.33 | 18.9 x 47.0 | - |
| Sunroom(Main) | 5.76 x 14.33 | 18.9 x 47.0 | - |
| Sunroom(Main) | 5.76 x 14.33 | 18.9 x 47.0 | - |
| Sunroom(Main) | 5.76 x 14.33 | 18.9 x 47.0 | - |
| Sunroom(Main) | 5.76 x 14.33 | 18.9 x 47.0 | - |
| Sunroom(Main) | 5.76 x 14.33 | 18.9 x 47.0 | - |
| Sunroom(Main) | 5.76 x 14.33 | 18.9 x 47.0 | - |
| Sunroom(Main) | 5.76 x 14.33 | 18.9 x 47.0 | - |
| Bedroom 3(Basement) | 5.88 x 6.06 | 19.3 x 19.9 | - |
| Bedroom 3(Basement) | 5.88 x 6.06 | 19.3 x 19.9 | - |
| Bedroom 3(Basement) | 5.88 x 6.06 | 19.3 x 19.9 | - |
| Bedroom 3(Basement) | 5.88 x 6.06 | 19.3 x 19.9 | - |
| Bedroom 3(Basement) | 5.88 x 6.06 | 19.3 x 19.9 | - |
| Bedroom 3(Basement) | 5.88 x 6.06 | 19.3 x 19.9 | - |
| Bedroom 3(Basement) | 5.88 x 6.06 | 19.3 x 19.9 | - |
| Bedroom 3(Basement) | 5.88 x 6.06 | 19.3 x 19.9 | - |
| Bedroom 3(Basement) | 5.88 x 6.06 | 19.3 x 19.9 | - |
| Bedroom 4(Basement) | 5.91 x 6.06 | 19.4 x 19.9 | - |
| Bedroom 4(Basement) | 5.91 x 6.06 | 19.4 x 19.9 | - |
| Bedroom 4(Basement) | 5.91 x 6.06 | 19.4 x 19.9 | - |
| Bedroom 4(Basement) | 5.91 x 6.06 | 19.4 x 19.9 | - |
| Bedroom 4(Basement) | 5.91 x 6.06 | 19.4 x 19.9 | - |
| Bedroom 4(Basement) | 5.91 x 6.06 | 19.4 x 19.9 | - |
| Bedroom 4(Basement) | 5.91 x 6.06 | 19.4 x 19.9 | - |
| Bedroom 4(Basement) | 5.91 x 6.06 | 19.4 x 19.9 | - |
| Bedroom 4(Basement) | 5.91 x 6.06 | 19.4 x 19.9 | - |
| Recreation(Basement) | 14.26 x 10.51 | 46.8 x 34.5 | - |
| Recreation(Basement) | 14.26 x 10.51 | 46.8 x 34.5 | - |
| Recreation(Basement) | 14.26 x 10.51 | 46.8 x 34.5 | - |
| Recreation(Basement) | 14.26 x 10.51 | 46.8 x 34.5 | - |
| Recreation(Basement) | 14.26 x 10.51 | 46.8 x 34.5 | - |
| Recreation(Basement) | 14.26 x 10.51 | 46.8 x 34.5 | - |
| Recreation(Basement) | 14.26 x 10.51 | 46.8 x 34.5 | - |
| Recreation(Basement) | 14.26 x 10.51 | 46.8 x 34.5 | - |
| Recreation(Basement) | 14.26 x 10.51 | 46.8 x 34.5 | - |
| Other(Basement) | 6.74 x 4.4 | 22.1 x 14.4 | - |
| Other(Basement) | 6.74 x 4.4 | 22.1 x 14.4 | - |
| Other(Basement) | 6.74 x 4.4 | 22.1 x 14.4 | - |
| Other(Basement) | 6.74 x 4.4 | 22.1 x 14.4 | - |
| Other(Basement) | 6.74 x 4.4 | 22.1 x 14.4 | - |
| Other(Basement) | 6.74 x 4.4 | 22.1 x 14.4 | - |
| Other(Basement) | 6.74 x 4.4 | 22.1 x 14.4 | - |
| Other(Basement) | 6.74 x 4.4 | 22.1 x 14.4 | - |
| Other(Basement) | 6.74 x 4.4 | 22.1 x 14.4 | - |
| Other(Basement) | 4.2 x 5.56 | 13.8 x 18.2 | - |
| Other(Basement) | 4.2 x 5.56 | 13.8 x 18.2 | - |
| Other(Basement) | 4.2 x 5.56 | 13.8 x 18.2 | - |
| Other(Basement) | 4.2 x 5.56 | 13.8 x 18.2 | - |
| Other(Basement) | 4.2 x 5.56 | 13.8 x 18.2 | - |
| Other(Basement) | 4.2 x 5.56 | 13.8 x 18.2 | - |
| Other(Basement) | 4.2 x 5.56 | 13.8 x 18.2 | - |
| Other(Basement) | 4.2 x 5.56 | 13.8 x 18.2 | - |
| Other(Basement) | 4.2 x 5.56 | 13.8 x 18.2 | - |
| Other(Basement) | 10.01 x 5.56 | 32.8 x 18.2 | - |
| Other(Basement) | 10.01 x 5.56 | 32.8 x 18.2 | - |
| Other(Basement) | 10.01 x 5.56 | 32.8 x 18.2 | - |
| Other(Basement) | 10.01 x 5.56 | 32.8 x 18.2 | - |
| Other(Basement) | 10.01 x 5.56 | 32.8 x 18.2 | - |
| Other(Basement) | 10.01 x 5.56 | 32.8 x 18.2 | - |
| Other(Basement) | 10.01 x 5.56 | 32.8 x 18.2 | - |
| Other(Basement) | 10.01 x 5.56 | 32.8 x 18.2 | - |
| Other(Basement) | 10.01 x 5.56 | 32.8 x 18.2 | - |
| Other(Basement) | 7.63 x 2.67 | 25.0 x 8.8 | - |
| Other(Basement) | 7.63 x 2.67 | 25.0 x 8.8 | - |
| Other(Basement) | 7.63 x 2.67 | 25.0 x 8.8 | - |
| Other(Basement) | 7.63 x 2.67 | 25.0 x 8.8 | - |
| Other(Basement) | 7.63 x 2.67 | 25.0 x 8.8 | - |
| Other(Basement) | 7.63 x 2.67 | 25.0 x 8.8 | - |
| Other(Basement) | 7.63 x 2.67 | 25.0 x 8.8 | - |
| Other(Basement) | 7.63 x 2.67 | 25.0 x 8.8 | - |
| Other(Basement) | 7.63 x 2.67 | 25.0 x 8.8 | - |
| Other(Basement) | 4.26 x 2.14 | 14.0 x 7.0 | - |
| Other(Basement) | 4.26 x 2.14 | 14.0 x 7.0 | - |
| Other(Basement) | 4.26 x 2.14 | 14.0 x 7.0 | - |
| Other(Basement) | 4.26 x 2.14 | 14.0 x 7.0 | - |
| Other(Basement) | 4.26 x 2.14 | 14.0 x 7.0 | - |
| Other(Basement) | 4.26 x 2.14 | 14.0 x 7.0 | - |
| Other(Basement) | 4.26 x 2.14 | 14.0 x 7.0 | - |
| Other(Basement) | 4.26 x 2.14 | 14.0 x 7.0 | - |
| Other(Basement) | 4.26 x 2.14 | 14.0 x 7.0 | - |
Your Agent
Broker of Record
PREMIER MATRIX REALTY LTD. BROKERAGE
See the comparable sold, tax-matched, and currently-competing listings for 5550 Twelve Mile Trail.
Register for free to view complete price estimate and access exclusive sold data
Free account • No credit card required
Contact OVAIS QASSIM
5550 Twelve Mile Trail, Burlington, ON L7L 7L3 is a 4-bedroom, 6-bathroom bungalow detached with approximately 3500-5000 square feet of living space, situated on a 112 135 foot lot. This property is currently for sale at $4,198,000. The home features a attached garage and a full basement, built approximately 6-15 years ago.
This home is located in Orchard, part of Burlington in the Halton area. Explore more homes for sale and recently sold properties in this neighbourhood.
Whether you are looking to buy, sell, or lease in Orchard, our team of experienced real estate professionals can help you navigate the market and find the perfect home. Contact us today for a free consultation.
5550 Twelve Mile Trail, Burlington, ON L7L 7L3 for sale,4 bedroom detached Orchard,Burlington homes for sale,Halton real estate,Bungalow homes, detached for sale


