
$1,240,000
5603 Lombardy Drive, Greely - Metcalfe - Osgoode - Vernon and Area, ON K0A 2W0
Register for free to view the complete photo gallery and property details
Showing 2 of 20 photos
Greely - Metcalfe - Osgoode - Vernon and Area, ON K0A 2W0
1 Bed · 1 Bath · Detached
MLS #X12172652
Sold on August 6, 2025
August 6, 2025
Originally listed at $524,900 19 days on market
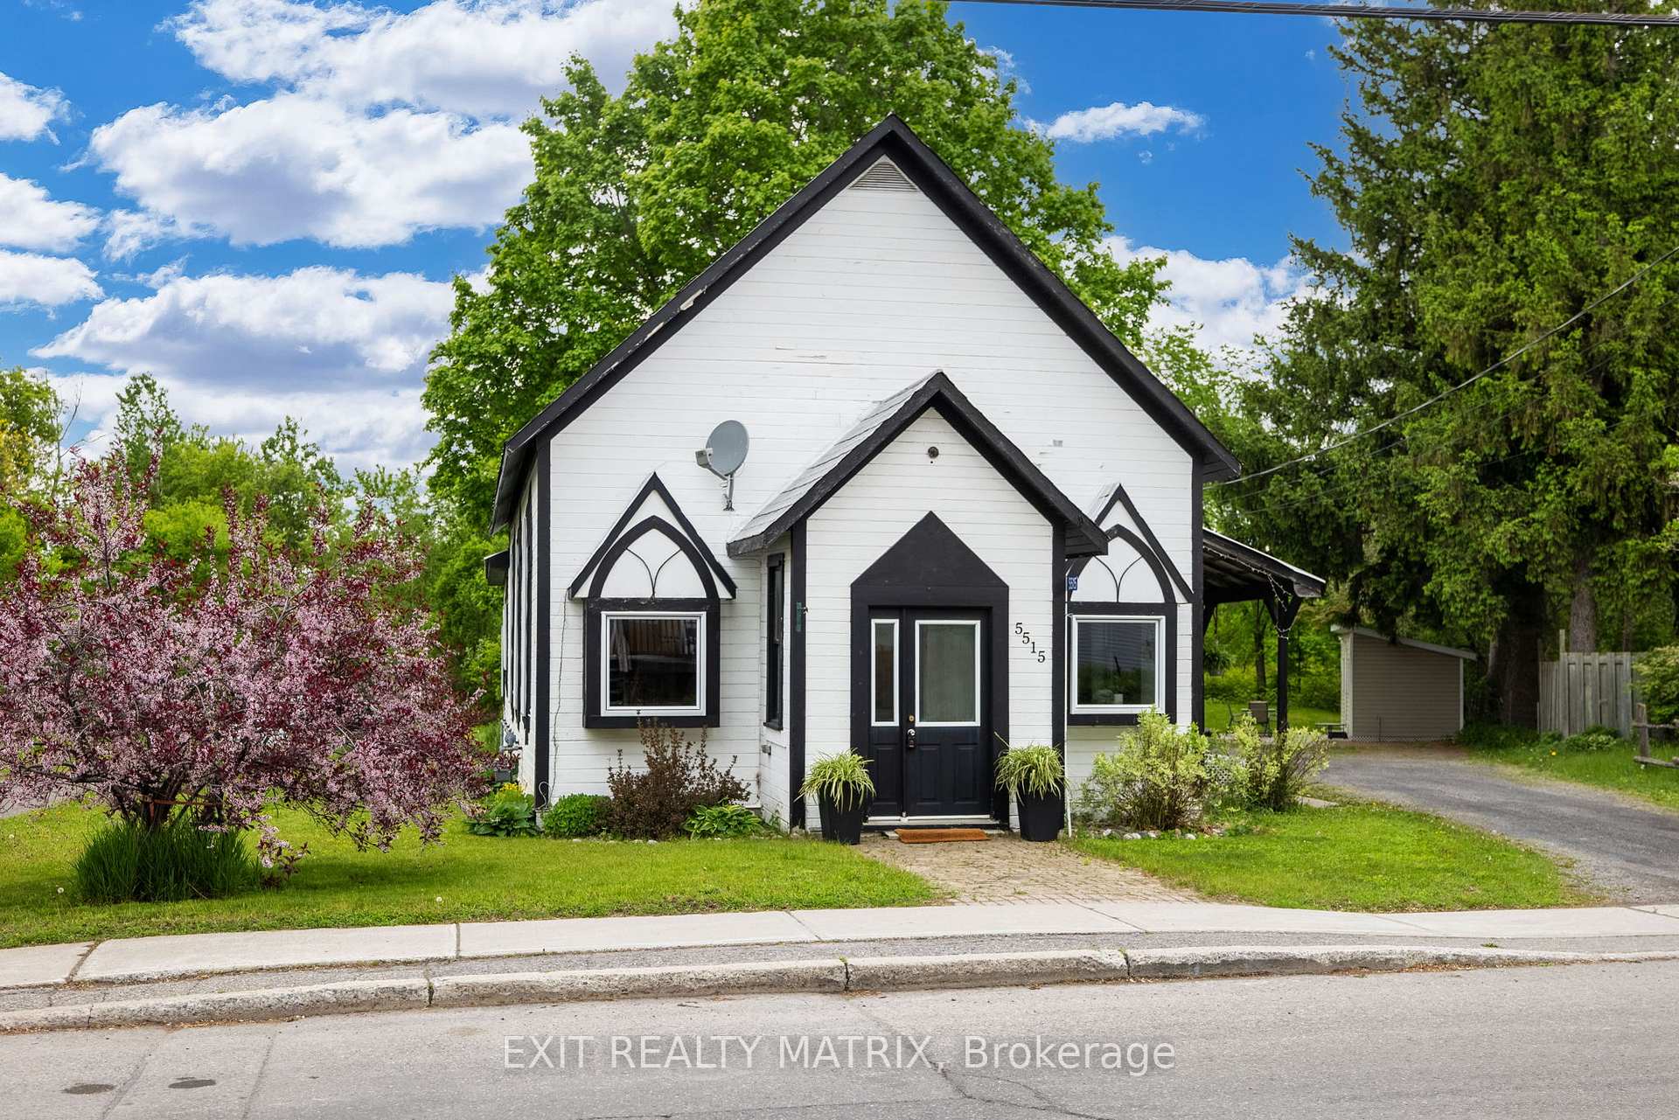
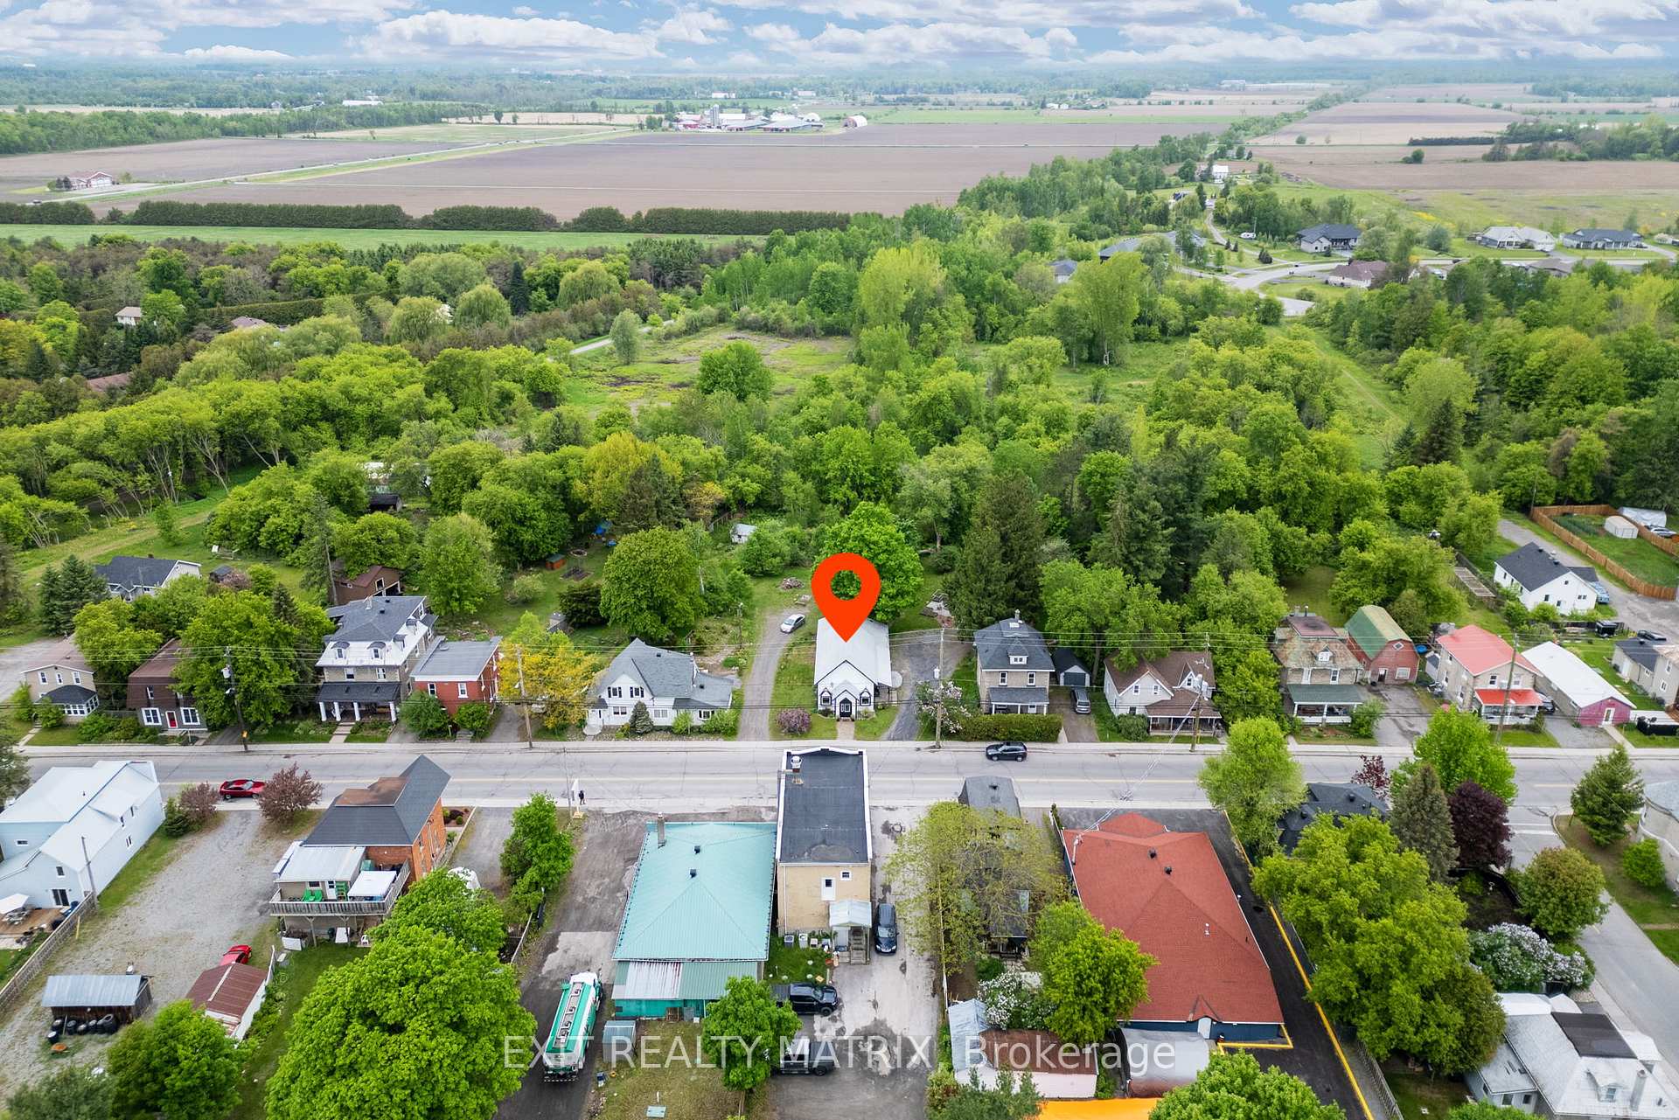
Welcome to a truly one-of-a-kind property steeped in history and brimming with potential. Originally built as a charming village church in 1905, this unique building has been thoughtfully converted into a bright and warm 1 bedroom, 1 bathroom residence, while preserving its character and timeless appeal. With Village Mixed (VM) zoning, this property offers incredible flexibility for both residential and commercial uses. Whether you're dreaming of a distinctive home, a boutique business, an artist's studio, an unmatched event venue or a combination of creative uses, the possibilities here are endless! Previously operating as a beloved flower shop and tea room - and also once home to a village bakery before its residential conversion in the early 2000s - the space retains many of its original features, including soaring ceilings, beautiful (and newly replaced) arched windows, historic mouldings and a welcoming, open-concept interior. Highlights include: 1 conveniently located bedroom with space-saving built-ins; approved plans for a loft addition, offering potential for extra bedrooms, workspace or an open mezzanine; rich history as a former community church and cherished business location. Located in the heart of charming Osgoode and just 30 minutes south of Ottawa, this distinctive property invites you to bring your vision to life, whether you're seeking a character-filled home, a unique commercial venue, or a combination of live/work space! Don't miss your chance to own a piece of Osgoode's history with unlimited modern-day potential!
Bedrooms
1
Bathrooms
1
Square Feet
1100-1500 sqft
Property Type
Detached
Register for free to view complete property details and access exclusive sold data
Free account • No credit card required
| Name | Size (m) | Size (ft) | Features |
|---|---|---|---|
| Living Room(Main) | 6.38 x 5.63 | 20.9 x 18.5 | - |
| Living Room(Main) | 6.38 x 5.63 | 20.9 x 18.5 | - |
| Living Room(Main) | 6.38 x 5.63 | 20.9 x 18.5 | - |
| Living Room(Main) | 6.38 x 5.63 | 20.9 x 18.5 | - |
| Living Room(Main) | 6.38 x 5.63 | 20.9 x 18.5 | - |
| Living Room(Main) | 6.38 x 5.63 | 20.9 x 18.5 | - |
| Dining Room(Main) | 6.38 x 3.63 | 20.9 x 11.9 | - |
| Dining Room(Main) | 6.38 x 3.63 | 20.9 x 11.9 | - |
| Dining Room(Main) | 6.38 x 3.63 | 20.9 x 11.9 | - |
| Dining Room(Main) | 6.38 x 3.63 | 20.9 x 11.9 | - |
| Dining Room(Main) | 6.38 x 3.63 | 20.9 x 11.9 | - |
| Dining Room(Main) | 6.38 x 3.63 | 20.9 x 11.9 | - |
| Kitchen(Main) | 6.38 x 4.57 | 20.9 x 15.0 | - |
| Kitchen(Main) | 6.38 x 4.57 | 20.9 x 15.0 | - |
| Kitchen(Main) | 6.38 x 4.57 | 20.9 x 15.0 | - |
| Kitchen(Main) | 6.38 x 4.57 | 20.9 x 15.0 | - |
| Kitchen(Main) | 6.38 x 4.57 | 20.9 x 15.0 | - |
| Kitchen(Main) | 6.38 x 4.57 | 20.9 x 15.0 | - |
| Bedroom(Main) | 4.27 x 3.08 | 14.0 x 10.1 | - |
| Bedroom(Main) | 4.27 x 3.08 | 14.0 x 10.1 | - |
| Bedroom(Main) | 4.27 x 3.08 | 14.0 x 10.1 | - |
| Bedroom(Main) | 4.27 x 3.08 | 14.0 x 10.1 | - |
| Bedroom(Main) | 4.27 x 3.08 | 14.0 x 10.1 | - |
| Bedroom(Main) | 4.27 x 3.08 | 14.0 x 10.1 | - |
| Bathroom(Main) | 2.88 x 2.73 | 9.4 x 9.0 | - |
| Bathroom(Main) | 2.88 x 2.73 | 9.4 x 9.0 | - |
| Bathroom(Main) | 2.88 x 2.73 | 9.4 x 9.0 | - |
| Bathroom(Main) | 2.88 x 2.73 | 9.4 x 9.0 | - |
| Bathroom(Main) | 2.88 x 2.73 | 9.4 x 9.0 | - |
| Bathroom(Main) | 2.88 x 2.73 | 9.4 x 9.0 | - |
Register for free to view complete room dimensions and access exclusive sold data
Free account • No credit card required
Original List Price
$524,900
Listed on May 24, 2025
Sold Price
$528,003
Sold on Aug 6, 2025
+$3,103
0.6%
Register for free to view complete price history and access exclusive sold data
Free account • No credit card required
Your Agent
Broker of Record
PREMIER MATRIX REALTY LTD. BROKERAGE
See the comparable sold, tax-matched, and currently-competing listings for 5515 Osgoode Main Street.
Register for free to view complete price estimate and access exclusive sold data
Free account • No credit card required
Contact OVAIS QASSIM
5515 Osgoode Main Street, Greely - Metcalfe - Osgoode - Vernon and Area, ON K0A 2W0 is a 1-bedroom, 1-bathroom bungalow detached with approximately 1100-1500 square feet of living space, situated on a 48 245 foot lot. This property is currently sold (sold for $528,003). The home features a none garage and a crawl space basement, built approximately 100+ years ago.
This home is located in 1603 - Osgoode, part of Greely - Metcalfe - Osgoode - Vernon and Area in the Ottawa area. Explore more homes for sale and recently sold properties in this neighbourhood.
Whether you are looking to buy, sell, or lease in 1603 - Osgoode, our team of experienced real estate professionals can help you navigate the market and find the perfect home. Contact us today for a free consultation.
5515 Osgoode Main Street, Greely - Metcalfe - Osgoode - Vernon and Area, ON K0A 2W0 sold,1 bedroom detached 1603 - Osgoode,Greely - Metcalfe - Osgoode - Vernon and Area homes for sale,Ottawa real estate,Bungalow homes, detached sold


