
$400,000
720 Regional Rd 13 Road, Uxbridge, ON L0C 1C0
Uxbridge, ON L9P 1R1
2 Bed · 1 Bath · Detached
MLS #N13246608
Listed Price
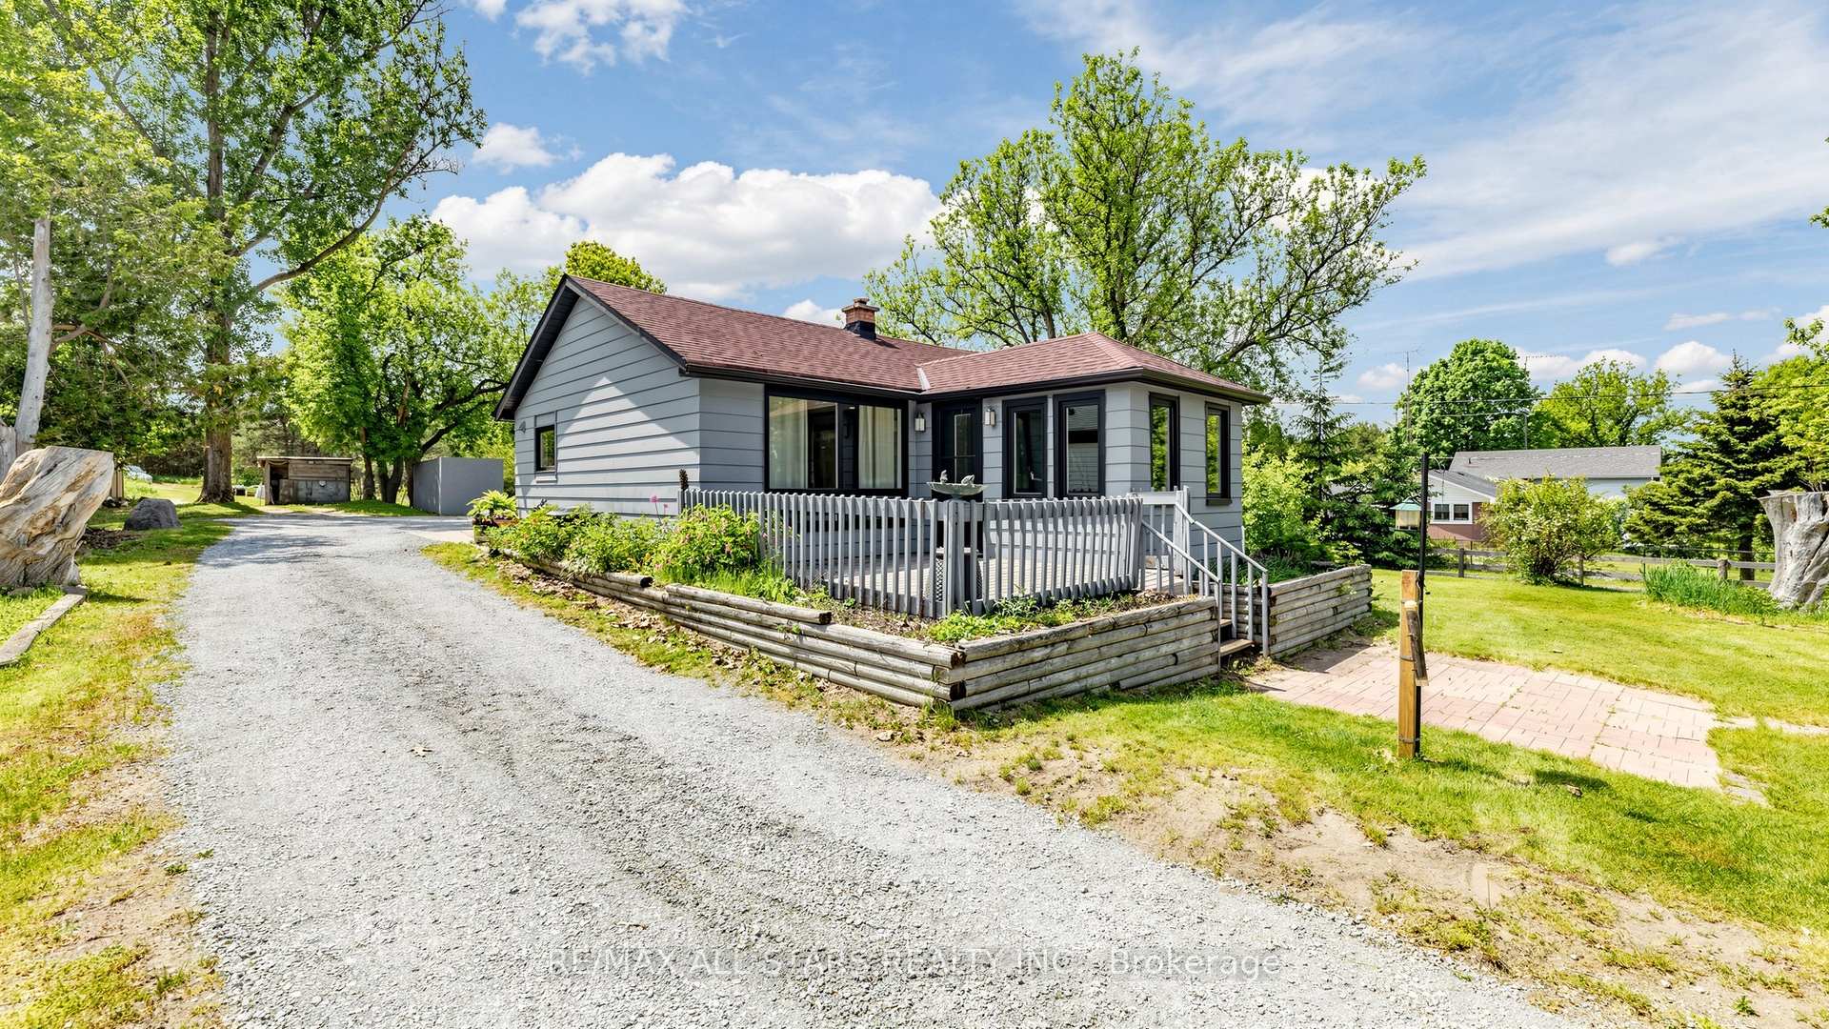
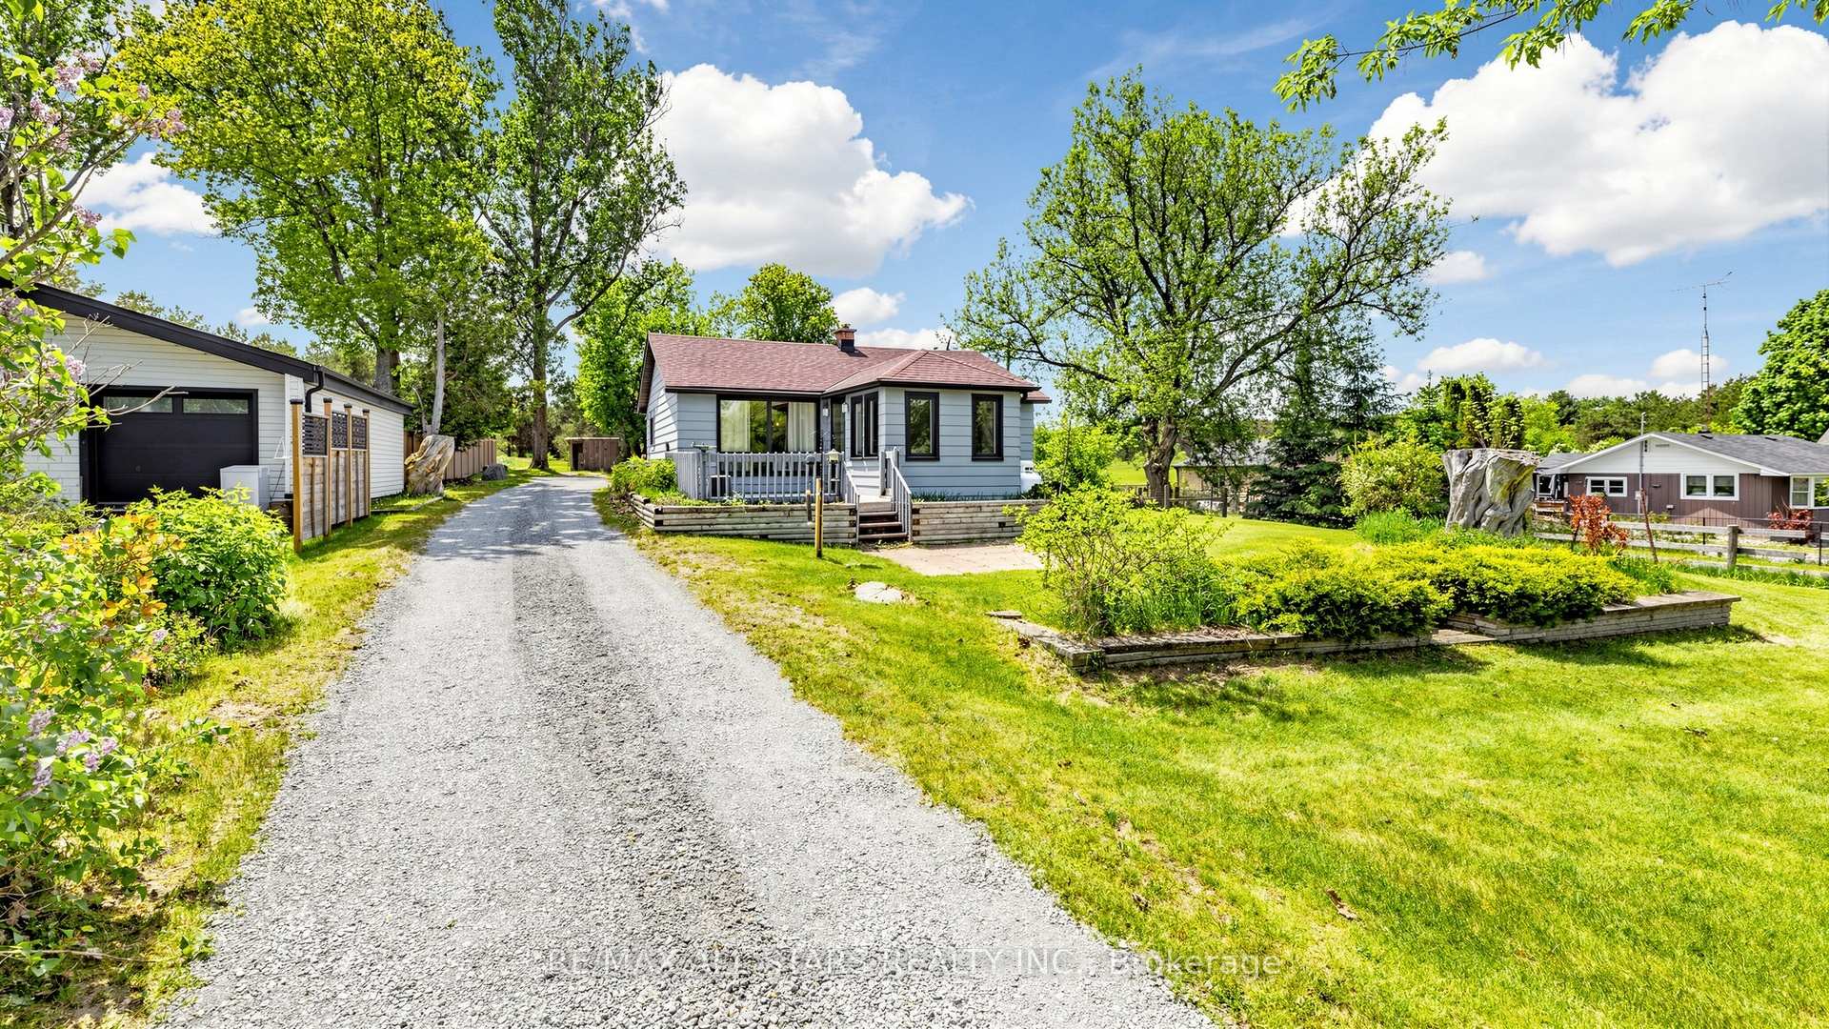
This charming two-bedroom, one-bathroom detached bungalow sits on just under half an acre, offering both serenity and convenience. Nestled on the edge of Uxbridge's downtown core, you enjoy a rural charm while being just steps from shopping, dining, and walking trails. The home features a fully renovated interior, with a completely refreshed bathroom and a modern, bright kitchen equipped with stainless steel appliances. A recent oil-to-propane HVAC conversion enhances efficiency. An unfinished basement with full size washer/dryer offers additional future potential, along with a fully fenced, pet-friendly backyard space. Whether you're a first-time buyer, a retiree, or dreaming of building an addition on this beautiful property, this home is ready for your vision!
Bedrooms
2
Bathrooms
1
Square Feet
700-1100 sqft
Property Type
Detached
| Name | Size (m) | Size (ft) | Features |
|---|---|---|---|
| Kitchen(Ground) | 4.01 x 3.38 | 13.2 x 11.1 | - |
| Kitchen(Ground) | 4.01 x 3.38 | 13.2 x 11.1 | - |
| Kitchen(Ground) | 4.01 x 3.38 | 13.2 x 11.1 | - |
| Kitchen(Ground) | 4.01 x 3.38 | 13.2 x 11.1 | - |
| Kitchen(Ground) | 4.01 x 3.38 | 13.2 x 11.1 | - |
| Kitchen(Ground) | 4.01 x 3.38 | 13.2 x 11.1 | - |
| Kitchen(Ground) | 4.01 x 3.38 | 13.2 x 11.1 | - |
| Kitchen(Ground) | 4.01 x 3.38 | 13.2 x 11.1 | - |
| Living Room(Ground) | 5.08 x 3.63 | 16.7 x 11.9 | - |
| Living Room(Ground) | 5.08 x 3.63 | 16.7 x 11.9 | - |
| Living Room(Ground) | 5.08 x 3.63 | 16.7 x 11.9 | - |
| Living Room(Ground) | 5.08 x 3.63 | 16.7 x 11.9 | - |
| Living Room(Ground) | 5.08 x 3.63 | 16.7 x 11.9 | - |
| Living Room(Ground) | 5.08 x 3.63 | 16.7 x 11.9 | - |
| Living Room(Ground) | 5.08 x 3.63 | 16.7 x 11.9 | - |
| Living Room(Ground) | 5.08 x 3.63 | 16.7 x 11.9 | - |
| Office(Ground) | 3.45 x 2.74 | 11.3 x 9.0 | - |
| Office(Ground) | 3.45 x 2.74 | 11.3 x 9.0 | - |
| Office(Ground) | 3.45 x 2.74 | 11.3 x 9.0 | - |
| Office(Ground) | 3.45 x 2.74 | 11.3 x 9.0 | - |
| Office(Ground) | 3.45 x 2.74 | 11.3 x 9.0 | - |
| Office(Ground) | 3.45 x 2.74 | 11.3 x 9.0 | - |
| Office(Ground) | 3.45 x 2.74 | 11.3 x 9.0 | - |
| Office(Ground) | 3.45 x 2.74 | 11.3 x 9.0 | - |
| Primary Bedroom(Ground) | 3.61 x 3.45 | 11.8 x 11.3 | - |
| Primary Bedroom(Ground) | 3.61 x 3.45 | 11.8 x 11.3 | - |
| Primary Bedroom(Ground) | 3.61 x 3.45 | 11.8 x 11.3 | - |
| Primary Bedroom(Ground) | 3.61 x 3.45 | 11.8 x 11.3 | - |
| Primary Bedroom(Ground) | 3.61 x 3.45 | 11.8 x 11.3 | - |
| Primary Bedroom(Ground) | 3.61 x 3.45 | 11.8 x 11.3 | - |
| Primary Bedroom(Ground) | 3.61 x 3.45 | 11.8 x 11.3 | - |
| Primary Bedroom(Ground) | 3.61 x 3.45 | 11.8 x 11.3 | - |
| Bedroom 2(Ground) | 3.4 x 2.72 | 11.2 x 8.9 | - |
| Bedroom 2(Ground) | 3.4 x 2.72 | 11.2 x 8.9 | - |
| Bedroom 2(Ground) | 3.4 x 2.72 | 11.2 x 8.9 | - |
| Bedroom 2(Ground) | 3.4 x 2.72 | 11.2 x 8.9 | - |
| Bedroom 2(Ground) | 3.4 x 2.72 | 11.2 x 8.9 | - |
| Bedroom 2(Ground) | 3.4 x 2.72 | 11.2 x 8.9 | - |
| Bedroom 2(Ground) | 3.4 x 2.72 | 11.2 x 8.9 | - |
| Bedroom 2(Ground) | 3.4 x 2.72 | 11.2 x 8.9 | - |
| Laundry(Basement) | 8.79 x 6.73 | 28.8 x 22.1 | - |
| Laundry(Basement) | 8.79 x 6.73 | 28.8 x 22.1 | - |
| Laundry(Basement) | 8.79 x 6.73 | 28.8 x 22.1 | - |
| Laundry(Basement) | 8.79 x 6.73 | 28.8 x 22.1 | - |
| Laundry(Basement) | 8.79 x 6.73 | 28.8 x 22.1 | - |
| Laundry(Basement) | 8.79 x 6.73 | 28.8 x 22.1 | - |
| Laundry(Basement) | 8.79 x 6.73 | 28.8 x 22.1 | - |
| Laundry(Basement) | 8.79 x 6.73 | 28.8 x 22.1 | - |
| Other(Basement) | 4.9 x 3.15 | 16.1 x 10.3 | - |
| Other(Basement) | 4.9 x 3.15 | 16.1 x 10.3 | - |
| Other(Basement) | 4.9 x 3.15 | 16.1 x 10.3 | - |
| Other(Basement) | 4.9 x 3.15 | 16.1 x 10.3 | - |
| Other(Basement) | 4.9 x 3.15 | 16.1 x 10.3 | - |
| Other(Basement) | 4.9 x 3.15 | 16.1 x 10.3 | - |
| Other(Basement) | 4.9 x 3.15 | 16.1 x 10.3 | - |
| Other(Basement) | 4.9 x 3.15 | 16.1 x 10.3 | - |
Your Agent
Broker of Record
PREMIER MATRIX REALTY LTD. BROKERAGE
See the comparable sold, tax-matched, and currently-competing listings for 5500 Highway 47.
Register for free to view complete price estimate and access exclusive sold data
Free account • No credit card required
Contact OVAIS QASSIM
5500 Highway 47, Uxbridge, ON L9P 1R1 is a 2-bedroom, 1-bathroom bungalow detached with approximately 700-1100 square feet of living space, situated on a 87 240 foot lot. This property is currently for sale at $749,900. The home features a none garage and a unfinished basement, built approximately 51-99 years ago.
This home is located in Rural Uxbridge, part of Uxbridge in the Durham area. Explore more homes for sale and recently sold properties in this neighbourhood.
Whether you are looking to buy, sell, or lease in Rural Uxbridge, our team of experienced real estate professionals can help you navigate the market and find the perfect home. Contact us today for a free consultation.
5500 Highway 47, Uxbridge, ON L9P 1R1 for sale,2 bedroom detached Rural Uxbridge,Uxbridge homes for sale,Durham real estate,Bungalow homes, detached for sale


