
$3,000
115 Tiller Trail, Brampton, ON L6X 4S9
Register for free to view the complete photo gallery and property details
Showing 2 of 20 photos
Brampton, ON L6X 5A7
4 Bed · 4 Bath · Semi-Detached
MLS #W12703206
Leased on February 28, 2026
February 28, 2026
Originally listed at $3,100/mo 37 days on market
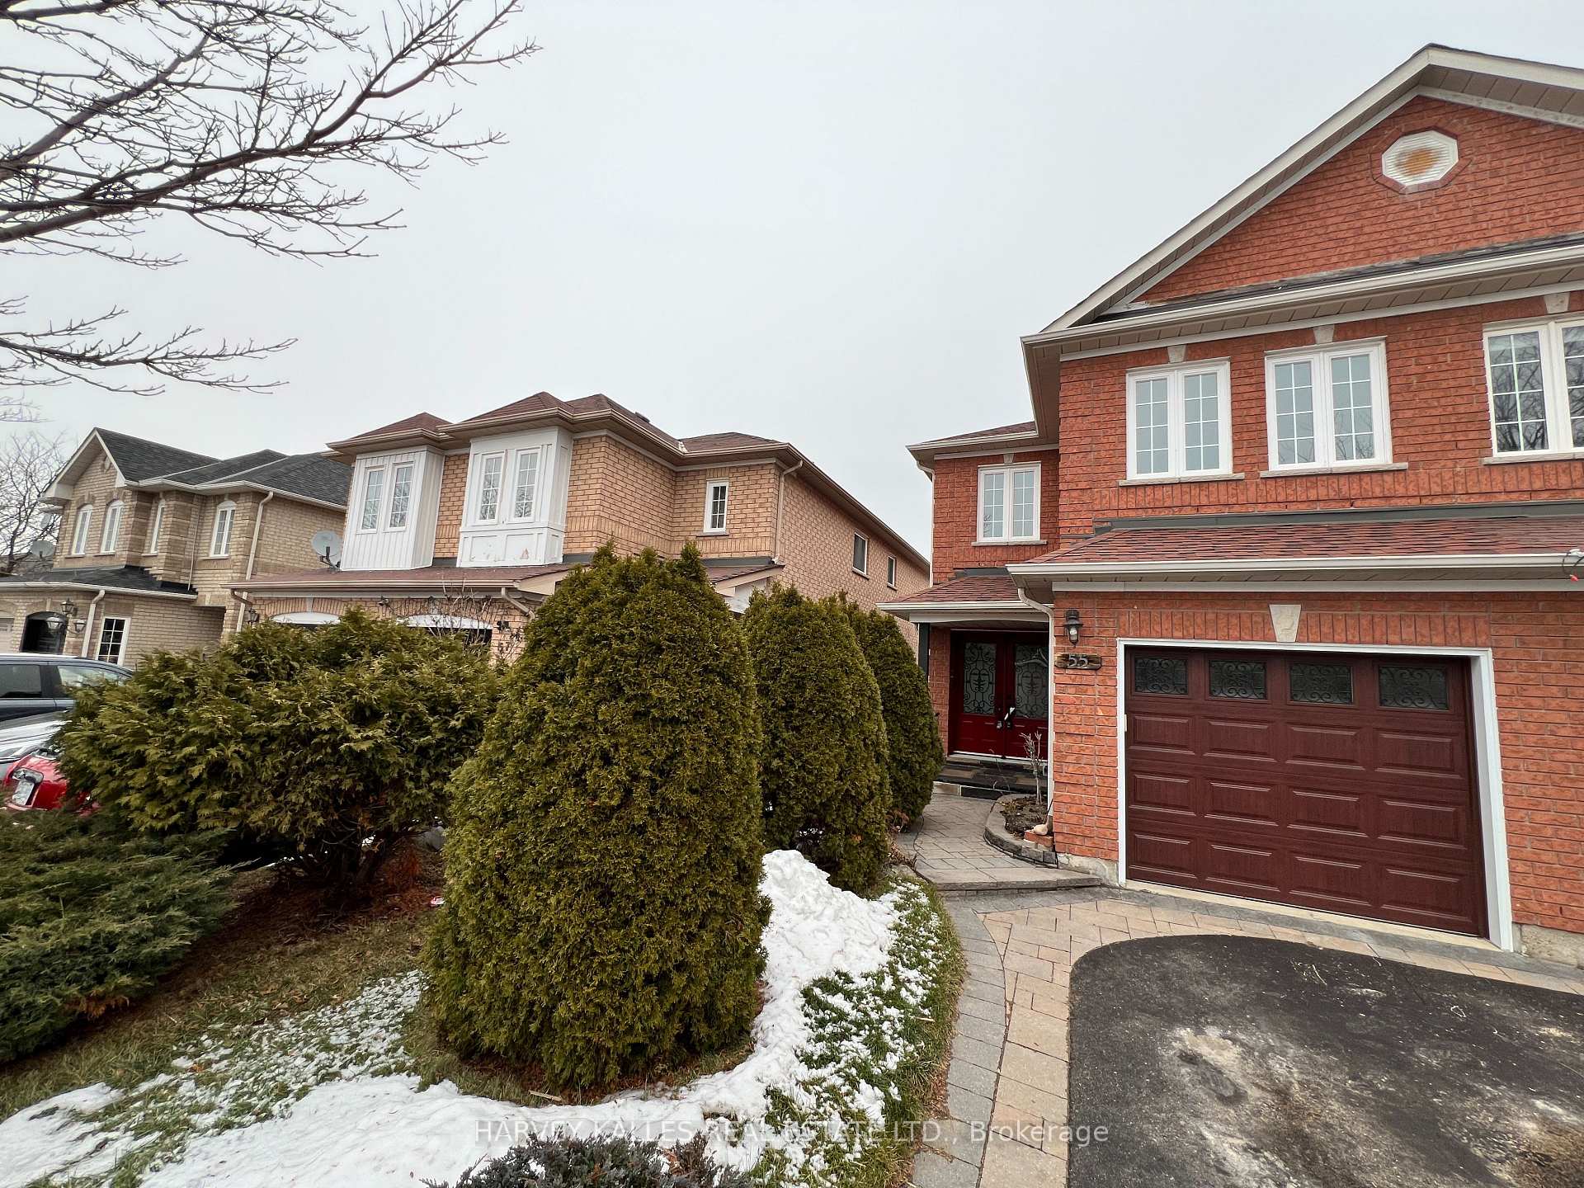
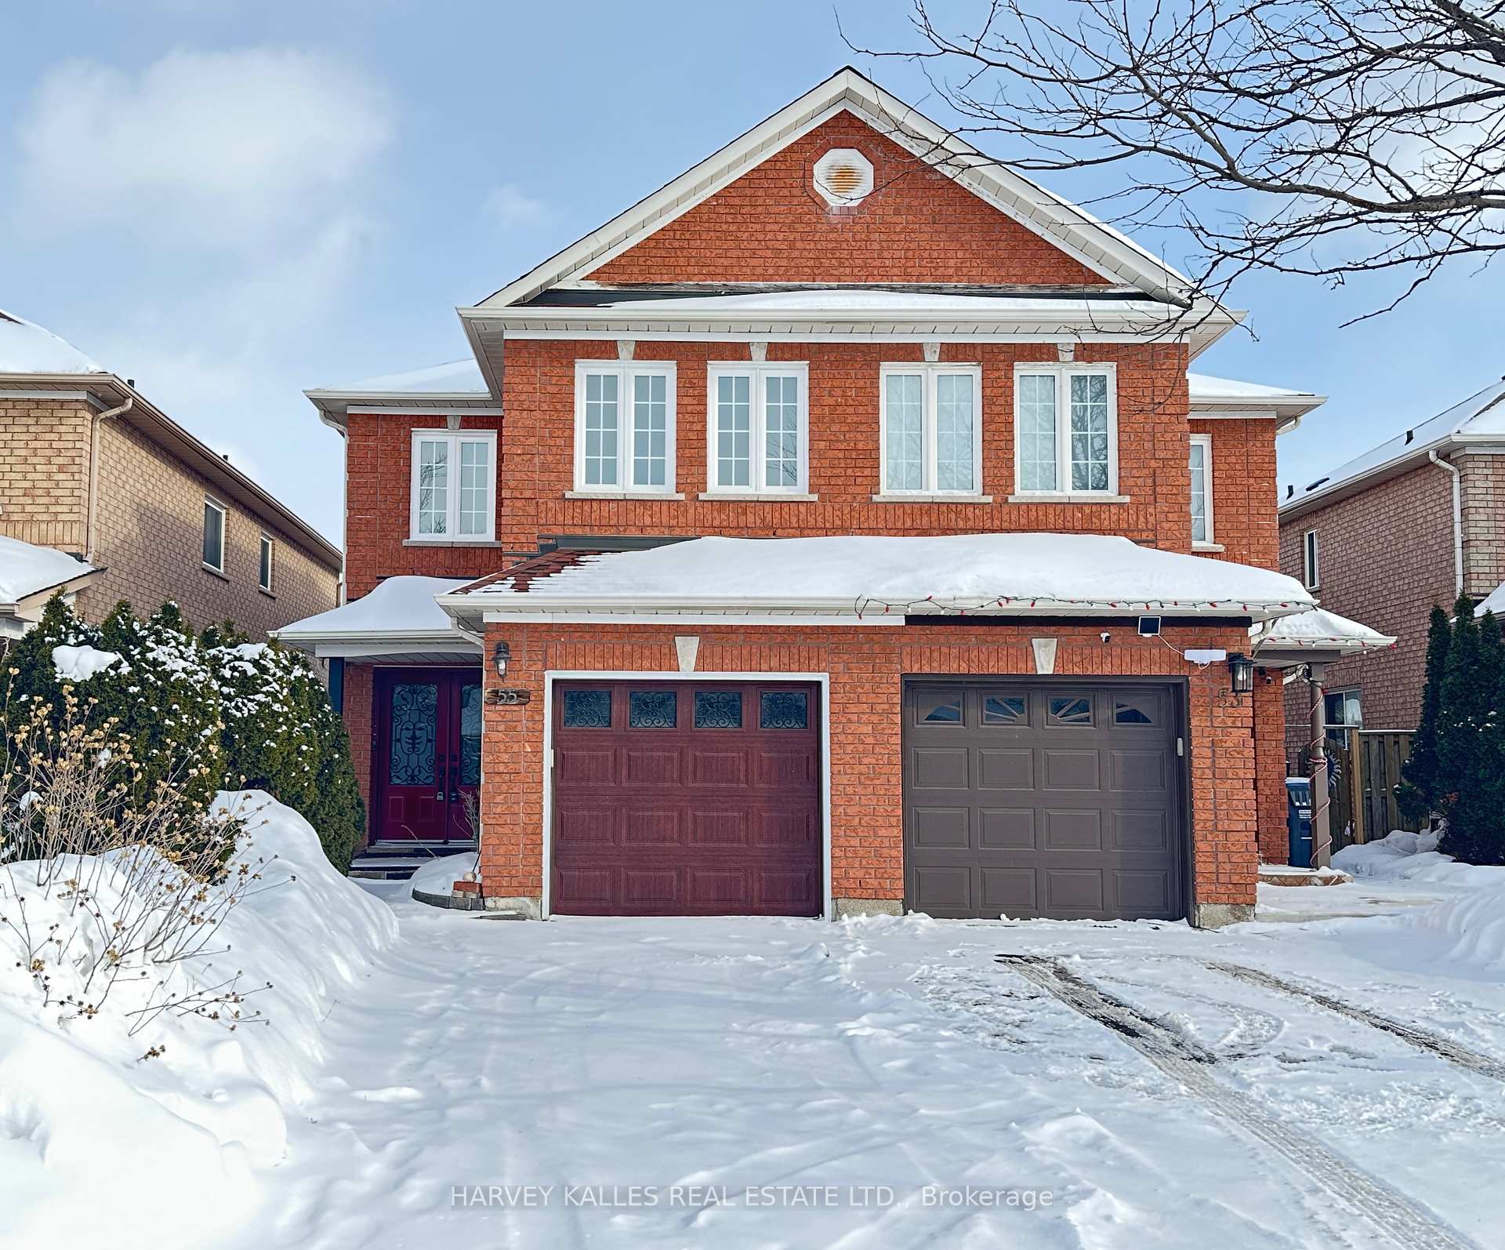
If you're looking for a well kept , clean home in a family oriented neighbourhood - look no further! This is a beautiful red brick semi-detached home with 3+1 bedrooms and 4 bathrooms, 3 parking spaces and a large backyard. The kitchen is updated with newer stainless steel appliances, the windows and roof were recently replaced and the bathrooms have been updated with modern finishes. The bedrooms offer generous space and ample natural lighting. The basement is equipped with a 4 piece bathroom, a 4th bedroom a very large REC room and an additional storage room. This home has been very well kept and maintained by the owner. Do not miss your opportunity to live in this great neighbourhood!
Bedrooms
4
Bathrooms
4
Square Feet
1100-1500 sqft
Property Type
Semi-Detached
Register for free to view complete property details and access exclusive sold data
Free account • No credit card required
| Name | Size (m) | Size (ft) | Features |
|---|---|---|---|
| Living Room(Ground) | 6.5 x 2.9 | 21.3 x 9.5 | - |
| Living Room(Ground) | 6.5 x 2.9 | 21.3 x 9.5 | - |
| Living Room(Ground) | 6.5 x 2.9 | 21.3 x 9.5 | - |
| Living Room(Ground) | 6.5 x 2.9 | 21.3 x 9.5 | - |
| Living Room(Ground) | 6.5 x 2.9 | 21.3 x 9.5 | - |
| Living Room(Ground) | 6.5 x 2.9 | 21.3 x 9.5 | - |
| Living Room(Ground) | 6.5 x 2.9 | 21.3 x 9.5 | - |
| Living Room(Ground) | 6.5 x 2.9 | 21.3 x 9.5 | - |
| Living Room(Ground) | 6.5 x 2.9 | 21.3 x 9.5 | - |
| Living Room(Ground) | 6.5 x 2.9 | 21.3 x 9.5 | - |
| Living Room(Ground) | 6.5 x 2.9 | 21.3 x 9.5 | - |
| Living Room(Ground) | 6.5 x 2.9 | 21.3 x 9.5 | - |
| Living Room(Ground) | 6.5 x 2.9 | 21.3 x 9.5 | - |
| Living Room(Ground) | 6.5 x 2.9 | 21.3 x 9.5 | - |
| Living Room(Ground) | 6.5 x 2.9 | 21.3 x 9.5 | - |
| Breakfast(Ground) | 2.55 x 3.65 | 8.4 x 12.0 | - |
| Breakfast(Ground) | 2.55 x 3.65 | 8.4 x 12.0 | - |
| Breakfast(Ground) | 2.55 x 3.65 | 8.4 x 12.0 | - |
| Breakfast(Ground) | 2.55 x 3.65 | 8.4 x 12.0 | - |
| Breakfast(Ground) | 2.55 x 3.65 | 8.4 x 12.0 | - |
| Breakfast(Ground) | 2.55 x 3.65 | 8.4 x 12.0 | - |
| Breakfast(Ground) | 2.55 x 3.65 | 8.4 x 12.0 | - |
| Breakfast(Ground) | 2.55 x 3.65 | 8.4 x 12.0 | - |
| Breakfast(Ground) | 2.55 x 3.65 | 8.4 x 12.0 | - |
| Breakfast(Ground) | 2.55 x 3.65 | 8.4 x 12.0 | - |
| Breakfast(Ground) | 2.55 x 3.65 | 8.4 x 12.0 | - |
| Breakfast(Ground) | 2.55 x 3.65 | 8.4 x 12.0 | - |
| Breakfast(Ground) | 2.55 x 3.65 | 8.4 x 12.0 | - |
| Breakfast(Ground) | 2.55 x 3.65 | 8.4 x 12.0 | - |
| Breakfast(Ground) | 2.55 x 3.65 | 8.4 x 12.0 | - |
| Kitchen(Ground) | 2.55 x 3.65 | 8.4 x 12.0 | - |
| Kitchen(Ground) | 2.55 x 3.65 | 8.4 x 12.0 | - |
| Kitchen(Ground) | 2.55 x 3.65 | 8.4 x 12.0 | - |
| Kitchen(Ground) | 2.55 x 3.65 | 8.4 x 12.0 | - |
| Kitchen(Ground) | 2.55 x 3.65 | 8.4 x 12.0 | - |
| Kitchen(Ground) | 2.55 x 3.65 | 8.4 x 12.0 | - |
| Kitchen(Ground) | 2.55 x 3.65 | 8.4 x 12.0 | - |
| Kitchen(Ground) | 2.55 x 3.65 | 8.4 x 12.0 | - |
| Kitchen(Ground) | 2.55 x 3.65 | 8.4 x 12.0 | - |
| Kitchen(Ground) | 2.55 x 3.65 | 8.4 x 12.0 | - |
| Kitchen(Ground) | 2.55 x 3.65 | 8.4 x 12.0 | - |
| Kitchen(Ground) | 2.55 x 3.65 | 8.4 x 12.0 | - |
| Kitchen(Ground) | 2.55 x 3.65 | 8.4 x 12.0 | - |
| Kitchen(Ground) | 2.55 x 3.65 | 8.4 x 12.0 | - |
| Kitchen(Ground) | 2.55 x 3.65 | 8.4 x 12.0 | - |
| Primary Bedroom(Second) | 4.4 x 3.67 | 14.4 x 12.0 | - |
| Primary Bedroom(Second) | 4.4 x 3.67 | 14.4 x 12.0 | - |
| Primary Bedroom(Second) | 4.4 x 3.67 | 14.4 x 12.0 | - |
| Primary Bedroom(Second) | 4.4 x 3.67 | 14.4 x 12.0 | - |
| Primary Bedroom(Second) | 4.4 x 3.67 | 14.4 x 12.0 | - |
| Primary Bedroom(Second) | 4.4 x 3.67 | 14.4 x 12.0 | - |
| Primary Bedroom(Second) | 4.4 x 3.67 | 14.4 x 12.0 | - |
| Primary Bedroom(Second) | 4.4 x 3.67 | 14.4 x 12.0 | - |
| Primary Bedroom(Second) | 4.4 x 3.67 | 14.4 x 12.0 | - |
| Primary Bedroom(Second) | 4.4 x 3.67 | 14.4 x 12.0 | - |
| Primary Bedroom(Second) | 4.4 x 3.67 | 14.4 x 12.0 | - |
| Primary Bedroom(Second) | 4.4 x 3.67 | 14.4 x 12.0 | - |
| Primary Bedroom(Second) | 4.4 x 3.67 | 14.4 x 12.0 | - |
| Primary Bedroom(Second) | 4.4 x 3.67 | 14.4 x 12.0 | - |
| Primary Bedroom(Second) | 4.4 x 3.67 | 14.4 x 12.0 | - |
| Bedroom 2(Second) | 3.66 x 2.68 | 12.0 x 8.8 | - |
| Bedroom 2(Second) | 3.66 x 2.68 | 12.0 x 8.8 | - |
| Bedroom 2(Second) | 3.66 x 2.68 | 12.0 x 8.8 | - |
| Bedroom 2(Second) | 3.66 x 2.68 | 12.0 x 8.8 | - |
| Bedroom 2(Second) | 3.66 x 2.68 | 12.0 x 8.8 | - |
| Bedroom 2(Second) | 3.66 x 2.68 | 12.0 x 8.8 | - |
| Bedroom 2(Second) | 3.66 x 2.68 | 12.0 x 8.8 | - |
| Bedroom 2(Second) | 3.66 x 2.68 | 12.0 x 8.8 | - |
| Bedroom 2(Second) | 3.66 x 2.68 | 12.0 x 8.8 | - |
| Bedroom 2(Second) | 3.66 x 2.68 | 12.0 x 8.8 | - |
| Bedroom 2(Second) | 3.66 x 2.68 | 12.0 x 8.8 | - |
| Bedroom 2(Second) | 3.66 x 2.68 | 12.0 x 8.8 | - |
| Bedroom 2(Second) | 3.66 x 2.68 | 12.0 x 8.8 | - |
| Bedroom 2(Second) | 3.66 x 2.68 | 12.0 x 8.8 | - |
| Bedroom 2(Second) | 3.66 x 2.68 | 12.0 x 8.8 | - |
| Bedroom 3(Second) | 5.16 x 3 | 16.9 x 9.8 | - |
| Bedroom 3(Second) | 5.16 x 3 | 16.9 x 9.8 | - |
| Bedroom 3(Second) | 5.16 x 3 | 16.9 x 9.8 | - |
| Bedroom 3(Second) | 5.16 x 3 | 16.9 x 9.8 | - |
| Bedroom 3(Second) | 5.16 x 3 | 16.9 x 9.8 | - |
| Bedroom 3(Second) | 5.16 x 3 | 16.9 x 9.8 | - |
| Bedroom 3(Second) | 5.16 x 3 | 16.9 x 9.8 | - |
| Bedroom 3(Second) | 5.16 x 3 | 16.9 x 9.8 | - |
| Bedroom 3(Second) | 5.16 x 3 | 16.9 x 9.8 | - |
| Bedroom 3(Second) | 5.16 x 3 | 16.9 x 9.8 | - |
| Bedroom 3(Second) | 5.16 x 3 | 16.9 x 9.8 | - |
| Bedroom 3(Second) | 5.16 x 3 | 16.9 x 9.8 | - |
| Bedroom 3(Second) | 5.16 x 3 | 16.9 x 9.8 | - |
| Bedroom 3(Second) | 5.16 x 3 | 16.9 x 9.8 | - |
| Bedroom 3(Second) | 5.16 x 3 | 16.9 x 9.8 | - |
| Recreation(Basement) | 8.77 x 2.48 | 28.8 x 8.1 | - |
| Recreation(Basement) | 8.77 x 2.48 | 28.8 x 8.1 | - |
| Recreation(Basement) | 8.77 x 2.48 | 28.8 x 8.1 | - |
| Recreation(Basement) | 8.77 x 2.48 | 28.8 x 8.1 | - |
| Recreation(Basement) | 8.77 x 2.48 | 28.8 x 8.1 | - |
| Recreation(Basement) | 8.77 x 2.48 | 28.8 x 8.1 | - |
| Recreation(Basement) | 8.77 x 2.48 | 28.8 x 8.1 | - |
| Recreation(Basement) | 8.77 x 2.48 | 28.8 x 8.1 | - |
| Recreation(Basement) | 8.77 x 2.48 | 28.8 x 8.1 | - |
| Recreation(Basement) | 8.77 x 2.48 | 28.8 x 8.1 | - |
| Recreation(Basement) | 8.77 x 2.48 | 28.8 x 8.1 | - |
| Recreation(Basement) | 8.77 x 2.48 | 28.8 x 8.1 | - |
| Recreation(Basement) | 8.77 x 2.48 | 28.8 x 8.1 | - |
| Recreation(Basement) | 8.77 x 2.48 | 28.8 x 8.1 | - |
| Recreation(Basement) | 8.77 x 2.48 | 28.8 x 8.1 | - |
| Bedroom 4(Basement) | 5.89 x 2.02 | 19.3 x 6.6 | - |
| Bedroom 4(Basement) | 5.89 x 2.02 | 19.3 x 6.6 | - |
| Bedroom 4(Basement) | 5.89 x 2.02 | 19.3 x 6.6 | - |
| Bedroom 4(Basement) | 5.89 x 2.02 | 19.3 x 6.6 | - |
| Bedroom 4(Basement) | 5.89 x 2.02 | 19.3 x 6.6 | - |
| Bedroom 4(Basement) | 5.89 x 2.02 | 19.3 x 6.6 | - |
| Bedroom 4(Basement) | 5.89 x 2.02 | 19.3 x 6.6 | - |
| Bedroom 4(Basement) | 5.89 x 2.02 | 19.3 x 6.6 | - |
| Bedroom 4(Basement) | 5.89 x 2.02 | 19.3 x 6.6 | - |
| Bedroom 4(Basement) | 5.89 x 2.02 | 19.3 x 6.6 | - |
| Bedroom 4(Basement) | 5.89 x 2.02 | 19.3 x 6.6 | - |
| Bedroom 4(Basement) | 5.89 x 2.02 | 19.3 x 6.6 | - |
| Bedroom 4(Basement) | 5.89 x 2.02 | 19.3 x 6.6 | - |
| Bedroom 4(Basement) | 5.89 x 2.02 | 19.3 x 6.6 | - |
| Bedroom 4(Basement) | 5.89 x 2.02 | 19.3 x 6.6 | - |
Register for free to view complete room dimensions and access exclusive sold data
Free account • No credit card required
Complete transaction history for this property
Register free to see the complete unit history
Register for free to view complete transaction history and access exclusive sold data
Free account • No credit card required
Original List Price
$3,100
Listed on Jan 15, 2026
Sold Price
$3,100
Sold on Feb 28, 2026
Register for free to view complete price history and access exclusive sold data
Free account • No credit card required
Your Agent
Broker of Record
PREMIER MATRIX REALTY LTD. BROKERAGE
Register for free to view complete price estimate and access exclusive sold data
Free account • No credit card required
Contact OVAIS QASSIM
55 Native Landing, Brampton, ON L6X 5A7 is a 4-bedroom, 4-bathroom 2-storey semi-detached with approximately 1100-1500 square feet of living space. This property is currently leased (leased for $3,100). The home features a built-in garage and a finished basement.
This home is located in Fletcher's Creek Village, part of Brampton in the Peel area. Explore more homes for sale and recently sold properties in this neighbourhood.
Whether you are looking to buy, sell, or lease in Fletcher's Creek Village, our team of experienced real estate professionals can help you navigate the market and find the perfect home. Contact us today for a free consultation.
55 Native Landing, Brampton, ON L6X 5A7 leased,4 bedroom semi-detached Fletcher's Creek Village,Brampton homes for sale,Peel real estate,2-Storey homes, semi-detached leased


