
Sold
$438,000
1bed|1bath|500-599sqft
0 parking|0 locker
Unit 312
55 Mercer Street 312, Toronto, ON M5V 0W4
Residential Condo & Other|$403 fees0
MLS #C13205342
View complete sale history and details
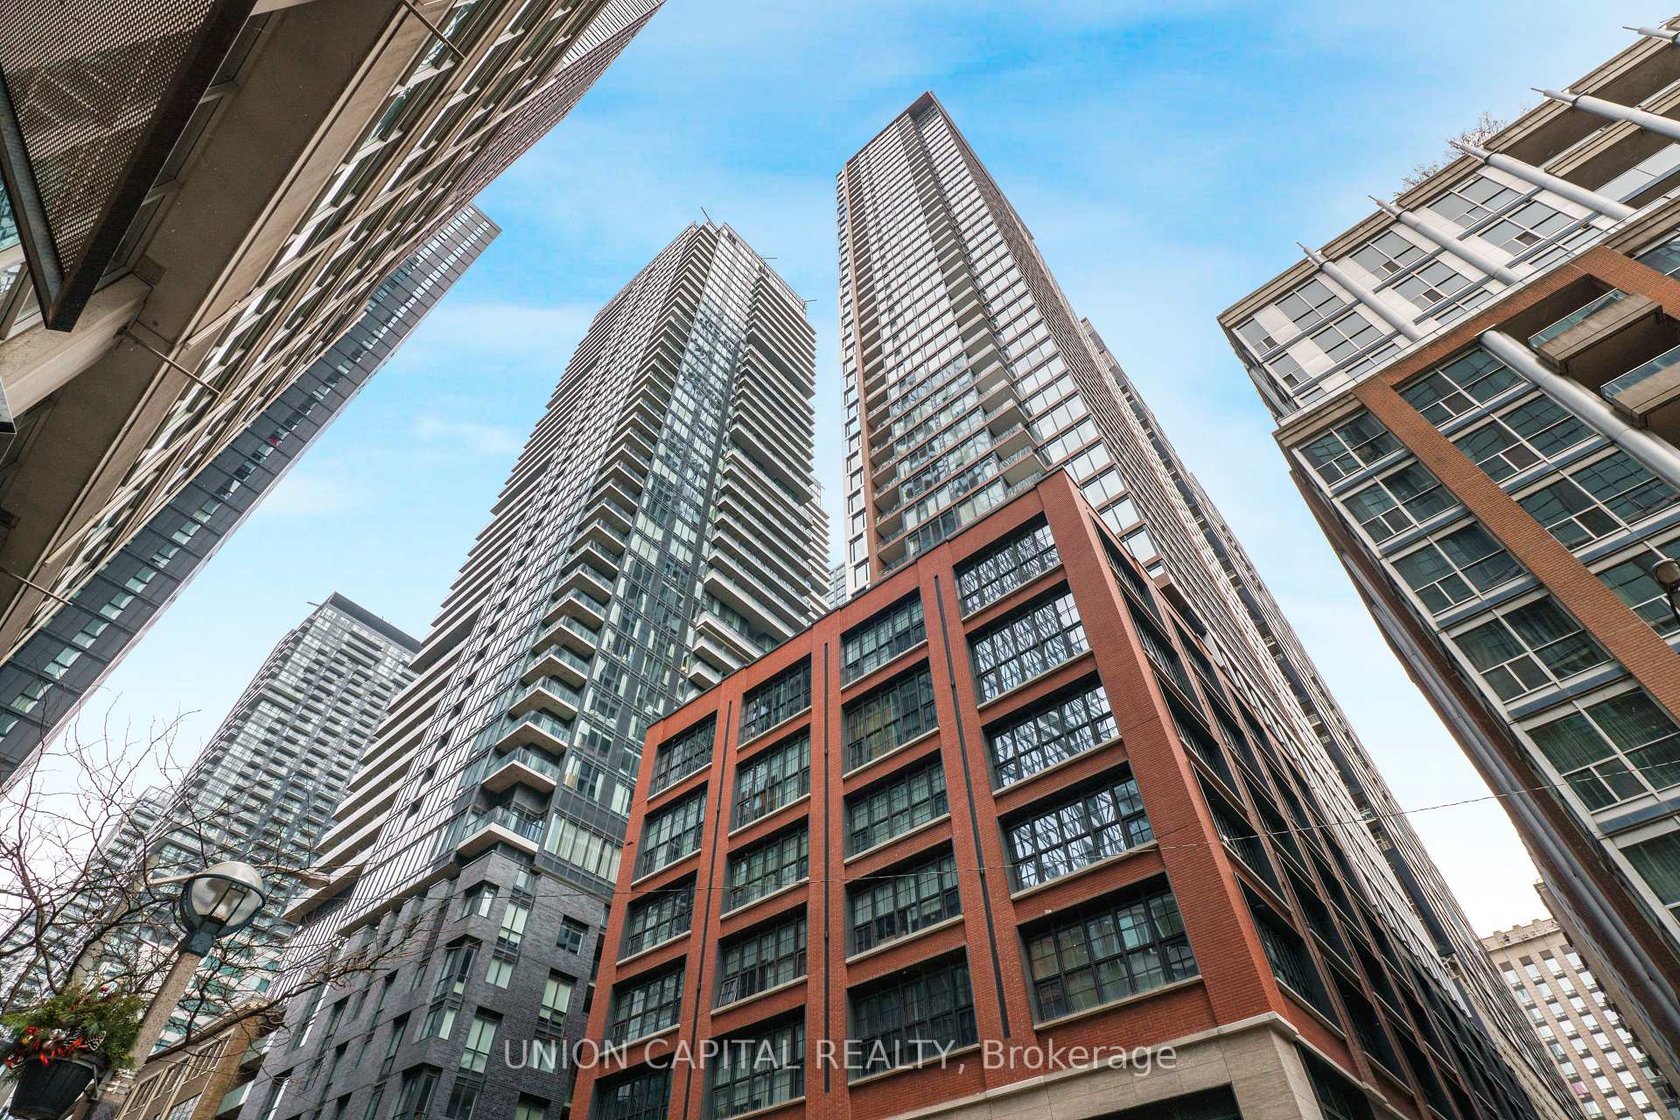
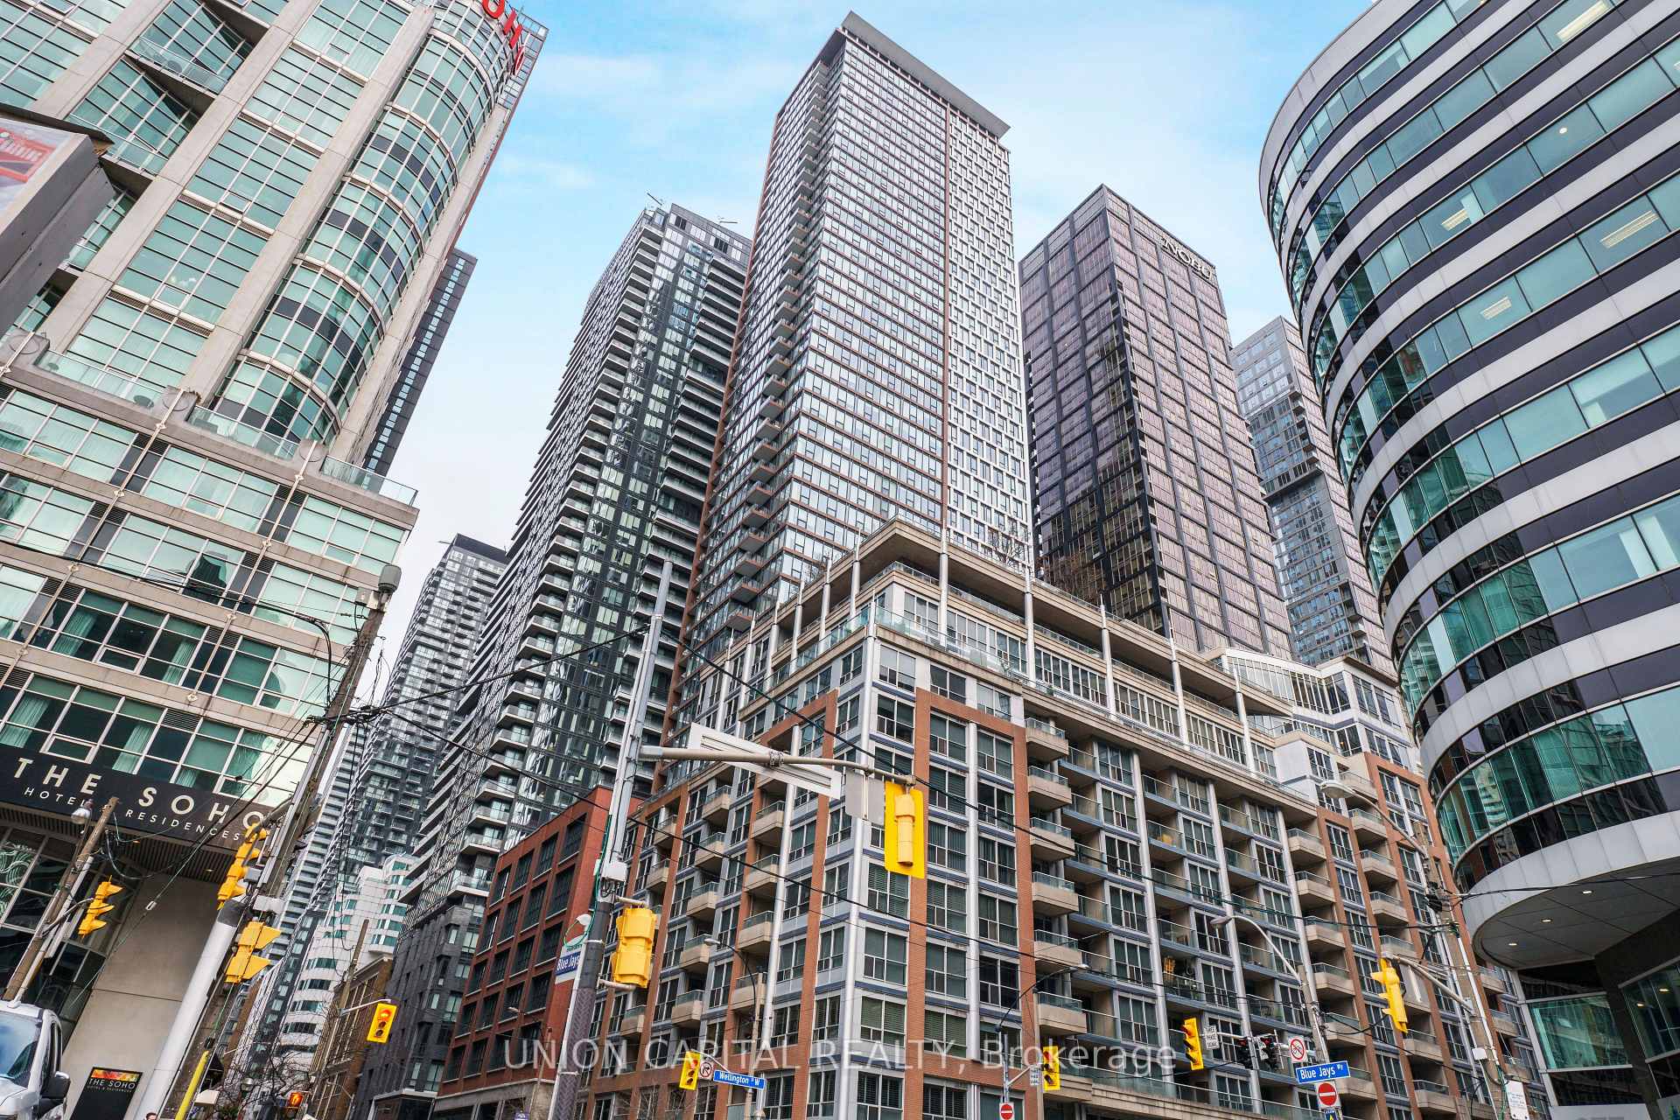
Register for free to view the complete photo gallery and property details
Showing 2 of 2 photos
55 Mercer Street 4710, Toronto, ON M5V 0W4
MLS #C12128226
Sold on June 25, 2025
June 25, 2025
Originally listed at $555,000 26 days on market
Welcome to this stunning 1-bedroom, 1-bathroom unit on the 47th floor of 55 Mercer by CentreCourt Developments. This condo offers east-facing views with natural light and breathtaking cityscapes, especially at sunrise. Floor-to-ceiling windows allow you to fully enjoy the panoramic vistas. Residents have exclusive access to The Mercer Club, which features a state-of-the-art fitness center, modern co-working spaces, and chic entertainment areas for socializing and relaxation. Located in the heart of the city, 55 Mercer is just steps from trendy restaurants, shops and cultural attractions, offering both convenience and luxury living. Whether working or unwinding, this condo provides the ideal balance of comfort and style.
Analysis based on 0 sales and 0 leases in this building. Unit size estimated at 400 sqft.
Bedrooms
1
Bathrooms
1
Square Feet
0-499 sqft
Property Type
Residential Condo & Other
Register for free to view complete property details and access exclusive sold data
Free account • No credit card required
| Name | Size (m) | Size (ft) | Features |
|---|---|---|---|
| Living Room(Flat) | 8.33 x 2.59 | 27.3 x 8.5 | - |
| Living Room(Flat) | 8.33 x 2.59 | 27.3 x 8.5 | - |
| Living Room(Flat) | 8.33 x 2.59 | 27.3 x 8.5 | - |
| Living Room(Flat) | 8.33 x 2.59 | 27.3 x 8.5 | - |
| Living Room(Flat) | 8.33 x 2.59 | 27.3 x 8.5 | - |
| Living Room(Flat) | 8.33 x 2.59 | 27.3 x 8.5 | - |
| Living Room(Flat) | 8.33 x 2.59 | 27.3 x 8.5 | - |
| Living Room(Flat) | 8.33 x 2.59 | 27.3 x 8.5 | - |
| Living Room(Flat) | 8.33 x 2.59 | 27.3 x 8.5 | - |
| Living Room(Flat) | 8.33 x 2.59 | 27.3 x 8.5 | - |
| Living Room(Flat) | 8.33 x 2.59 | 27.3 x 8.5 | - |
| Living Room(Flat) | 8.33 x 2.59 | 27.3 x 8.5 | - |
| Living Room(Flat) | 8.33 x 2.59 | 27.3 x 8.5 | - |
| Living Room(Flat) | 8.33 x 2.59 | 27.3 x 8.5 | - |
| Living Room(Flat) | 8.33 x 2.59 | 27.3 x 8.5 | - |
| Living Room(Flat) | 8.33 x 2.59 | 27.3 x 8.5 | - |
| Living Room(Flat) | 8.33 x 2.59 | 27.3 x 8.5 | - |
| Living Room(Flat) | 8.33 x 2.59 | 27.3 x 8.5 | - |
| Living Room(Flat) | 8.33 x 2.59 | 27.3 x 8.5 | - |
| Living Room(Flat) | 8.33 x 2.59 | 27.3 x 8.5 | - |
| Living Room(Flat) | 8.33 x 2.59 | 27.3 x 8.5 | - |
| Living Room(Flat) | 8.33 x 2.59 | 27.3 x 8.5 | - |
| Living Room(Flat) | 8.33 x 2.59 | 27.3 x 8.5 | - |
| Living Room(Flat) | 8.33 x 2.59 | 27.3 x 8.5 | - |
| Living Room(Flat) | 8.33 x 2.59 | 27.3 x 8.5 | - |
| Dining Room(Flat) | 8.33 x 2.59 | 27.3 x 8.5 | - |
| Dining Room(Flat) | 8.33 x 2.59 | 27.3 x 8.5 | - |
| Dining Room(Flat) | 8.33 x 2.59 | 27.3 x 8.5 | - |
| Dining Room(Flat) | 8.33 x 2.59 | 27.3 x 8.5 | - |
| Dining Room(Flat) | 8.33 x 2.59 | 27.3 x 8.5 | - |
| Dining Room(Flat) | 8.33 x 2.59 | 27.3 x 8.5 | - |
| Dining Room(Flat) | 8.33 x 2.59 | 27.3 x 8.5 | - |
| Dining Room(Flat) | 8.33 x 2.59 | 27.3 x 8.5 | - |
| Dining Room(Flat) | 8.33 x 2.59 | 27.3 x 8.5 | - |
| Dining Room(Flat) | 8.33 x 2.59 | 27.3 x 8.5 | - |
| Dining Room(Flat) | 8.33 x 2.59 | 27.3 x 8.5 | - |
| Dining Room(Flat) | 8.33 x 2.59 | 27.3 x 8.5 | - |
| Dining Room(Flat) | 8.33 x 2.59 | 27.3 x 8.5 | - |
| Dining Room(Flat) | 8.33 x 2.59 | 27.3 x 8.5 | - |
| Dining Room(Flat) | 8.33 x 2.59 | 27.3 x 8.5 | - |
| Dining Room(Flat) | 8.33 x 2.59 | 27.3 x 8.5 | - |
| Dining Room(Flat) | 8.33 x 2.59 | 27.3 x 8.5 | - |
| Dining Room(Flat) | 8.33 x 2.59 | 27.3 x 8.5 | - |
| Dining Room(Flat) | 8.33 x 2.59 | 27.3 x 8.5 | - |
| Dining Room(Flat) | 8.33 x 2.59 | 27.3 x 8.5 | - |
| Dining Room(Flat) | 8.33 x 2.59 | 27.3 x 8.5 | - |
| Dining Room(Flat) | 8.33 x 2.59 | 27.3 x 8.5 | - |
| Dining Room(Flat) | 8.33 x 2.59 | 27.3 x 8.5 | - |
| Dining Room(Flat) | 8.33 x 2.59 | 27.3 x 8.5 | - |
| Dining Room(Flat) | 8.33 x 2.59 | 27.3 x 8.5 | - |
| Kitchen(Flat) | 8.33 x 2.59 | 27.3 x 8.5 | - |
| Kitchen(Flat) | 8.33 x 2.59 | 27.3 x 8.5 | - |
| Kitchen(Flat) | 8.33 x 2.59 | 27.3 x 8.5 | - |
| Kitchen(Flat) | 8.33 x 2.59 | 27.3 x 8.5 | - |
| Kitchen(Flat) | 8.33 x 2.59 | 27.3 x 8.5 | - |
| Kitchen(Flat) | 8.33 x 2.59 | 27.3 x 8.5 | - |
| Kitchen(Flat) | 8.33 x 2.59 | 27.3 x 8.5 | - |
| Kitchen(Flat) | 8.33 x 2.59 | 27.3 x 8.5 | - |
| Kitchen(Flat) | 8.33 x 2.59 | 27.3 x 8.5 | - |
| Kitchen(Flat) | 8.33 x 2.59 | 27.3 x 8.5 | - |
| Kitchen(Flat) | 8.33 x 2.59 | 27.3 x 8.5 | - |
| Kitchen(Flat) | 8.33 x 2.59 | 27.3 x 8.5 | - |
| Kitchen(Flat) | 8.33 x 2.59 | 27.3 x 8.5 | - |
| Kitchen(Flat) | 8.33 x 2.59 | 27.3 x 8.5 | - |
| Kitchen(Flat) | 8.33 x 2.59 | 27.3 x 8.5 | - |
| Kitchen(Flat) | 8.33 x 2.59 | 27.3 x 8.5 | - |
| Kitchen(Flat) | 8.33 x 2.59 | 27.3 x 8.5 | - |
| Kitchen(Flat) | 8.33 x 2.59 | 27.3 x 8.5 | - |
| Kitchen(Flat) | 8.33 x 2.59 | 27.3 x 8.5 | - |
| Kitchen(Flat) | 8.33 x 2.59 | 27.3 x 8.5 | - |
| Kitchen(Flat) | 8.33 x 2.59 | 27.3 x 8.5 | - |
| Kitchen(Flat) | 8.33 x 2.59 | 27.3 x 8.5 | - |
| Kitchen(Flat) | 8.33 x 2.59 | 27.3 x 8.5 | - |
| Kitchen(Flat) | 8.33 x 2.59 | 27.3 x 8.5 | - |
| Kitchen(Flat) | 8.33 x 2.59 | 27.3 x 8.5 | - |
| Bedroom(Flat) | 4.83 x 2.77 | 15.8 x 9.1 | - |
| Bedroom(Flat) | 4.83 x 2.77 | 15.8 x 9.1 | - |
| Bedroom(Flat) | 4.83 x 2.77 | 15.8 x 9.1 | - |
| Bedroom(Flat) | 4.83 x 2.77 | 15.8 x 9.1 | - |
| Bedroom(Flat) | 4.83 x 2.77 | 15.8 x 9.1 | - |
| Bedroom(Flat) | 4.83 x 2.77 | 15.8 x 9.1 | - |
| Bedroom(Flat) | 4.83 x 2.77 | 15.8 x 9.1 | - |
| Bedroom(Flat) | 4.83 x 2.77 | 15.8 x 9.1 | - |
| Bedroom(Flat) | 4.83 x 2.77 | 15.8 x 9.1 | - |
| Bedroom(Flat) | 4.83 x 2.77 | 15.8 x 9.1 | - |
| Bedroom(Flat) | 4.83 x 2.77 | 15.8 x 9.1 | - |
| Bedroom(Flat) | 4.83 x 2.77 | 15.8 x 9.1 | - |
| Bedroom(Flat) | 4.83 x 2.77 | 15.8 x 9.1 | - |
| Bedroom(Flat) | 4.83 x 2.77 | 15.8 x 9.1 | - |
| Bedroom(Flat) | 4.83 x 2.77 | 15.8 x 9.1 | - |
| Bedroom(Flat) | 4.83 x 2.77 | 15.8 x 9.1 | - |
| Bedroom(Flat) | 4.83 x 2.77 | 15.8 x 9.1 | - |
| Bedroom(Flat) | 4.83 x 2.77 | 15.8 x 9.1 | - |
| Bedroom(Flat) | 4.83 x 2.77 | 15.8 x 9.1 | - |
| Bedroom(Flat) | 4.83 x 2.77 | 15.8 x 9.1 | - |
| Bedroom(Flat) | 4.83 x 2.77 | 15.8 x 9.1 | - |
| Bedroom(Flat) | 4.83 x 2.77 | 15.8 x 9.1 | - |
| Bedroom(Flat) | 4.83 x 2.77 | 15.8 x 9.1 | - |
| Bedroom(Flat) | 4.83 x 2.77 | 15.8 x 9.1 | - |
| Bedroom(Flat) | 4.83 x 2.77 | 15.8 x 9.1 | - |
Register for free to view complete room dimensions and access exclusive sold data
Free account • No credit card required
Complete transaction history for this unit
Register free to see the complete unit history
Register for free to view complete transaction history and access exclusive sold data
Free account • No credit card required
Original List Price
$555,000
Listed on May 5, 2025
Sold Price
$541,000
Sold on Jun 25, 2025
-$14,000
-2.5%
Register for free to view complete price history and access exclusive sold data
Free account • No credit card required
$438,000
55 Mercer Street 312, Toronto, ON M5V 0W4
MLS #C13205342
View complete sale history and details

$480,000
55 Mercer Street 3310, Toronto, ON M5V 0W4
MLS #C13171542
View complete sale history and details

$369,000
55 Mercer Street 3006, Toronto, ON M5V 0W4
MLS #C13015756
View complete sale history and details

$564,990
55 Mercer Street 5107, Toronto, ON M5V 0W4
MLS #C11909510
View complete sale history and details
Your Agent
Broker of Record
PREMIER MATRIX REALTY LTD. BROKERAGE
See the comparable sold, tax-matched, and currently-competing listings for NO55 Mercer Condos.
Register for free to view complete price estimate and access exclusive sold data
Free account • No credit card required
Contact OVAIS QASSIM
Unit 4710 is a residential condo & other with 1 bedroom, 1 bathroom spanning approximately 0-499 square feet located at NO55 Mercer Condos, 55 Mercer Street, Toronto C01. This unit is currently sold (sold for $541K).
NO55 Mercer Condos is located at 55 Mercer Street, Toronto C01. Explore more units for sale and rent in this building, view building amenities, transaction history, and market insights.
This unit is located in Waterfront Communities C1, part of Toronto C01 in the Toronto area. Explore more condos for sale and rent in this community.
Whether you're looking to buy, sell, or rent at NO55 Mercer Condos, our team of experienced real estate professionals can help you navigate the market and find the perfect unit to match your needs. Contact us today for a free consultation.
Unit 4710 NO55 Mercer Condos,55 Mercer Street 4710, Toronto, ON M5V 0W4 for sale, 1 bedroom residential condo & other Toronto C01, NO55 Mercer Condos condos, Toronto C01 residential condo & other sold, 55 Mercer Street, Toronto C01 real estate