
Sold
$2,225,000
3bed|3bath|2,033sqft
2 parking|1 locker
Unit 3011
55 Harbour Square 3011, Toronto C01, ON M5J 2L1
Residential Condo & Other|$1848 fees|$9517 tax
MLS #C12403043
View complete sale history and details

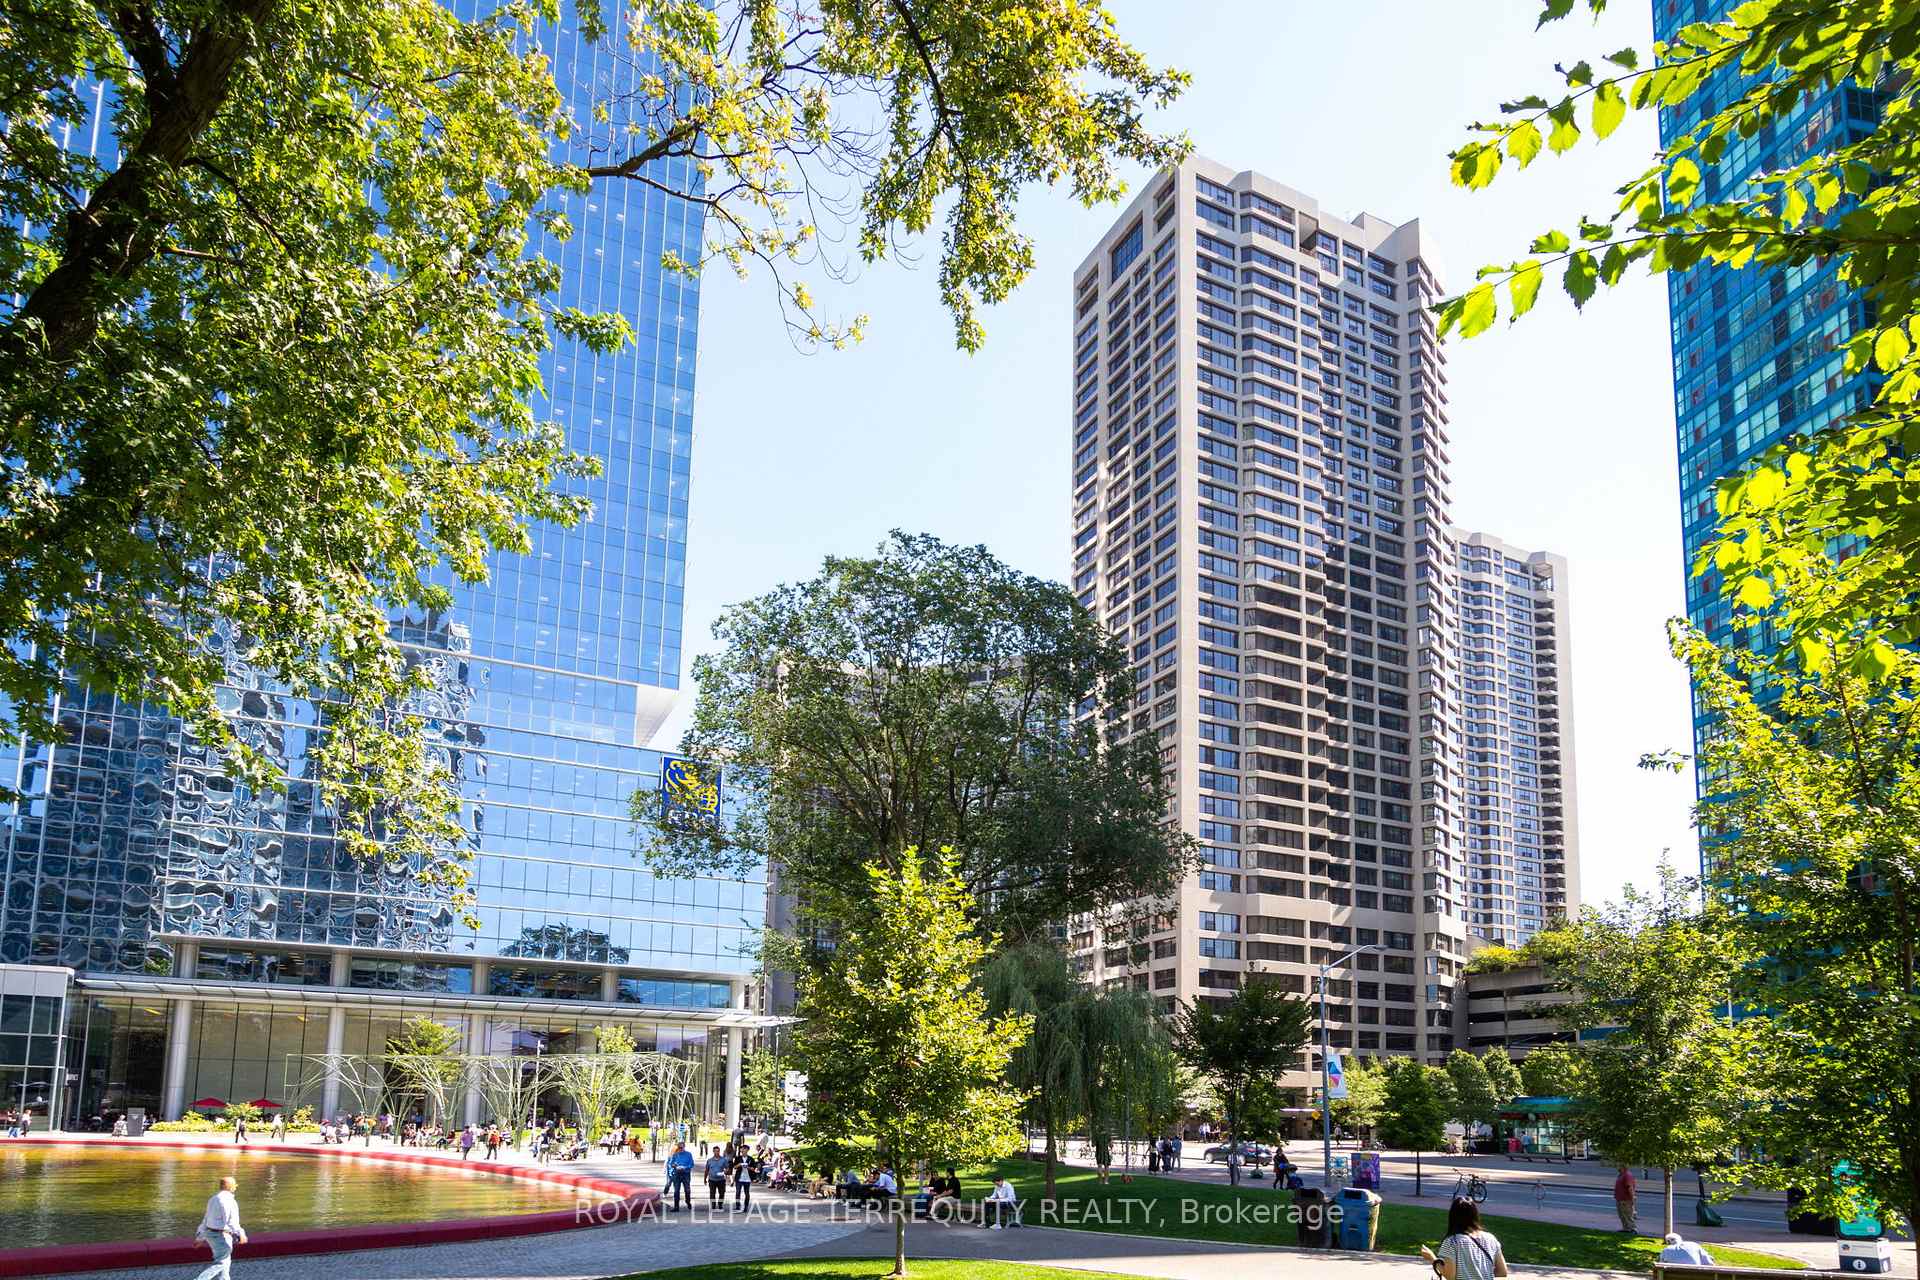
Register for free to view the complete photo gallery and property details
Showing 2 of 4 photos
55 Harbour Square 2311, Toronto C01, ON M5J 2L1
MLS #C12415362
Sold on March 11, 2026
March 11, 2026
Originally listed at $1,928,000 158 days on market
Welcome to Award Winning Harbourside Condominiums. Fabulous Location. Clear and unobstructed views of the shimmering lake and the dynamic city skyline. Spacious living room & Large separate dining room offering beautiful lake view. Fully Renovated. Smooth Ceilings. Mercier engineered hardwood. Olympia Pizzara tile. All new LED lighting. New doors and doorframes. New baseboard and trim. Kitchen doorways widened. One walk-in shower and one tub/shower. South facing windows replaced in last 5 years. Hard-wired internet. New AC drip pans & AC covers. New thermostats. 94 Walk score. The building offers a host of world-class amenities, including a fitness center, a swimming pool, and 24-hour concierge services. Shuttle bus service.
Analysis based on 0 sales and 0 leases in this building. Unit size estimated at 2125 sqft.
Bedrooms
3
Bathrooms
3
Square Feet
2000-2249 sqft
Property Type
Residential Condo & Other
Register for free to view complete property details and access exclusive sold data
Free account • No credit card required
| Name | Size (m) | Size (ft) | Features |
|---|---|---|---|
| Living Room(Flat) | 6.96 x 6.7 | 22.8 x 22.0 | - |
| Living Room(Flat) | 6.96 x 6.7 | 22.8 x 22.0 | - |
| Living Room(Flat) | 6.96 x 6.7 | 22.8 x 22.0 | - |
| Living Room(Flat) | 6.96 x 6.7 | 22.8 x 22.0 | - |
| Living Room(Flat) | 6.96 x 6.7 | 22.8 x 22.0 | - |
| Living Room(Flat) | 6.96 x 6.7 | 22.8 x 22.0 | - |
| Living Room(Flat) | 6.96 x 6.7 | 22.8 x 22.0 | - |
| Living Room(Flat) | 6.96 x 6.7 | 22.8 x 22.0 | - |
| Living Room(Flat) | 6.96 x 6.7 | 22.8 x 22.0 | - |
| Living Room(Flat) | 6.96 x 6.7 | 22.8 x 22.0 | - |
| Living Room(Flat) | 6.96 x 6.7 | 22.8 x 22.0 | - |
| Living Room(Flat) | 6.96 x 6.7 | 22.8 x 22.0 | - |
| Living Room(Flat) | 6.96 x 6.7 | 22.8 x 22.0 | - |
| Living Room(Flat) | 6.96 x 6.7 | 22.8 x 22.0 | - |
| Living Room(Flat) | 6.96 x 6.7 | 22.8 x 22.0 | - |
| Living Room(Flat) | 6.96 x 6.7 | 22.8 x 22.0 | - |
| Dining Room(Flat) | 5.64 x 3.3 | 18.5 x 10.8 | - |
| Dining Room(Flat) | 5.64 x 3.3 | 18.5 x 10.8 | - |
| Dining Room(Flat) | 5.64 x 3.3 | 18.5 x 10.8 | - |
| Dining Room(Flat) | 5.64 x 3.3 | 18.5 x 10.8 | - |
| Dining Room(Flat) | 5.64 x 3.3 | 18.5 x 10.8 | - |
| Dining Room(Flat) | 5.64 x 3.3 | 18.5 x 10.8 | - |
| Dining Room(Flat) | 5.64 x 3.3 | 18.5 x 10.8 | - |
| Dining Room(Flat) | 5.64 x 3.3 | 18.5 x 10.8 | - |
| Dining Room(Flat) | 5.64 x 3.3 | 18.5 x 10.8 | - |
| Dining Room(Flat) | 5.64 x 3.3 | 18.5 x 10.8 | - |
| Dining Room(Flat) | 5.64 x 3.3 | 18.5 x 10.8 | - |
| Dining Room(Flat) | 5.64 x 3.3 | 18.5 x 10.8 | - |
| Dining Room(Flat) | 5.64 x 3.3 | 18.5 x 10.8 | - |
| Dining Room(Flat) | 5.64 x 3.3 | 18.5 x 10.8 | - |
| Dining Room(Flat) | 5.64 x 3.3 | 18.5 x 10.8 | - |
| Dining Room(Flat) | 5.64 x 3.3 | 18.5 x 10.8 | - |
| Kitchen(Flat) | 3.66 x 3.33 | 12.0 x 10.9 | - |
| Kitchen(Flat) | 3.66 x 3.33 | 12.0 x 10.9 | - |
| Kitchen(Flat) | 3.66 x 3.33 | 12.0 x 10.9 | - |
| Kitchen(Flat) | 3.66 x 3.33 | 12.0 x 10.9 | - |
| Kitchen(Flat) | 3.66 x 3.33 | 12.0 x 10.9 | - |
| Kitchen(Flat) | 3.66 x 3.33 | 12.0 x 10.9 | - |
| Kitchen(Flat) | 3.66 x 3.33 | 12.0 x 10.9 | - |
| Kitchen(Flat) | 3.66 x 3.33 | 12.0 x 10.9 | - |
| Kitchen(Flat) | 3.66 x 3.33 | 12.0 x 10.9 | - |
| Kitchen(Flat) | 3.66 x 3.33 | 12.0 x 10.9 | - |
| Kitchen(Flat) | 3.66 x 3.33 | 12.0 x 10.9 | - |
| Kitchen(Flat) | 3.66 x 3.33 | 12.0 x 10.9 | - |
| Kitchen(Flat) | 3.66 x 3.33 | 12.0 x 10.9 | - |
| Kitchen(Flat) | 3.66 x 3.33 | 12.0 x 10.9 | - |
| Kitchen(Flat) | 3.66 x 3.33 | 12.0 x 10.9 | - |
| Kitchen(Flat) | 3.66 x 3.33 | 12.0 x 10.9 | - |
| Primary Bedroom(Flat) | 5.54 x 3.66 | 18.2 x 12.0 | - |
| Primary Bedroom(Flat) | 5.54 x 3.66 | 18.2 x 12.0 | - |
| Primary Bedroom(Flat) | 5.54 x 3.66 | 18.2 x 12.0 | - |
| Primary Bedroom(Flat) | 5.54 x 3.66 | 18.2 x 12.0 | - |
| Primary Bedroom(Flat) | 5.54 x 3.66 | 18.2 x 12.0 | - |
| Primary Bedroom(Flat) | 5.54 x 3.66 | 18.2 x 12.0 | - |
| Primary Bedroom(Flat) | 5.54 x 3.66 | 18.2 x 12.0 | - |
| Primary Bedroom(Flat) | 5.54 x 3.66 | 18.2 x 12.0 | - |
| Primary Bedroom(Flat) | 5.54 x 3.66 | 18.2 x 12.0 | - |
| Primary Bedroom(Flat) | 5.54 x 3.66 | 18.2 x 12.0 | - |
| Primary Bedroom(Flat) | 5.54 x 3.66 | 18.2 x 12.0 | - |
| Primary Bedroom(Flat) | 5.54 x 3.66 | 18.2 x 12.0 | - |
| Primary Bedroom(Flat) | 5.54 x 3.66 | 18.2 x 12.0 | - |
| Primary Bedroom(Flat) | 5.54 x 3.66 | 18.2 x 12.0 | - |
| Primary Bedroom(Flat) | 5.54 x 3.66 | 18.2 x 12.0 | - |
| Primary Bedroom(Flat) | 5.54 x 3.66 | 18.2 x 12.0 | - |
| Bedroom 2(Flat) | 3.66 x 3.25 | 12.0 x 10.7 | - |
| Bedroom 2(Flat) | 3.66 x 3.25 | 12.0 x 10.7 | - |
| Bedroom 2(Flat) | 3.66 x 3.25 | 12.0 x 10.7 | - |
| Bedroom 2(Flat) | 3.66 x 3.25 | 12.0 x 10.7 | - |
| Bedroom 2(Flat) | 3.66 x 3.25 | 12.0 x 10.7 | - |
| Bedroom 2(Flat) | 3.66 x 3.25 | 12.0 x 10.7 | - |
| Bedroom 2(Flat) | 3.66 x 3.25 | 12.0 x 10.7 | - |
| Bedroom 2(Flat) | 3.66 x 3.25 | 12.0 x 10.7 | - |
| Bedroom 2(Flat) | 3.66 x 3.25 | 12.0 x 10.7 | - |
| Bedroom 2(Flat) | 3.66 x 3.25 | 12.0 x 10.7 | - |
| Bedroom 2(Flat) | 3.66 x 3.25 | 12.0 x 10.7 | - |
| Bedroom 2(Flat) | 3.66 x 3.25 | 12.0 x 10.7 | - |
| Bedroom 2(Flat) | 3.66 x 3.25 | 12.0 x 10.7 | - |
| Bedroom 2(Flat) | 3.66 x 3.25 | 12.0 x 10.7 | - |
| Bedroom 2(Flat) | 3.66 x 3.25 | 12.0 x 10.7 | - |
| Bedroom 2(Flat) | 3.66 x 3.25 | 12.0 x 10.7 | - |
| Bedroom 3(Flat) | 3.66 x 3.3 | 12.0 x 10.8 | - |
| Bedroom 3(Flat) | 3.66 x 3.3 | 12.0 x 10.8 | - |
| Bedroom 3(Flat) | 3.66 x 3.3 | 12.0 x 10.8 | - |
| Bedroom 3(Flat) | 3.66 x 3.3 | 12.0 x 10.8 | - |
| Bedroom 3(Flat) | 3.66 x 3.3 | 12.0 x 10.8 | - |
| Bedroom 3(Flat) | 3.66 x 3.3 | 12.0 x 10.8 | - |
| Bedroom 3(Flat) | 3.66 x 3.3 | 12.0 x 10.8 | - |
| Bedroom 3(Flat) | 3.66 x 3.3 | 12.0 x 10.8 | - |
| Bedroom 3(Flat) | 3.66 x 3.3 | 12.0 x 10.8 | - |
| Bedroom 3(Flat) | 3.66 x 3.3 | 12.0 x 10.8 | - |
| Bedroom 3(Flat) | 3.66 x 3.3 | 12.0 x 10.8 | - |
| Bedroom 3(Flat) | 3.66 x 3.3 | 12.0 x 10.8 | - |
| Bedroom 3(Flat) | 3.66 x 3.3 | 12.0 x 10.8 | - |
| Bedroom 3(Flat) | 3.66 x 3.3 | 12.0 x 10.8 | - |
| Bedroom 3(Flat) | 3.66 x 3.3 | 12.0 x 10.8 | - |
| Bedroom 3(Flat) | 3.66 x 3.3 | 12.0 x 10.8 | - |
Register for free to view complete room dimensions and access exclusive sold data
Free account • No credit card required
Original List Price
$1,928,000
Listed on Sep 18, 2025
Sold Price
$1,928,000
Sold on Mar 11, 2026
Register for free to view complete price history and access exclusive sold data
Free account • No credit card required
$2,225,000
55 Harbour Square 3011, Toronto C01, ON M5J 2L1
MLS #C12403043
View complete sale history and details

$1,630,000
55 Harbour Square 1911, Toronto C01, ON M5J 2L1
MLS #C9232189
View complete sale history and details

$1,700,000
55 Harbour Square 1711, Toronto C01, ON M5J 2L1
MLS #C8308902
View complete sale history and details

$2,035,000
55 Harbour Square 1311, Toronto C01, ON M5J 2L1
MLS #C8060148
View complete sale history and details

$1,099,000
55 Harbour Square 1418, Toronto, ON M5J 2L1

$2,480,000
55 Harbour Square PH10, Toronto C01, ON M5J 2L1
Your Agent
Broker of Record
PREMIER MATRIX REALTY LTD. BROKERAGE
See the comparable sold, tax-matched, and currently-competing listings for HarbourSide Condos.
Register for free to view complete price estimate and access exclusive sold data
Free account • No credit card required
Contact OVAIS QASSIM
Unit 2311 is a residential condo & other with 3 bedrooms, 3 bathrooms spanning approximately 2000-2249 square feet located at HarbourSide Condos, 55 Harbour Square, Toronto C01. This unit is currently sold (sold for $1928K).
HarbourSide Condos is located at 55 Harbour Square, Toronto C01. Explore more units for sale and rent in this building, view building amenities, transaction history, and market insights.
This unit is located in Waterfront Communities C1, part of Toronto C01 in the Toronto area. Explore more condos for sale and rent in this community.
Whether you're looking to buy, sell, or rent at HarbourSide Condos, our team of experienced real estate professionals can help you navigate the market and find the perfect unit to match your needs. Contact us today for a free consultation.
Unit 2311 HarbourSide Condos,55 Harbour Square 2311, Toronto C01, ON M5J 2L1 for sale, 3 bedroom residential condo & other Toronto C01, HarbourSide Condos condos, Toronto C01 residential condo & other sold, 55 Harbour Square, Toronto C01 real estate