
$1,975,000
58 Pirates Glen Drive S, Trent Lakes, ON K0M 1A0
Trent Lakes, ON K0L 1R0
6 Bed · 4 Bath · Detached
MLS #X12215796
Listed Price
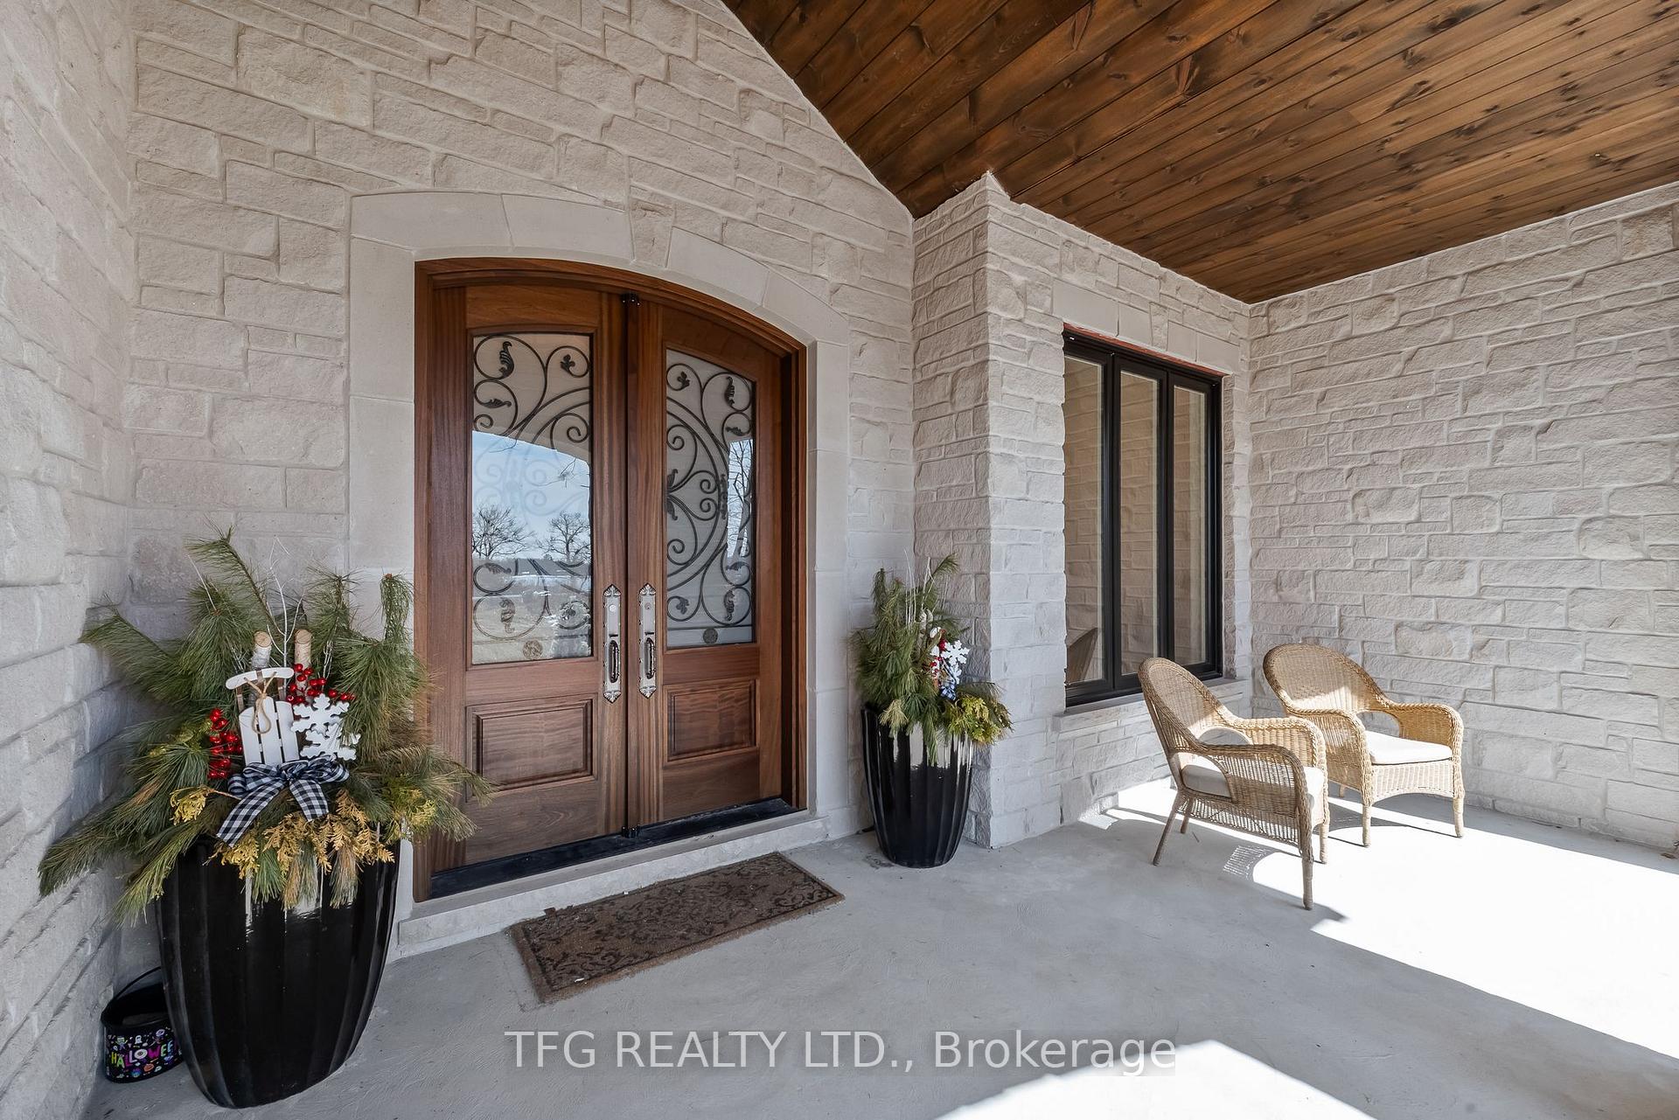
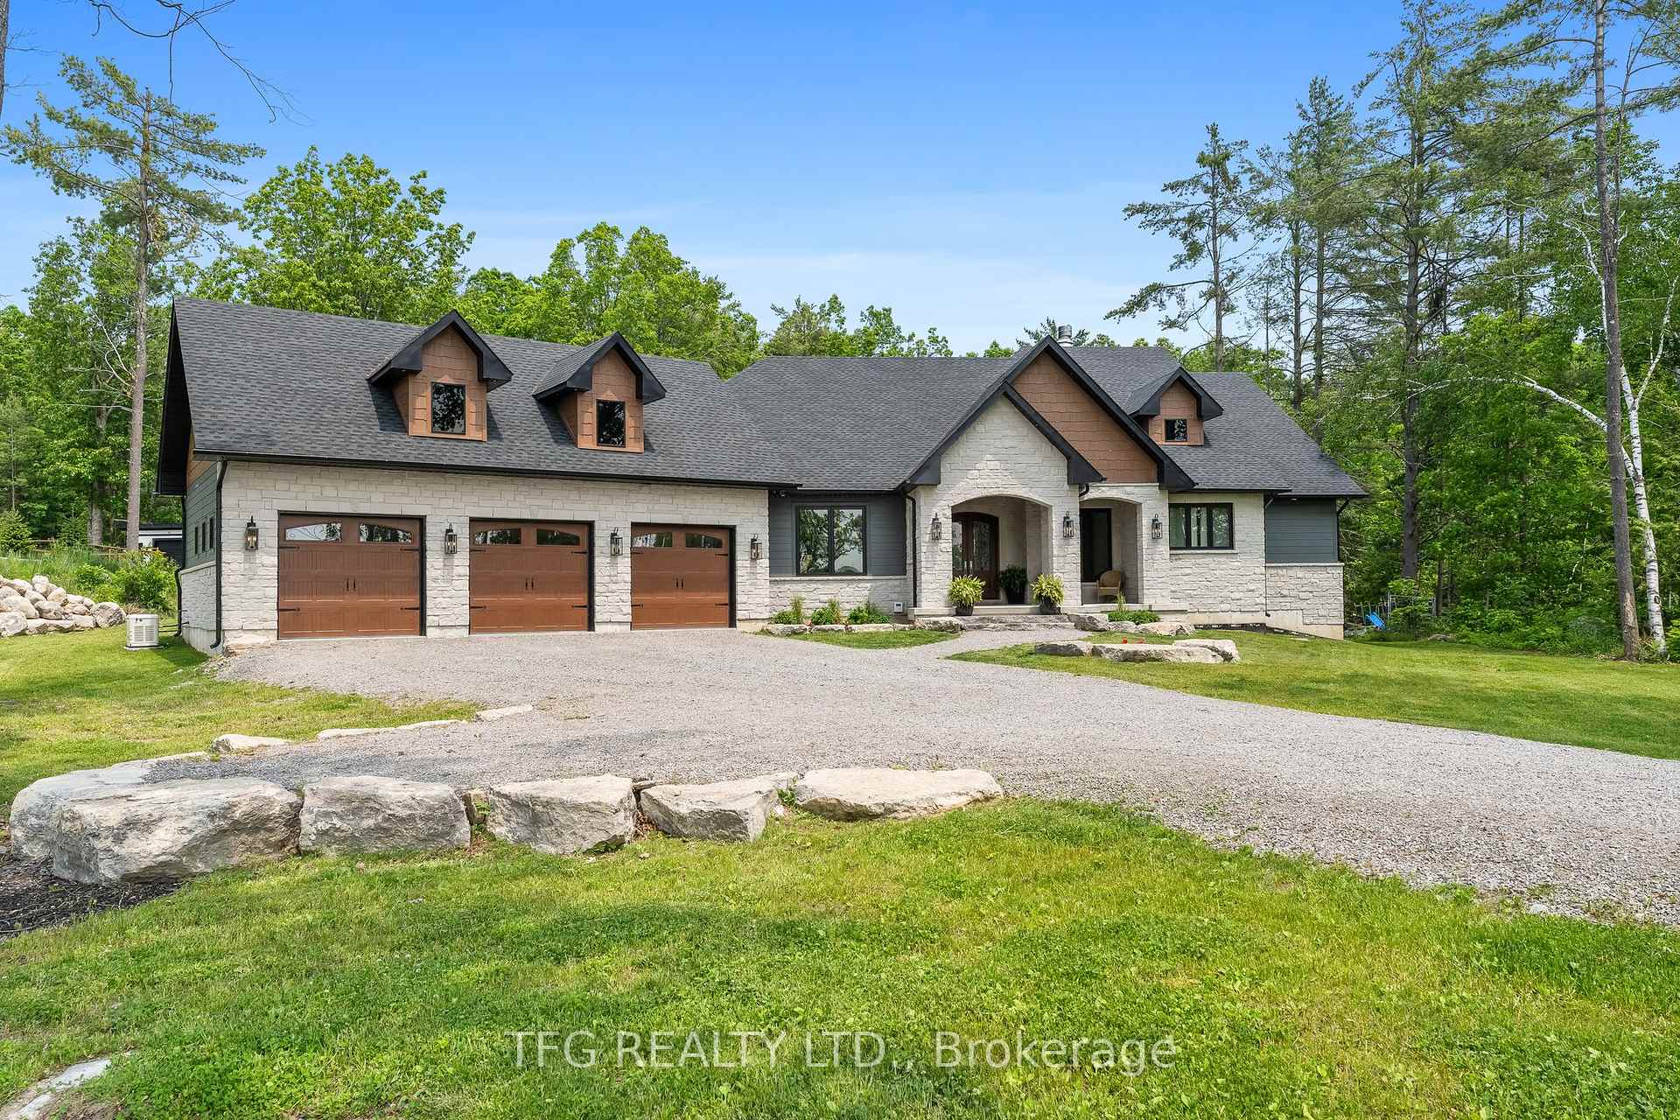
Nestled within Oak Orchard, an exclusive gated waterfront enclave on the serene shores of Buckhorn Lake, this masterfully designed estate embodies luxury, craftsmanship, and timeless elegance. Set amidst a collection of distinguished residences, the property boasts a flat, maturely treed lot spanning nearly 1 Acre, offering both privacy and a picturesque setting. Residents enjoy access to 3,500 feet of pristine waterfront along the renowned Trent-Severn Waterway, complete with a private harbour, boat docking, a sandy beach, and 8 acres of woodland trails. This custom-built Craftsman bungalow showcases Arriscraft Fresco Moonstone masonry, accented with rich Maibec siding, and offers approximately 4,000 sq. ft. of meticulously finished living space. A grand 9' Sepele Mahogany entry door with European hardware sets the tone for the elegance within. The home features six bedrooms (3+3) and 3.5 baths, including a lavish primary retreat with a spa-inspired ensuite, while all main-floor bedrooms are appointed with private ensuites for ultimate comfort. At the heart of the home, a gourmet kitchen is a chefs dream, complete with a double-wide fridge/freezer, walk-in pantry, Riobel fixtures, and a charming butlers pantry. The great room is an architectural masterpiece, crowned by an 18' cathedral ceiling with exposed Douglas fir beams and anchored by one of the largest residential wood-burning fireplaces---a 42" Citadel, expertly installed by Friendly Fires. Beyond the gates, Oak Orchard offers an unparalleled waterfront lifestyle, with the convenience of Buckhorn and Ennismore just 10 minutes away, and Peterboroughs vibrant downtown within a 20-minute drive. Toronto is accessible in just two hours.This is more than a home---its a statement of refinement, where modern luxury meets natural beauty. **Click virtual Tour button For Video!**
Bedrooms
6
Bathrooms
4
Square Feet
3000-3500 sqft
Property Type
Detached
| Name | Size (m) | Size (ft) | Features |
|---|---|---|---|
| Living Room(Main) | 7.4 x 9.69 | 24.3 x 31.8 | - |
| Living Room(Main) | 7.4 x 9.69 | 24.3 x 31.8 | - |
| Living Room(Main) | 7.4 x 9.69 | 24.3 x 31.8 | - |
| Kitchen(Main) | 3.64 x 6.95 | 11.9 x 22.8 | - |
| Kitchen(Main) | 3.64 x 6.95 | 11.9 x 22.8 | - |
| Kitchen(Main) | 3.64 x 6.95 | 11.9 x 22.8 | - |
| Dining Room(Main) | 3.64 x 6.95 | 11.9 x 22.8 | - |
| Dining Room(Main) | 3.64 x 6.95 | 11.9 x 22.8 | - |
| Dining Room(Main) | 3.64 x 6.95 | 11.9 x 22.8 | - |
| Office(Main) | 6.31 x 4.09 | 20.7 x 13.4 | - |
| Office(Main) | 6.31 x 4.09 | 20.7 x 13.4 | - |
| Office(Main) | 6.31 x 4.09 | 20.7 x 13.4 | - |
| Primary Bedroom(Main) | 5.02 x 4.46 | 16.5 x 14.6 | - |
| Primary Bedroom(Main) | 5.02 x 4.46 | 16.5 x 14.6 | - |
| Primary Bedroom(Main) | 5.02 x 4.46 | 16.5 x 14.6 | - |
| Bedroom 2(Main) | 5.18 x 6.15 | 17.0 x 20.2 | - |
| Bedroom 2(Main) | 5.18 x 6.15 | 17.0 x 20.2 | - |
| Bedroom 2(Main) | 5.18 x 6.15 | 17.0 x 20.2 | - |
| Bedroom 3(Main) | 3.12 x 4.11 | 10.2 x 13.5 | - |
| Bedroom 3(Main) | 3.12 x 4.11 | 10.2 x 13.5 | - |
| Bedroom 3(Main) | 3.12 x 4.11 | 10.2 x 13.5 | - |
| Laundry(Main) | 5.19 x 5.73 | 17.0 x 18.8 | - |
| Laundry(Main) | 5.19 x 5.73 | 17.0 x 18.8 | - |
| Laundry(Main) | 5.19 x 5.73 | 17.0 x 18.8 | - |
| Bedroom 4(Basement) | 6.41 x 6.42 | 21.0 x 21.1 | - |
| Bedroom 4(Basement) | 6.41 x 6.42 | 21.0 x 21.1 | - |
| Bedroom 4(Basement) | 6.41 x 6.42 | 21.0 x 21.1 | - |
| Bedroom 5(Basement) | 4.67 x 4.04 | 15.3 x 13.3 | - |
| Bedroom 5(Basement) | 4.67 x 4.04 | 15.3 x 13.3 | - |
| Bedroom 5(Basement) | 4.67 x 4.04 | 15.3 x 13.3 | - |
| Exercise Room(Basement) | 4.67 x 4.54 | 15.3 x 14.9 | - |
| Exercise Room(Basement) | 4.67 x 4.54 | 15.3 x 14.9 | - |
| Exercise Room(Basement) | 4.67 x 4.54 | 15.3 x 14.9 | - |
Complete transaction history for this property
Sold: Nov 27, 2025
$1,940,000
-$55,000 (-2.8%)
Register free to see the complete unit history
Register for free to view complete transaction history and access exclusive sold data
Free account • No credit card required
Your Agent
Broker of Record
PREMIER MATRIX REALTY LTD. BROKERAGE
See the comparable sold, tax-matched, and currently-competing listings for 55 Fire Route 70 Route.
Register for free to view complete price estimate and access exclusive sold data
Free account • No credit card required
Contact OVAIS QASSIM
55 Fire Route 70 Route, Trent Lakes, ON K0L 1R0 is a 6-bedroom, 4-bathroom bungalow detached with approximately 3000-3500 square feet of living space, situated on a 154 256 foot lot. This property is currently for sale at $2,095,000. The home features a attached garage and a partially finished basement, built approximately New years ago.
This home is located in Trent Lakes, part of Trent Lakes in the Peterborough area. Explore more homes for sale and recently sold properties in this neighbourhood.
Whether you are looking to buy, sell, or lease in Trent Lakes, our team of experienced real estate professionals can help you navigate the market and find the perfect home. Contact us today for a free consultation.
55 Fire Route 70 Route, Trent Lakes, ON K0L 1R0 for sale,6 bedroom detached Trent Lakes,Trent Lakes homes for sale,Peterborough real estate,Bungalow homes, detached for sale


