
$2,020,000
14065 Loyalist Parkway, Prince Edward County, ON K0K 2T0
Prince Edward County, ON K0K 2T0
5 Bed · 2 Bath · Detached
MLS #X12191527
Listed Price
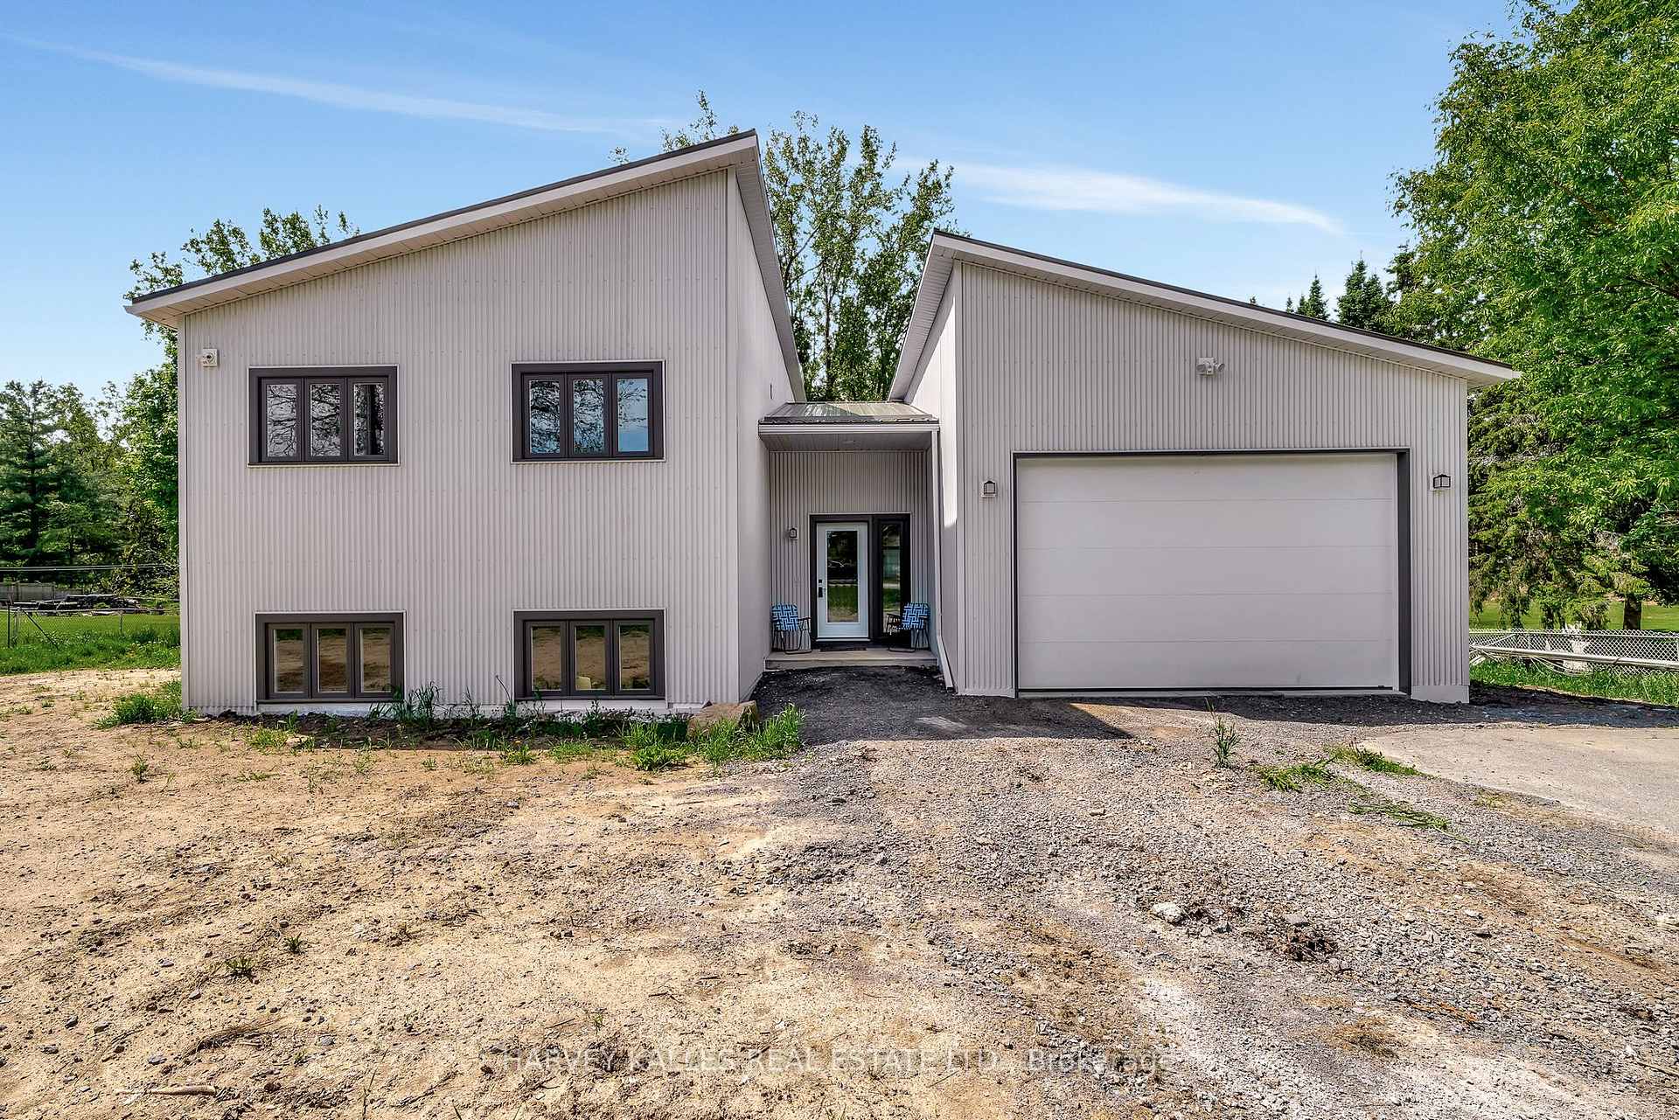
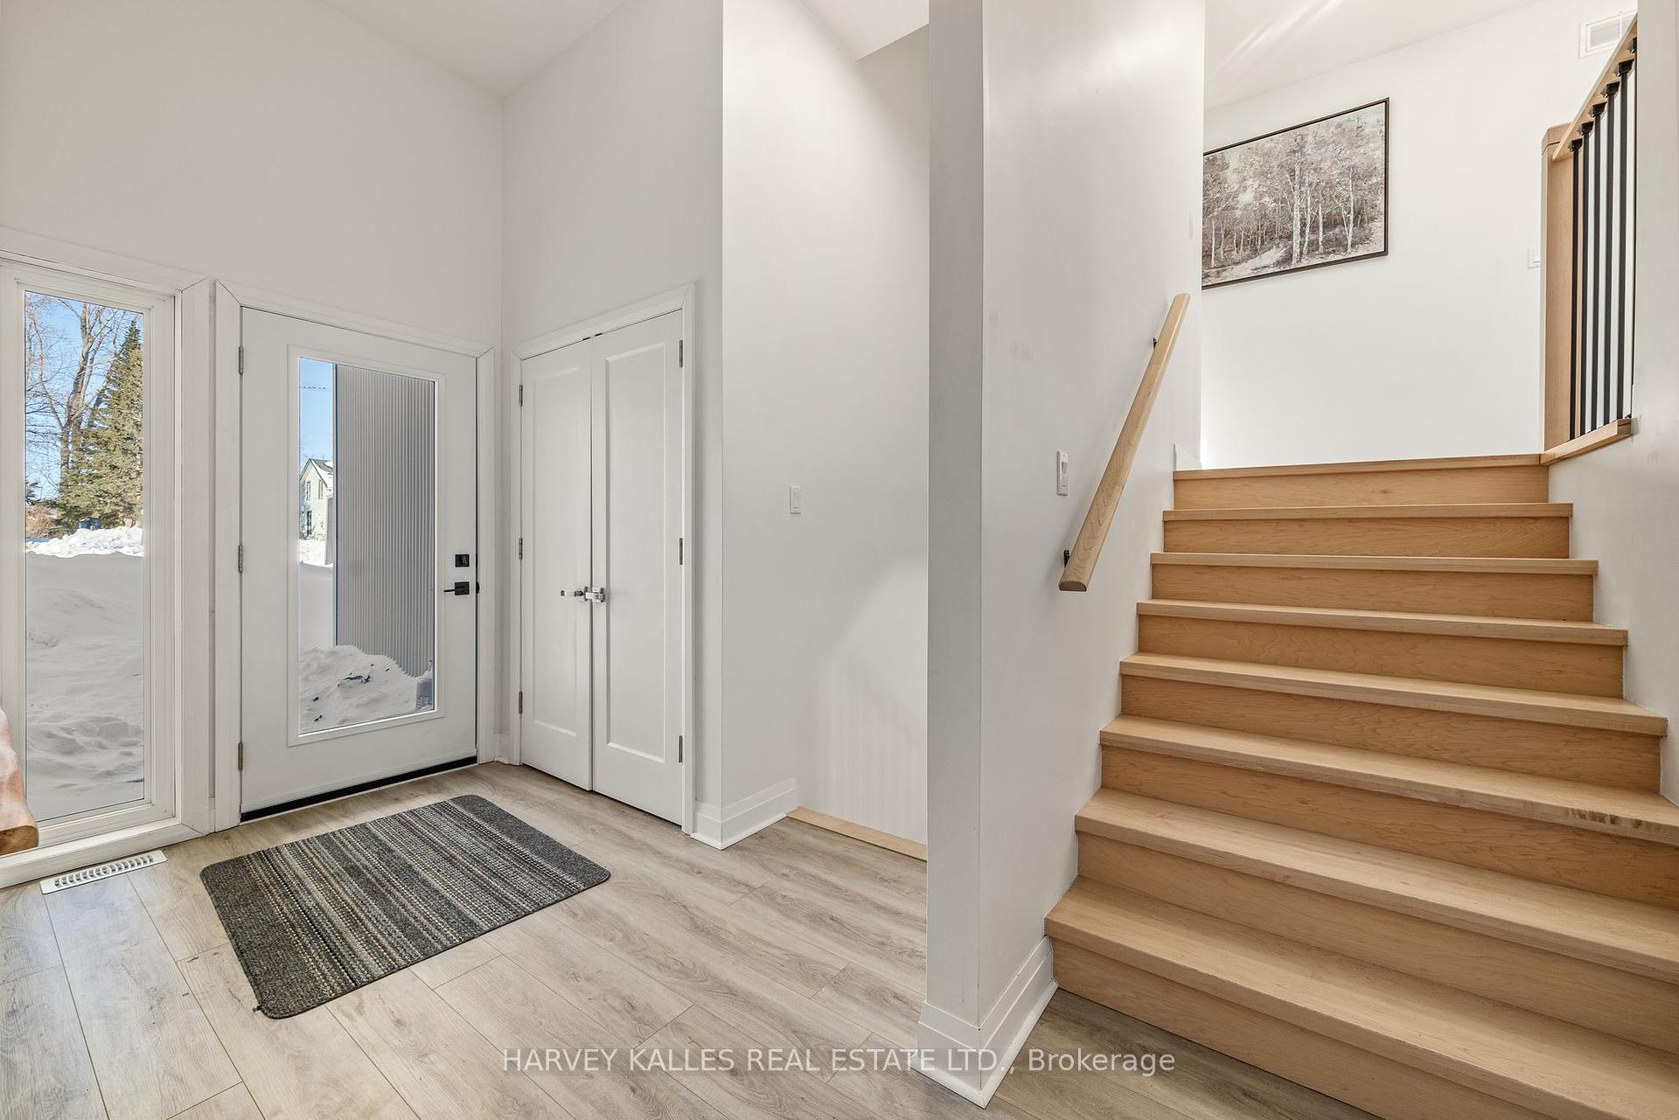
This newly built custom home on a large lot 3 minutes from Picton is waiting for its next family. The beautiful home was designed with comfort and flexible living in mind. The upper floor contains an open concept floor plan with a seamless flow between the kitchen, dining room and living room all opening out onto the large deck overlooking the backyard and treed lot. Perfect for entertaining! With a large bathroom and 3 bedrooms, the main floor alone offers over 1300 s.f of lovely living space. Add to this the fully finished lower level with a huge family room, another full bathroom and 2 more bedrooms and you get over 2600 s.f of liveable space. The lower floor has a walk-out to its own patio and a roughed in kitchen giving the flexibility for it to become a separate rental or the perfect in-law suite. The house has been designed so that the lower space can easily be closed off from the rest of the house or it can remain open as it is now and used as one large home. The 2-car garage has lots of height, extra depth and windows all along the back wall. The home has been built to exceed the building code. It is energy efficient with ICF block foundation, R-60 in the ceiling, a full foot of foam insulation in the walls and 100% LED lighting. It was built with 16" centres and has a metal roof. From the excellent construction to the granite kitchen countertops, this home truly has it all.
Bedrooms
5
Bathrooms
2
Square Feet
1100-1500 sqft
Property Type
Detached
| Name | Size (m) | Size (ft) | Features |
|---|---|---|---|
| Kitchen(Main) | 3.85 x 2.76 | 12.6 x 9.1 | - |
| Living Room(Main) | 6.2 x 3.84 | 20.3 x 12.6 | - |
| Dining Room(Main) | 3.85 x 3.43 | 12.6 x 11.3 | - |
| Bathroom(Main) | 2.55 x 1.49 | 8.4 x 4.9 | - |
| Primary Bedroom(Main) | 3.31 x 3.1 | 10.9 x 10.2 | - |
| Bedroom 2(Main) | 3.04 x 2.96 | 10.0 x 9.7 | - |
| Bedroom 3(Main) | 3.01 x 2.78 | 9.9 x 9.1 | - |
| Family Room(Lower) | 9.22 x 6.26 | 30.2 x 20.5 | - |
| Bathroom(Lower) | 2.99 x 1.66 | 9.8 x 5.4 | - |
| Bedroom 4(Lower) | 3.93 x 3.13 | 12.9 x 10.3 | - |
| Bedroom 5(Lower) | 2.81 x 2.74 | 9.2 x 9.0 | - |
| Furnace Room(Lower) | 3.13 x 2.7 | 10.3 x 8.9 | - |
Complete transaction history for this property
Sold: Apr 6, 2026
$650,000
-$69,000 (-9.6%)
Register free to see the complete unit history
Register for free to view complete transaction history and access exclusive sold data
Free account • No credit card required
Your Agent
Broker of Record
PREMIER MATRIX REALTY LTD. BROKERAGE
See the comparable sold, tax-matched, and currently-competing listings for 55 COUNTY ROAD 1 N/A.
Register for free to view complete price estimate and access exclusive sold data
Free account • No credit card required
Contact OVAIS QASSIM
55 COUNTY ROAD 1 N/A, Prince Edward County, ON K0K 2T0 is a 5-bedroom, 2-bathroom bungalow-raised detached with approximately 1100-1500 square feet of living space, situated on a 115 182 foot lot. This property is currently for sale at $795,000. The home features a attached garage and a finished with walk-out basement, built approximately New years ago.
This home is located in Hallowell Ward, part of Prince Edward County in the Prince Edward County area. Explore more homes for sale and recently sold properties in this neighbourhood.
Whether you are looking to buy, sell, or lease in Hallowell Ward, our team of experienced real estate professionals can help you navigate the market and find the perfect home. Contact us today for a free consultation.
55 COUNTY ROAD 1 N/A, Prince Edward County, ON K0K 2T0 for sale,5 bedroom detached Hallowell Ward,Prince Edward County homes for sale,Prince Edward County real estate,Bungalow-Raised homes, detached for sale


