
$660,000
9 Carene Avenue, Hamilton, ON L8K 3W3

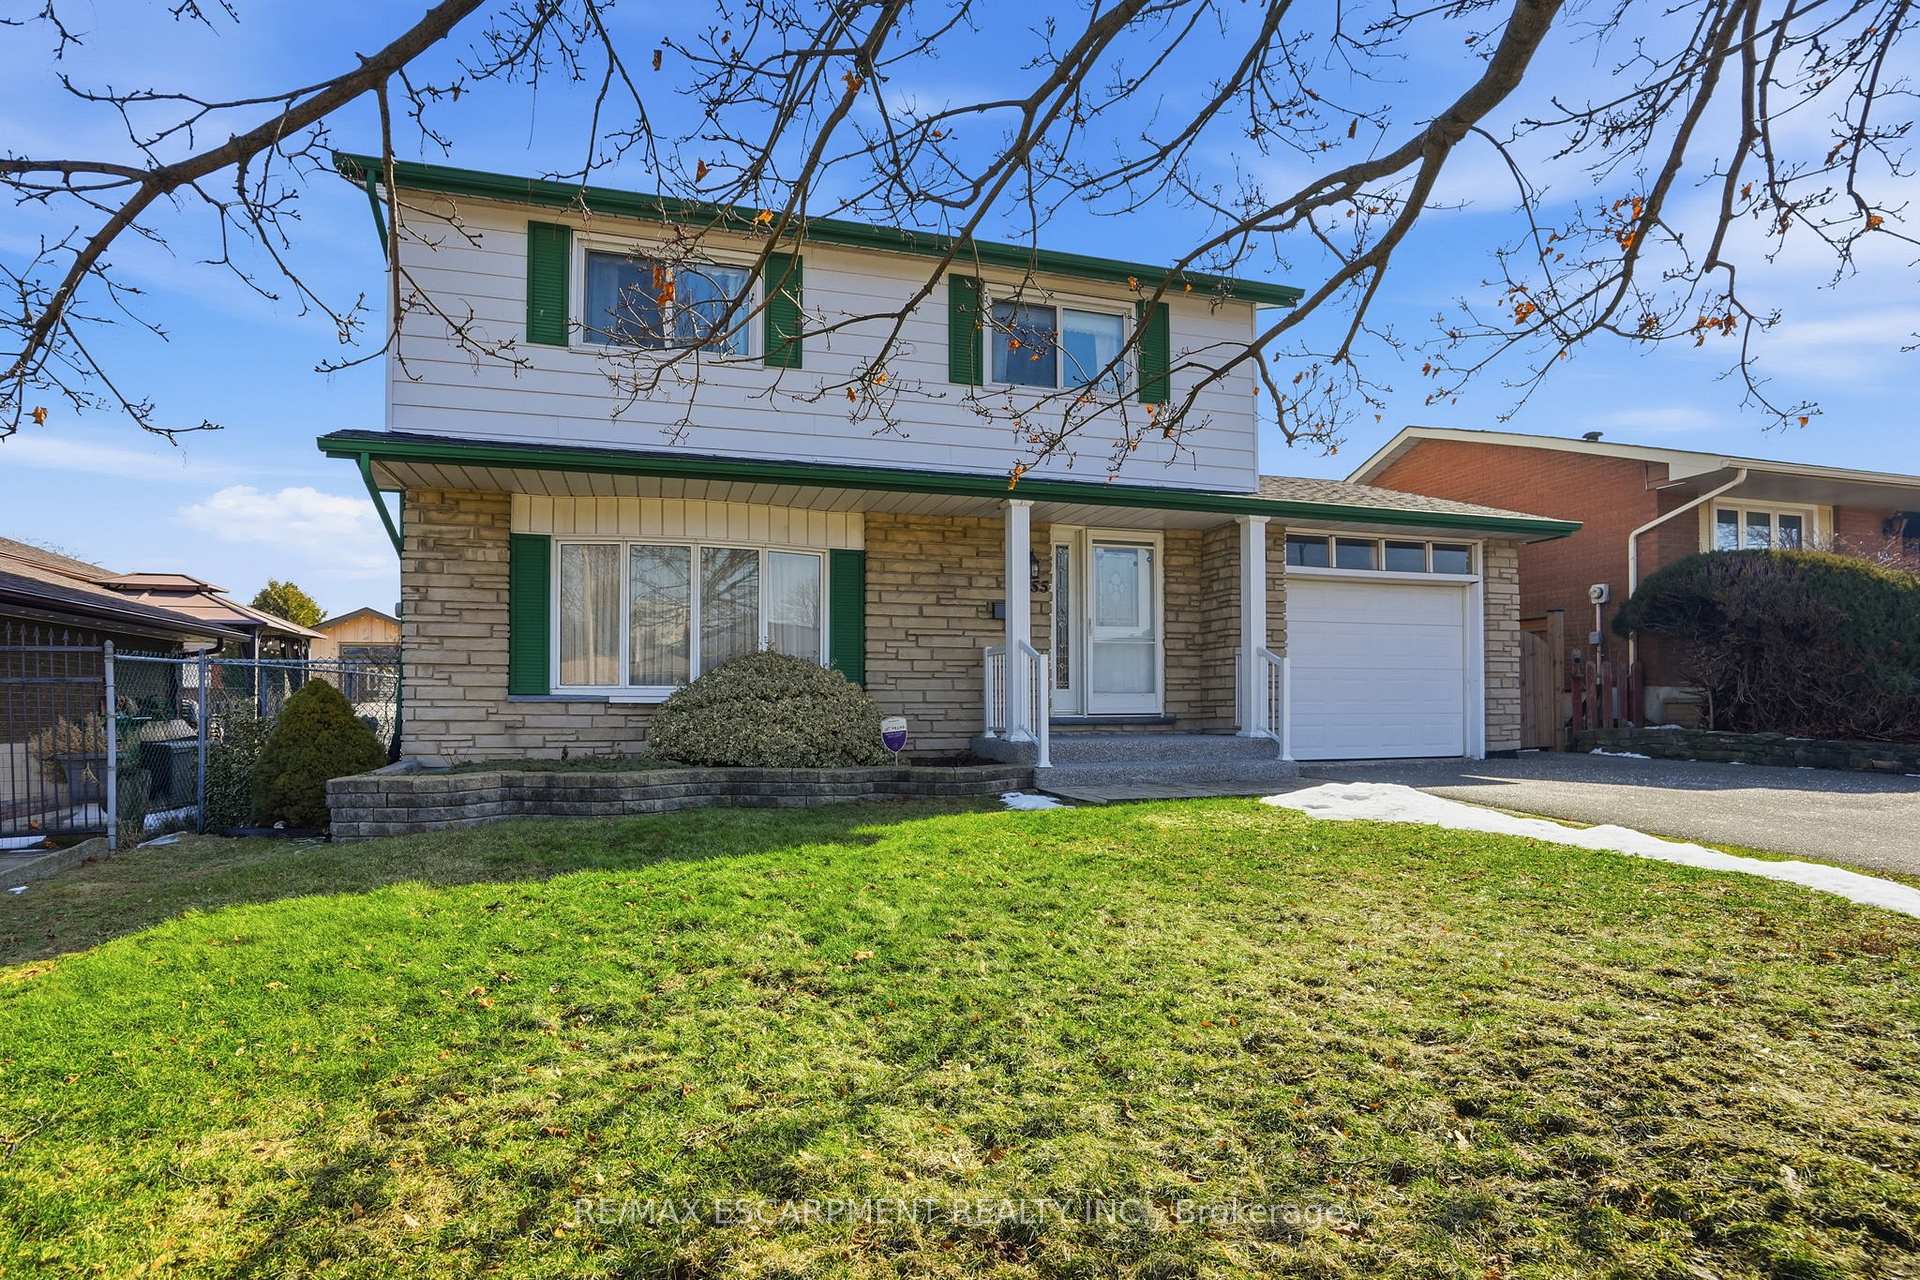
Register for free to view the complete photo gallery and property details
Showing 2 of 20 photos
Hamilton, ON L8G 2H5
4 Bed · 2 Bath · Detached
MLS #X12854838
Sold on June 3, 2026
June 3, 2026
Originally listed at $734,900 10 days on market
Welcome to this inviting two-storey home in East Hamilton, Hamilton, Ontario, located in a quiet, family-friendly neighbourhood known for its strong sense of community. This property offers the perfect opportunity for first-time home buyers, young families, or investors looking to get into one of Hamilton's most established and desirable areas. Step inside and you'll immediately feel the warmth and character of a well-loved home. The interior offers a classic layout with generous living spaces, providing a comfortable foundation for everyday living. The home features many original finishes that add charm and personality, while also giving new owners the opportunity to personalize the space and update at their own pace. The attached garage adds everyday convenience and valuable storage space, while the property itself sits within a peaceful residential pocket of East Hamilton surrounded by mature homes and welcoming neighbours. Whether you're looking to move in and enjoy the charm, update gradually, or add a property to your investment portfolio, this East Hamilton home offers exceptional potential in a fantastic community. If you've been searching for homes for sale in East Hamilton, Hamilton, this welcoming two-storey home is one you won't want to miss.
Bedrooms
4
Bathrooms
2
Square Feet
1100-1500 sqft
Property Type
Detached
Register for free to view complete property details and access exclusive sold data
Free account • No credit card required
| Name | Size (m) | Size (ft) | Features |
|---|---|---|---|
| Foyer(Main) | - | - | - |
| Foyer(Main) | - | - | - |
| Foyer(Main) | - | - | - |
| Living Room(Main) | 6.98 x 3.53 | 22.9 x 11.6 | - |
| Living Room(Main) | 6.98 x 3.53 | 22.9 x 11.6 | - |
| Living Room(Main) | 6.98 x 3.53 | 22.9 x 11.6 | - |
| Dining Room(Main) | 2.72 x 3.51 | 8.9 x 11.5 | - |
| Dining Room(Main) | 2.72 x 3.51 | 8.9 x 11.5 | - |
| Dining Room(Main) | 2.72 x 3.51 | 8.9 x 11.5 | - |
| Kitchen(Main) | 4.27 x 3.43 | 14.0 x 11.3 | - |
| Kitchen(Main) | 4.27 x 3.43 | 14.0 x 11.3 | - |
| Kitchen(Main) | 4.27 x 3.43 | 14.0 x 11.3 | - |
| Bathroom(Main) | - | - | - |
| Bathroom(Main) | - | - | - |
| Bathroom(Main) | - | - | - |
| Primary Bedroom(Second) | 4.24 x 3.89 | 13.9 x 12.8 | - |
| Primary Bedroom(Second) | 4.24 x 3.89 | 13.9 x 12.8 | - |
| Primary Bedroom(Second) | 4.24 x 3.89 | 13.9 x 12.8 | - |
| Bedroom(Second) | 2.77 x 3.89 | 9.1 x 12.8 | - |
| Bedroom(Second) | 2.77 x 3.89 | 9.1 x 12.8 | - |
| Bedroom(Second) | 2.77 x 3.89 | 9.1 x 12.8 | - |
| Bedroom(Second) | 3.2 x 2.64 | 10.5 x 8.7 | - |
| Bedroom(Second) | 3.2 x 2.64 | 10.5 x 8.7 | - |
| Bedroom(Second) | 3.2 x 2.64 | 10.5 x 8.7 | - |
| Bedroom(Second) | 2.54 x 3.71 | 8.3 x 12.2 | - |
| Bedroom(Second) | 2.54 x 3.71 | 8.3 x 12.2 | - |
| Bedroom(Second) | 2.54 x 3.71 | 8.3 x 12.2 | - |
| Bathroom(Second) | - | - | - |
| Bathroom(Second) | - | - | - |
| Bathroom(Second) | - | - | - |
| Recreation(Basement) | 8.1 x 7.14 | 26.6 x 23.4 | - |
| Recreation(Basement) | 8.1 x 7.14 | 26.6 x 23.4 | - |
| Recreation(Basement) | 8.1 x 7.14 | 26.6 x 23.4 | - |
| Utility Room(Basement) | 4.95 x 3.51 | 16.2 x 11.5 | - |
| Utility Room(Basement) | 4.95 x 3.51 | 16.2 x 11.5 | - |
| Utility Room(Basement) | 4.95 x 3.51 | 16.2 x 11.5 | - |
Register for free to view complete room dimensions and access exclusive sold data
Free account • No credit card required
Original List Price
$734,900
Listed on Mar 5, 2026
Sold Price
$720,000
Sold on Jun 3, 2026
-$14,900
-2.0%
Register for free to view complete price history and access exclusive sold data
Free account • No credit card required
Your Agent
Broker of Record
PREMIER MATRIX REALTY LTD. BROKERAGE
See the comparable sold, tax-matched, and currently-competing listings for 55 Champlain Avenue.
Register for free to view complete price estimate and access exclusive sold data
Free account • No credit card required
Contact OVAIS QASSIM
55 Champlain Avenue, Hamilton, ON L8G 2H5 is a 4-bedroom, 2-bathroom 2-storey detached with approximately 1100-1500 square feet of living space, situated on a 50 97 foot lot. This property is currently sold (sold for $720,000). The home features a built-in garage and a full, partially finished basement, built approximately 51-99 years ago.
This home is located in Greenford, part of Hamilton in the Hamilton area. Explore more homes for sale and recently sold properties in this neighbourhood.
Whether you are looking to buy, sell, or lease in Greenford, our team of experienced real estate professionals can help you navigate the market and find the perfect home. Contact us today for a free consultation.
55 Champlain Avenue, Hamilton, ON L8G 2H5 sold,4 bedroom detached Greenford,Hamilton homes for sale,Hamilton real estate,2-Storey homes, detached sold


