
Leased
$2,200
0bed|1bath|435sqft
0 parking|0 locker
Unit 505
543 Richmond Street W 505, Toronto, ON M5V 0W9
Residential Condo & Other
MLS #C12244175
View complete lease history and details


Register for free to view the complete photo gallery and property details
Showing 2 of 10 photos
543 Richmond Street W 507, Toronto, ON M5V 1Y6
MLS #C13066094
Leased on July 14, 2026
July 14, 2026
Originally listed at $1,900/mo 61 days on market
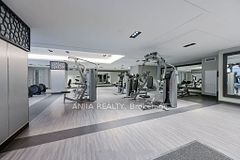
Welcome To 543 Richmond Residences At Portland By Pemberton Group! This Stylish Studio Unit With 1 Bath And A Juliette Balcony Offers A Desirable North Exposure. Located In The Heart Of The Fashion District, You'll Be Just Steps From The Entertainment District And Minutes From The Financial District. Enjoy Top-Tier Building Amenities, Including A 24-Hour Concierge, Fitness Centre, Party Room, Games Room, Outdoor Pool, And A Rooftop Lounge With Breathtaking City Views.
Bathrooms
1
Square Feet
0-499 sqft
Property Type
Residential Condo & Other
Register for free to view complete property details and access exclusive sold data
Free account • No credit card required
| Name | Size (m) | Size (ft) | Features |
|---|---|---|---|
| Kitchen(Main) | 4.5 x 2.97 | 14.8 x 9.7 | - |
| Kitchen(Main) | 4.5 x 2.97 | 14.8 x 9.7 | - |
| Kitchen(Main) | 4.5 x 2.97 | 14.8 x 9.7 | - |
| Kitchen(Main) | 4.5 x 2.97 | 14.8 x 9.7 | - |
| Kitchen(Main) | 4.5 x 2.97 | 14.8 x 9.7 | - |
| Kitchen(Main) | 4.5 x 2.97 | 14.8 x 9.7 | - |
| Kitchen(Main) | 4.5 x 2.97 | 14.8 x 9.7 | - |
| Kitchen(Main) | 4.5 x 2.97 | 14.8 x 9.7 | - |
| Kitchen(Main) | 4.5 x 2.97 | 14.8 x 9.7 | - |
| Kitchen(Main) | 4.5 x 2.97 | 14.8 x 9.7 | - |
| Kitchen(Main) | 4.5 x 2.97 | 14.8 x 9.7 | - |
| Kitchen(Main) | 4.5 x 2.97 | 14.8 x 9.7 | - |
| Kitchen(Main) | 4.5 x 2.97 | 14.8 x 9.7 | - |
| Kitchen(Main) | 4.5 x 2.97 | 14.8 x 9.7 | - |
| Kitchen(Main) | 4.5 x 2.97 | 14.8 x 9.7 | - |
| Kitchen(Main) | 4.5 x 2.97 | 14.8 x 9.7 | - |
| Kitchen(Main) | 4.5 x 2.97 | 14.8 x 9.7 | - |
| Kitchen(Main) | 4.5 x 2.97 | 14.8 x 9.7 | - |
| Kitchen(Main) | 4.5 x 2.97 | 14.8 x 9.7 | - |
| Kitchen(Main) | 4.5 x 2.97 | 14.8 x 9.7 | - |
| Kitchen(Main) | 4.5 x 2.97 | 14.8 x 9.7 | - |
| Kitchen(Main) | 4.5 x 2.97 | 14.8 x 9.7 | - |
| Kitchen(Main) | 4.5 x 2.97 | 14.8 x 9.7 | - |
| Kitchen(Main) | 4.5 x 2.97 | 14.8 x 9.7 | - |
| Kitchen(Main) | 4.5 x 2.97 | 14.8 x 9.7 | - |
| Kitchen(Main) | 4.5 x 2.97 | 14.8 x 9.7 | - |
| Kitchen(Main) | 4.5 x 2.97 | 14.8 x 9.7 | - |
| Kitchen(Main) | 4.5 x 2.97 | 14.8 x 9.7 | - |
| Kitchen(Main) | 4.5 x 2.97 | 14.8 x 9.7 | - |
| Kitchen(Main) | 4.5 x 2.97 | 14.8 x 9.7 | - |
| Kitchen(Main) | 4.5 x 2.97 | 14.8 x 9.7 | - |
| Kitchen(Main) | 4.5 x 2.97 | 14.8 x 9.7 | - |
| Kitchen(Main) | 4.5 x 2.97 | 14.8 x 9.7 | - |
| Kitchen(Main) | 4.5 x 2.97 | 14.8 x 9.7 | - |
| Kitchen(Main) | 4.5 x 2.97 | 14.8 x 9.7 | - |
| Kitchen(Main) | 4.5 x 2.97 | 14.8 x 9.7 | - |
| Kitchen(Main) | 4.5 x 2.97 | 14.8 x 9.7 | - |
| Kitchen(Main) | 4.5 x 2.97 | 14.8 x 9.7 | - |
| Kitchen(Main) | 4.5 x 2.97 | 14.8 x 9.7 | - |
| Kitchen(Main) | 4.5 x 2.97 | 14.8 x 9.7 | - |
| Kitchen(Main) | 4.5 x 2.97 | 14.8 x 9.7 | - |
| Kitchen(Main) | 4.5 x 2.97 | 14.8 x 9.7 | - |
| Kitchen(Main) | 4.5 x 2.97 | 14.8 x 9.7 | - |
| Kitchen(Main) | 4.5 x 2.97 | 14.8 x 9.7 | - |
| Kitchen(Main) | 4.5 x 2.97 | 14.8 x 9.7 | - |
| Kitchen(Main) | 4.5 x 2.97 | 14.8 x 9.7 | - |
| Kitchen(Main) | 4.5 x 2.97 | 14.8 x 9.7 | - |
| Kitchen(Main) | 4.5 x 2.97 | 14.8 x 9.7 | - |
| Kitchen(Main) | 4.5 x 2.97 | 14.8 x 9.7 | - |
| Kitchen(Main) | 4.5 x 2.97 | 14.8 x 9.7 | - |
| Kitchen(Main) | 4.5 x 2.97 | 14.8 x 9.7 | - |
| Kitchen(Main) | 4.5 x 2.97 | 14.8 x 9.7 | - |
| Kitchen(Main) | 4.5 x 2.97 | 14.8 x 9.7 | - |
| Kitchen(Main) | 4.5 x 2.97 | 14.8 x 9.7 | - |
| Kitchen(Main) | 4.5 x 2.97 | 14.8 x 9.7 | - |
| Kitchen(Main) | 4.5 x 2.97 | 14.8 x 9.7 | - |
| Kitchen(Main) | 4.5 x 2.97 | 14.8 x 9.7 | - |
| Kitchen(Main) | 4.5 x 2.97 | 14.8 x 9.7 | - |
| Kitchen(Main) | 4.5 x 2.97 | 14.8 x 9.7 | - |
| Kitchen(Main) | 4.5 x 2.97 | 14.8 x 9.7 | - |
| Kitchen(Main) | 4.5 x 2.97 | 14.8 x 9.7 | - |
| Kitchen(Main) | 4.5 x 2.97 | 14.8 x 9.7 | - |
| Kitchen(Main) | 4.5 x 2.97 | 14.8 x 9.7 | - |
| Kitchen(Main) | 4.5 x 2.97 | 14.8 x 9.7 | - |
| Kitchen(Main) | 4.5 x 2.97 | 14.8 x 9.7 | - |
| Kitchen(Main) | 4.5 x 2.97 | 14.8 x 9.7 | - |
| Kitchen(Main) | 4.5 x 2.97 | 14.8 x 9.7 | - |
| Kitchen(Main) | 4.5 x 2.97 | 14.8 x 9.7 | - |
| Dining Room(Main) | 4.5 x 2.97 | 14.8 x 9.7 | - |
| Dining Room(Main) | 4.5 x 2.97 | 14.8 x 9.7 | - |
| Dining Room(Main) | 4.5 x 2.97 | 14.8 x 9.7 | - |
| Dining Room(Main) | 4.5 x 2.97 | 14.8 x 9.7 | - |
| Dining Room(Main) | 4.5 x 2.97 | 14.8 x 9.7 | - |
| Dining Room(Main) | 4.5 x 2.97 | 14.8 x 9.7 | - |
| Dining Room(Main) | 4.5 x 2.97 | 14.8 x 9.7 | - |
| Dining Room(Main) | 4.5 x 2.97 | 14.8 x 9.7 | - |
| Dining Room(Main) | 4.5 x 2.97 | 14.8 x 9.7 | - |
| Dining Room(Main) | 4.5 x 2.97 | 14.8 x 9.7 | - |
| Dining Room(Main) | 4.5 x 2.97 | 14.8 x 9.7 | - |
| Dining Room(Main) | 4.5 x 2.97 | 14.8 x 9.7 | - |
| Dining Room(Main) | 4.5 x 2.97 | 14.8 x 9.7 | - |
| Dining Room(Main) | 4.5 x 2.97 | 14.8 x 9.7 | - |
| Dining Room(Main) | 4.5 x 2.97 | 14.8 x 9.7 | - |
| Dining Room(Main) | 4.5 x 2.97 | 14.8 x 9.7 | - |
| Dining Room(Main) | 4.5 x 2.97 | 14.8 x 9.7 | - |
| Dining Room(Main) | 4.5 x 2.97 | 14.8 x 9.7 | - |
| Dining Room(Main) | 4.5 x 2.97 | 14.8 x 9.7 | - |
| Dining Room(Main) | 4.5 x 2.97 | 14.8 x 9.7 | - |
| Dining Room(Main) | 4.5 x 2.97 | 14.8 x 9.7 | - |
| Dining Room(Main) | 4.5 x 2.97 | 14.8 x 9.7 | - |
| Dining Room(Main) | 4.5 x 2.97 | 14.8 x 9.7 | - |
| Dining Room(Main) | 4.5 x 2.97 | 14.8 x 9.7 | - |
| Dining Room(Main) | 4.5 x 2.97 | 14.8 x 9.7 | - |
| Dining Room(Main) | 4.5 x 2.97 | 14.8 x 9.7 | - |
| Dining Room(Main) | 4.5 x 2.97 | 14.8 x 9.7 | - |
| Dining Room(Main) | 4.5 x 2.97 | 14.8 x 9.7 | - |
| Dining Room(Main) | 4.5 x 2.97 | 14.8 x 9.7 | - |
| Dining Room(Main) | 4.5 x 2.97 | 14.8 x 9.7 | - |
| Dining Room(Main) | 4.5 x 2.97 | 14.8 x 9.7 | - |
| Dining Room(Main) | 4.5 x 2.97 | 14.8 x 9.7 | - |
| Dining Room(Main) | 4.5 x 2.97 | 14.8 x 9.7 | - |
| Dining Room(Main) | 4.5 x 2.97 | 14.8 x 9.7 | - |
| Dining Room(Main) | 4.5 x 2.97 | 14.8 x 9.7 | - |
| Dining Room(Main) | 4.5 x 2.97 | 14.8 x 9.7 | - |
| Dining Room(Main) | 4.5 x 2.97 | 14.8 x 9.7 | - |
| Dining Room(Main) | 4.5 x 2.97 | 14.8 x 9.7 | - |
| Dining Room(Main) | 4.5 x 2.97 | 14.8 x 9.7 | - |
| Dining Room(Main) | 4.5 x 2.97 | 14.8 x 9.7 | - |
| Dining Room(Main) | 4.5 x 2.97 | 14.8 x 9.7 | - |
| Dining Room(Main) | 4.5 x 2.97 | 14.8 x 9.7 | - |
| Dining Room(Main) | 4.5 x 2.97 | 14.8 x 9.7 | - |
| Dining Room(Main) | 4.5 x 2.97 | 14.8 x 9.7 | - |
| Dining Room(Main) | 4.5 x 2.97 | 14.8 x 9.7 | - |
| Dining Room(Main) | 4.5 x 2.97 | 14.8 x 9.7 | - |
| Dining Room(Main) | 4.5 x 2.97 | 14.8 x 9.7 | - |
| Dining Room(Main) | 4.5 x 2.97 | 14.8 x 9.7 | - |
| Dining Room(Main) | 4.5 x 2.97 | 14.8 x 9.7 | - |
| Dining Room(Main) | 4.5 x 2.97 | 14.8 x 9.7 | - |
| Dining Room(Main) | 4.5 x 2.97 | 14.8 x 9.7 | - |
| Dining Room(Main) | 4.5 x 2.97 | 14.8 x 9.7 | - |
| Dining Room(Main) | 4.5 x 2.97 | 14.8 x 9.7 | - |
| Dining Room(Main) | 4.5 x 2.97 | 14.8 x 9.7 | - |
| Dining Room(Main) | 4.5 x 2.97 | 14.8 x 9.7 | - |
| Dining Room(Main) | 4.5 x 2.97 | 14.8 x 9.7 | - |
| Dining Room(Main) | 4.5 x 2.97 | 14.8 x 9.7 | - |
| Dining Room(Main) | 4.5 x 2.97 | 14.8 x 9.7 | - |
| Dining Room(Main) | 4.5 x 2.97 | 14.8 x 9.7 | - |
| Dining Room(Main) | 4.5 x 2.97 | 14.8 x 9.7 | - |
| Dining Room(Main) | 4.5 x 2.97 | 14.8 x 9.7 | - |
| Dining Room(Main) | 4.5 x 2.97 | 14.8 x 9.7 | - |
| Dining Room(Main) | 4.5 x 2.97 | 14.8 x 9.7 | - |
| Dining Room(Main) | 4.5 x 2.97 | 14.8 x 9.7 | - |
| Dining Room(Main) | 4.5 x 2.97 | 14.8 x 9.7 | - |
| Dining Room(Main) | 4.5 x 2.97 | 14.8 x 9.7 | - |
| Dining Room(Main) | 4.5 x 2.97 | 14.8 x 9.7 | - |
| Dining Room(Main) | 4.5 x 2.97 | 14.8 x 9.7 | - |
| Living Room(Main) | 4.09 x 2.97 | 13.4 x 9.7 | - |
| Living Room(Main) | 4.09 x 2.97 | 13.4 x 9.7 | - |
| Living Room(Main) | 4.09 x 2.97 | 13.4 x 9.7 | - |
| Living Room(Main) | 4.09 x 2.97 | 13.4 x 9.7 | - |
| Living Room(Main) | 4.09 x 2.97 | 13.4 x 9.7 | - |
| Living Room(Main) | 4.09 x 2.97 | 13.4 x 9.7 | - |
| Living Room(Main) | 4.09 x 2.97 | 13.4 x 9.7 | - |
| Living Room(Main) | 4.09 x 2.97 | 13.4 x 9.7 | - |
| Living Room(Main) | 4.09 x 2.97 | 13.4 x 9.7 | - |
| Living Room(Main) | 4.09 x 2.97 | 13.4 x 9.7 | - |
| Living Room(Main) | 4.09 x 2.97 | 13.4 x 9.7 | - |
| Living Room(Main) | 4.09 x 2.97 | 13.4 x 9.7 | - |
| Living Room(Main) | 4.09 x 2.97 | 13.4 x 9.7 | - |
| Living Room(Main) | 4.09 x 2.97 | 13.4 x 9.7 | - |
| Living Room(Main) | 4.09 x 2.97 | 13.4 x 9.7 | - |
| Living Room(Main) | 4.09 x 2.97 | 13.4 x 9.7 | - |
| Living Room(Main) | 4.09 x 2.97 | 13.4 x 9.7 | - |
| Living Room(Main) | 4.09 x 2.97 | 13.4 x 9.7 | - |
| Living Room(Main) | 4.09 x 2.97 | 13.4 x 9.7 | - |
| Living Room(Main) | 4.09 x 2.97 | 13.4 x 9.7 | - |
| Living Room(Main) | 4.09 x 2.97 | 13.4 x 9.7 | - |
| Living Room(Main) | 4.09 x 2.97 | 13.4 x 9.7 | - |
| Living Room(Main) | 4.09 x 2.97 | 13.4 x 9.7 | - |
| Living Room(Main) | 4.09 x 2.97 | 13.4 x 9.7 | - |
| Living Room(Main) | 4.09 x 2.97 | 13.4 x 9.7 | - |
| Living Room(Main) | 4.09 x 2.97 | 13.4 x 9.7 | - |
| Living Room(Main) | 4.09 x 2.97 | 13.4 x 9.7 | - |
| Living Room(Main) | 4.09 x 2.97 | 13.4 x 9.7 | - |
| Living Room(Main) | 4.09 x 2.97 | 13.4 x 9.7 | - |
| Living Room(Main) | 4.09 x 2.97 | 13.4 x 9.7 | - |
| Living Room(Main) | 4.09 x 2.97 | 13.4 x 9.7 | - |
| Living Room(Main) | 4.09 x 2.97 | 13.4 x 9.7 | - |
| Living Room(Main) | 4.09 x 2.97 | 13.4 x 9.7 | - |
| Living Room(Main) | 4.09 x 2.97 | 13.4 x 9.7 | - |
| Living Room(Main) | 4.09 x 2.97 | 13.4 x 9.7 | - |
| Living Room(Main) | 4.09 x 2.97 | 13.4 x 9.7 | - |
| Living Room(Main) | 4.09 x 2.97 | 13.4 x 9.7 | - |
| Living Room(Main) | 4.09 x 2.97 | 13.4 x 9.7 | - |
| Living Room(Main) | 4.09 x 2.97 | 13.4 x 9.7 | - |
| Living Room(Main) | 4.09 x 2.97 | 13.4 x 9.7 | - |
| Living Room(Main) | 4.09 x 2.97 | 13.4 x 9.7 | - |
| Living Room(Main) | 4.09 x 2.97 | 13.4 x 9.7 | - |
| Living Room(Main) | 4.09 x 2.97 | 13.4 x 9.7 | - |
| Living Room(Main) | 4.09 x 2.97 | 13.4 x 9.7 | - |
| Living Room(Main) | 4.09 x 2.97 | 13.4 x 9.7 | - |
| Living Room(Main) | 4.09 x 2.97 | 13.4 x 9.7 | - |
| Living Room(Main) | 4.09 x 2.97 | 13.4 x 9.7 | - |
| Living Room(Main) | 4.09 x 2.97 | 13.4 x 9.7 | - |
| Living Room(Main) | 4.09 x 2.97 | 13.4 x 9.7 | - |
| Living Room(Main) | 4.09 x 2.97 | 13.4 x 9.7 | - |
| Living Room(Main) | 4.09 x 2.97 | 13.4 x 9.7 | - |
| Living Room(Main) | 4.09 x 2.97 | 13.4 x 9.7 | - |
| Living Room(Main) | 4.09 x 2.97 | 13.4 x 9.7 | - |
| Living Room(Main) | 4.09 x 2.97 | 13.4 x 9.7 | - |
| Living Room(Main) | 4.09 x 2.97 | 13.4 x 9.7 | - |
| Living Room(Main) | 4.09 x 2.97 | 13.4 x 9.7 | - |
| Living Room(Main) | 4.09 x 2.97 | 13.4 x 9.7 | - |
| Living Room(Main) | 4.09 x 2.97 | 13.4 x 9.7 | - |
| Living Room(Main) | 4.09 x 2.97 | 13.4 x 9.7 | - |
| Living Room(Main) | 4.09 x 2.97 | 13.4 x 9.7 | - |
| Living Room(Main) | 4.09 x 2.97 | 13.4 x 9.7 | - |
| Living Room(Main) | 4.09 x 2.97 | 13.4 x 9.7 | - |
| Living Room(Main) | 4.09 x 2.97 | 13.4 x 9.7 | - |
| Living Room(Main) | 4.09 x 2.97 | 13.4 x 9.7 | - |
| Living Room(Main) | 4.09 x 2.97 | 13.4 x 9.7 | - |
| Living Room(Main) | 4.09 x 2.97 | 13.4 x 9.7 | - |
| Living Room(Main) | 4.09 x 2.97 | 13.4 x 9.7 | - |
| Living Room(Main) | 4.09 x 2.97 | 13.4 x 9.7 | - |
Register for free to view complete room dimensions and access exclusive sold data
Free account • No credit card required
Complete transaction history for this unit
Register free to see the complete unit history
Register for free to view complete transaction history and access exclusive sold data
Free account • No credit card required
Original List Price
$1,900
Listed on Apr 29, 2026
Sold Price
$1,900
Sold on Jul 14, 2026
Register for free to view complete price history and access exclusive sold data
Free account • No credit card required
$2,200
543 Richmond Street W 505, Toronto, ON M5V 0W9
MLS #C12244175
View complete lease history and details

$1,800
543 Richmond Street W 506, Toronto, ON M5V 1Y6
MLS #C12219601
View complete lease history and details
$1,800
543 Richmond Street W 206, Toronto, ON M5V 0W9
MLS #C12230635
View complete lease history and details

$1,900
543 RICHMOND ST WEST Street W 507, Toronto, ON M5V 1Y6
MLS #C12160950
View complete lease history and details
Your Agent
Broker of Record
PREMIER MATRIX REALTY LTD. BROKERAGE
See the comparable rented and currently-competing listings for 543 Richmond Residences At Portland.
Register for free to view complete price estimate and access exclusive sold data
Free account • No credit card required
Contact OVAIS QASSIM
Unit 507 is a residential condo & other, 1 bathroom spanning approximately 0-499 square feet located at 543 Richmond Residences At Portland, 543 RICHMOND Street, Toronto C01. This unit is currently leased (leased for $2K).
543 Richmond Residences At Portland is located at 543 RICHMOND Street, Toronto C01. Explore more units available in this building, view building amenities, transaction history, and market insights.
This unit is located in Waterfront Communities C1, part of Toronto C01 in the Toronto area. Explore more condos available in this community.
Whether you're looking to buy, sell, or rent at 543 Richmond Residences At Portland, our team of experienced real estate professionals can help you navigate the market and find the perfect unit to match your needs. Contact us today for a free consultation.
Unit 507 543 Richmond Residences At Portland,543 Richmond Street W 507, Toronto, ON M5V 1Y6 for rent, 543 Richmond Residences At Portland condos, Toronto C01 residential condo & other leased, 543 RICHMOND Street, Toronto C01 real estate