
$874,900
4bed·4bath·1100-1500sf
Frontage 24.67ft·Lot 24.67 × 71.23 ft·Garage Attached
2-Storey·Bsmt: Full·$4,372 tax
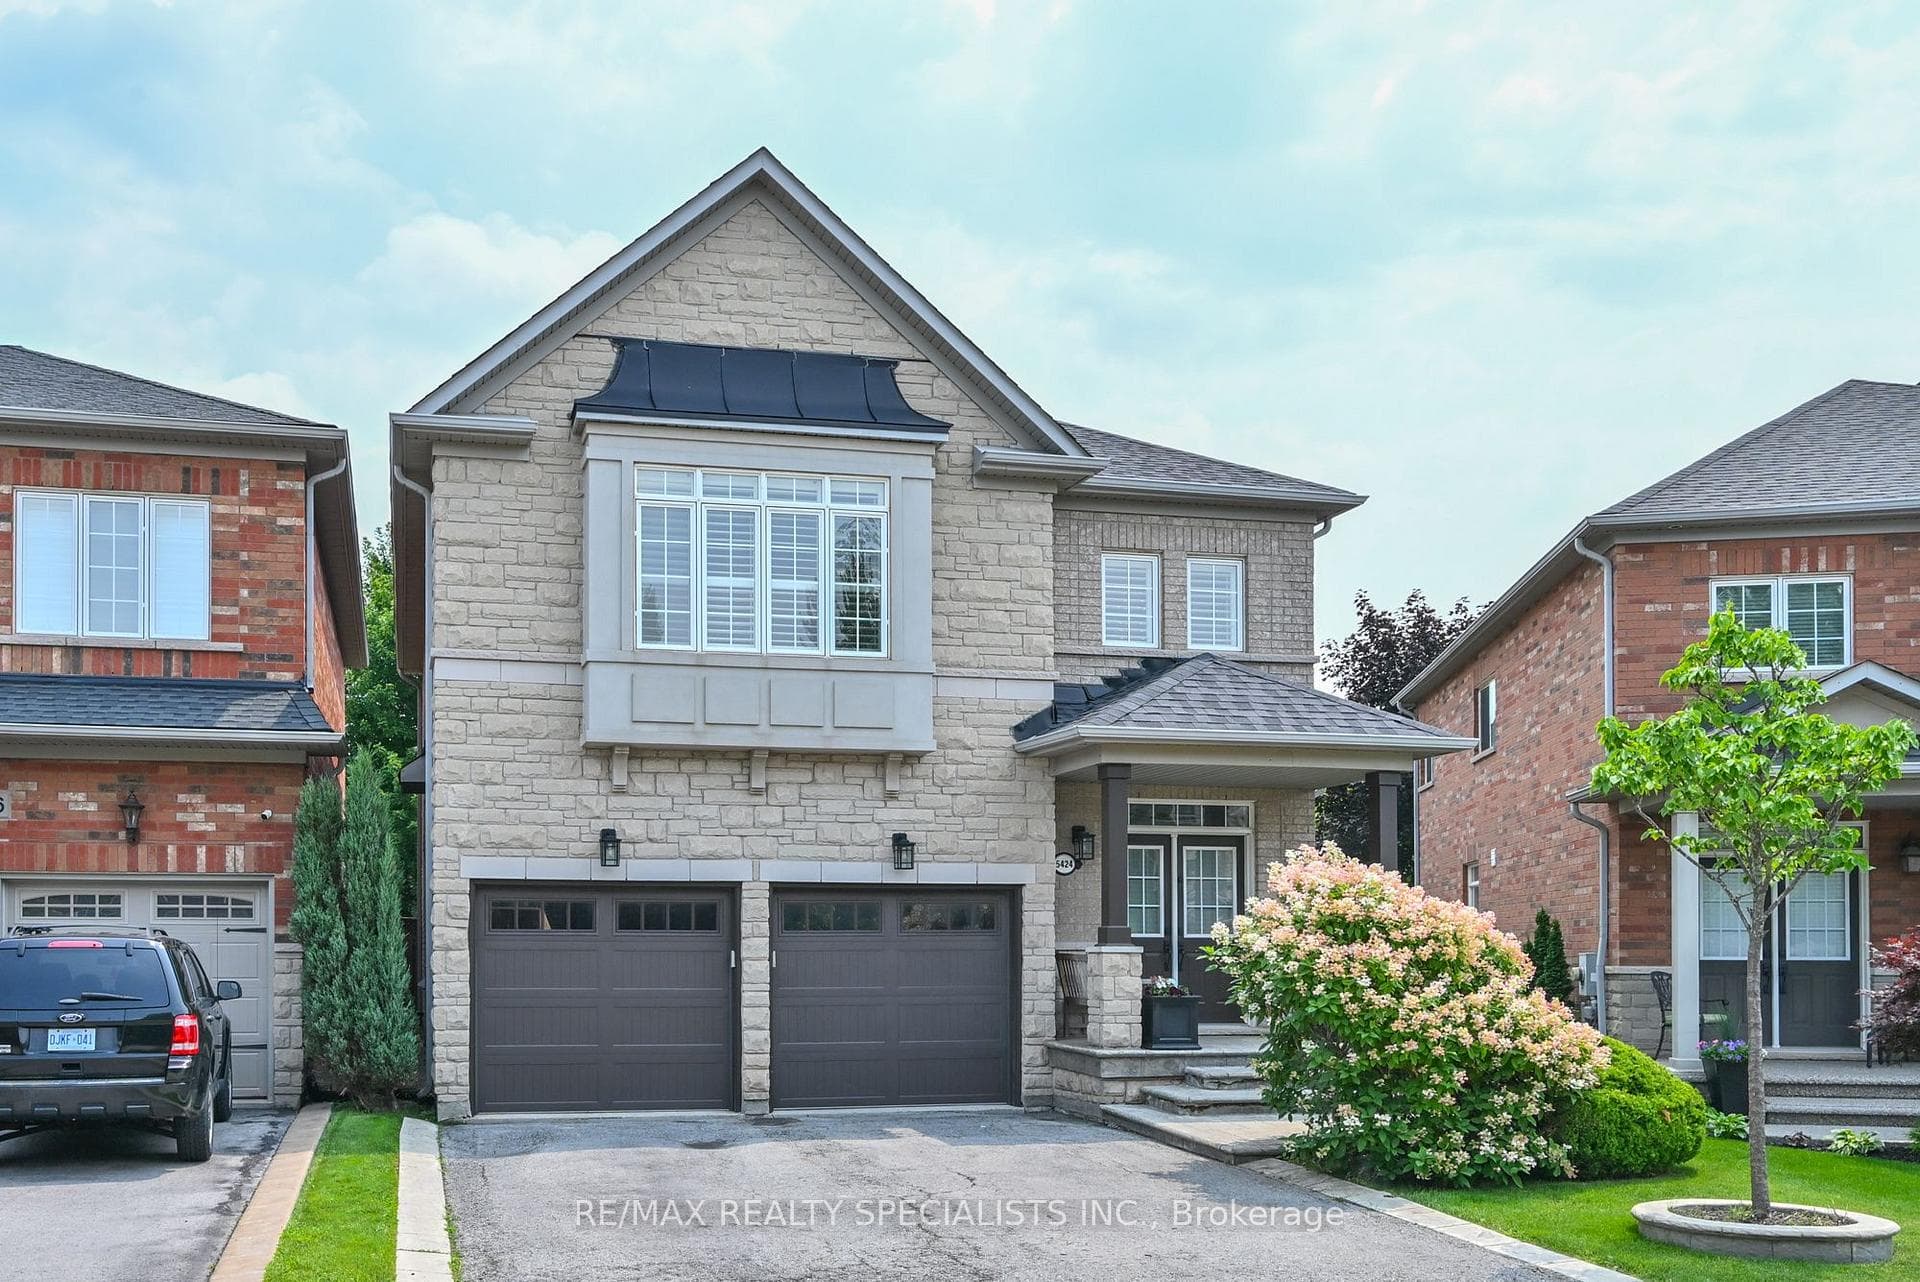

Burlington, ON L7L 7M7
3 Bed · 3 Bath · Detached
MLS #W13624356
Listed Price
Welcome To 5424 Greer Drive In The Orchard, One Of Burlington's Most Sought After Areas. This Beautiful Home Is Situated On A Premium Sized Lot. Open Concept LR/DR Area W/ Hardwood Floors, Feature Wall W/ Mantel, Custom Bookcases And California Shutters. The Eat In Kitchen Is Perfect For Large Gatherings W/ Centre Island, Large Pantry, Custom Shelving And A W/Out To A Patterned Concrete Patio. Quality Workmanship Is Evident Through-Out This Home: All New Interior Solid Wood Doors/Hardware For Bedrooms And Closets (2023). Stunning Feature Wall Leading To The Spacious Upstairs Family Room W/ Hardwood Floors. Primary Bedroom Has A Newly Renovated 4 Pc Ensuite W/ Freestanding Tub (2026). The Basement Provides Extra Living Space For An At Home Office Or 4th Bedroom And Still Has An Area For Home Gym And/Or Media Area. Other Updates Include: Roof(2017), Garage Doors (2020), Backyard Shed (2020).Perfectly Located To Schools, Parks, Trails, Shopping, Community Amenities And Highways. Come For A Visit You Will Not Be Disappointed.
Bedrooms
3
Bathrooms
3
Square Feet
2000-2500 sqft
Property Type
Detached
| Name | Size (m) | Size (ft) | Features |
|---|---|---|---|
| Living Room(Ground) | 5.79 x 3.97 | 19.0 x 13.0 | - |
| Living Room(Ground) | 5.79 x 3.97 | 19.0 x 13.0 | - |
| Living Room(Ground) | 5.79 x 3.97 | 19.0 x 13.0 | - |
| Living Room(Ground) | 5.79 x 3.97 | 19.0 x 13.0 | - |
| Living Room(Ground) | 5.79 x 3.97 | 19.0 x 13.0 | - |
| Living Room(Ground) | 5.79 x 3.97 | 19.0 x 13.0 | - |
| Dining Room(Ground) | 5.79 x 3.97 | 19.0 x 13.0 | - |
| Dining Room(Ground) | 5.79 x 3.97 | 19.0 x 13.0 | - |
| Dining Room(Ground) | 5.79 x 3.97 | 19.0 x 13.0 | - |
| Dining Room(Ground) | 5.79 x 3.97 | 19.0 x 13.0 | - |
| Dining Room(Ground) | 5.79 x 3.97 | 19.0 x 13.0 | - |
| Dining Room(Ground) | 5.79 x 3.97 | 19.0 x 13.0 | - |
| Kitchen(Ground) | 4.9 x 4.4 | 16.1 x 14.4 | - |
| Kitchen(Ground) | 4.9 x 4.4 | 16.1 x 14.4 | - |
| Kitchen(Ground) | 4.9 x 4.4 | 16.1 x 14.4 | - |
| Kitchen(Ground) | 4.9 x 4.4 | 16.1 x 14.4 | - |
| Kitchen(Ground) | 4.9 x 4.4 | 16.1 x 14.4 | - |
| Kitchen(Ground) | 4.9 x 4.4 | 16.1 x 14.4 | - |
| Laundry(Ground) | 2.88 x 1.73 | 9.4 x 5.7 | - |
| Laundry(Ground) | 2.88 x 1.73 | 9.4 x 5.7 | - |
| Laundry(Ground) | 2.88 x 1.73 | 9.4 x 5.7 | - |
| Laundry(Ground) | 2.88 x 1.73 | 9.4 x 5.7 | - |
| Laundry(Ground) | 2.88 x 1.73 | 9.4 x 5.7 | - |
| Laundry(Ground) | 2.88 x 1.73 | 9.4 x 5.7 | - |
| Powder Room(In Between) | 1.67 x 1.38 | 5.5 x 4.5 | - |
| Powder Room(In Between) | 1.67 x 1.38 | 5.5 x 4.5 | - |
| Powder Room(In Between) | 1.67 x 1.38 | 5.5 x 4.5 | - |
| Powder Room(In Between) | 1.67 x 1.38 | 5.5 x 4.5 | - |
| Powder Room(In Between) | 1.67 x 1.38 | 5.5 x 4.5 | - |
| Powder Room(In Between) | 1.67 x 1.38 | 5.5 x 4.5 | - |
| Family Room(Second) | 6.03 x 4.1 | 19.8 x 13.5 | - |
| Family Room(Second) | 6.03 x 4.1 | 19.8 x 13.5 | - |
| Family Room(Second) | 6.03 x 4.1 | 19.8 x 13.5 | - |
| Family Room(Second) | 6.03 x 4.1 | 19.8 x 13.5 | - |
| Family Room(Second) | 6.03 x 4.1 | 19.8 x 13.5 | - |
| Family Room(Second) | 6.03 x 4.1 | 19.8 x 13.5 | - |
| Primary Bedroom(Second) | 5.1 x 3.48 | 16.7 x 11.4 | - |
| Primary Bedroom(Second) | 5.1 x 3.48 | 16.7 x 11.4 | - |
| Primary Bedroom(Second) | 5.1 x 3.48 | 16.7 x 11.4 | - |
| Primary Bedroom(Second) | 5.1 x 3.48 | 16.7 x 11.4 | - |
| Primary Bedroom(Second) | 5.1 x 3.48 | 16.7 x 11.4 | - |
| Primary Bedroom(Second) | 5.1 x 3.48 | 16.7 x 11.4 | - |
| Bathroom(Second) | 3.91 x 3.2 | 12.8 x 10.5 | - |
| Bathroom(Second) | 3.91 x 3.2 | 12.8 x 10.5 | - |
| Bathroom(Second) | 3.91 x 3.2 | 12.8 x 10.5 | - |
| Bathroom(Second) | 3.91 x 3.2 | 12.8 x 10.5 | - |
| Bathroom(Second) | 3.91 x 3.2 | 12.8 x 10.5 | - |
| Bathroom(Second) | 3.91 x 3.2 | 12.8 x 10.5 | - |
| Bedroom 2(Second) | 3.36 x 3.1 | 11.0 x 10.2 | - |
| Bedroom 2(Second) | 3.36 x 3.1 | 11.0 x 10.2 | - |
| Bedroom 2(Second) | 3.36 x 3.1 | 11.0 x 10.2 | - |
| Bedroom 2(Second) | 3.36 x 3.1 | 11.0 x 10.2 | - |
| Bedroom 2(Second) | 3.36 x 3.1 | 11.0 x 10.2 | - |
| Bedroom 2(Second) | 3.36 x 3.1 | 11.0 x 10.2 | - |
| Bedroom 3(Second) | 4.1 x 3.2 | 13.5 x 10.5 | - |
| Bedroom 3(Second) | 4.1 x 3.2 | 13.5 x 10.5 | - |
| Bedroom 3(Second) | 4.1 x 3.2 | 13.5 x 10.5 | - |
| Bedroom 3(Second) | 4.1 x 3.2 | 13.5 x 10.5 | - |
| Bedroom 3(Second) | 4.1 x 3.2 | 13.5 x 10.5 | - |
| Bedroom 3(Second) | 4.1 x 3.2 | 13.5 x 10.5 | - |
| Bathroom(Second) | 2.6 x 1.51 | 8.5 x 5.0 | - |
| Bathroom(Second) | 2.6 x 1.51 | 8.5 x 5.0 | - |
| Bathroom(Second) | 2.6 x 1.51 | 8.5 x 5.0 | - |
| Bathroom(Second) | 2.6 x 1.51 | 8.5 x 5.0 | - |
| Bathroom(Second) | 2.6 x 1.51 | 8.5 x 5.0 | - |
| Bathroom(Second) | 2.6 x 1.51 | 8.5 x 5.0 | - |
| Recreation(Basement) | 5.62 x 3.87 | 18.4 x 12.7 | - |
| Recreation(Basement) | 5.62 x 3.87 | 18.4 x 12.7 | - |
| Recreation(Basement) | 5.62 x 3.87 | 18.4 x 12.7 | - |
| Recreation(Basement) | 5.62 x 3.87 | 18.4 x 12.7 | - |
| Recreation(Basement) | 5.62 x 3.87 | 18.4 x 12.7 | - |
| Recreation(Basement) | 5.62 x 3.87 | 18.4 x 12.7 | - |
| Bedroom 4(Basement) | 4.4 x 3.09 | 14.4 x 10.1 | - |
| Bedroom 4(Basement) | 4.4 x 3.09 | 14.4 x 10.1 | - |
| Bedroom 4(Basement) | 4.4 x 3.09 | 14.4 x 10.1 | - |
| Bedroom 4(Basement) | 4.4 x 3.09 | 14.4 x 10.1 | - |
| Bedroom 4(Basement) | 4.4 x 3.09 | 14.4 x 10.1 | - |
| Bedroom 4(Basement) | 4.4 x 3.09 | 14.4 x 10.1 | - |
Your Agent
Broker of Record
PREMIER MATRIX REALTY LTD. BROKERAGE
See the comparable sold, tax-matched, and currently-competing listings for 5424 Greer Drive.
Register for free to view complete price estimate and access exclusive sold data
Free account • No credit card required
Contact OVAIS QASSIM
5424 Greer Drive, Burlington, ON L7L 7M7 is a 3-bedroom, 3-bathroom 2-storey detached with approximately 2000-2500 square feet of living space, situated on a 33 109 foot lot. This property is currently for sale at $1,349,900. The home features a built-in garage and a finished basement, built approximately 16-30 years ago.
This home is located in Orchard, part of Burlington in the Halton area. Explore more homes for sale and recently sold properties in this neighbourhood.
Whether you are looking to buy, sell, or lease in Orchard, our team of experienced real estate professionals can help you navigate the market and find the perfect home. Contact us today for a free consultation.
5424 Greer Drive, Burlington, ON L7L 7M7 for sale,3 bedroom detached Orchard,Burlington homes for sale,Halton real estate,2-Storey homes, detached for sale


