
$2,000
1 Clarkehaven Street BSMT, Vaughan, ON L4J 9E8
Register for free to view the complete photo gallery and property details
Showing 2 of 18 photos
Vaughan, ON L4J 5E4
2 Bed · 3 Bath · Detached
MLS #N12143253
Leased on June 3, 2025
June 3, 2025
Originally listed at $2,100/mo 21 days on market
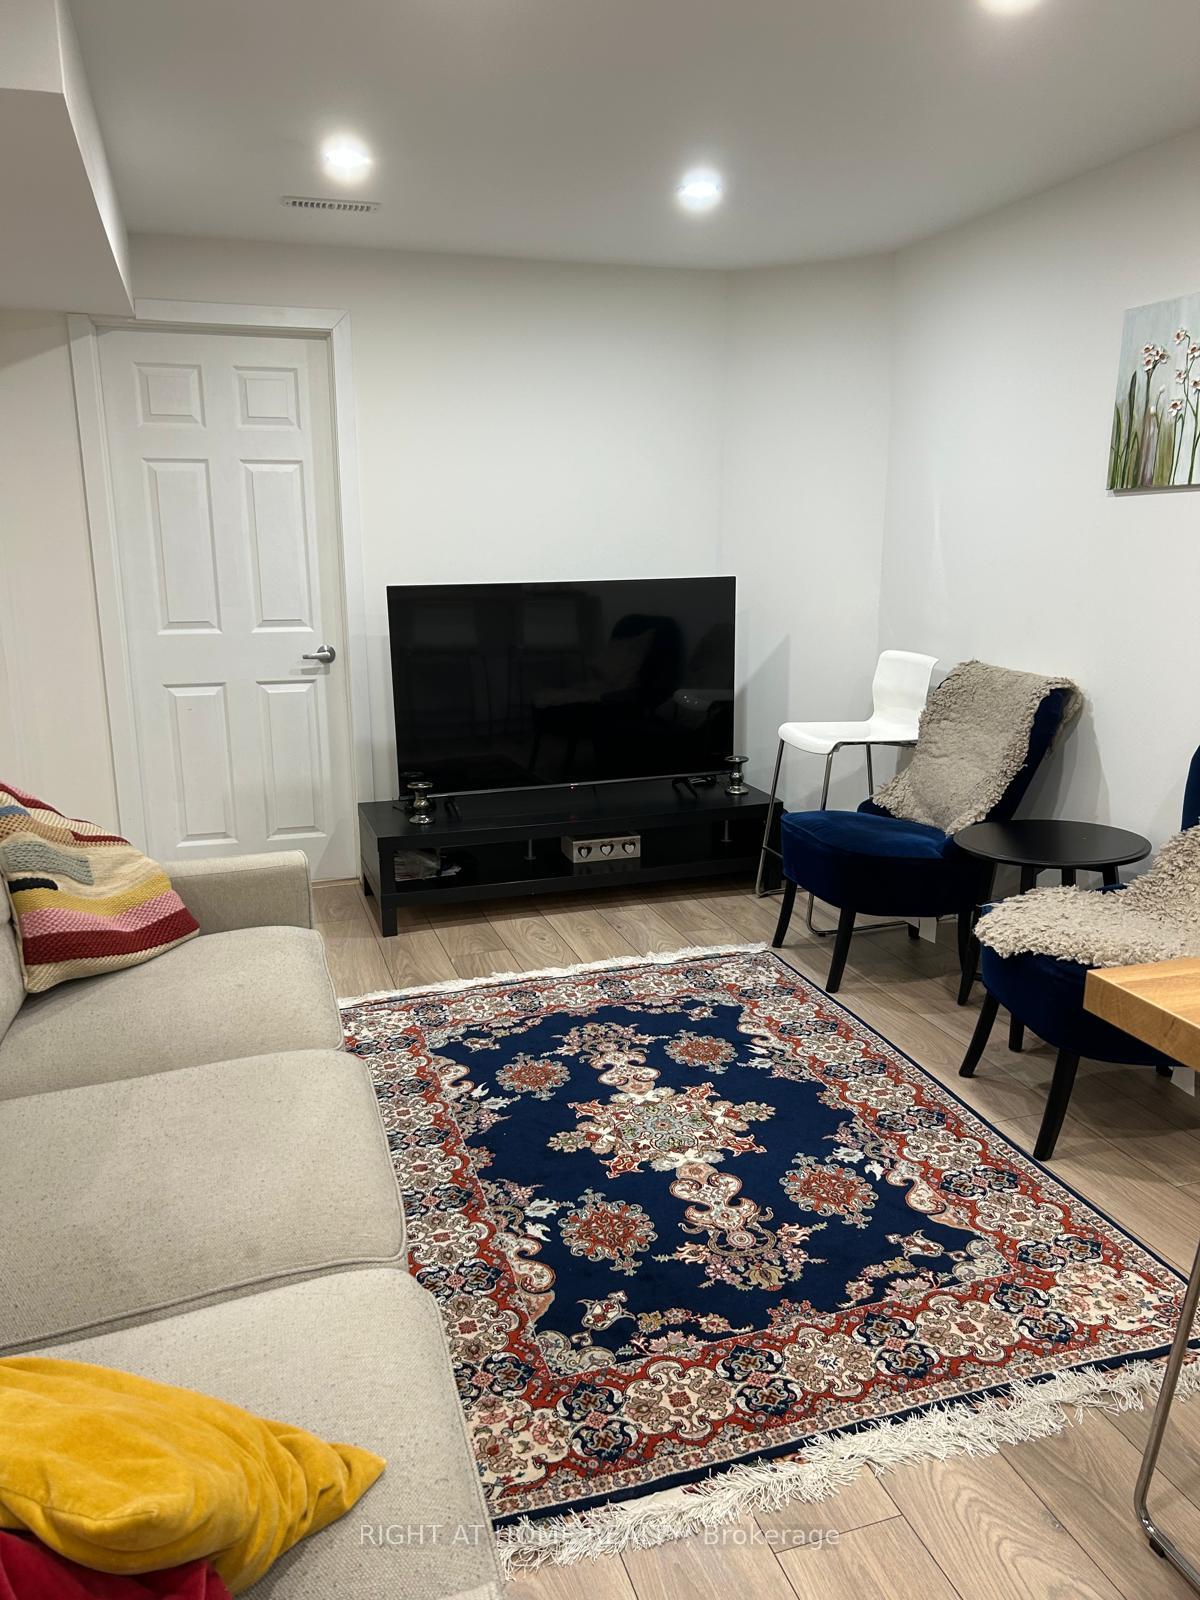
Prime Thornhill Location! Just minutes from Thornhill Public School and Walking distance to Yonge & Clark intersection easy access to transit, grocery stores, restaurants, and other amenities - Spacious 2-Bedroom Basement Apartment with 2 washrooms - Private entrance from side - Open-concept kitchen and living area with In-suite laundry and driveway parking spot included - No Pets - Non Smoker tenants Please - Tenant pays one thirds of total utilities
Bedrooms
2
Bathrooms
3
Square Feet
700-1100 sqft
Property Type
Detached
Register for free to view complete property details and access exclusive sold data
Free account • No credit card required
| Name | Size (m) | Size (ft) | Features |
|---|---|---|---|
| Living Room(Basement) | 5.96 x 3.32 | 19.6 x 10.9 | - |
| Kitchen(Basement) | 2.87 x 2.9 | 9.4 x 9.5 | - |
| Primary Bedroom(Basement) | 4.83 x 5.13 | 15.8 x 16.8 | - |
| Bedroom 2(Basement) | 3.96 x 3.38 | 13.0 x 11.1 | - |
Register for free to view complete room dimensions and access exclusive sold data
Free account • No credit card required
Original List Price
$2,100
Listed on May 11, 2025
Sold Price
$2,100
Sold on Jun 3, 2025
Register for free to view complete price history and access exclusive sold data
Free account • No credit card required
Your Agent
Broker of Record
PREMIER MATRIX REALTY LTD. BROKERAGE
Register for free to view complete price estimate and access exclusive sold data
Free account • No credit card required
Contact OVAIS QASSIM
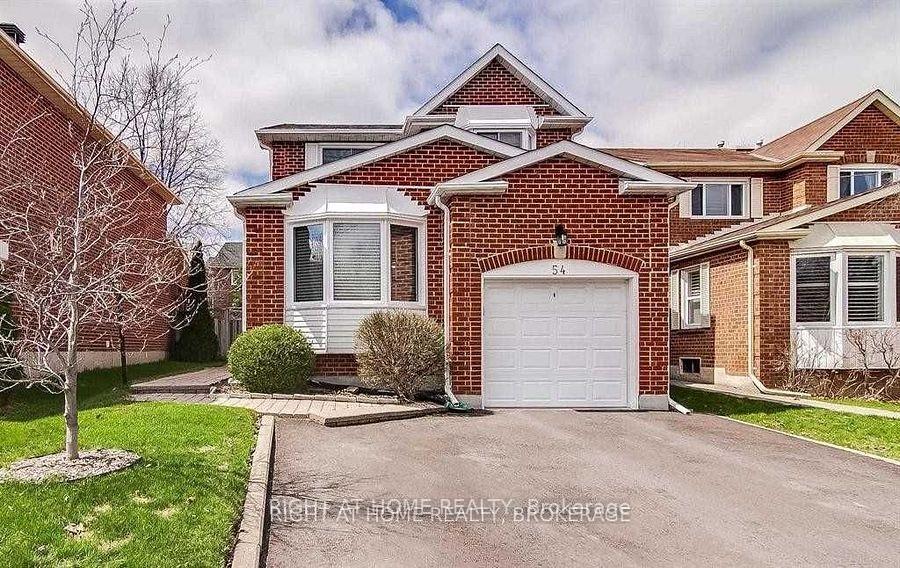
54 Springfield Way Basement, Vaughan, ON L4J 5E4 is a 2-bedroom, 3-bathroom 2-storey detached with approximately 700-1100 square feet of living space, situated on a 35 99 foot lot. This property is currently leased (leased for $2,100). The home features a none garage and a finished basement.
This home is located in Crestwood-Springfarm-Yorkhill, part of Vaughan in the York area. Explore more homes for sale and recently sold properties in this neighbourhood.
Whether you are looking to buy, sell, or lease in Crestwood-Springfarm-Yorkhill, our team of experienced real estate professionals can help you navigate the market and find the perfect home. Contact us today for a free consultation.
54 Springfield Way Basement, Vaughan, ON L4J 5E4 leased,2 bedroom detached Crestwood-Springfarm-Yorkhill,Vaughan homes for sale,York real estate,2-Storey homes, detached leased


